Votre e-mail a été envoyé.
Plot 124 18 Village Farm Rd Industriel/Logistique | 491 m² | À louer | Pyle CF33 6BL
Certaines informations ont été traduites automatiquement.
Informations principales
- Detached industrial building
- Close to Junction 37 of the M4
- 0.77 acre site with yard provision
Tous les espace disponibles(1)
Afficher les loyers en
- Espace
- Surface
- Durée
- Loyer
- Type de bien
- Aménagement
- Disponible
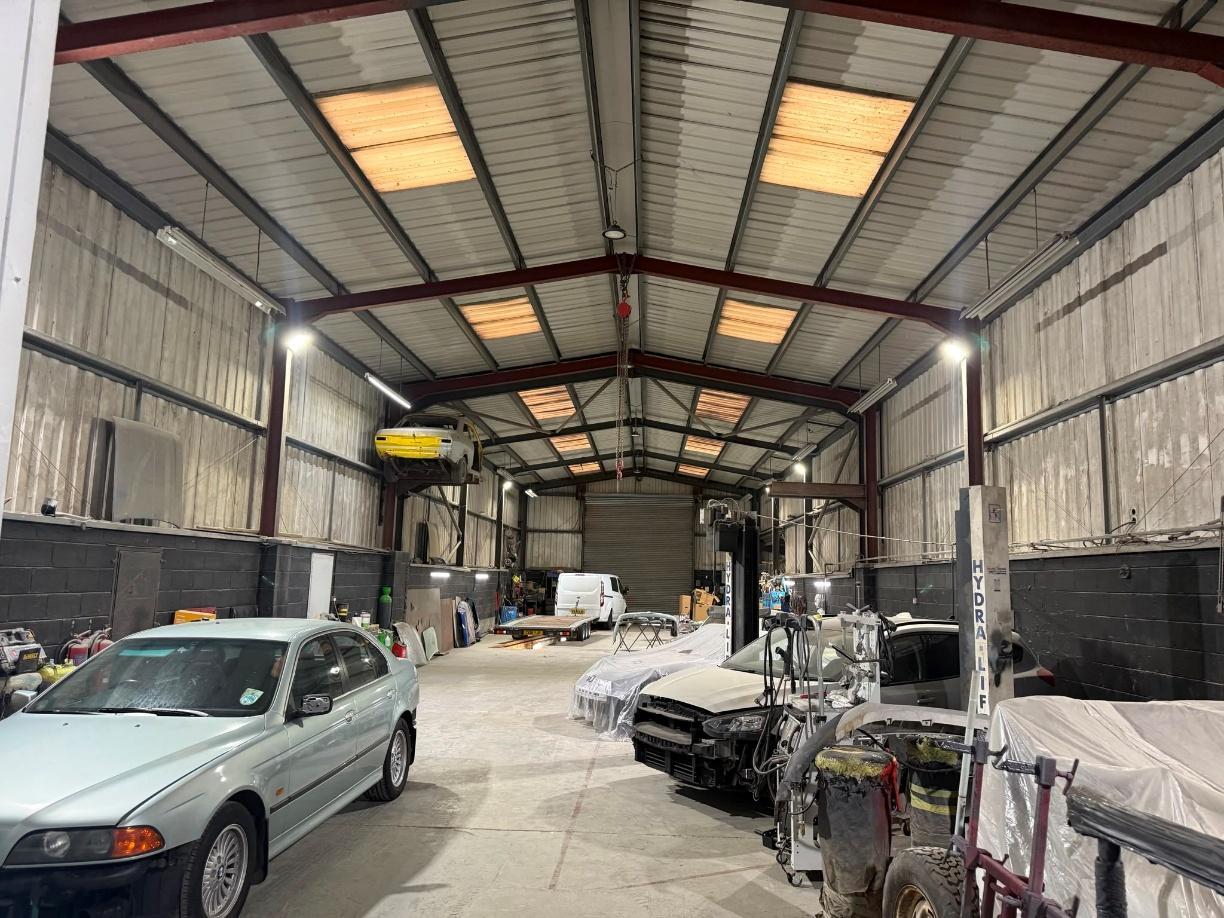

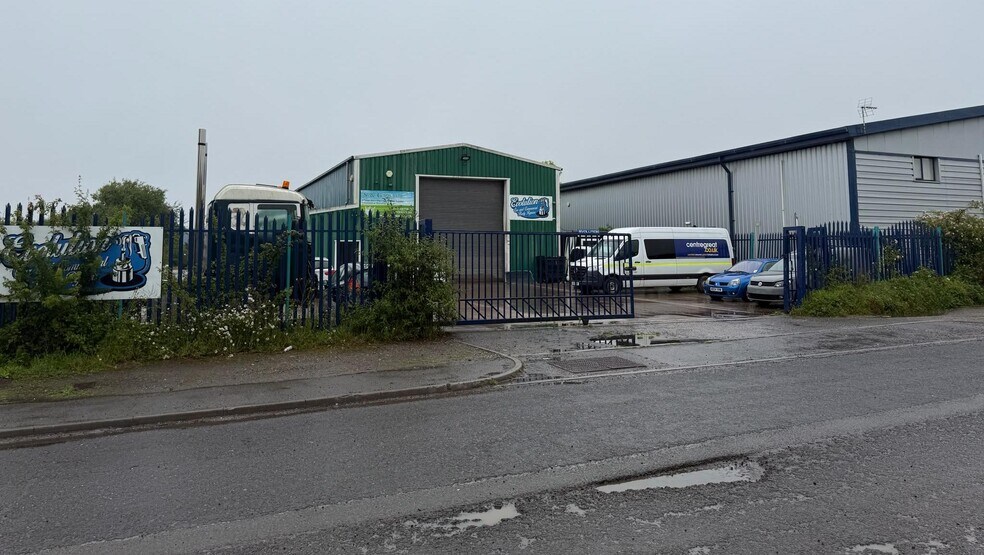
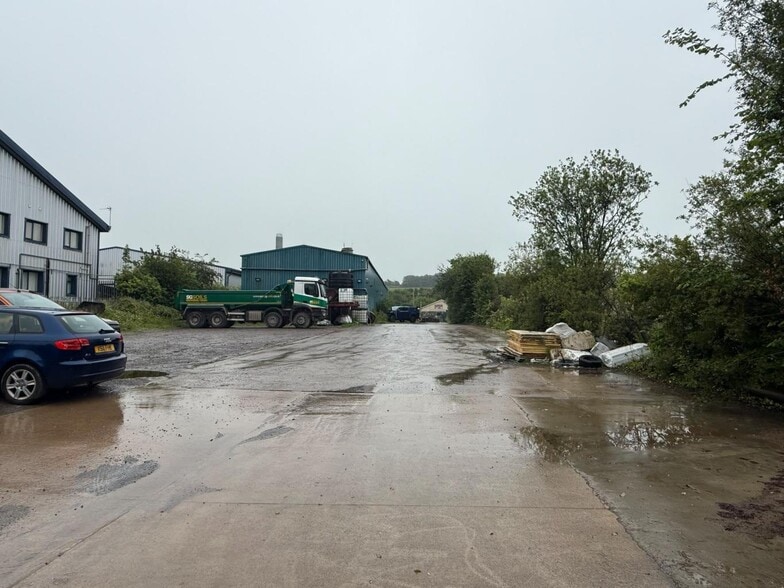
This ground floor indsutrial unit is available to let with terms to be agreed for the quoting rent of £8.99 per sqf. This also includes the external area comprising of a forecourt car park, with an alsmot concrete yard to the left hand side and rear of the property
- Classe d’utilisation : B2
- 5,284 sq ft industrial accommodation
- Eaves heights from 5.41m to 6.61m
- Toilettes incluses dans le bail
- Office, kitchen and WC facilities
| Espace | Surface | Durée | Loyer | Type de bien | Aménagement | Disponible |
| RDC | 491 m² | Négociable | 112,64 € /m²/an 9,39 € /m²/mois 55 295 € /an 4 608 € /mois | Industriel/Logistique | Construction partielle | 30 jours |
RDC
| Surface |
| 491 m² |
| Durée |
| Négociable |
| Loyer |
| 112,64 € /m²/an 9,39 € /m²/mois 55 295 € /an 4 608 € /mois |
| Type de bien |
| Industriel/Logistique |
| Aménagement |
| Construction partielle |
| Disponible |
| 30 jours |
RDC
| Surface | 491 m² |
| Durée | Négociable |
| Loyer | 112,64 € /m²/an |
| Type de bien | Industriel/Logistique |
| Aménagement | Construction partielle |
| Disponible | 30 jours |
This ground floor indsutrial unit is available to let with terms to be agreed for the quoting rent of £8.99 per sqf. This also includes the external area comprising of a forecourt car park, with an alsmot concrete yard to the left hand side and rear of the property
- Classe d’utilisation : B2
- Toilettes incluses dans le bail
- 5,284 sq ft industrial accommodation
- Office, kitchen and WC facilities
- Eaves heights from 5.41m to 6.61m
Aperçu du bien
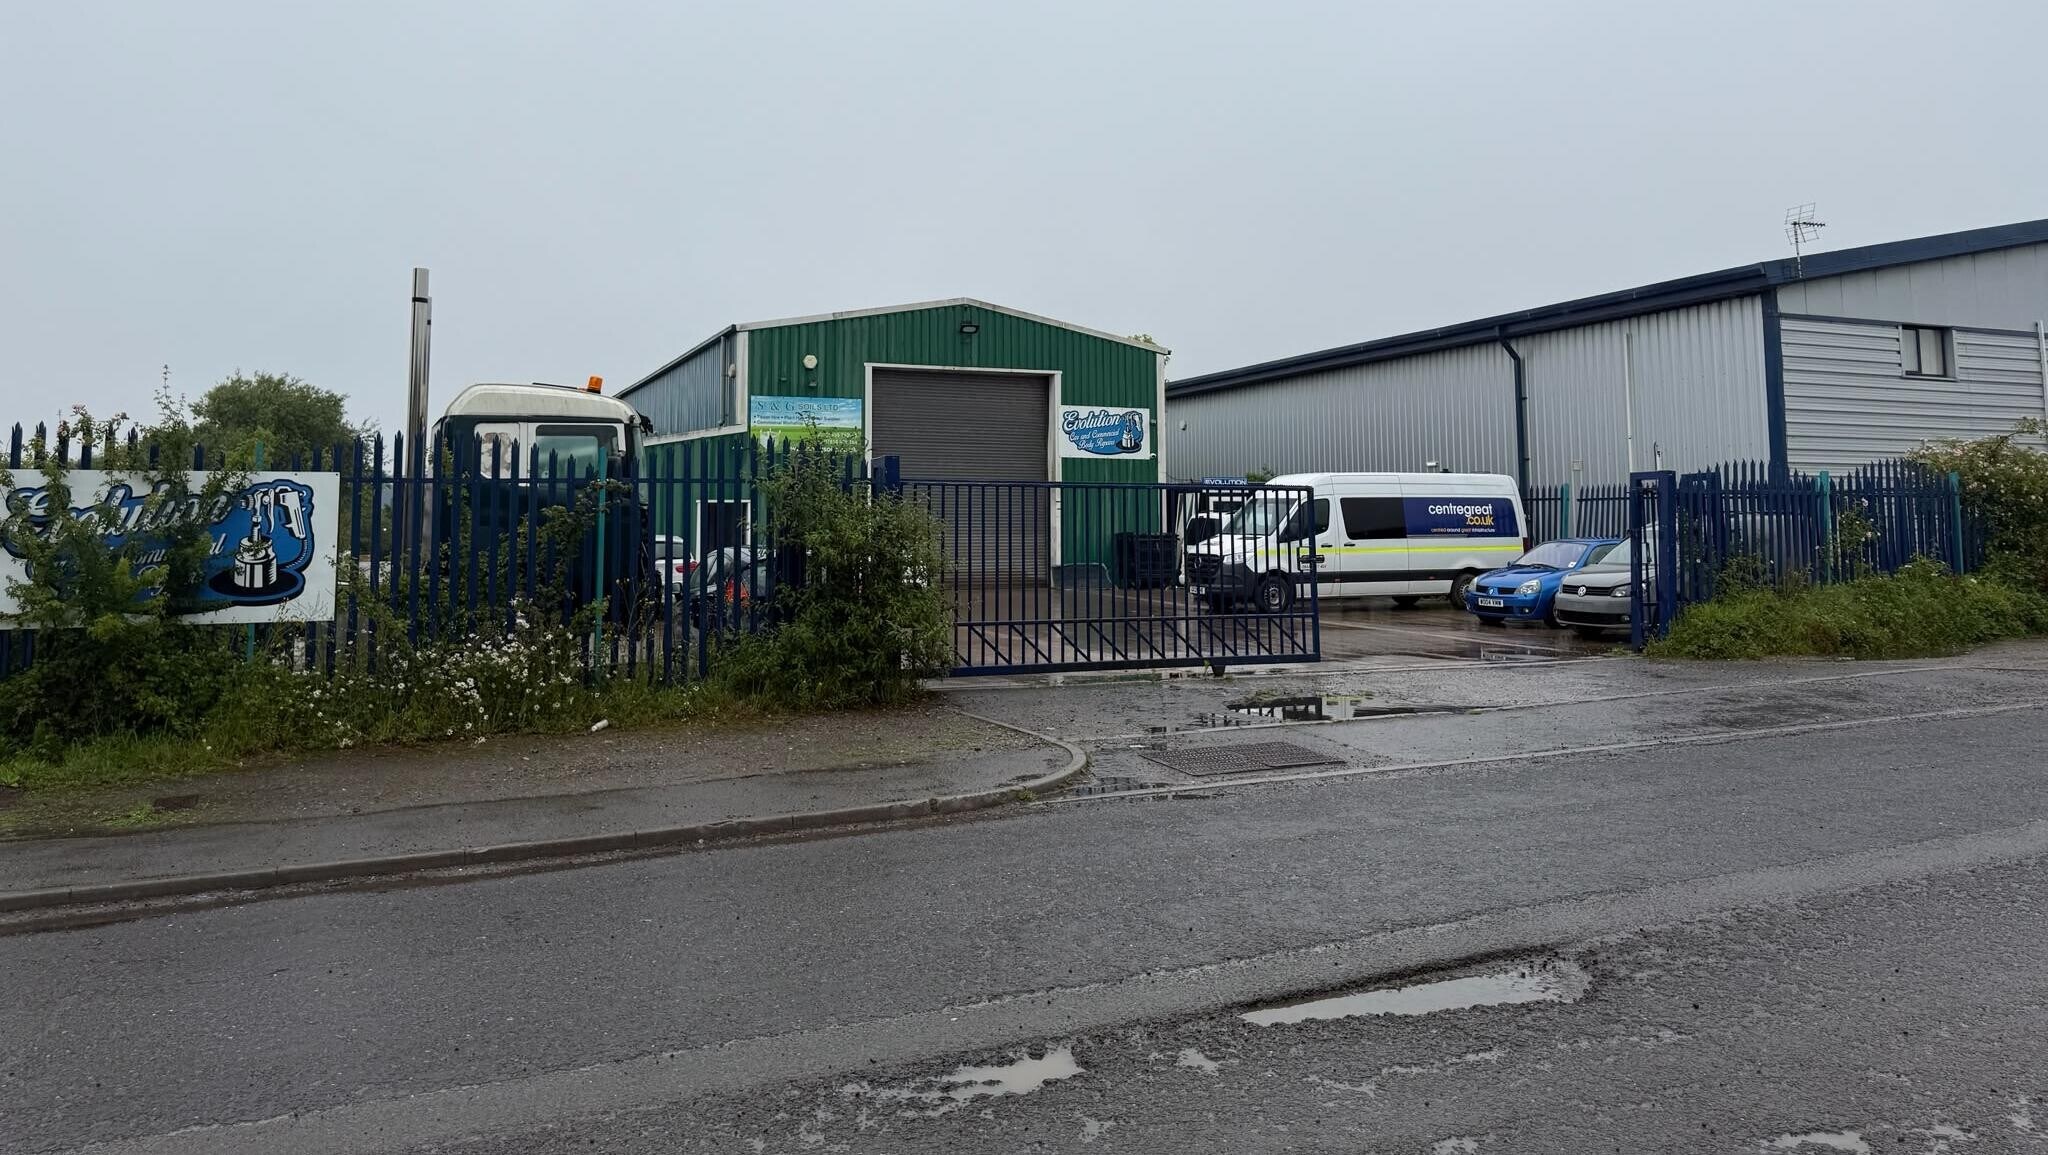
The property fronts Village Farm Road on Village Farm Industrial Estate at Pyle, Nr Bridgend. The estate is strategically located approx one mile from junction 37 of the M4 motorway. The estate is conveniently located to serve both Cardiff, lying approx 27 miles to the east and Swansea lying approx 15 miles to the west. A detached industrial building, comprising a main high bay building, with lower part containing the office and staff accommodation. The building is of steel frame construction, with elevations of brick/breeze block and alloy cladding, together with an alloy clad roof. Externally comprises of a forecourt car parking area, with an almost complete concrete yard to the left hand side and rear of the property.
Faits sur l’installation entrepôt



Présenté par

Plot 124 | 18 Village Farm Rd
Hum, une erreur s’est produite lors de l’envoi de votre message. Veuillez réessayer.
Merci ! Votre message a été envoyé.