Connectez-vous/S’inscrire
Votre e-mail a été envoyé.
18 South St Local commercial 57 m² À vendre Torrington EX38 8AA 215 344 € (3 756,79 €/m²)
Certaines informations ont été traduites automatiquement.
Informations principales sur l'investissement
- Town centre position
- Ground floor area provides approximately 617 sq ft of space
- Internal viewing essential
- Very large commercial property
- The premises are in need of work and modernisation throughout
- Planning consent granted for change of use to a sixbed HMO
Résumé analytique
LOCATION
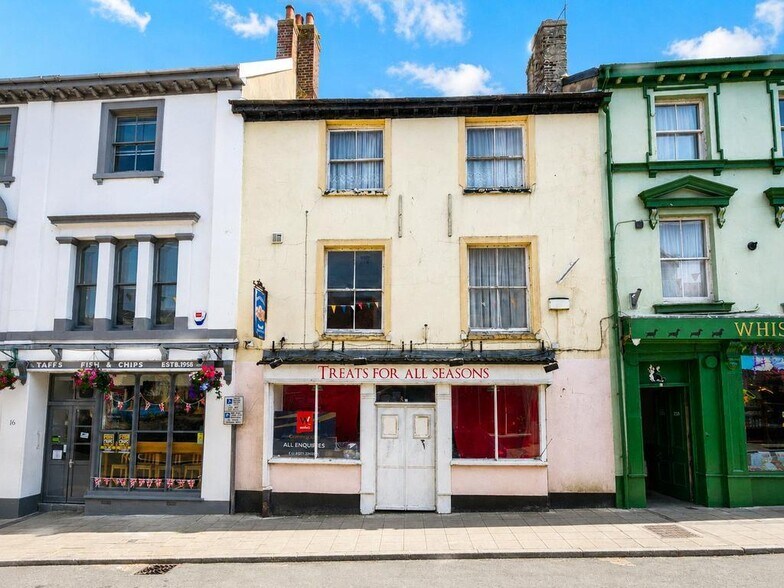
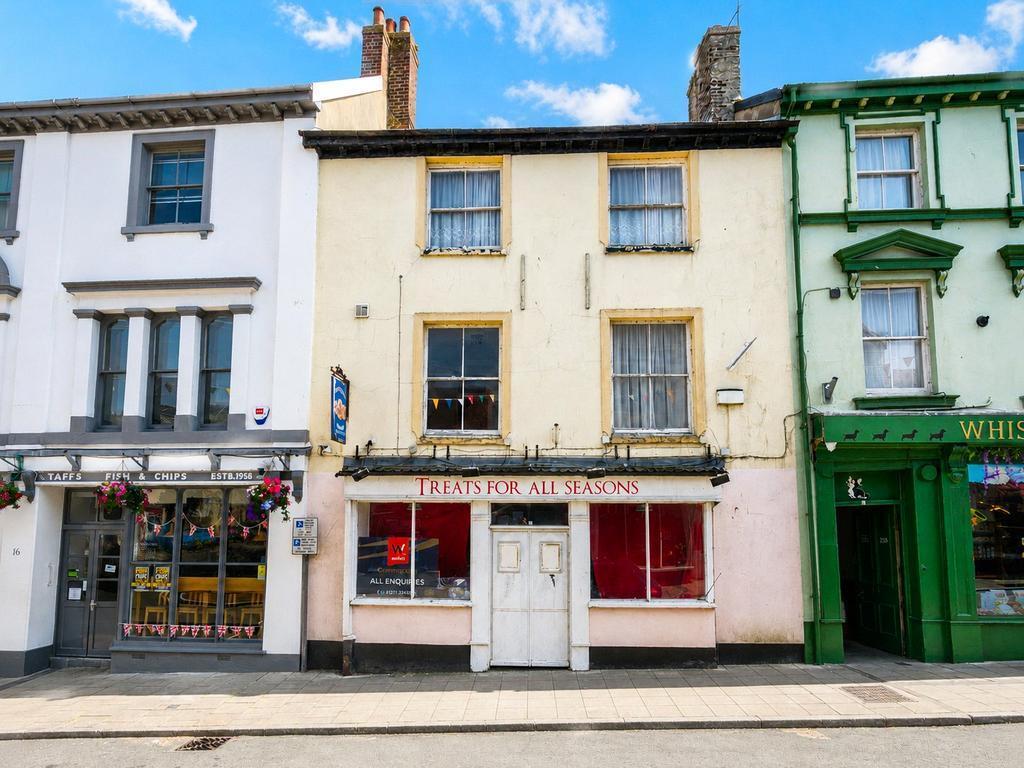
Opposite the Torrington branch of Webbers Estate Agents in the heart of the town, just a few yards from the Pannier Market and town hall the premises are well placed for passing trade.
Nearby is South Street car park, where the owner of this property may be able to apply for a residents’ parking permit through Torridge District Council. Availability and eligibility are subject to the council’s criteria.
Torrington is a vibrant market town set high above the River Torridge. Each year it hosts a well attended May Day celebration. The town lies approximately 11 miles from Barnstaple and around 7 miles from Bideford. It is also known for being the home of Dartington Crystal and for the nearby Rosemoor Gardens, both of which are major attractions in the area.
THE PREMISES
The property must be viewed internally to appreciate the size and extent of the accommodation, which is arranged over three floors.
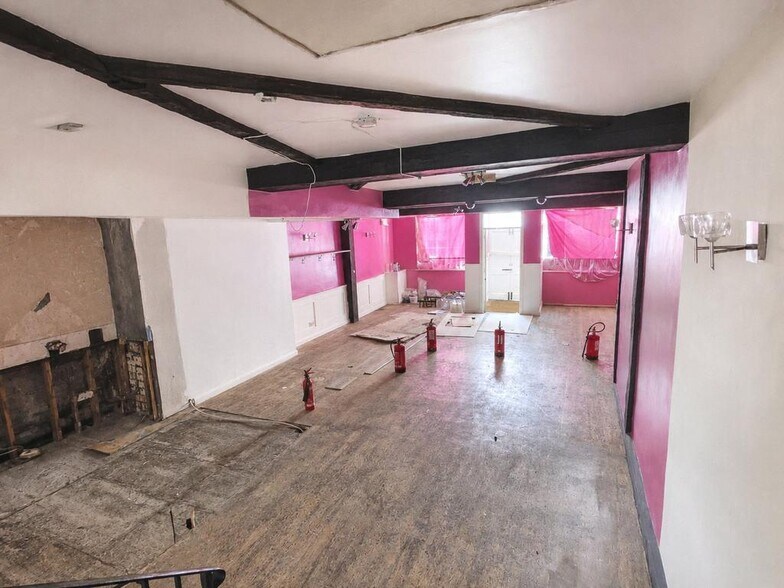
The ground floor area provides approximately 617 sq ft of space.
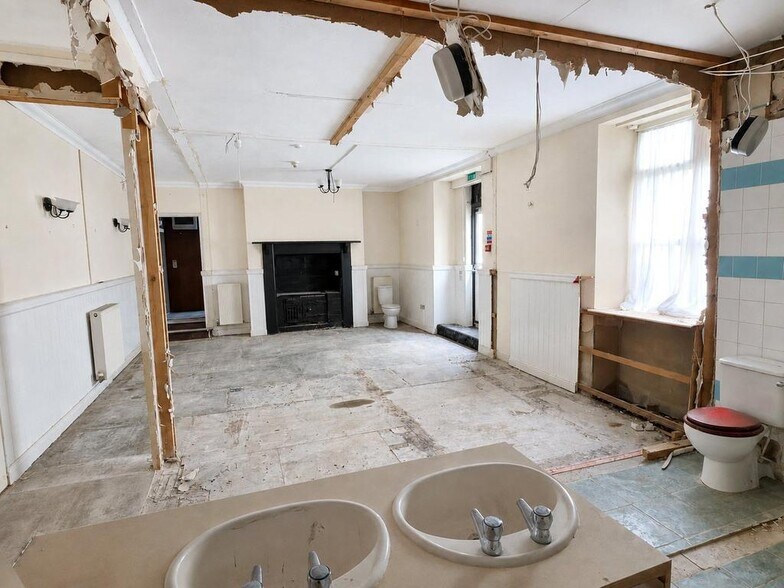
To the rear of the property is a further retail area with a large kitchen.
The upper floors provide a lounge, kitchen/diner, 5 bedrooms (3 en-suite) with further bathroom and shower room.
The premises are in need of work and modernisation throughout.
Would be ideal for a variety of retail uses, subject to any necessary planning consent.
This property benefits from approved planning permission for a change of use to a six bed House of Multiple Occupation (HMO), under application reference 1/0144/2025/FUL.
SERVICES AND UTILITIES
All mains connected. We encourage you to check before viewing a property the potential broadband speeds and mobile signal coverage. You can do so by visiting
VAT
We understand that our client has not opted to charge VAT. All interested parties should make their own enquiries of HMRC.
BUSINESS RATES
£11,500 UBR. As of April 2026, the Uniform Business Rate (UBR) multipliers are 43.2p in the pound for properties with a Rateable Value below £51,000 and 48.0p for properties at £51,000 or above. The Rateable Value has been obtained from the Valuation Office Agency at the time these details were prepared. Prospective occupiers should verify the current Rateable Value and multiplier with the Valuation Office Agency or via the GOV.UK website. Small Business Rate Relief (up to 100%) may apply for properties with a Rateable Value below £12,000, subject to eligibility and local authority assessment.
LEGAL ADVICE
We strongly recommend that a buyer takes independent legal advice and instructs solicitors to act on their behalf. Each party bears their own legal costs unless otherwise stated.
PLANNING
It is the responsibility of the proposed buyer to satisfy for themselves independently that their intended use complies with existing planning permission by contacting the local council planning department. The cost of any change of planning use is the buyer’s responsibility.
Opposite the Torrington branch of Webbers Estate Agents in the heart of the town, just a few yards from the Pannier Market and town hall the premises are well placed for passing trade.
Nearby is South Street car park, where the owner of this property may be able to apply for a residents’ parking permit through Torridge District Council. Availability and eligibility are subject to the council’s criteria.
Torrington is a vibrant market town set high above the River Torridge. Each year it hosts a well attended May Day celebration. The town lies approximately 11 miles from Barnstaple and around 7 miles from Bideford. It is also known for being the home of Dartington Crystal and for the nearby Rosemoor Gardens, both of which are major attractions in the area.
THE PREMISES
The property must be viewed internally to appreciate the size and extent of the accommodation, which is arranged over three floors.
The ground floor area provides approximately 617 sq ft of space.
To the rear of the property is a further retail area with a large kitchen.
The upper floors provide a lounge, kitchen/diner, 5 bedrooms (3 en-suite) with further bathroom and shower room.
The premises are in need of work and modernisation throughout.
Would be ideal for a variety of retail uses, subject to any necessary planning consent.
This property benefits from approved planning permission for a change of use to a six bed House of Multiple Occupation (HMO), under application reference 1/0144/2025/FUL.
SERVICES AND UTILITIES
All mains connected. We encourage you to check before viewing a property the potential broadband speeds and mobile signal coverage. You can do so by visiting
VAT
We understand that our client has not opted to charge VAT. All interested parties should make their own enquiries of HMRC.
BUSINESS RATES
£11,500 UBR. As of April 2026, the Uniform Business Rate (UBR) multipliers are 43.2p in the pound for properties with a Rateable Value below £51,000 and 48.0p for properties at £51,000 or above. The Rateable Value has been obtained from the Valuation Office Agency at the time these details were prepared. Prospective occupiers should verify the current Rateable Value and multiplier with the Valuation Office Agency or via the GOV.UK website. Small Business Rate Relief (up to 100%) may apply for properties with a Rateable Value below £12,000, subject to eligibility and local authority assessment.
LEGAL ADVICE
We strongly recommend that a buyer takes independent legal advice and instructs solicitors to act on their behalf. Each party bears their own legal costs unless otherwise stated.
PLANNING
It is the responsibility of the proposed buyer to satisfy for themselves independently that their intended use complies with existing planning permission by contacting the local council planning department. The cost of any change of planning use is the buyer’s responsibility.
Informations sur l’immeuble
Type de vente
Investissement ou propriétaire occupant
Condition de vente
Vente aux enchères
Type de bien
Local commercial
Droit d’usage
Pleine propriété
Sous-type de bien
Bar
Surface de l’immeuble
57 m²
Classe d’immeuble
B
Année de construction
1910
Prix
215 344 €
Prix par m²
3 756,79 €
Occupation
Mono
Hauteur du bâtiment
3 étages
Coefficient d’occupation des sols de l’immeuble
0,14
Surface du lot
0,04 ha
Façade
6 m sur South St
Caractéristiques
- Espace d’entreposage
- Détecteur de fumée
1 1
Principaux commerces à proximité



1 sur 16
Vidéos
Visite extérieure 3D Matterport
Visite 3D
Photos
Street view
Rue
Carte
1 sur 1

Présenté par

18 South St
Vous êtes déjà membre ? Connectez-vous
Hum, une erreur s’est produite lors de l’envoi de votre message. Veuillez réessayer.
Merci ! Votre message a été envoyé.