Votre e-mail a été envoyé.

18 Glebe Rd Industriel/Logistique | 899–3 084 m² | À louer | Huntingdon PE29 7DL
Certaines informations ont été traduites automatiquement.
Informations principales
- Planning permission for a substantial apartment scheme (APP/18/00786).
- Phase 2 offered for sale (new build development of 98 apartments).
- Phase 1 has completed (conversion of Gibson House into 34 apartments).
- All dwellings are private sale, with no s106 affordable housing required.
Caractéristiques
Tous les espaces disponibles(2)
Afficher les loyers en
- Espace
- Surface
- Durée
- Loyer
- Type de bien
- Aménagement
- Disponible
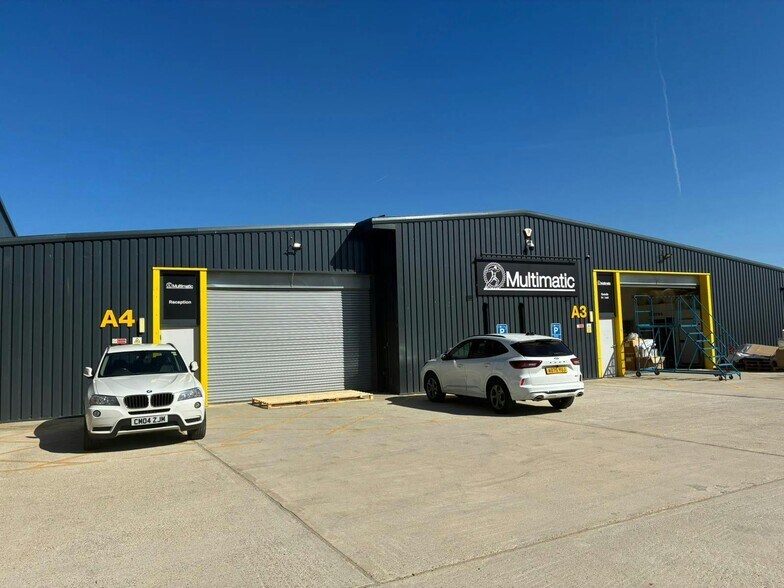
A3 & A4
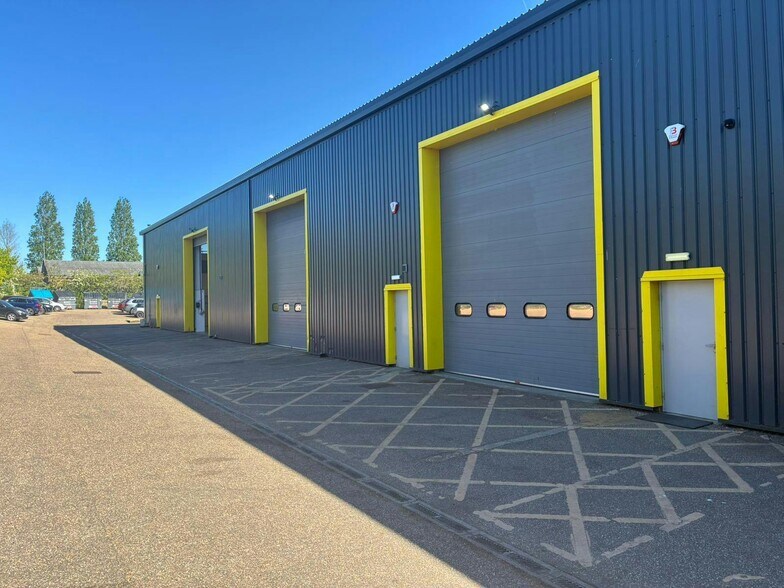
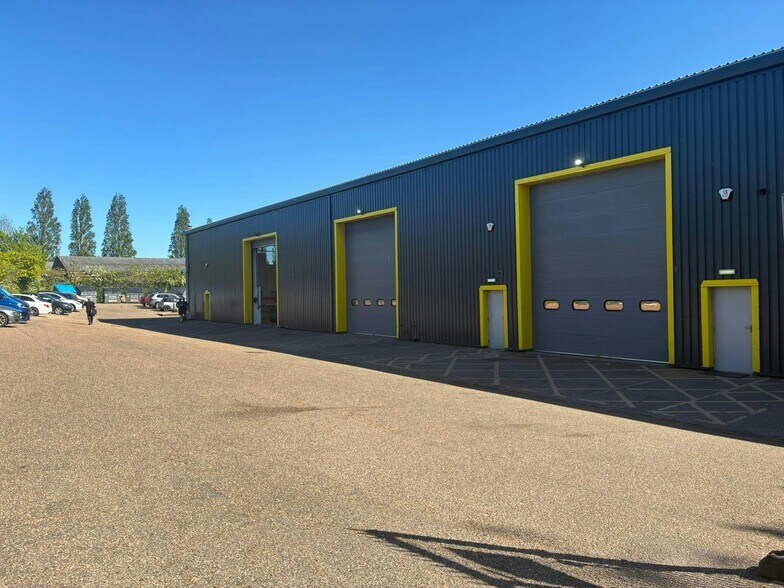
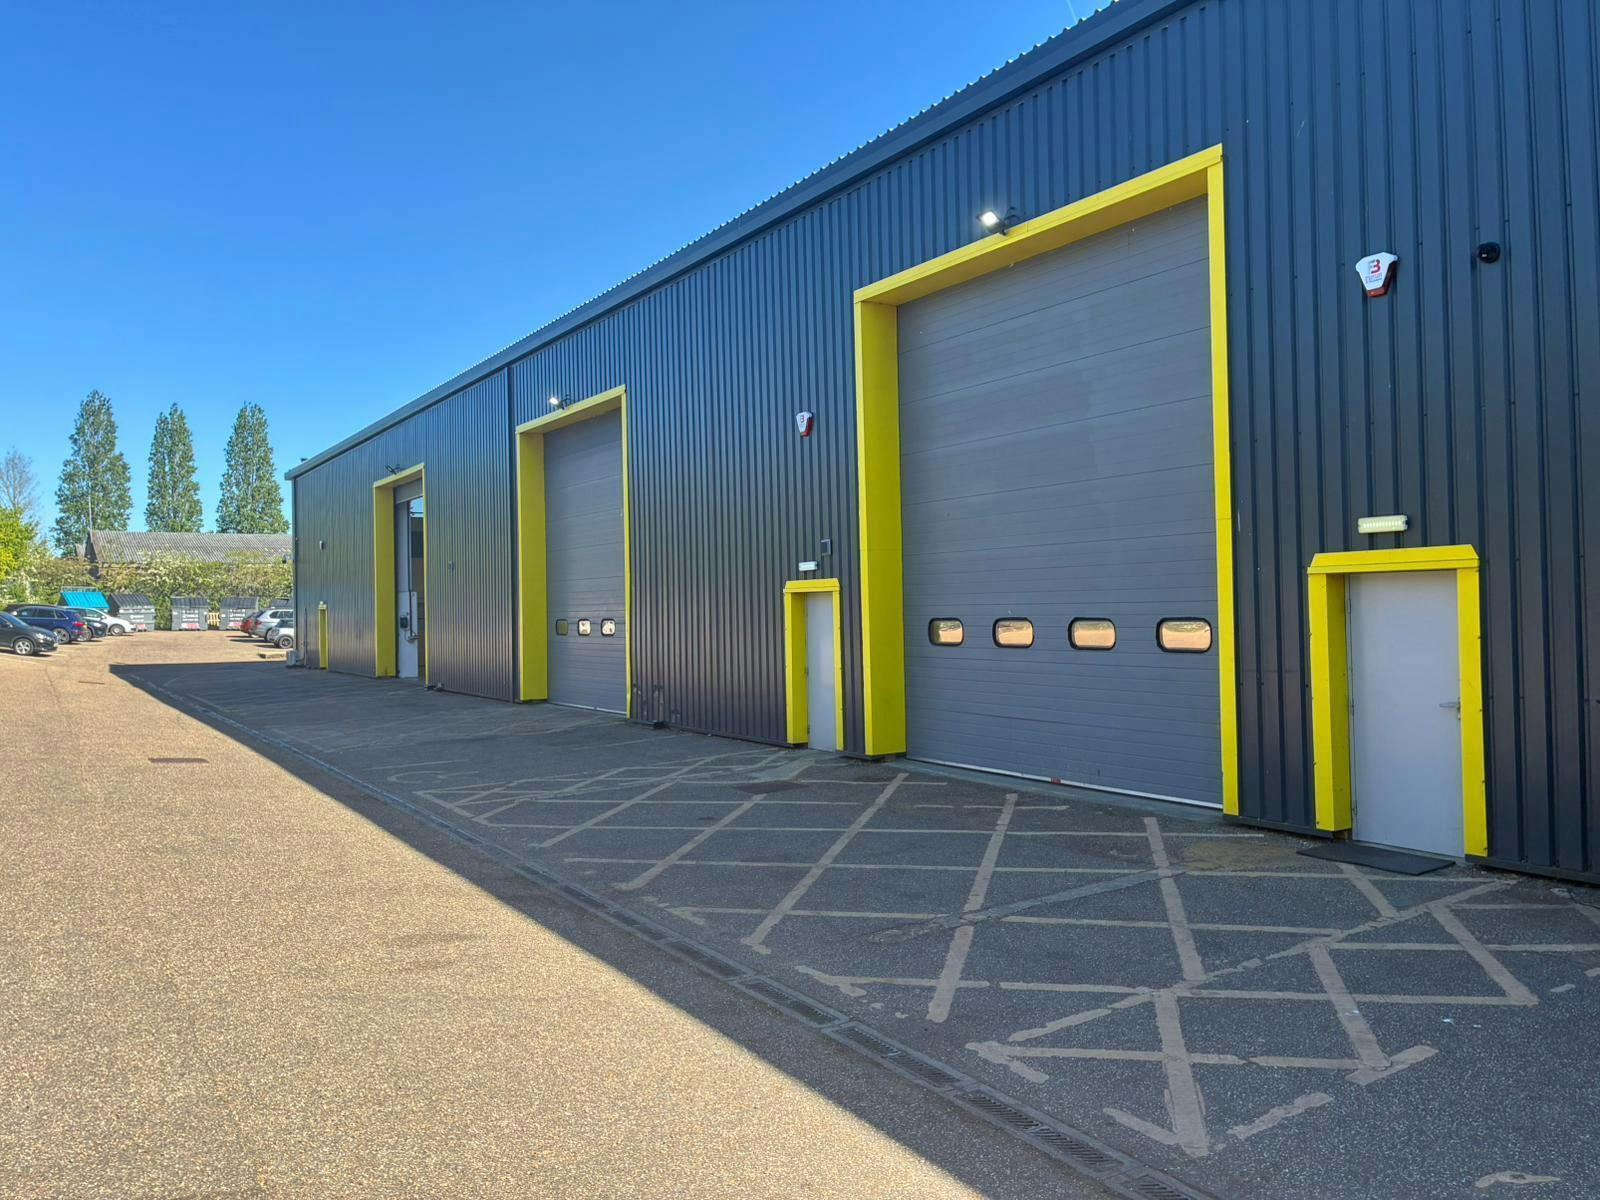
Units B1-B3 comprise three adjoining warehouse units with a large yard to the rear. There are offices within the terrace and some mezzanine floor space. The units are available to be let as a whole or separately on a new lease. For units B1-B3 combined, the guide rent is £199,899 per annum.
- Classe d’utilisation : B2
- Cour
- Suitable for a range of uses - subject to planning
- Toilettes incluses dans le bail
- Three adjoining warehouse units
- Large yard space to the rear
| Espace | Surface | Durée | Loyer | Type de bien | Aménagement | Disponible |
| RDC – A3 & A4 | 899 m² | Négociable | Sur demande Sur demande Sur demande Sur demande | Industriel/Logistique | - | Maintenant |
| RDC – B1-B3 | 2 185 m² | Négociable | 106,50 € /m²/an 8,87 € /m²/mois 232 701 € /an 19 392 € /mois | Industriel/Logistique | - | Maintenant |
RDC – A3 & A4
| Surface |
| 899 m² |
| Durée |
| Négociable |
| Loyer |
| Sur demande Sur demande Sur demande Sur demande |
| Type de bien |
| Industriel/Logistique |
| Aménagement |
| - |
| Disponible |
| Maintenant |
RDC – B1-B3
| Surface |
| 2 185 m² |
| Durée |
| Négociable |
| Loyer |
| 106,50 € /m²/an 8,87 € /m²/mois 232 701 € /an 19 392 € /mois |
| Type de bien |
| Industriel/Logistique |
| Aménagement |
| - |
| Disponible |
| Maintenant |
RDC – A3 & A4
| Surface | 899 m² |
| Durée | Négociable |
| Loyer | Sur demande |
| Type de bien | Industriel/Logistique |
| Aménagement | - |
| Disponible | Maintenant |
A3 & A4
RDC – B1-B3
| Surface | 2 185 m² |
| Durée | Négociable |
| Loyer | 106,50 € /m²/an |
| Type de bien | Industriel/Logistique |
| Aménagement | - |
| Disponible | Maintenant |
Units B1-B3 comprise three adjoining warehouse units with a large yard to the rear. There are offices within the terrace and some mezzanine floor space. The units are available to be let as a whole or separately on a new lease. For units B1-B3 combined, the guide rent is £199,899 per annum.
- Classe d’utilisation : B2
- Toilettes incluses dans le bail
- Cour
- Three adjoining warehouse units
- Suitable for a range of uses - subject to planning
- Large yard space to the rear
Faits sur l’installation entrepôt


Présenté par
18 Glebe Rd
Hum, une erreur s’est produite lors de l’envoi de votre message. Veuillez réessayer.
Merci ! Votre message a été envoyé.