Votre e-mail a été envoyé.
18 Blythswood Sq Transfert de propriété disponible de 240 m² | Glasgow G2 4AD
Certaines informations ont été traduites automatiquement.
Informations principales sur la cession
- Centrally located in Glasgow
- Easy access to the M8
- Short walk from Glasgow central station
Tous les espace disponibles(1)
Afficher les loyers en
- Espace
- Surface
- Durée
- Loyer
- Type de bien
- Aménagement
- Disponible
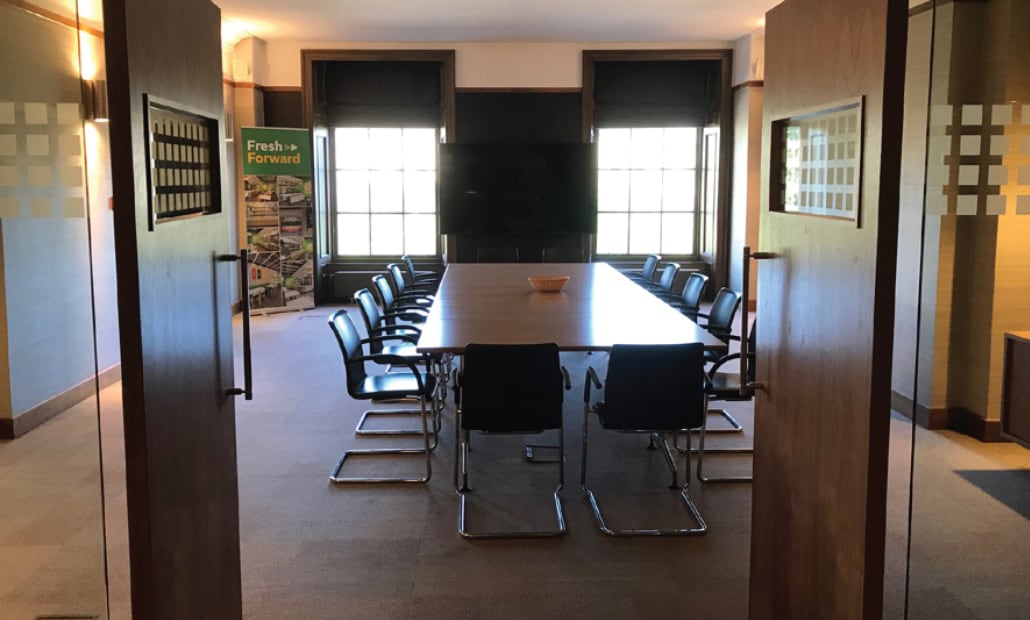


The 1st floor office suite overlooks Blythswood Square and is fitted out to a high specification to include: • Large central open plan office space with 3 separate glass partitioned offices • Secure door entry and lift access from ground floor • A spacious boardroom with an adjoining breakout area overlooking Blythswood Square gardens • Raised access flooring • Attractive reception area • An excellant staff area with fitted kitchen facilities • Dedicated male and female toilets with staff shower facilities
- Classe d’utilisation : Classe 4
- Entièrement aménagé comme Bureau standard
- Convient pour 7 à 21 personnes
- Raised access flooring
- Lift access
- Espace de cession disponible auprès de l’occupant actuel
- Principalement open space
- Lumière naturelle
- Excellant staff area and fitted kitchen facilities
| Espace | Surface | Durée | Loyer | Type de bien | Aménagement | Disponible |
| 1er étage | 240 m² | Juil. 2028 | 225,15 € /m²/an 18,76 € /m²/mois 54 113 € /an 4 509 € /mois | Bureau | Construction achevée | Maintenant |
1er étage
| Surface |
| 240 m² |
| Durée |
| Juil. 2028 |
| Loyer |
| 225,15 € /m²/an 18,76 € /m²/mois 54 113 € /an 4 509 € /mois |
| Type de bien |
| Bureau |
| Aménagement |
| Construction achevée |
| Disponible |
| Maintenant |
1er étage
| Surface | 240 m² |
| Durée | Juil. 2028 |
| Loyer | 225,15 € /m²/an |
| Type de bien | Bureau |
| Aménagement | Construction achevée |
| Disponible | Maintenant |
The 1st floor office suite overlooks Blythswood Square and is fitted out to a high specification to include: • Large central open plan office space with 3 separate glass partitioned offices • Secure door entry and lift access from ground floor • A spacious boardroom with an adjoining breakout area overlooking Blythswood Square gardens • Raised access flooring • Attractive reception area • An excellant staff area with fitted kitchen facilities • Dedicated male and female toilets with staff shower facilities
- Classe d’utilisation : Classe 4
- Espace de cession disponible auprès de l’occupant actuel
- Entièrement aménagé comme Bureau standard
- Principalement open space
- Convient pour 7 à 21 personnes
- Lumière naturelle
- Raised access flooring
- Excellant staff area and fitted kitchen facilities
- Lift access
Aperçu du bien
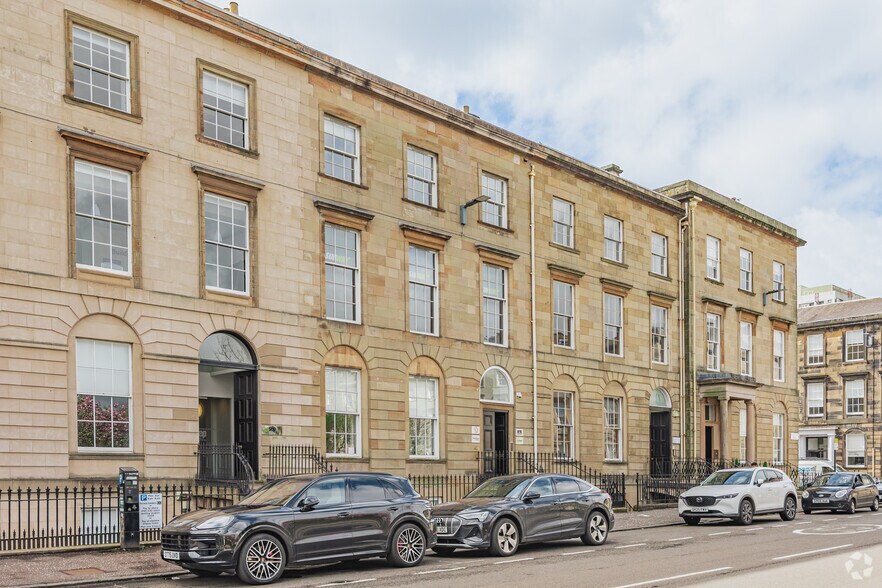
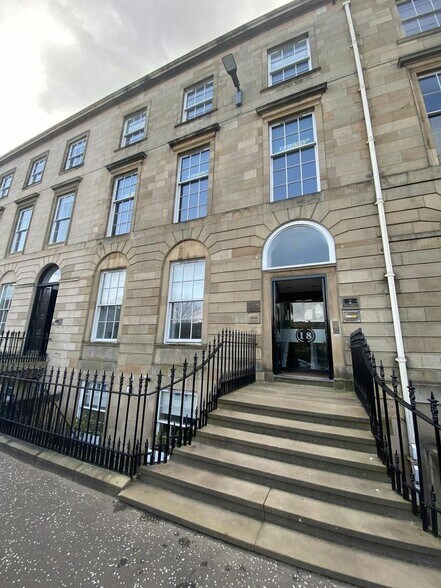
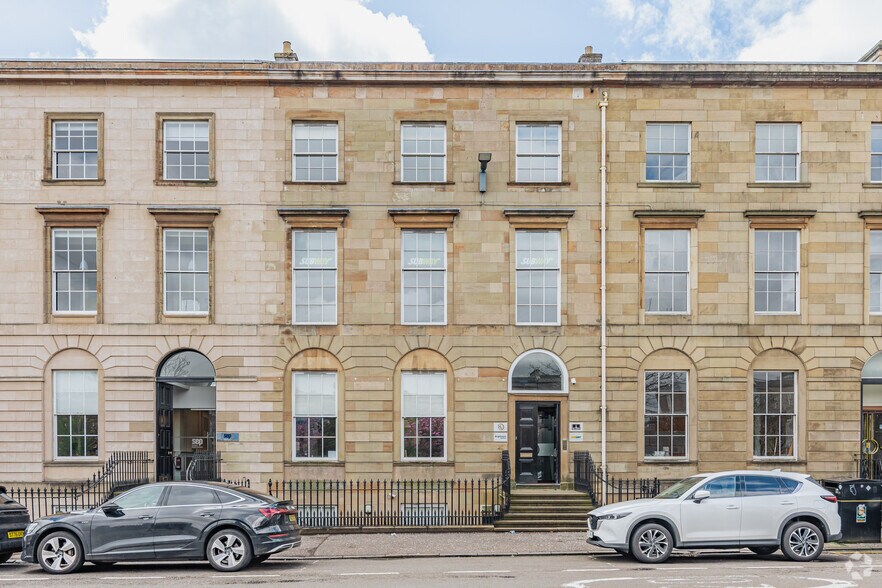
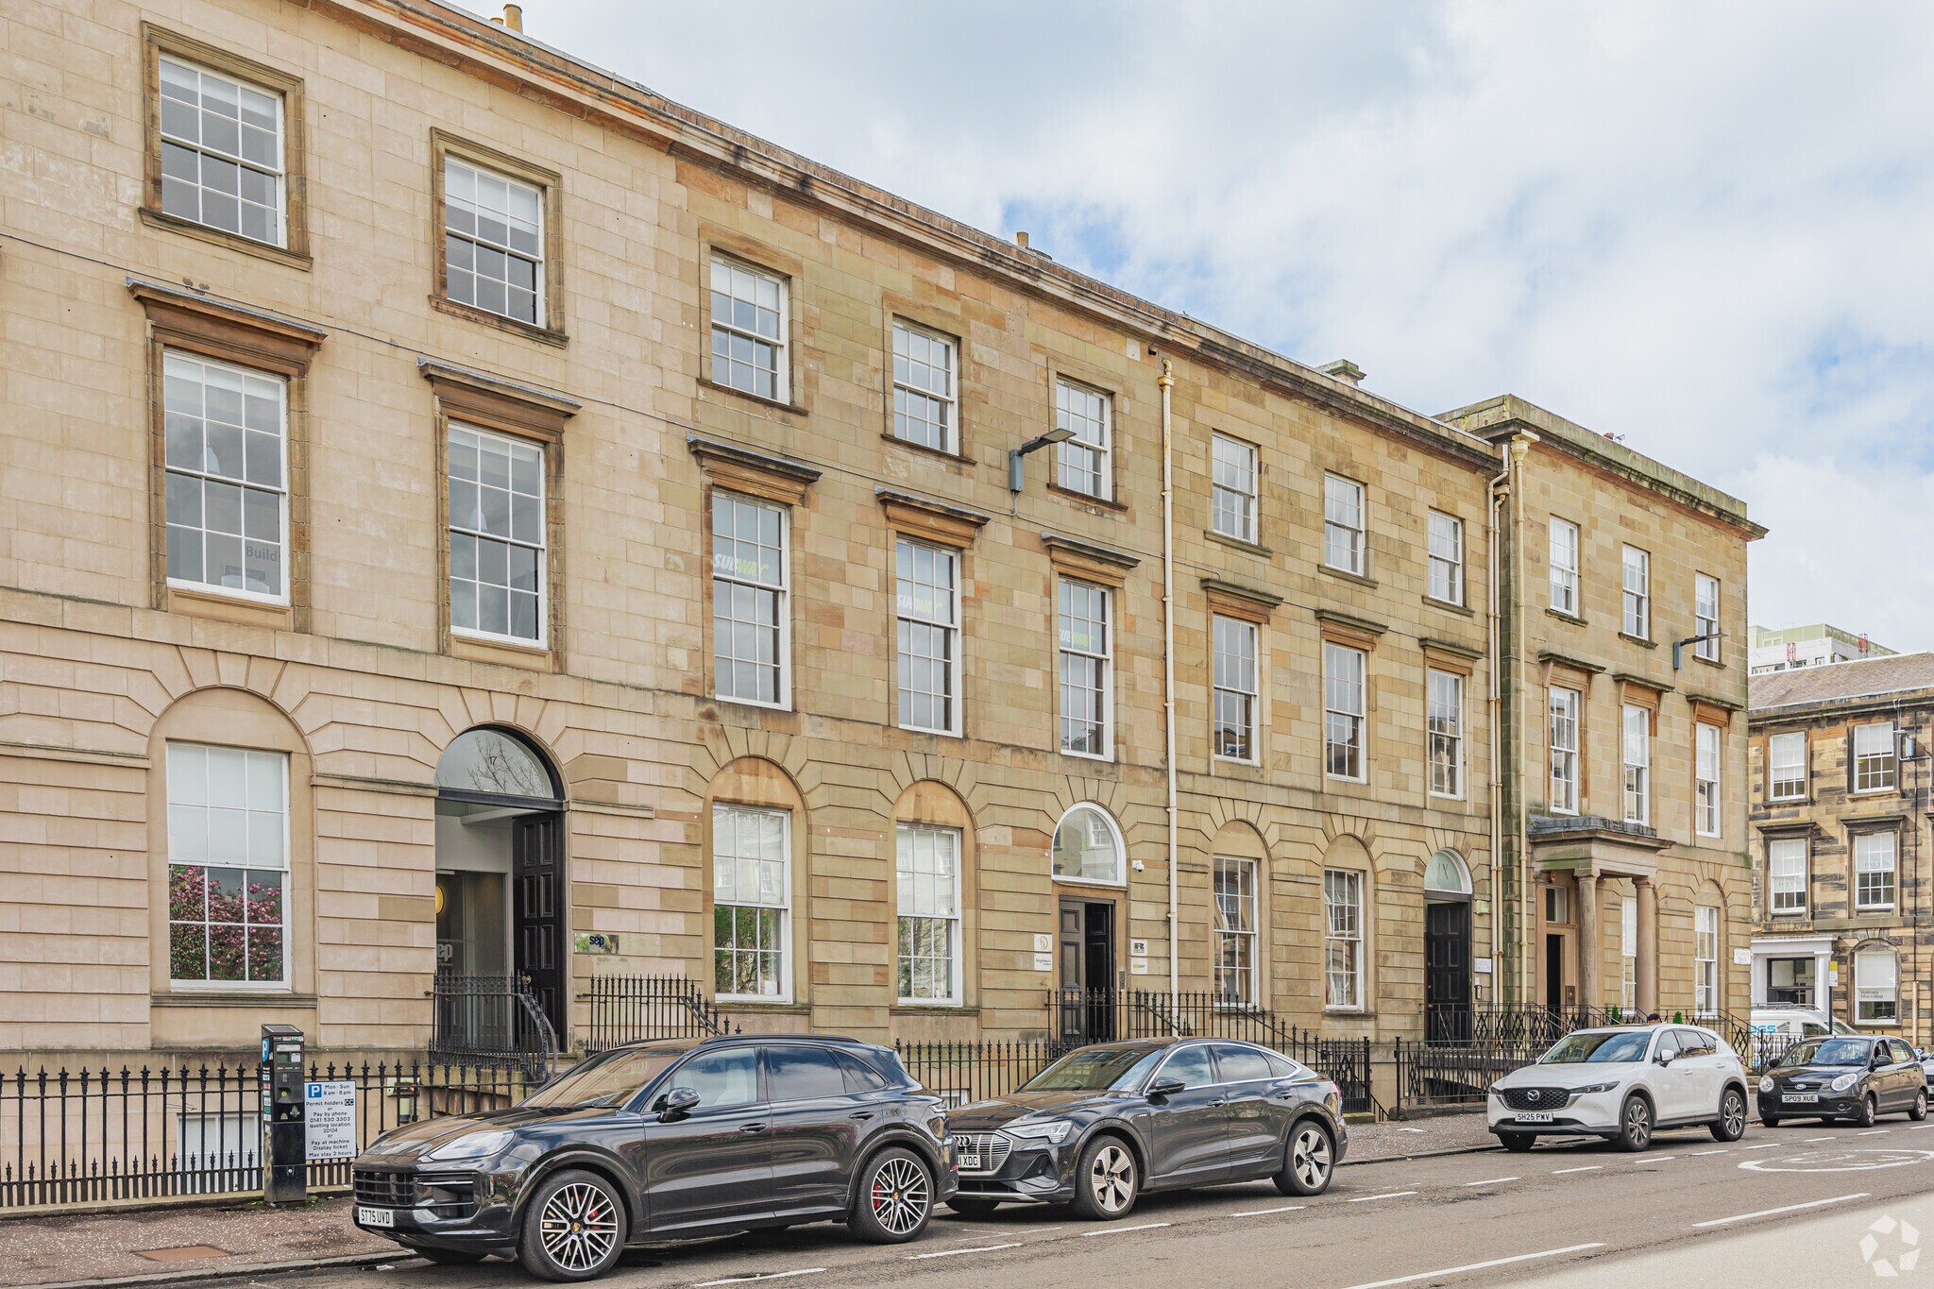
Blythswood Square was created as a residence for the city’s merchants in 1823 by developer William Garden and his architect John Brash. 18 Blythswood Square comprises a mid-terrace, modern office building developed circa 1993 behind a retained Georgian façade, arranged over lower ground, ground and three upper floors. There is also a basement parking facility. The property is located on the south side of Blythswood Square between its junctions with Douglas Street and Blythswood Street. Glasgow Central and Charing Cross railway stations are within easy reach. Blythswood Square benefits from excellent accessibility to the motorway network, with junctions 18 and 19 of the M8 motorway, which are located close by.
- Accès contrôlé
- Système de sécurité
- Open space
- Climatisation
- Système de plancher surélevé
Informations sur l’immeuble
| Espace total disponible | 240 m² | Surface utile brute | 1 682 m² |
| Type de bien | Bureau | Année de construction/rénovation | 1823/1994 |
| Classe d’immeuble | B |
| Espace total disponible | 240 m² |
| Type de bien | Bureau |
| Classe d’immeuble | B |
| Surface utile brute | 1 682 m² |
| Année de construction/rénovation | 1823/1994 |


Présenté par

18 Blythswood Sq
Hum, une erreur s’est produite lors de l’envoi de votre message. Veuillez réessayer.
Merci ! Votre message a été envoyé.