Votre e-mail a été envoyé.
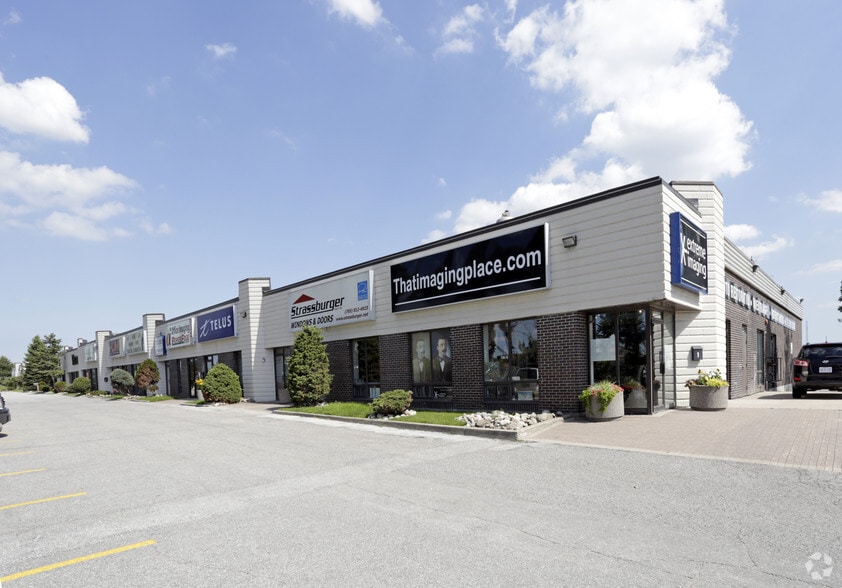
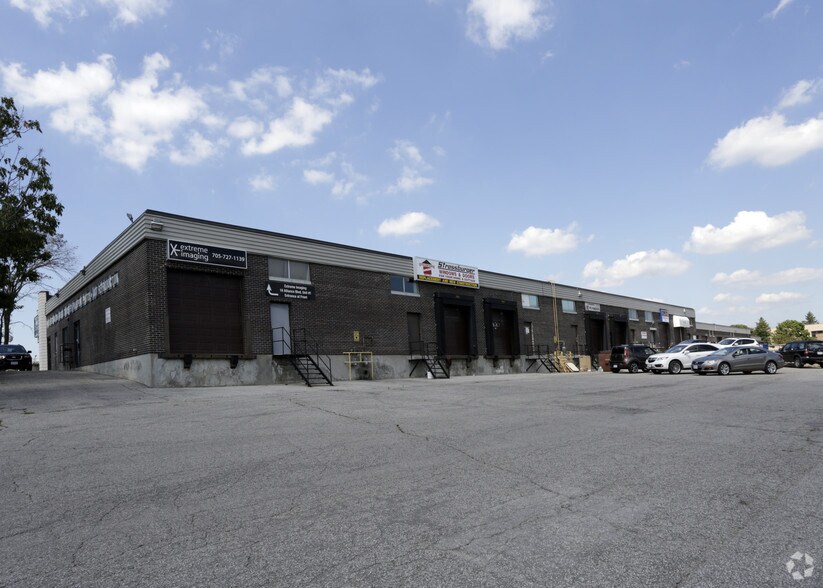

18 Alliance Blvd Local d’activités | 153 m² | À louer | Barrie, ON L4M 5A5
Certaines informations ont été traduites automatiquement.
Informations principales sur la sous-location
- Convenient access to Highway 400 for direct connectivity to the Greater Toronto Area.
- 18-foot clear ceiling height supporting versatile industrial and flex operations.
- Wet sprinkler system and robust fire safety infrastructure throughout the building.
Caractéristiques
Tous les espace disponibles(1)
Afficher les loyers en
- Espace
- Surface
- Durée
- Loyer
- Type de bien
- Aménagement
- Disponible
Sub-Lease opportunity - Current lease set to expire March 31st, 2028. Unit is facing Hwy 400 for maximum signage exposure. Approx. 1,648 SF, with 400 SF of office space at front of unit, dock level door, 18' clear. Newly finished, with 2 washrooms and also available to rent with unit 8 & 9 (same tenant / sub-lease opportunity) for a total of 5,856 SF of warehouse & office space. Available Immediately - potential to sign new lease with Landlord, subject to approved credit. Door between units can be closed prior to taking possession or left as is if necessary. Gross lease $2,650/month + HST, includes MIT, Water/Sewer; tenant responsible for Heat & Hydro.
- Espace en sous-location disponible auprès de l’occupant actuel
- Comprend 46 m² d’espace de bureau dédié
- Toilettes privées
- Includes two restrooms.
- Il est possible que le loyer annoncé ne comprenne pas certains services publics, services d’immeuble et frais immobiliers.
- 3 quais de chargement
- Potential for new lease.
- Recently refinished.
| Espace | Surface | Durée | Loyer | Type de bien | Aménagement | Disponible |
| 1er étage – 10 | 153 m² | Mars 2028 | 129,30 € /m²/an 10,77 € /m²/mois 19 796 € /an 1 650 € /mois | Local d’activités | Construction achevée | 30 jours |
1er étage – 10
| Surface |
| 153 m² |
| Durée |
| Mars 2028 |
| Loyer |
| 129,30 € /m²/an 10,77 € /m²/mois 19 796 € /an 1 650 € /mois |
| Type de bien |
| Local d’activités |
| Aménagement |
| Construction achevée |
| Disponible |
| 30 jours |
1er étage – 10
| Surface | 153 m² |
| Durée | Mars 2028 |
| Loyer | 129,30 € /m²/an |
| Type de bien | Local d’activités |
| Aménagement | Construction achevée |
| Disponible | 30 jours |
Sub-Lease opportunity - Current lease set to expire March 31st, 2028. Unit is facing Hwy 400 for maximum signage exposure. Approx. 1,648 SF, with 400 SF of office space at front of unit, dock level door, 18' clear. Newly finished, with 2 washrooms and also available to rent with unit 8 & 9 (same tenant / sub-lease opportunity) for a total of 5,856 SF of warehouse & office space. Available Immediately - potential to sign new lease with Landlord, subject to approved credit. Door between units can be closed prior to taking possession or left as is if necessary. Gross lease $2,650/month + HST, includes MIT, Water/Sewer; tenant responsible for Heat & Hydro.
- Espace en sous-location disponible auprès de l’occupant actuel
- Il est possible que le loyer annoncé ne comprenne pas certains services publics, services d’immeuble et frais immobiliers.
- Comprend 46 m² d’espace de bureau dédié
- 3 quais de chargement
- Toilettes privées
- Potential for new lease.
- Includes two restrooms.
- Recently refinished.
Aperçu du bien
18 Alliance Boulevard is an industrial/flex property located in a business district in North Barrie. Built in 1973, the property has a total size of approximately 43,254 SF and offers features such as masonry construction, wet sprinkler protection, and ample parking. The site is accessible via major arterial routes and is in proximity to Highway 400, providing strong transportation links for commercial users operating in the region.
Informations sur l’immeuble
Occupants
- Étage
- Nom de l’occupant
- Secteur d’activité
- 1er
- Auto Aide Technical Services
- Services professionnels, scientifiques et techniques
- 1er
- Extreme Imaging Inc.
- Services
- 1er
- Garage Doors Unlimited
- -
- 1er
- Grizzly Door Systems
- Manufacture
- 1er
- Harris Plumbing
- Construction
- 1er
- Lance Supply Co
- Grossiste
- 1er
- Office Imaging Inc.
- Grossiste
- 1er
- Sandy Joy
- -
- 1er
- Simcoe Muskoka Workforce Dev
- Services
- 1er
- Strassburger Windows And Doors
- Manufacture


Présenté par

18 Alliance Blvd
Hum, une erreur s’est produite lors de l’envoi de votre message. Veuillez réessayer.
Merci ! Votre message a été envoyé.