Votre e-mail a été envoyé.


18-24 Prince Rd Local d’activités | 149 m² | À louer | Birmingham B30 3HB
Certaines informations ont été traduites automatiquement.
Informations principales
- 24 hour estate security
- Excellent road and rail links
- Landscaped environment
Caractéristiques
Tous les espace disponibles(1)
Afficher les loyers en
- Espace
- Surface
- Durée
- Loyer
- Type de bien
- Aménagement
- Disponible
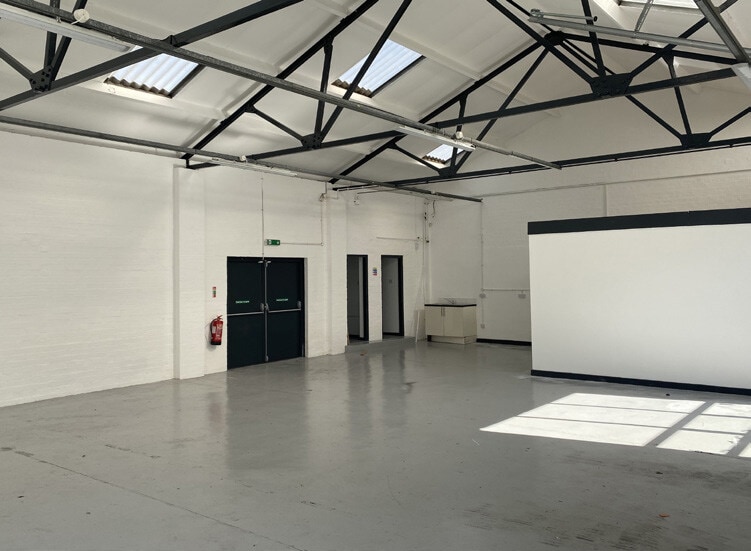
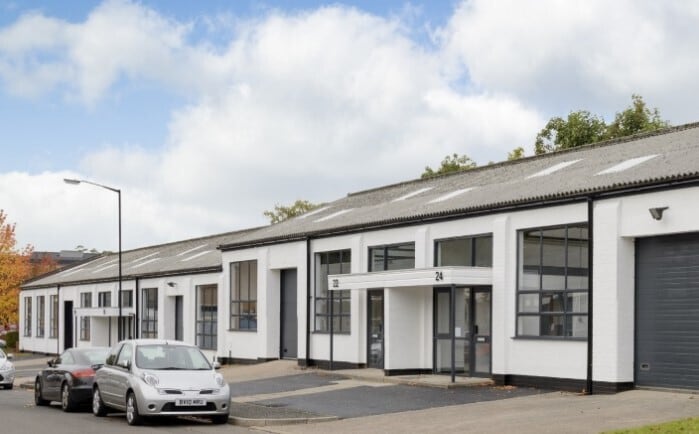
The property comprises a functional light industrial warehouse offering a working eaves height of approximately 4.25 metres and a durable painted concrete floor. The warehouse is well lit throughout, benefiting from fluorescent strip lighting supplemented by inset translucent roof lights, which together provide good levels of natural and artificial light. Access is provided via a single level access loading door, and roof lights account for approximately 10% of the roof area, enhancing internal visibility. Externally, the unit is served by a concrete yard area, suitable for loading, unloading and general servicing.
- Classe d’utilisation : B2
- Vidéosurveillance
- Stores automatiques
- Warehouse/workshop unit
- 10% roof lights
- 1 accès plain-pied
- Entreposage sécurisé
- Cour
- CCTV
| Espace | Surface | Durée | Loyer | Type de bien | Aménagement | Disponible |
| RDC – 18 | 149 m² | Négociable | Sur demande Sur demande Sur demande Sur demande | Local d’activités | Construction achevée | Maintenant |
RDC – 18
| Surface |
| 149 m² |
| Durée |
| Négociable |
| Loyer |
| Sur demande Sur demande Sur demande Sur demande |
| Type de bien |
| Local d’activités |
| Aménagement |
| Construction achevée |
| Disponible |
| Maintenant |
RDC – 18
| Surface | 149 m² |
| Durée | Négociable |
| Loyer | Sur demande |
| Type de bien | Local d’activités |
| Aménagement | Construction achevée |
| Disponible | Maintenant |
The property comprises a functional light industrial warehouse offering a working eaves height of approximately 4.25 metres and a durable painted concrete floor. The warehouse is well lit throughout, benefiting from fluorescent strip lighting supplemented by inset translucent roof lights, which together provide good levels of natural and artificial light. Access is provided via a single level access loading door, and roof lights account for approximately 10% of the roof area, enhancing internal visibility. Externally, the unit is served by a concrete yard area, suitable for loading, unloading and general servicing.
- Classe d’utilisation : B2
- 1 accès plain-pied
- Vidéosurveillance
- Entreposage sécurisé
- Stores automatiques
- Cour
- Warehouse/workshop unit
- CCTV
- 10% roof lights
Aperçu du bien
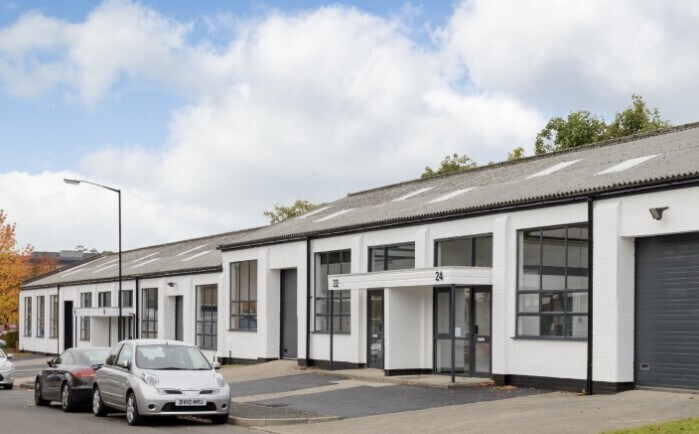
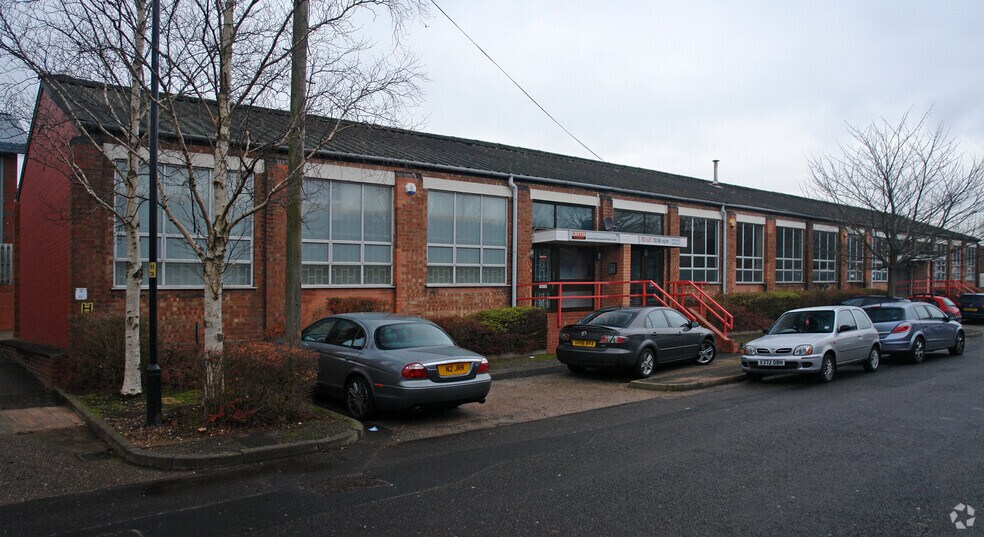
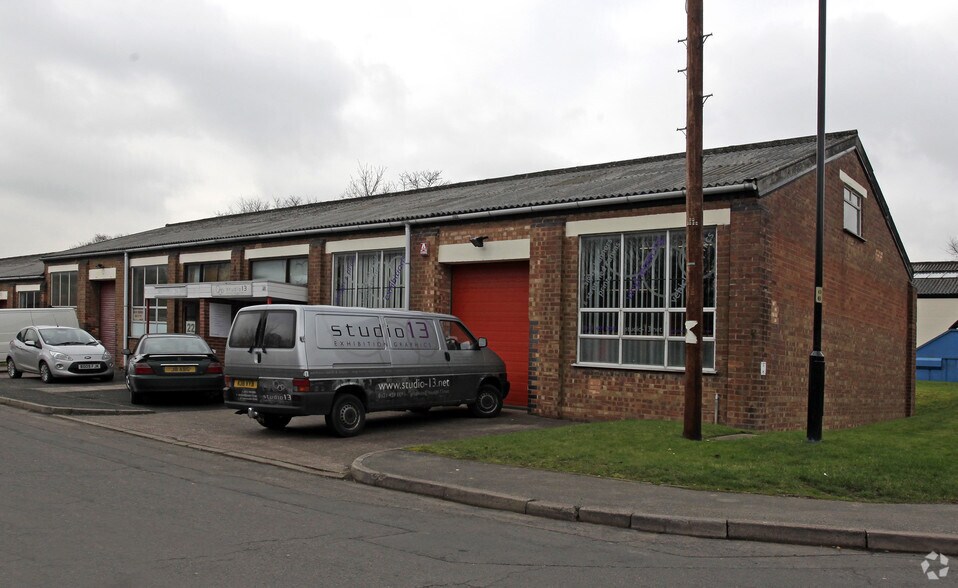
The property comprises a terrace of four ground floor industrial / storage units of traditional brick construction, with a pitched lined roof and intermittent translucent roof panels. The property is located within the established Kings Norton Business Centre at Kings Norton, South of Birmingham City Centre. The national motorway network gives access to the South via Junction 2 of the M42 and via Junction 6.
Informations sur l’immeuble
Occupants
- Étage
- Nom de l’occupant
- Secteur d’activité
- RDC
- Bell Plumbing Supplies
- Grossiste
- RDC
- GM Midlands
- Construction
- RDC
- Kitchen Solutions Ltd
- Construction
- RDC
- Matthew Thomas Installations Ltd
- Manufacture
- RDC
- R P M Performance Ltd
- Enseigne



Présenté par
Société non fournie
18-24 Prince Rd
Hum, une erreur s’est produite lors de l’envoi de votre message. Veuillez réessayer.
Merci ! Votre message a été envoyé.