Connectez-vous/S’inscrire
Votre e-mail a été envoyé.

18-20 Soresby St Local commercial 394 m² 100 % Loué À vendre Chesterfield S40 1JN 232 804 € (591,29 €/m²)
Certaines informations ont été traduites automatiquement.
Informations principales sur l'investissement
- Town Centre Public House.
- Public Bar, Lounge and Dining Room.
- Catering Kitchen.
- Beer Cellar and Store.
- Former First Floor Function Room.
- Ground Floor Traditional Trading Accommodation.
- Central Bar Servery.
- Beer Patio.
- Two Bedroom Living Accommodation.
- Freehold Offers Invited.
Résumé analytique
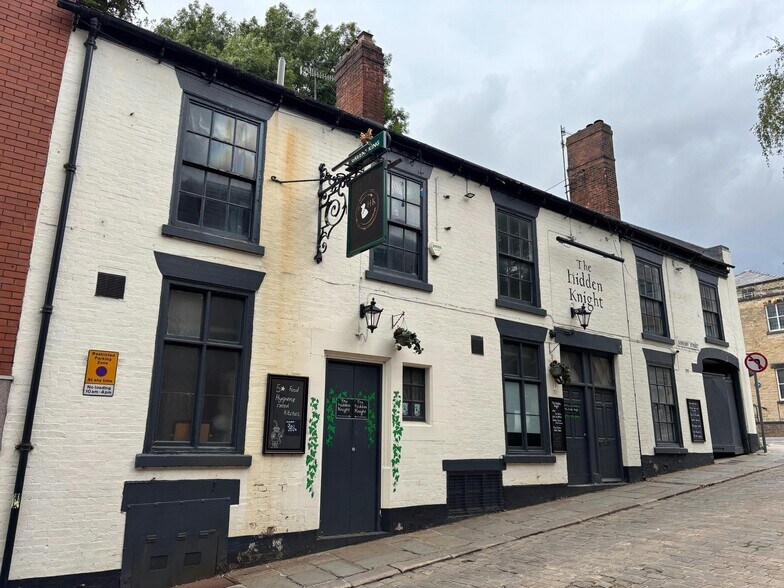
The Property is located in the town of Chesterfield, Derbyshire, to the south east of the Peak District National Park. The market town is 12 miles south of Sheffield and 25 miles north west of Nottingham. The Hidden Knight is located fronting Soresby Street within Chesterfield town centre, approximately 0.1 mile east of Chesterfield Borough Council Town Hall and 0.5 mile west of Chesterfield railway station. The immediate locality is predominantly commercial in nature with a mix of local and national retailers. The Property is situated within Chesterfield Town Centre Conservation Area.
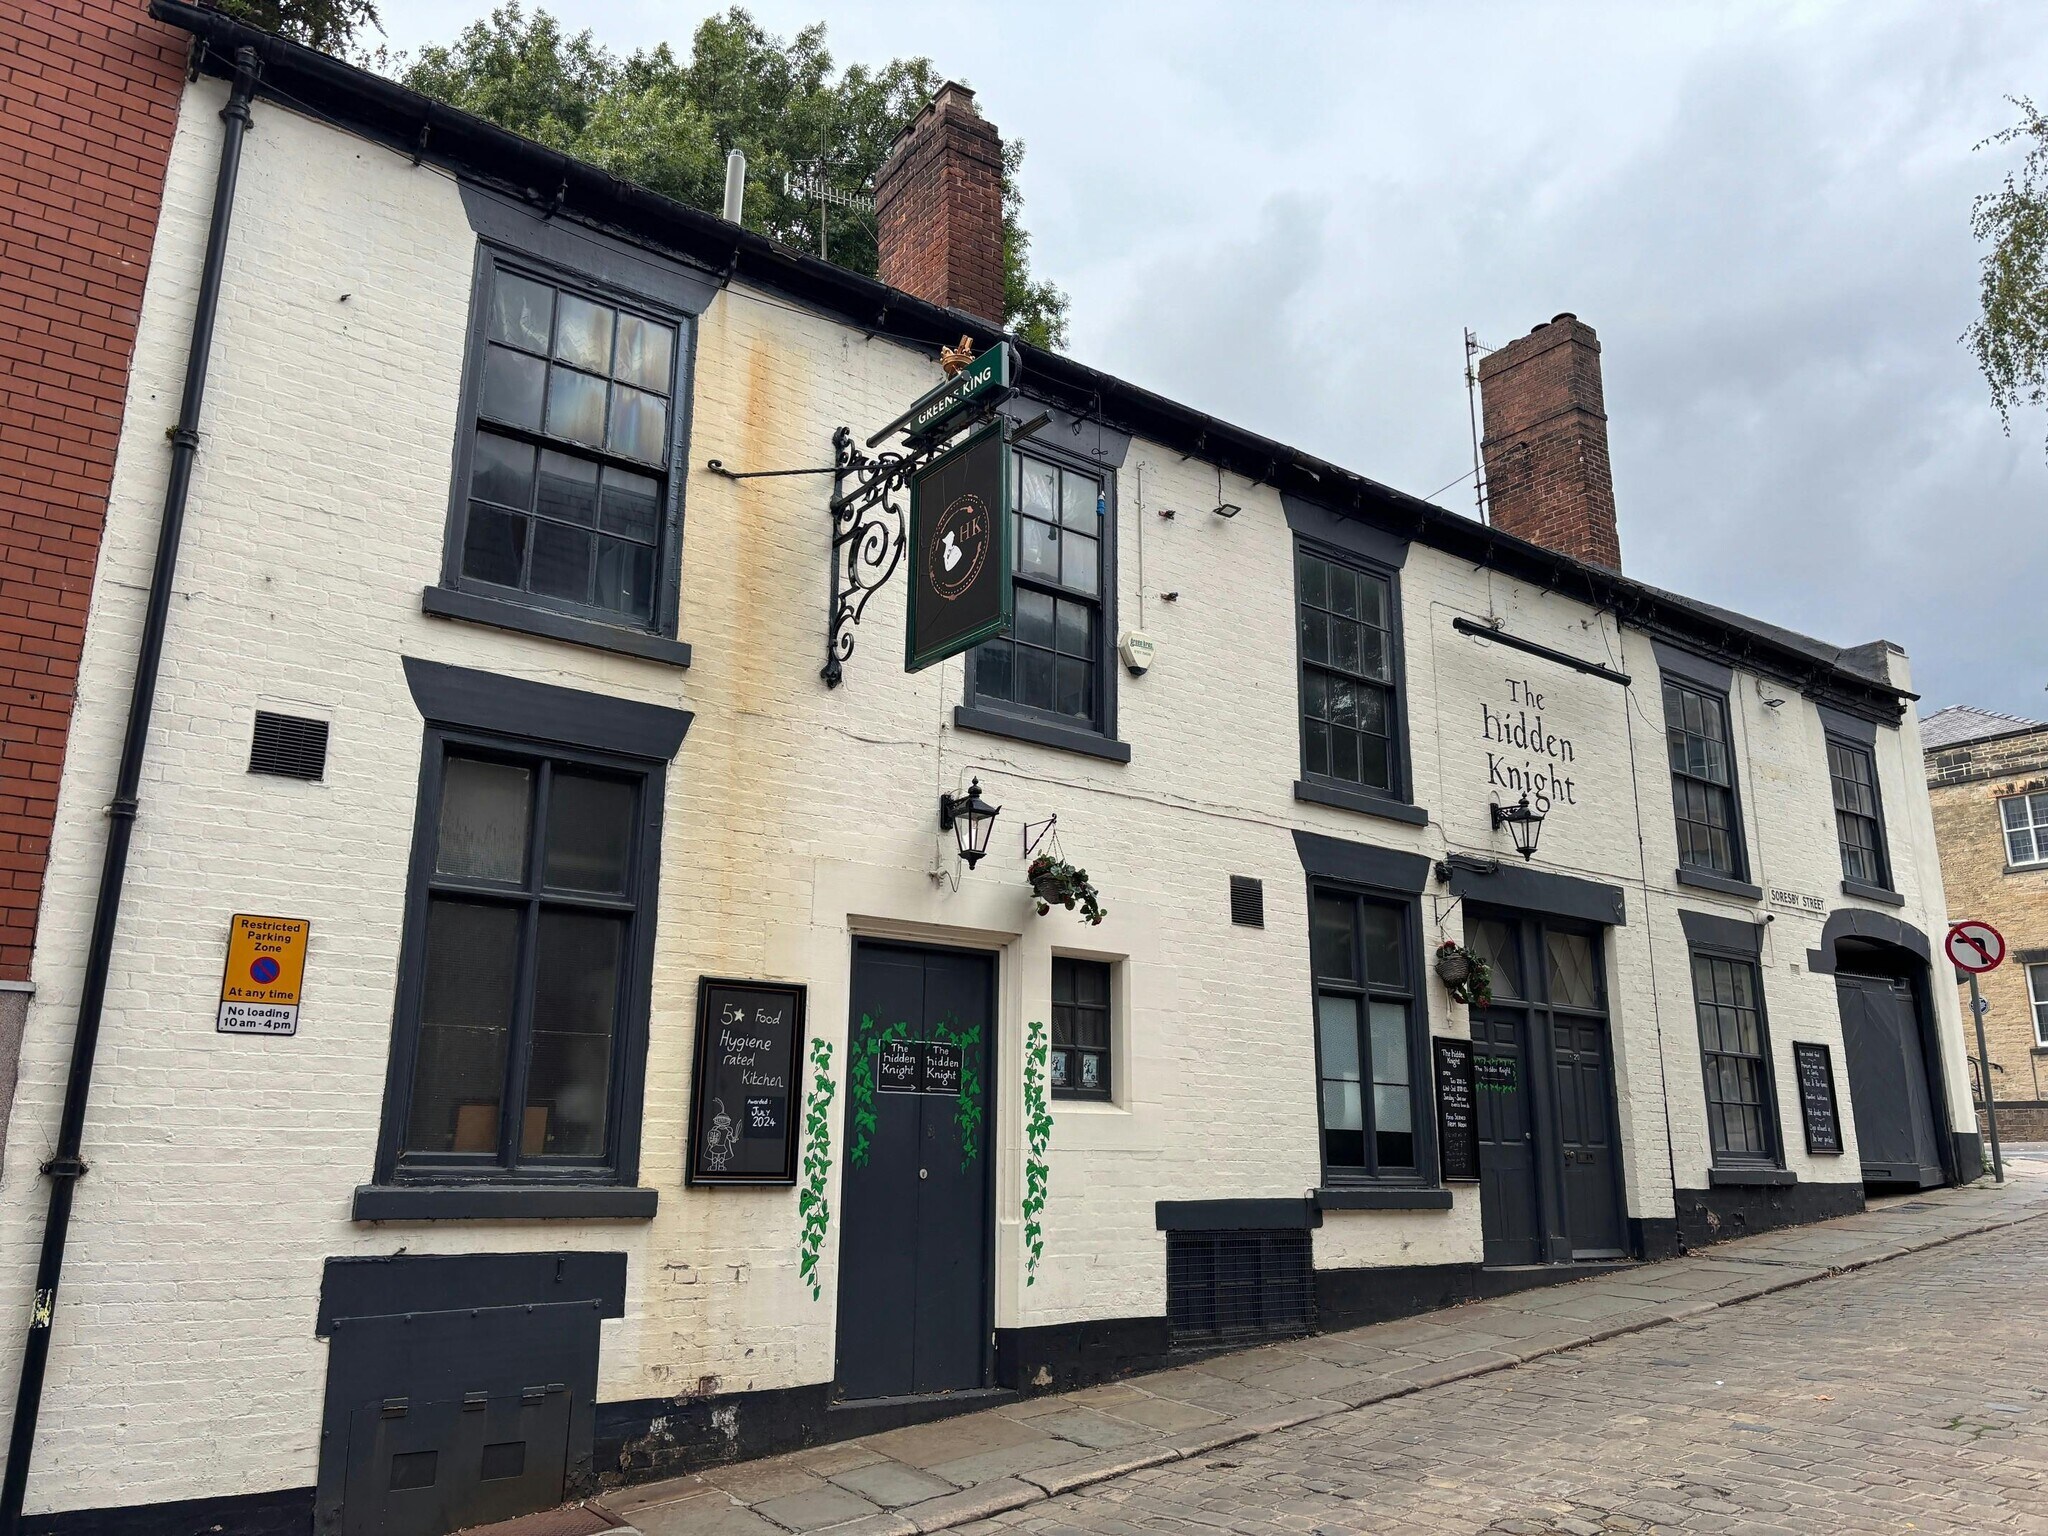
Traditional Town Centre Public House For Sale The Property comprises a two storey, end of terrace public house of brick elevations, partially rendered, set beneath a pitched slate covered roof. Externally to the rear, there is a beer patio and yard. Overall, the site extends to 0.07 acres.
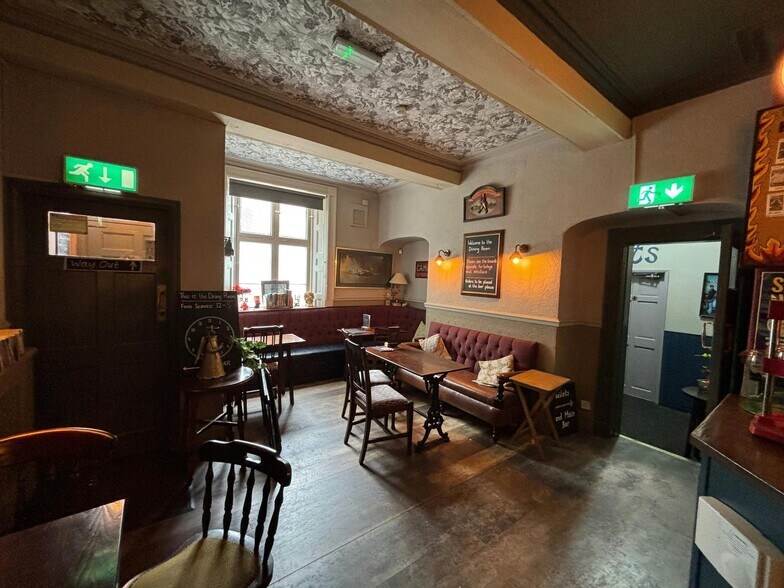
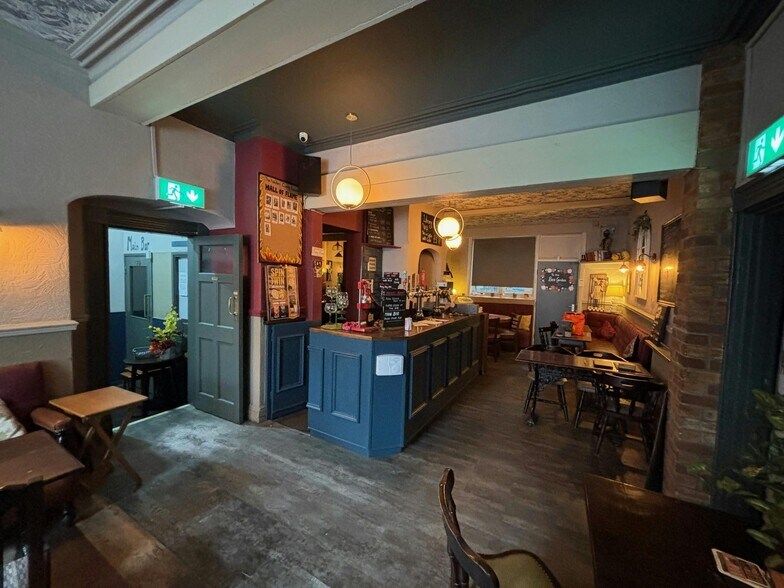
Town Centre Public House Ground Floor Traditional Trading Accommodation Public Bar, Lounge and Dining Room Central Bar Servery Catering Kitchen Beer Patio Beer Cellar and Store Two Bedroom Living Accommodation Former First Floor Function Room Freehold Offers Invited Ground Floor: The ground floor trading accommodation comprises a central bar servery to a public bar and lounge. The public bar is open plan in nature with both fixed and freestanding seating. There is a small traditional lounge, which leads to a dining room (16 covers). Ancillary accommodation includes customer WC’s, catering kitchen with prep room and stores. Basement: To the basement, there is a beer cellar as well as a number of vaulted ceiling store rooms. First Floor: To the first floor, there is living accommodation providing two bedrooms, lounge, kitchen and bathroom with separate WC. There is a staircase up into the attic, which provides a further two rooms in a dilapidated condition. The living accommodation is accessed, via a staircase, next to the main entrance. Also, there is a former function room in a dilapidated condition, accessible via another staircase, and there is no internal access from the function room directly into the living accommodation.
Traditional Town Centre Public House For Sale The Property comprises a two storey, end of terrace public house of brick elevations, partially rendered, set beneath a pitched slate covered roof. Externally to the rear, there is a beer patio and yard. Overall, the site extends to 0.07 acres.
Town Centre Public House Ground Floor Traditional Trading Accommodation Public Bar, Lounge and Dining Room Central Bar Servery Catering Kitchen Beer Patio Beer Cellar and Store Two Bedroom Living Accommodation Former First Floor Function Room Freehold Offers Invited Ground Floor: The ground floor trading accommodation comprises a central bar servery to a public bar and lounge. The public bar is open plan in nature with both fixed and freestanding seating. There is a small traditional lounge, which leads to a dining room (16 covers). Ancillary accommodation includes customer WC’s, catering kitchen with prep room and stores. Basement: To the basement, there is a beer cellar as well as a number of vaulted ceiling store rooms. First Floor: To the first floor, there is living accommodation providing two bedrooms, lounge, kitchen and bathroom with separate WC. There is a staircase up into the attic, which provides a further two rooms in a dilapidated condition. The living accommodation is accessed, via a staircase, next to the main entrance. Also, there is a former function room in a dilapidated condition, accessible via another staircase, and there is no internal access from the function room directly into the living accommodation.
Informations sur l’immeuble
Type de vente
Investissement
Type de bien
Local commercial
Droit d’usage
Pleine propriété/Emphytéose
Sous-type de bien
Dépanneur
Surface de l’immeuble
394 m²
Classe d’immeuble
C
Année de construction
1960
Prix
232 804 €
Prix par m²
591,29 €
Pourcentage loué
100 %
Hauteur du bâtiment
2 étages
Coefficient d’occupation des sols de l’immeuble
1,34
Surface du lot
0,03 ha
Principaux occupants
- Occupant
- Secteur d’activité
- m² Occupés
- Loyer/m²
- Fin du bail
- The Hidden Knight
- -
- 394 m²
- -
- -
| Occupant | Secteur d’activité | m² Occupés | Loyer/m² | Fin du bail | ||
| The Hidden Knight | - | 394 m² | - | - |
1 1
Principaux commerces à proximité










1 sur 20
Vidéos
Visite extérieure 3D Matterport
Visite 3D
Photos
Street view
Rue
Carte
1 sur 1

Présenté par
18-20 Soresby St
Vous êtes déjà membre ? Connectez-vous
Hum, une erreur s’est produite lors de l’envoi de votre message. Veuillez réessayer.
Merci ! Votre message a été envoyé.