Votre e-mail a été envoyé.
18-20 E Pleasant St Bureau | 381 m² | À louer | Avon Park, FL 33825
Certaines informations ont été traduites automatiquement.
Informations principales
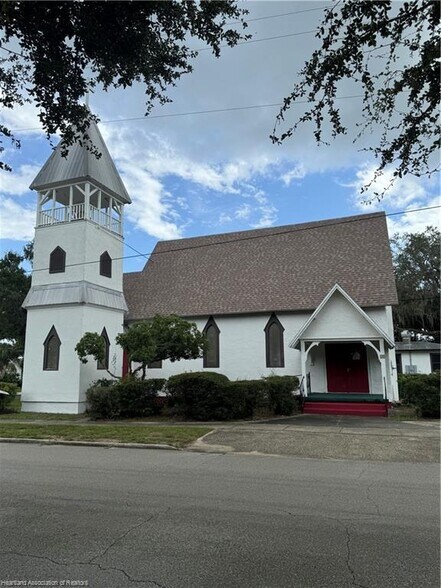
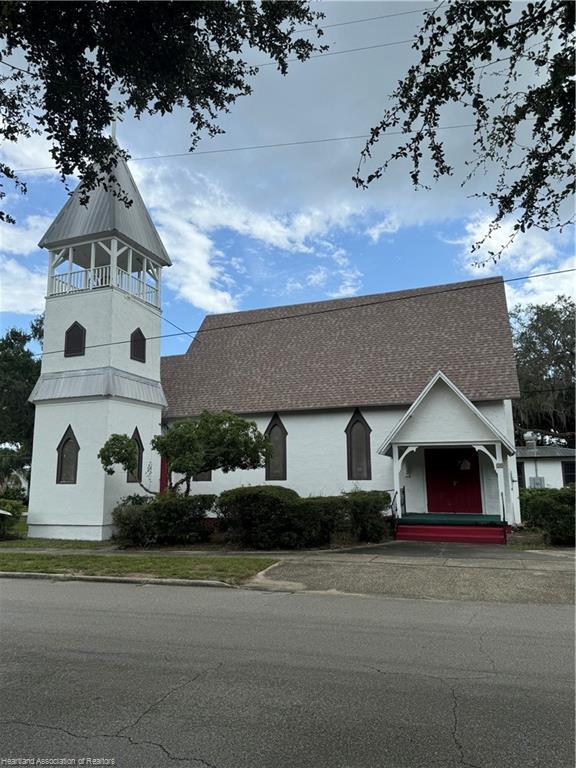
- Historical church retaining architectural integrity of soaring ceilings, stained glass windows, beautiful wood work and bell tower
- Large lot with onsite parking
- Seller willing to lease all 3 buildings for $4,200 + utilitites (houses can be separated from church)
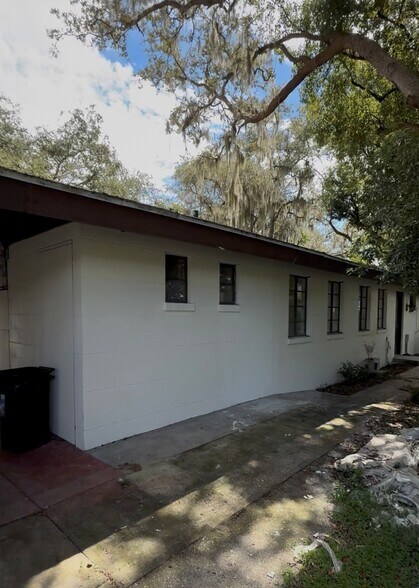
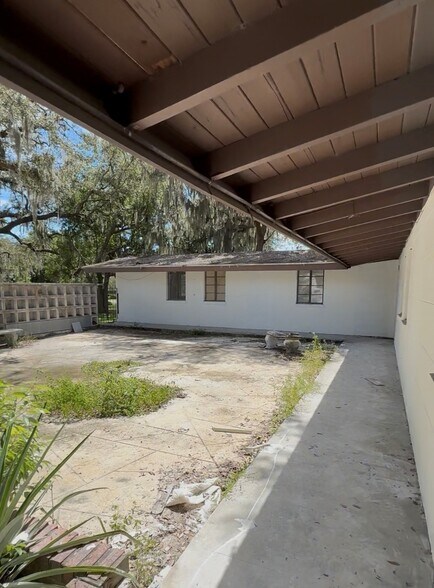
- Renovated homes with connected breezeway and period design elements
- 1 block from Lake Verona
- All properties available for purchase at $849,000
Tous les espace disponibles(1)
Afficher les loyers en
- Espace
- Surface
- Durée
- Loyer
- Type de bien
- Aménagement
- Disponible
- Loyer annoncé plus part proportionnelle des services publics
| Espace | Surface | Durée | Loyer | Type de bien | Aménagement | Disponible |
| 1er étage | 381 m² | Négociable | 113,91 € /m²/an 9,49 € /m²/mois 43 388 € /an 3 616 € /mois | Bureau | - | Maintenant |
1er étage
| Surface |
| 381 m² |
| Durée |
| Négociable |
| Loyer |
| 113,91 € /m²/an 9,49 € /m²/mois 43 388 € /an 3 616 € /mois |
| Type de bien |
| Bureau |
| Aménagement |
| - |
| Disponible |
| Maintenant |
1er étage
| Surface | 381 m² |
| Durée | Négociable |
| Loyer | 113,91 € /m²/an |
| Type de bien | Bureau |
| Aménagement | - |
| Disponible | Maintenant |
- Loyer annoncé plus part proportionnelle des services publics
À propos du bien
FOR SALE or LEASE RARE OPPORTUNITY to acquire a historic church complete with small town appeal. This religious facility was built in 1894 in period Carpenter Gothic style. The property also comes with two houses (1940) connected by a breezeway and shared courtyard situated on the corner of East Pleasant Street/North Verona Avenue in charming Avon Park. HCPA website currently lists the two houses as a single structure. Property sits in a neighborhood with homes dating back to the early 1900’s and 1 block west of Lake Verona. Houses can serve as a rectory, offices, library, additional residences or as a school pending zoning approval. The three structures sit on approximately .83 acres with a parking field (2 points of ingress/egress). Ample room for a playground. Rental rate for all 3 properties: $4,200 per month + utilities. Rental rate for both houses without church: $2,800 per month + utilities. All properties can be purchased for: $849,000 Church: Lease rate is $3,000 + util. Approximately 1,450 sf with a bell tower. New roof. High ceiling with 30’ clear at peak. Central heat/air, beautiful wood interior beams, beadboard walls, 20 stained glass windows, 19 pews (7.3’ each), vintage cabinetry, new LVT flooring. Layout includes nave, sanctuary with small connecting alcove of approx. 56 sf that leads to restroom/storage area of approx. 81 sf. Interior retains historical elements and architectural integrity. House 1 (main): Lease rate is $1,900 + utilities. Approx. 1,550 sf and renovated. Well suited for clergy quarters. Newer roof, new a/c. Renovated interior. 2 bed/2 bath with large bonus room (no closet), large storage room (period shelving, transom window), spacious new kitchen with 2 sets of period Dutch doors, laundry room, front porch, central heat/air. Centered by a large main living area with an oversized fireplace that was sealed over but still remains if buyer wishes to utilize. High 11’ ceilings, large period windows with many measuring approximately 7.0’ x 3.5’. Wonderful natural light throughout. House 2 (secondary): Lease rate is $1,450 + utilities. Approx. 1,100 sf and undergoing renovation. A/C in good working order, new duct work, new electrical, new appliances. “L” shaped design with 3 bed/2 baths, central heat/air, period windows, ceilings approximately 8.3’ high. House is accessible via sidewalk at the Verona Ave gate or from the interior of the grounds. Renovations are expected to be completed by the 3rd quarter of 2026. Courtyard: Large open-air courtyard (approx. 44’ x 36’) shared by House 1 and House 2. Wall with access gate partitions House 2 from Verona Avenue. **The Keyes Company makes no warranty or representation whatsoever regarding the accuracy or completeness of the information provided. All potential buyers must take appropriate measures to verify the accuracy of the information set forth herein.
Informations sur l’immeuble
| Espace total disponible | 381 m² | Surface de l’immeuble | 478 m² |
| Type de bien | Spécialité | Année de construction | 1940 |
| Sous-type de bien | Eglise |
| Espace total disponible | 381 m² |
| Type de bien | Spécialité |
| Sous-type de bien | Eglise |
| Surface de l’immeuble | 478 m² |
| Année de construction | 1940 |
Caractéristiques
- Climatisation


Présenté par

18-20 E Pleasant St
Hum, une erreur s’est produite lors de l’envoi de votre message. Veuillez réessayer.
Merci ! Votre message a été envoyé.