Votre e-mail a été envoyé.

179 Upper Richmond Rd W Bureau | 81–197 m² | À louer | Londres SW14 8DU
Certaines informations ont été traduites automatiquement.
Informations principales
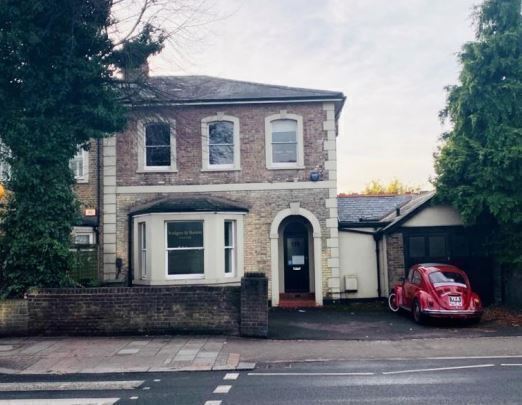
- Period semi-detached building
- South facing external curtilage
- Prominent main road frontage
Tous les espaces disponibles(2)
Afficher les loyers en
- Espace
- Surface
- Durée
- Loyer
- Type de bien
- Aménagement
- Disponible
The available accommodation comprises a self-contained commercial unit arranged over ground and first floors within a semi-detached period building. The layout provides a series of offices and meeting rooms with a spacious internal configuration, suitable for a range of occupiers including office, medical or educational uses. The space is due to undergo comprehensive refurbishment and is offered on a pre-let basis, allowing occupiers the opportunity to influence design and fit-out. Ancillary benefits include a small garage, driveway parking and external areas.
- Classe d’utilisation : E
- Principalement open space
- Peut être associé à un ou plusieurs espaces supplémentaires pour obtenir jusqu’à 197 m² d’espace adjacent.
- Two-storey flexible workspace
- Pre-let with design input available
- Partiellement aménagé comme Bureau standard
- Salles de conférence
- Toilettes privées
- Parking for 2–3 cars
The available accommodation comprises a self-contained commercial unit arranged over ground and first floors within a semi-detached period building. The layout provides a series of offices and meeting rooms with a spacious internal configuration, suitable for a range of occupiers including office, medical or educational uses. The space is due to undergo comprehensive refurbishment and is offered on a pre-let basis, allowing occupiers the opportunity to influence design and fit-out. Ancillary benefits include a small garage, driveway parking and external areas.
- Classe d’utilisation : E
- Principalement open space
- Peut être associé à un ou plusieurs espaces supplémentaires pour obtenir jusqu’à 197 m² d’espace adjacent.
- Two-storey flexible workspace
- Pre-let with design input available
- Partiellement aménagé comme Bureau standard
- Salles de conférence
- Toilettes privées
- Parking for 2–3 cars
| Espace | Surface | Durée | Loyer | Type de bien | Aménagement | Disponible |
| RDC | 116 m² | Négociable | 375,88 € /m²/an 31,32 € /m²/mois 43 651 € /an 3 638 € /mois | Bureau | Construction partielle | 30 jours |
| 1er étage | 81 m² | Négociable | 375,88 € /m²/an 31,32 € /m²/mois 30 521 € /an 2 543 € /mois | Bureau | Construction partielle | 30 jours |
RDC
| Surface |
| 116 m² |
| Durée |
| Négociable |
| Loyer |
| 375,88 € /m²/an 31,32 € /m²/mois 43 651 € /an 3 638 € /mois |
| Type de bien |
| Bureau |
| Aménagement |
| Construction partielle |
| Disponible |
| 30 jours |
1er étage
| Surface |
| 81 m² |
| Durée |
| Négociable |
| Loyer |
| 375,88 € /m²/an 31,32 € /m²/mois 30 521 € /an 2 543 € /mois |
| Type de bien |
| Bureau |
| Aménagement |
| Construction partielle |
| Disponible |
| 30 jours |
RDC
| Surface | 116 m² |
| Durée | Négociable |
| Loyer | 375,88 € /m²/an |
| Type de bien | Bureau |
| Aménagement | Construction partielle |
| Disponible | 30 jours |
The available accommodation comprises a self-contained commercial unit arranged over ground and first floors within a semi-detached period building. The layout provides a series of offices and meeting rooms with a spacious internal configuration, suitable for a range of occupiers including office, medical or educational uses. The space is due to undergo comprehensive refurbishment and is offered on a pre-let basis, allowing occupiers the opportunity to influence design and fit-out. Ancillary benefits include a small garage, driveway parking and external areas.
- Classe d’utilisation : E
- Partiellement aménagé comme Bureau standard
- Principalement open space
- Salles de conférence
- Peut être associé à un ou plusieurs espaces supplémentaires pour obtenir jusqu’à 197 m² d’espace adjacent.
- Toilettes privées
- Two-storey flexible workspace
- Parking for 2–3 cars
- Pre-let with design input available
1er étage
| Surface | 81 m² |
| Durée | Négociable |
| Loyer | 375,88 € /m²/an |
| Type de bien | Bureau |
| Aménagement | Construction partielle |
| Disponible | 30 jours |
The available accommodation comprises a self-contained commercial unit arranged over ground and first floors within a semi-detached period building. The layout provides a series of offices and meeting rooms with a spacious internal configuration, suitable for a range of occupiers including office, medical or educational uses. The space is due to undergo comprehensive refurbishment and is offered on a pre-let basis, allowing occupiers the opportunity to influence design and fit-out. Ancillary benefits include a small garage, driveway parking and external areas.
- Classe d’utilisation : E
- Partiellement aménagé comme Bureau standard
- Principalement open space
- Salles de conférence
- Peut être associé à un ou plusieurs espaces supplémentaires pour obtenir jusqu’à 197 m² d’espace adjacent.
- Toilettes privées
- Two-storey flexible workspace
- Parking for 2–3 cars
- Pre-let with design input available
Aperçu du bien
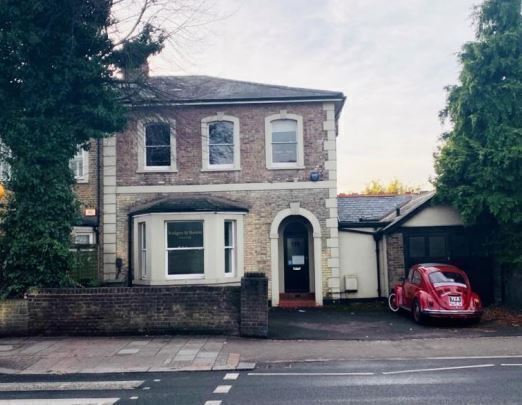
The property comprises a prominent semi-detached period building arranged over two floors, set back from Upper Richmond Road West with a driveway and parking provision to the front. The building retains traditional architectural features and benefits from a south-facing curtilage to the rear. Positioned on a busy arterial route within East Sheen, the property forms part of an established mixed-use area with strong local amenity provision and good transport connectivity.
- Accès 24 h/24
Informations sur l’immeuble


Présenté par
179 Upper Richmond Rd W
Hum, une erreur s’est produite lors de l’envoi de votre message. Veuillez réessayer.
Merci ! Votre message a été envoyé.