Votre e-mail a été envoyé.

Blackhorse Business Park Cypress, TX 77433 Espace disponible | 58–232 m² | Bureau
Certaines informations ont été traduites automatiquement.
Informations principales sur le parc
- Front-door parking for clients and staff
- Convenient access to Hwy 290 and 99
- Water and trash disposal included in MG lease
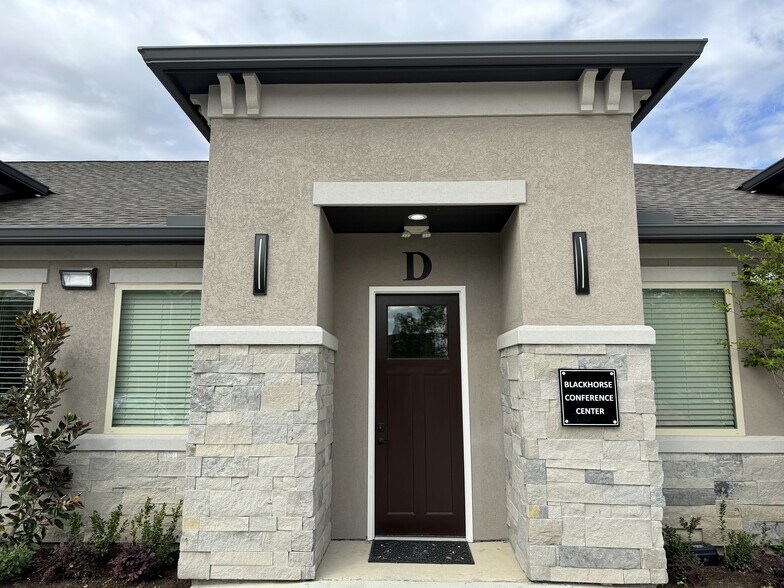
- Community conference center by reservation
- Central Cypress business location
- Professionally Maintained Grounds
Faits sur le parc
Tous les espaces disponibles(3)
Afficher les loyers en
- Espace
- Surface
- Durée
- Loyer
- Type de bien
- Aménagement
- Disponible
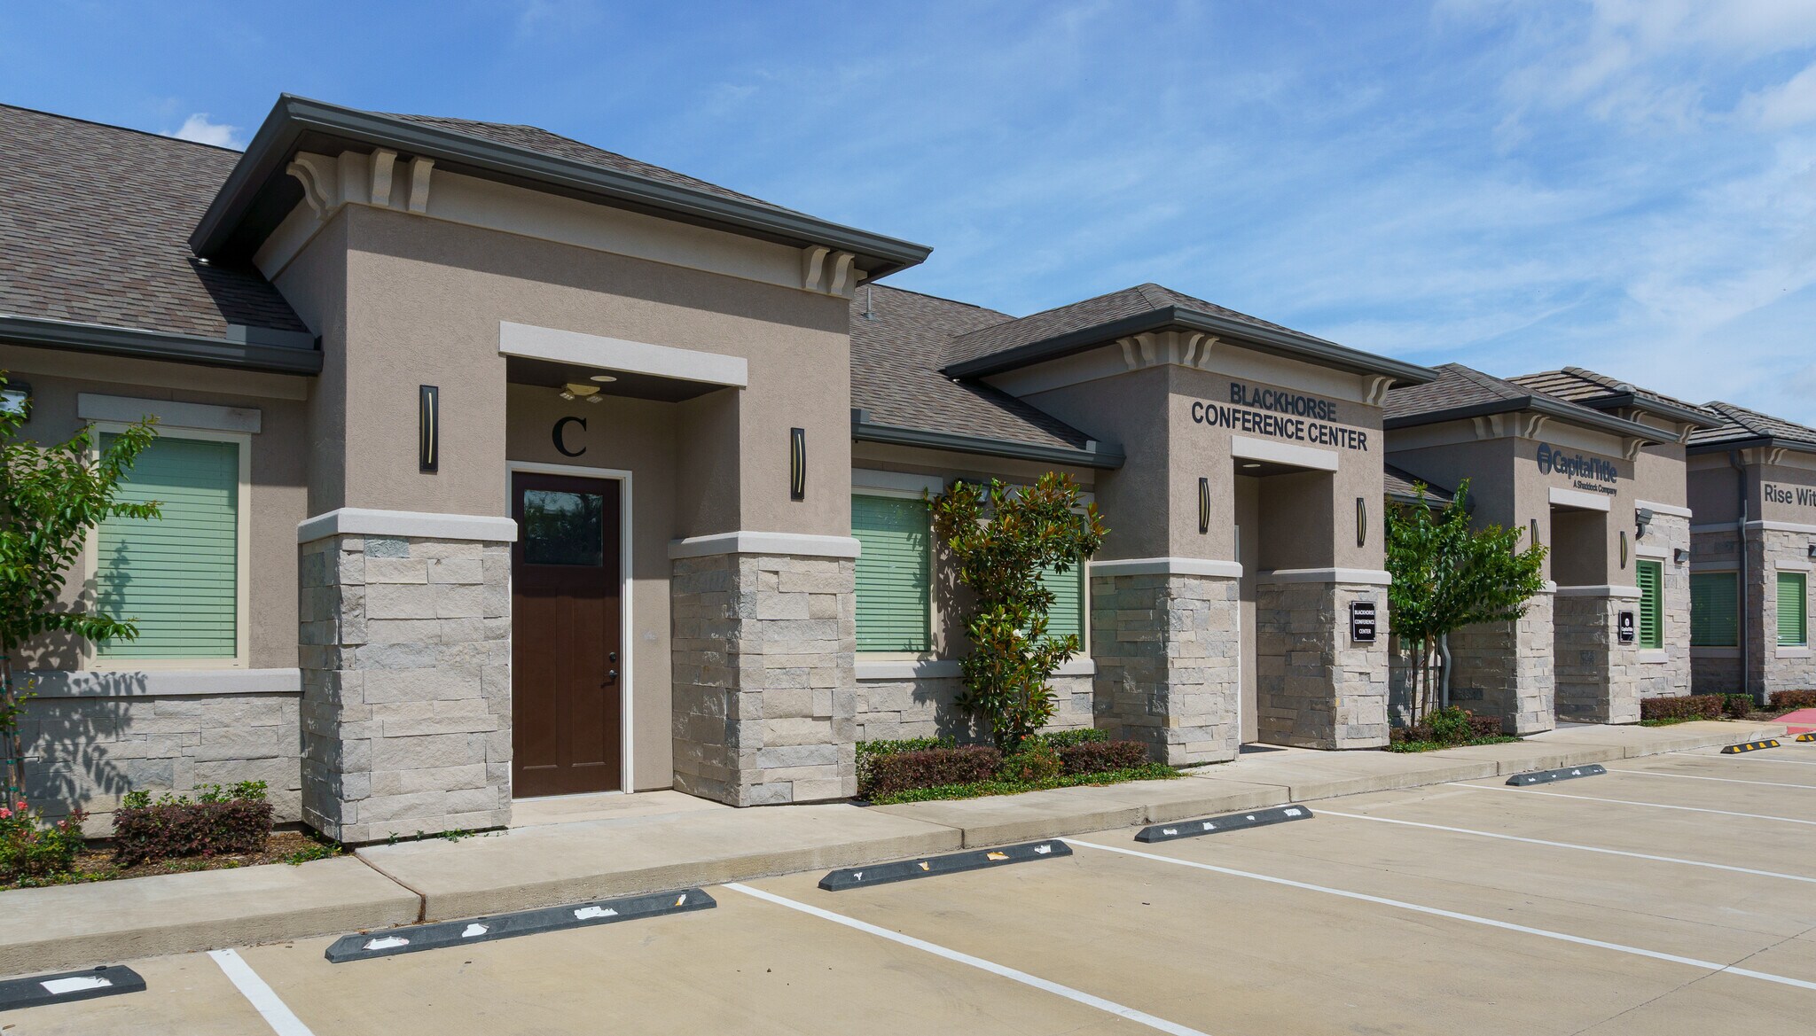


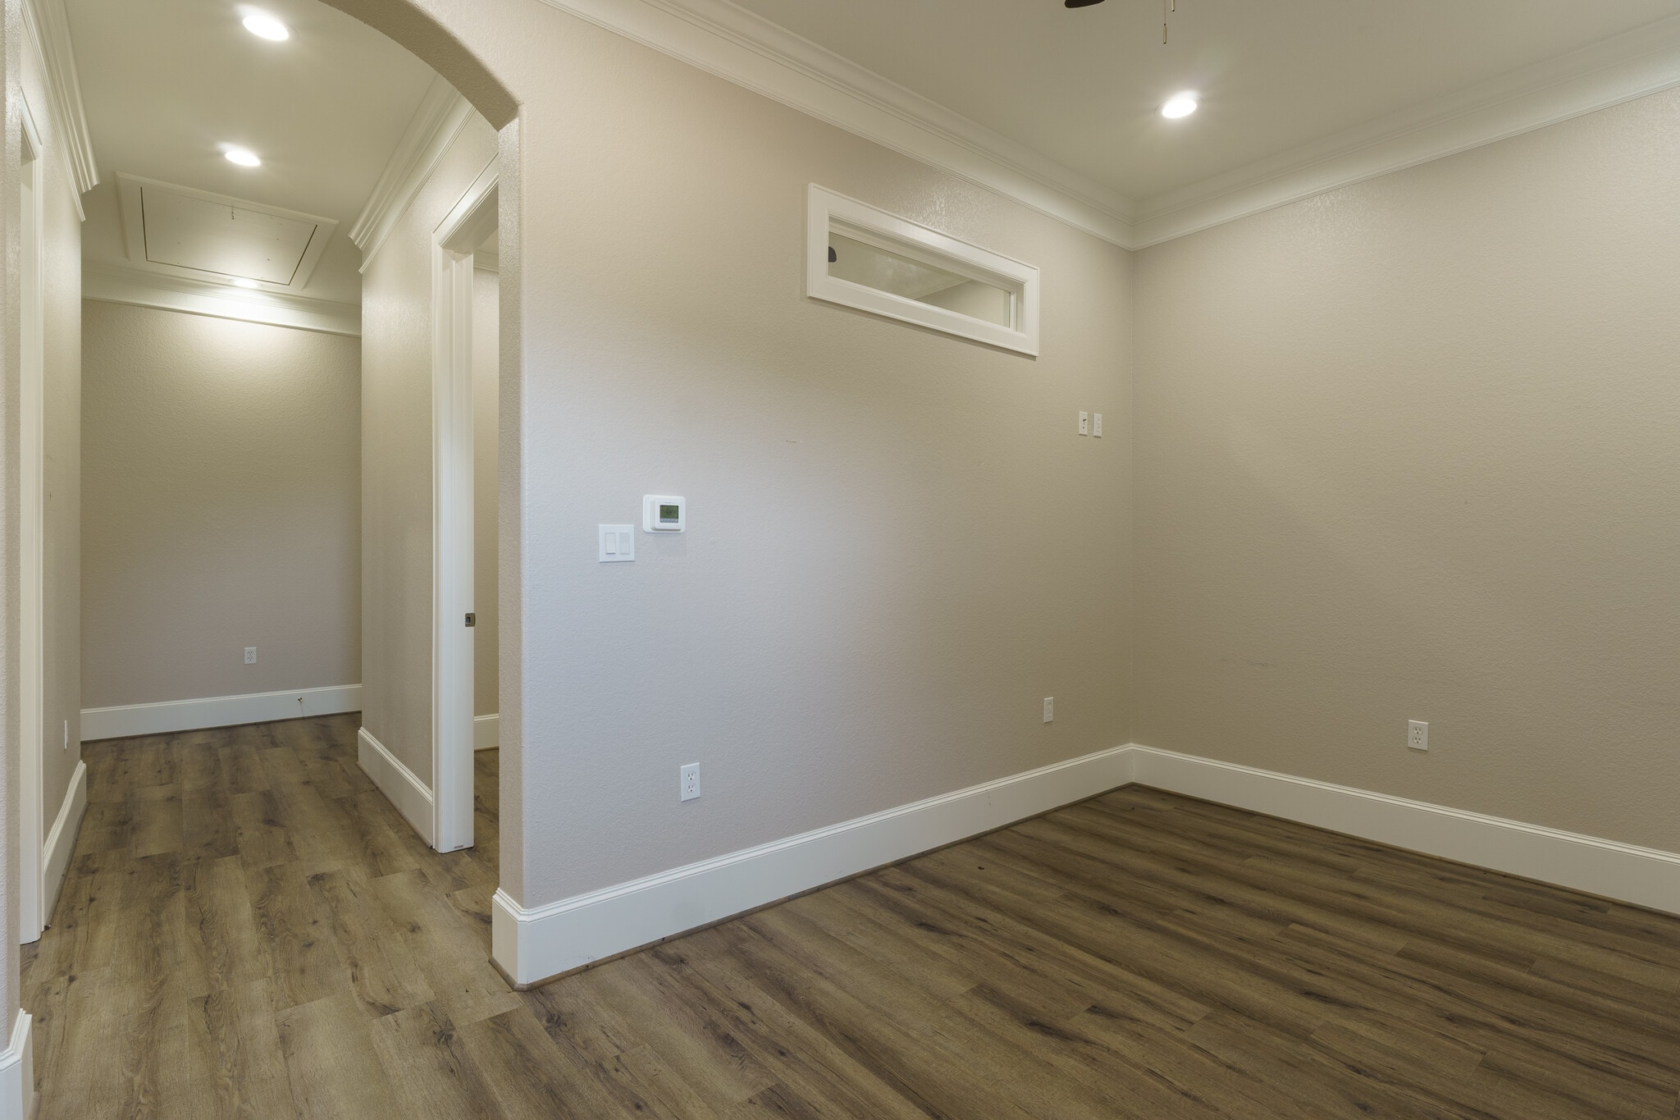
Approx. 1,250 SF office condominium with a functional layout designed for professional use. The space includes a defined reception area, multiple private offices, conference room, break area, and ADA-compliant restroom. A central corridor provides efficient access throughout the suite. The suite spans the full depth of the building with no units in front or behind, allowing for window lines at both the front and rear. This provides balanced natural light across the space while maintaining privacy from adjacent users. Interior finishes are consistent with the Blackhorse Office Condominiums standard build, including 10-foot ceilings, 8-foot solid-core doors, crown molding and base trim, recessed LED lighting, and transom windows that allow light to carry between offices. Flooring is a mix of luxury vinyl plank or tile with neutral finishes throughout. The space is equipped with Cat6 data wiring, phone connectivity, and an installed alarm panel. Each office includes lighting and is pre-configured for typical professional office use. The break area includes granite countertops, built-in cabinetry, and sink. The restroom is finished with granite surfaces and ADA-compliant features. HVAC is single-zone with a programmable thermostat. The exterior presents a professional stone and stucco facade with a defined entry. As part of a condo-style business park, the property offers ample open parking throughout the development, including convenient parking directly in front of the suite. Located along Mound Road within a cohesive, well-maintained office park environment suitable for professional, medical administrative, legal, or general office use.
- Il est possible que le loyer annoncé ne comprenne pas certains services publics, services d’immeuble et frais immobiliers.
- Plan d’étage avec bureaux fermés
- 1 salle de conférence
- Espace en excellent état
- Toilettes privées
- Éclairage encastré
- Éclairage d’appoint
- Détecteur de fumée
- Functional layout for professional use
- Multiple private offices
- ADA-compliant restroom
- Entièrement aménagé comme Bureau standard
- Convient pour 4 à 10 personnes
- Plafonds finis: 3,05 mètres
- Ventilation et chauffage centraux
- Système de sécurité
- Éclairage d’urgence
- Conforme à la DDA (loi sur la discrimination à l’égard des personnes handicapées)
- Accessible fauteuils roulants
- Reception, offices, and conference room
- Break area with cabinetry and sink
- Ample parking directly in front
- Il est possible que le loyer annoncé ne comprenne pas certains services publics, services d’immeuble et frais immobiliers.
- Convient pour 2 à 5 personnes
- Plafonds finis: 3,05 mètres
- Ventilation et chauffage centraux
- Hauts plafonds
- Éclairage d’appoint
- Accessible fauteuils roulants
- Entièrement aménagé comme Bureau standard
- 3 bureaux privés
- Espace en excellent état
- Aire de réception
- Éclairage encastré
- Conforme à la DDA (loi sur la discrimination à l’égard des personnes handicapées)
| Espace | Surface | Durée | Loyer | Type de bien | Aménagement | Disponible |
| 1er étage, bureau C | 116 m² | 2-4 Ans | 329,77 € /m²/an 27,48 € /m²/mois 38 296 € /an 3 191 € /mois | Bureau | Construction achevée | Maintenant |
| 1er étage, bureau F | 58 m² | 2-25 Ans | 329,58 € /m²/an 27,47 € /m²/mois 19 137 € /an 1 595 € /mois | Bureau | Construction achevée | Maintenant |
17836 Mound Rd - 1er étage – Bureau C
17836 Mound Rd - 1er étage – Bureau F
- Espace
- Surface
- Durée
- Loyer
- Type de bien
- Aménagement
- Disponible


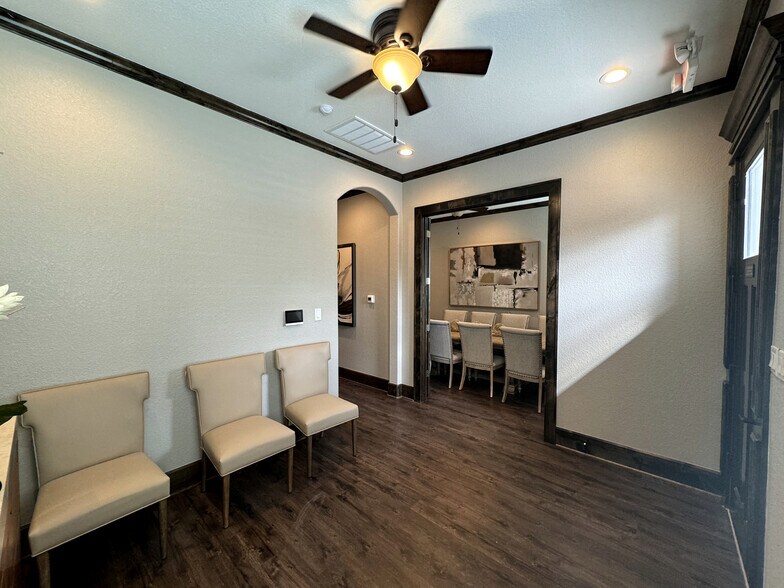
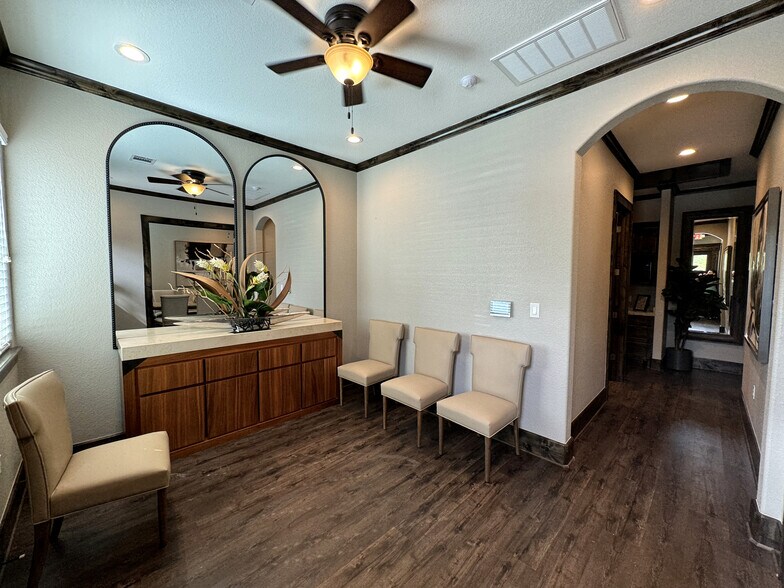
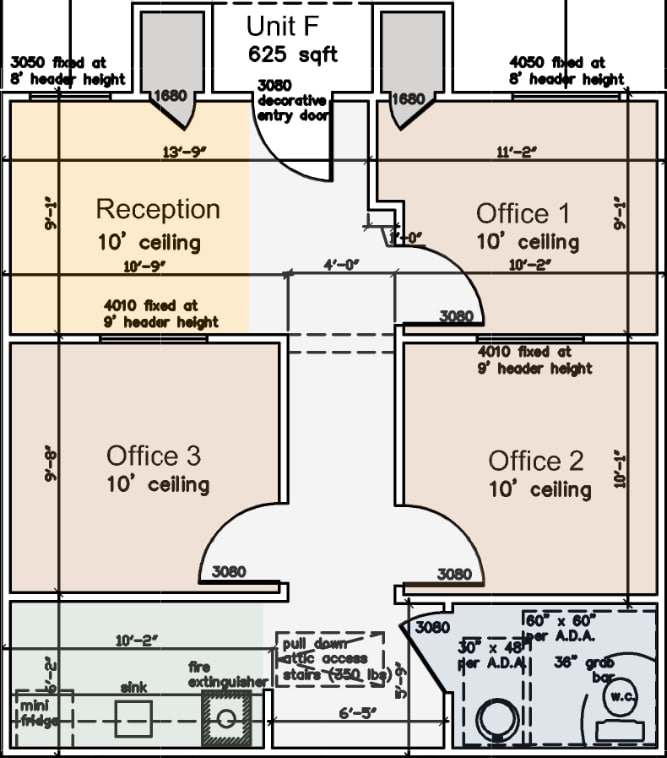
Suite G presents a refined office environment designed for professionals seeking a polished and efficient workspace. The 625 SF layout includes a reception area, three private offices, break area with custom built-ins and granite surfaces, and a private ADA-compliant restroom. Clean architectural lines, transom windows, elevated trim details, and upgraded luxury vinyl flooring create a modern professional setting with a warm, understated aesthetic. The suite is fully wired with Cat6 infrastructure and configured for immediate occupancy. Designed to support both client-facing presentation and day-to-day functionality, the space is well suited for boutique professional firms, consultants, wellness practitioners, legal, insurance, financial, or creative office users. Features include: * Reception area * Three private offices * Break area with built-in cabinetry and granite countertops * Private ADA-compliant restroom * Cat6 wiring throughout * Upgraded luxury vinyl flooring * Transom windows * Move-in ready condition A clean, elevated office environment intentionally scaled for today’s professional user.
- Il est possible que le loyer annoncé ne comprenne pas certains services publics, services d’immeuble et frais immobiliers.
- Convient pour 2 à 5 personnes
- Plafonds finis: 3,05 mètres
- Ventilation et chauffage centraux
- Conforme à la DDA (loi sur la discrimination à l’égard des personnes handicapées)
- Reception + 3 Private Offices
- Upgraded flooring throughout
- Break Area with custom Built-ins
- Entièrement aménagé comme Bureau standard
- 3 bureaux privés
- Espace en excellent état
- Éclairage encastré
- Accessible fauteuils roulants
- Cam and Water included in MG lease
- Transom Windows for natural light
- ADA Restroom
| Espace | Surface | Durée | Loyer | Type de bien | Aménagement | Disponible |
| 1er étage, bureau G | 58 m² | 2-5 Ans | 329,95 € /m²/an 27,50 € /m²/mois 19 159 € /an 1 597 € /mois | Bureau | Construction achevée | Maintenant |
17828 Mound Rd - 1er étage – Bureau G
17836 Mound Rd - 1er étage – Bureau C
| Surface | 116 m² |
| Durée | 2-4 Ans |
| Loyer | 329,77 € /m²/an |
| Type de bien | Bureau |
| Aménagement | Construction achevée |
| Disponible | Maintenant |
Approx. 1,250 SF office condominium with a functional layout designed for professional use. The space includes a defined reception area, multiple private offices, conference room, break area, and ADA-compliant restroom. A central corridor provides efficient access throughout the suite. The suite spans the full depth of the building with no units in front or behind, allowing for window lines at both the front and rear. This provides balanced natural light across the space while maintaining privacy from adjacent users. Interior finishes are consistent with the Blackhorse Office Condominiums standard build, including 10-foot ceilings, 8-foot solid-core doors, crown molding and base trim, recessed LED lighting, and transom windows that allow light to carry between offices. Flooring is a mix of luxury vinyl plank or tile with neutral finishes throughout. The space is equipped with Cat6 data wiring, phone connectivity, and an installed alarm panel. Each office includes lighting and is pre-configured for typical professional office use. The break area includes granite countertops, built-in cabinetry, and sink. The restroom is finished with granite surfaces and ADA-compliant features. HVAC is single-zone with a programmable thermostat. The exterior presents a professional stone and stucco facade with a defined entry. As part of a condo-style business park, the property offers ample open parking throughout the development, including convenient parking directly in front of the suite. Located along Mound Road within a cohesive, well-maintained office park environment suitable for professional, medical administrative, legal, or general office use.
- Il est possible que le loyer annoncé ne comprenne pas certains services publics, services d’immeuble et frais immobiliers.
- Entièrement aménagé comme Bureau standard
- Plan d’étage avec bureaux fermés
- Convient pour 4 à 10 personnes
- 1 salle de conférence
- Plafonds finis: 3,05 mètres
- Espace en excellent état
- Ventilation et chauffage centraux
- Toilettes privées
- Système de sécurité
- Éclairage encastré
- Éclairage d’urgence
- Éclairage d’appoint
- Conforme à la DDA (loi sur la discrimination à l’égard des personnes handicapées)
- Détecteur de fumée
- Accessible fauteuils roulants
- Functional layout for professional use
- Reception, offices, and conference room
- Multiple private offices
- Break area with cabinetry and sink
- ADA-compliant restroom
- Ample parking directly in front
17836 Mound Rd - 1er étage – Bureau F
| Surface | 58 m² |
| Durée | 2-25 Ans |
| Loyer | 329,58 € /m²/an |
| Type de bien | Bureau |
| Aménagement | Construction achevée |
| Disponible | Maintenant |
- Il est possible que le loyer annoncé ne comprenne pas certains services publics, services d’immeuble et frais immobiliers.
- Entièrement aménagé comme Bureau standard
- Convient pour 2 à 5 personnes
- 3 bureaux privés
- Plafonds finis: 3,05 mètres
- Espace en excellent état
- Ventilation et chauffage centraux
- Aire de réception
- Hauts plafonds
- Éclairage encastré
- Éclairage d’appoint
- Conforme à la DDA (loi sur la discrimination à l’égard des personnes handicapées)
- Accessible fauteuils roulants
17828 Mound Rd - 1er étage – Bureau G
| Surface | 58 m² |
| Durée | 2-5 Ans |
| Loyer | 329,95 € /m²/an |
| Type de bien | Bureau |
| Aménagement | Construction achevée |
| Disponible | Maintenant |
Suite G presents a refined office environment designed for professionals seeking a polished and efficient workspace. The 625 SF layout includes a reception area, three private offices, break area with custom built-ins and granite surfaces, and a private ADA-compliant restroom. Clean architectural lines, transom windows, elevated trim details, and upgraded luxury vinyl flooring create a modern professional setting with a warm, understated aesthetic. The suite is fully wired with Cat6 infrastructure and configured for immediate occupancy. Designed to support both client-facing presentation and day-to-day functionality, the space is well suited for boutique professional firms, consultants, wellness practitioners, legal, insurance, financial, or creative office users. Features include: * Reception area * Three private offices * Break area with built-in cabinetry and granite countertops * Private ADA-compliant restroom * Cat6 wiring throughout * Upgraded luxury vinyl flooring * Transom windows * Move-in ready condition A clean, elevated office environment intentionally scaled for today’s professional user.
- Il est possible que le loyer annoncé ne comprenne pas certains services publics, services d’immeuble et frais immobiliers.
- Entièrement aménagé comme Bureau standard
- Convient pour 2 à 5 personnes
- 3 bureaux privés
- Plafonds finis: 3,05 mètres
- Espace en excellent état
- Ventilation et chauffage centraux
- Éclairage encastré
- Conforme à la DDA (loi sur la discrimination à l’égard des personnes handicapées)
- Accessible fauteuils roulants
- Reception + 3 Private Offices
- Cam and Water included in MG lease
- Upgraded flooring throughout
- Transom Windows for natural light
- Break Area with custom Built-ins
- ADA Restroom
Sélectionner des occupants à ce bien
- Étage
- Nom de l’occupant
- 1er
- AK TAX AND ACCOUNTING SERVICES, LLC
- 1er
- Blessing Hand of Texas,LLC
- 1er
- Blessing Hands Services of Texas Inc
- 1er
- District Counseling, PLLC
- 1er
- Erica DeLeon
- 1er
- INTEGRITY MASSAGE & BODYWORK LLC
- 1er
- Kimberly R. Merryman
- 1er
- The blessing Medical and Aesthetics
- 1er
- The Pollard Firm
- 1er
- Vida Imaging,LLC
Vue d’ensemble du parc
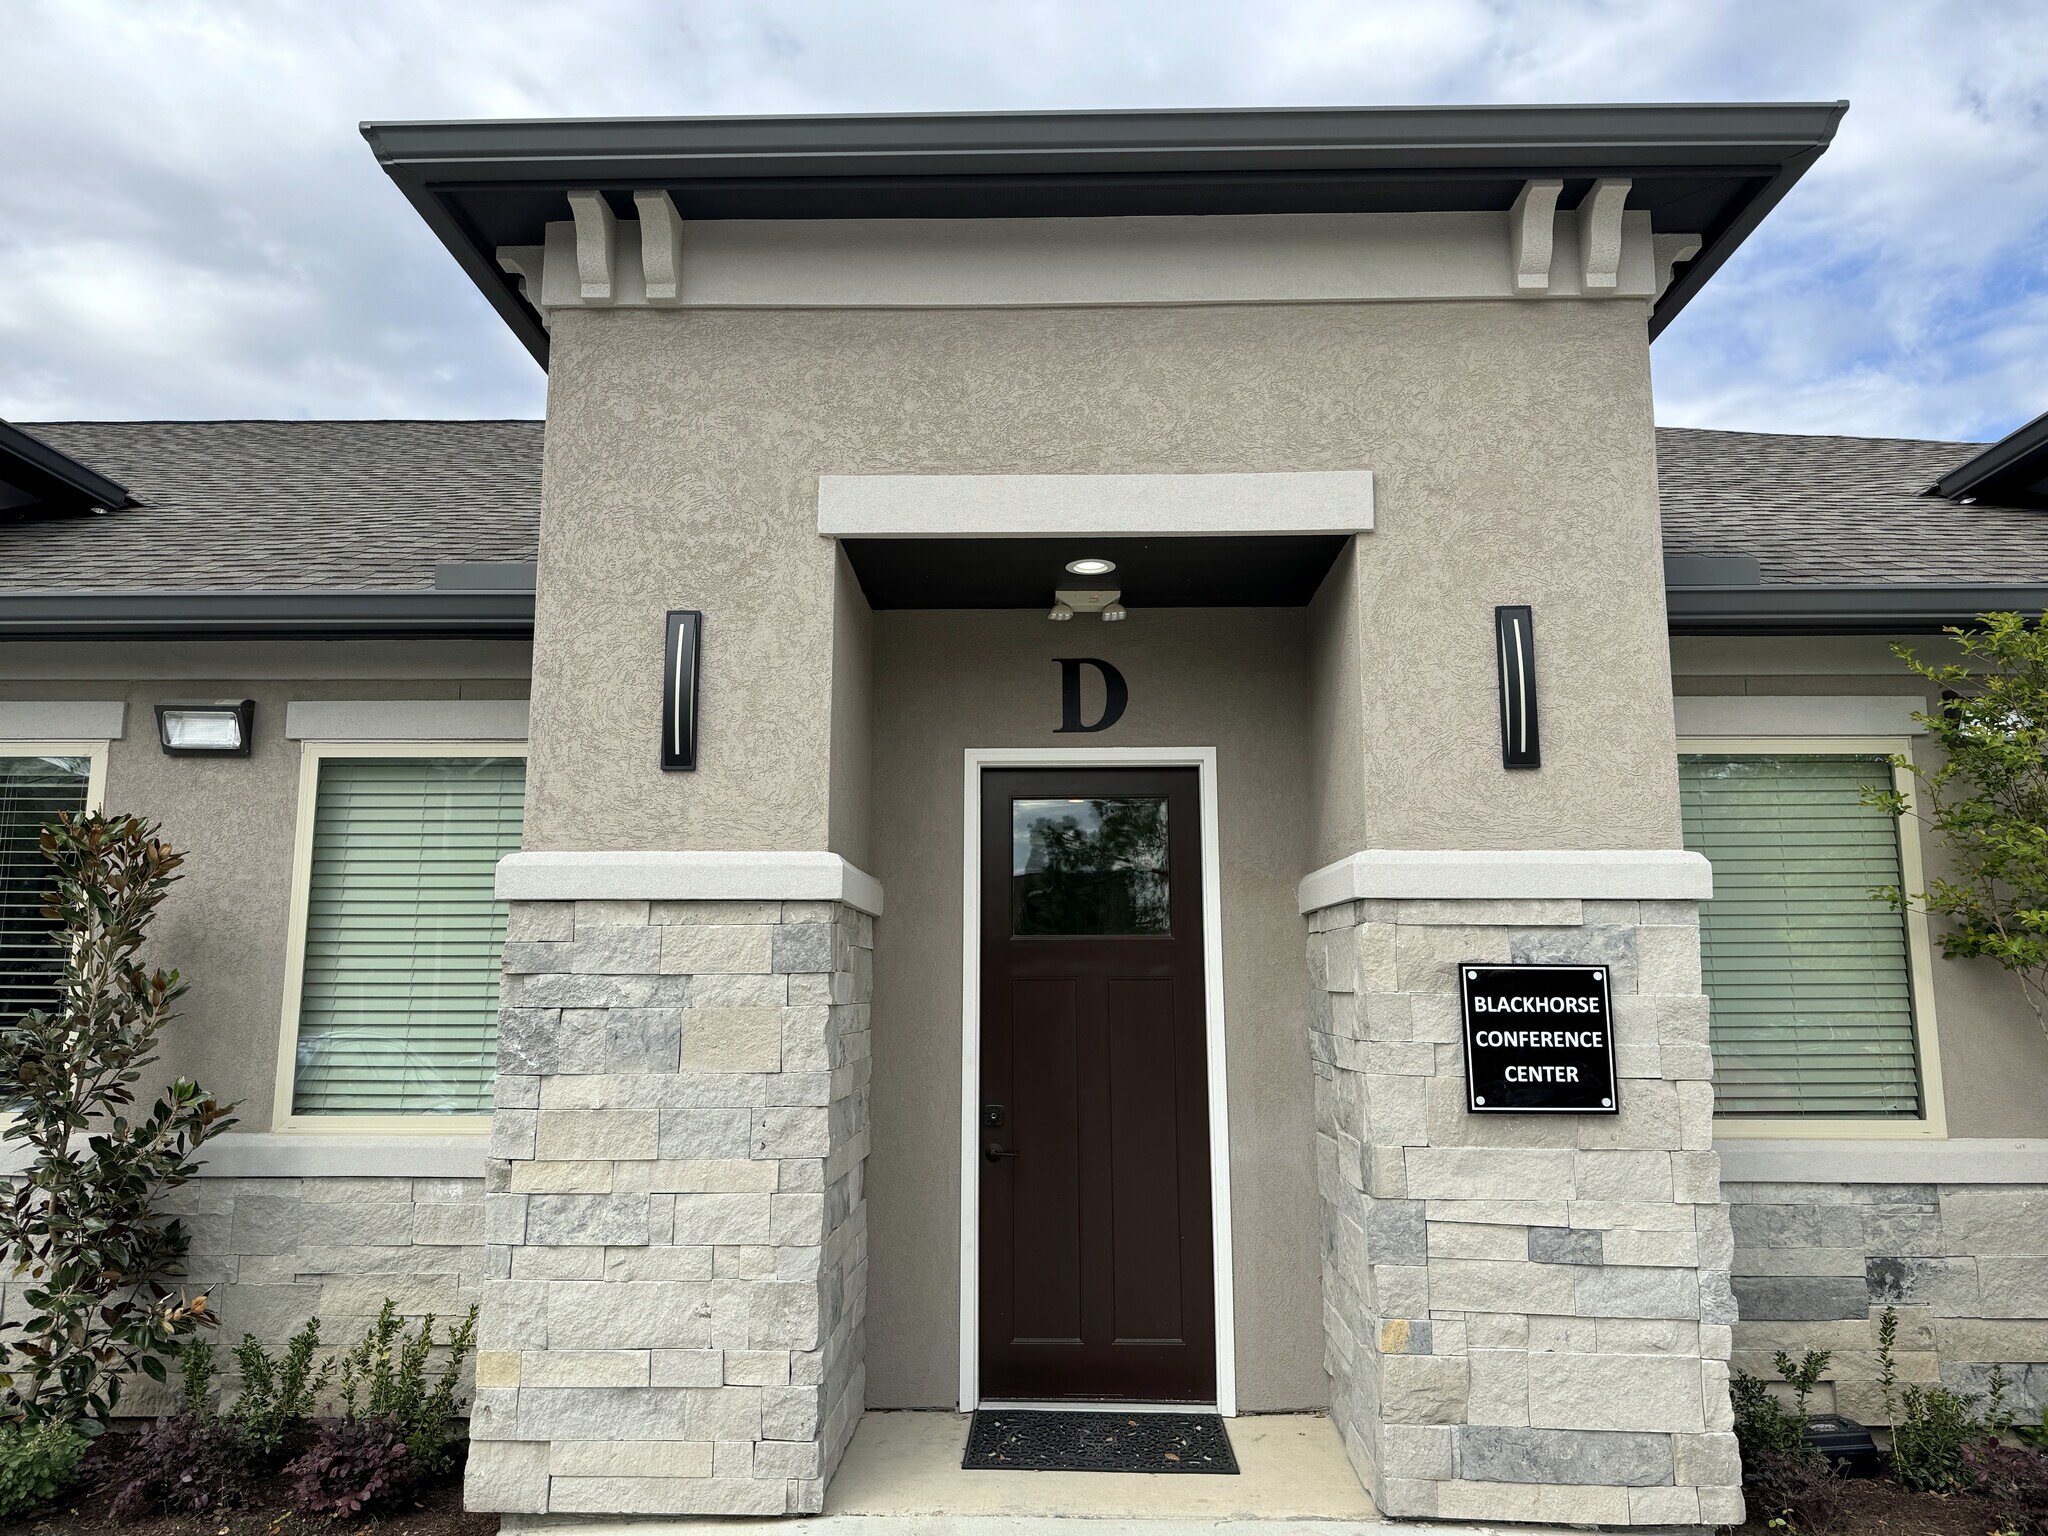
Blackhorse Office Condominiums is a professionally planned office park located along Mound Road in Cypress, Texas, offering convenient access to Fry Road, Highway 290, and the Grand Parkway. The property is positioned within one of Northwest Houston’s strongest growth corridors, surrounded by established master-planned communities that support consistent demand for professional and service-oriented businesses. The park is designed for ease of daily operations, featuring open parking positioned directly in front of the suites, ADA-compliant sidewalks, and a clean, business-oriented layout. Buildings offer functional office configurations with private offices, reception areas, and support spaces suitable for medical, professional, and boutique service users. Tenants benefit from professionally managed common areas and shared amenities, including a furnished community conference center with kitchenette and ADA restroom. The conference space is available through an online reservation system, allowing tenants to independently schedule meetings and presentations as needed. Exterior maintenance, landscaping, irrigation, water, trash service, and HOA management are handled at the park level, reducing operational burden and allowing occupants to focus on their businesses. Blackhorse Office Condominiums provides a professional setting, strong accessibility, and a convenient office solution for growing businesses in Cypress.
- Accès 24 h/24
- Signalisation
- Panneau monumental




Présenté par
Blackhorse Business Park | Cypress, TX 77433
Hum, une erreur s’est produite lors de l’envoi de votre message. Veuillez réessayer.
Merci ! Votre message a été envoyé.