Connectez-vous/S’inscrire
Votre e-mail a été envoyé.
17813 64 Av
Surrey, BC V3S 1Z3
North Cloverdale Business Park · Industriel/Logistique Bien À vendre
·
2 816 m²
Certaines informations ont été traduites automatiquement.
Informations principales sur l'investissement
- Located in North Cloverdale Business Park, a newly developed industrial strata complex with 19 units.
- Strategically positioned near 176th Street (Highway 15) with quick access to major transportation routes and the US border.
- Offers front grade loading and a bonus rear mezzanine at no additional cost.
- Built with modern tilt-up concrete construction, providing durability and functional design for industrial users.
Résumé analytique
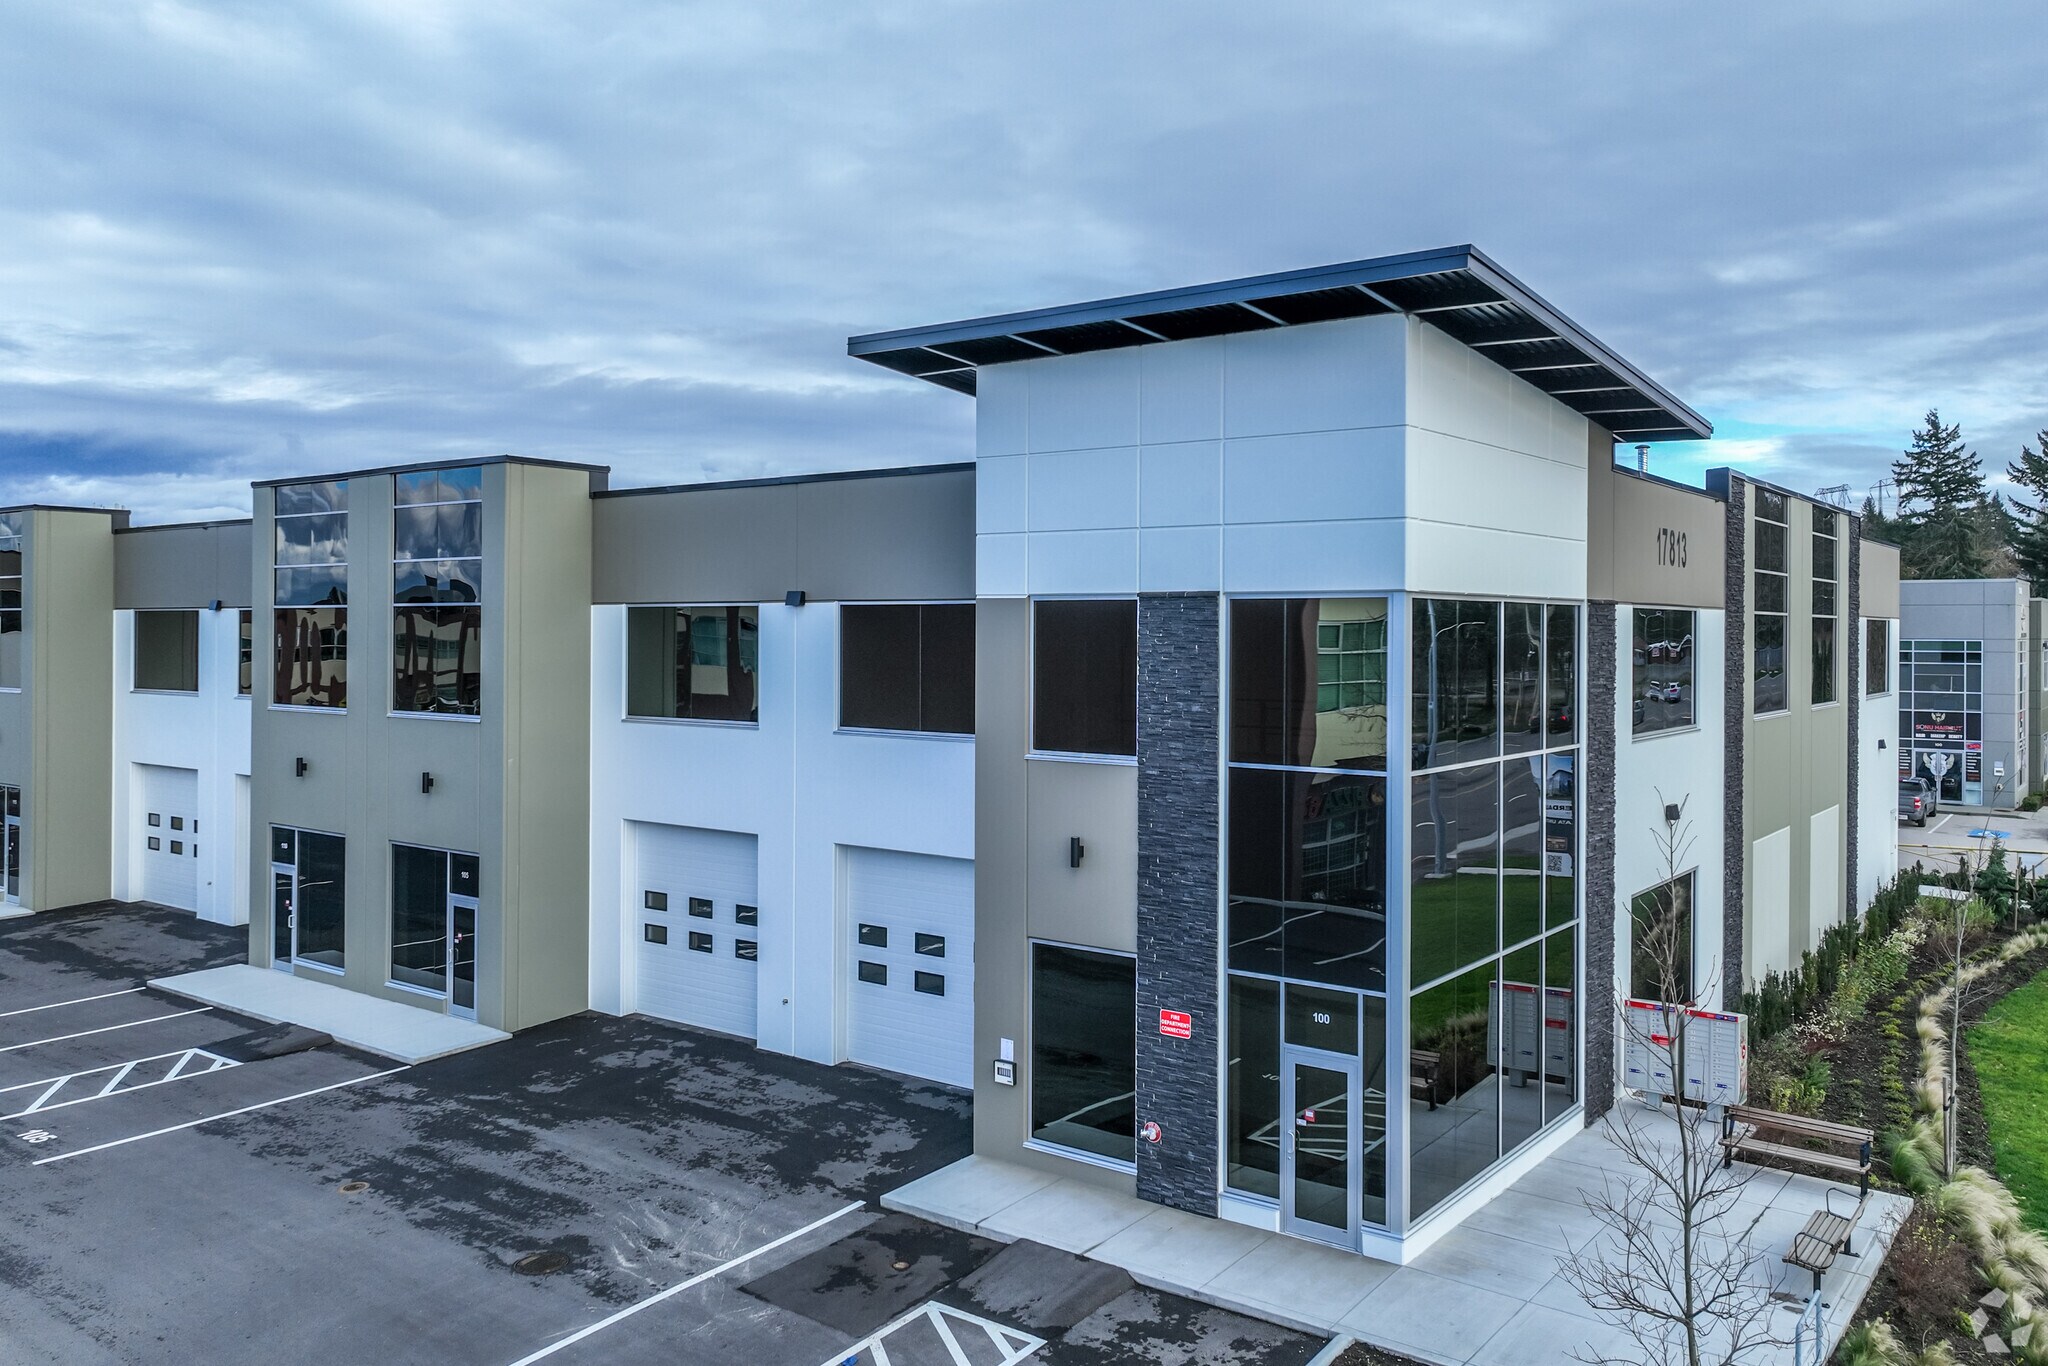
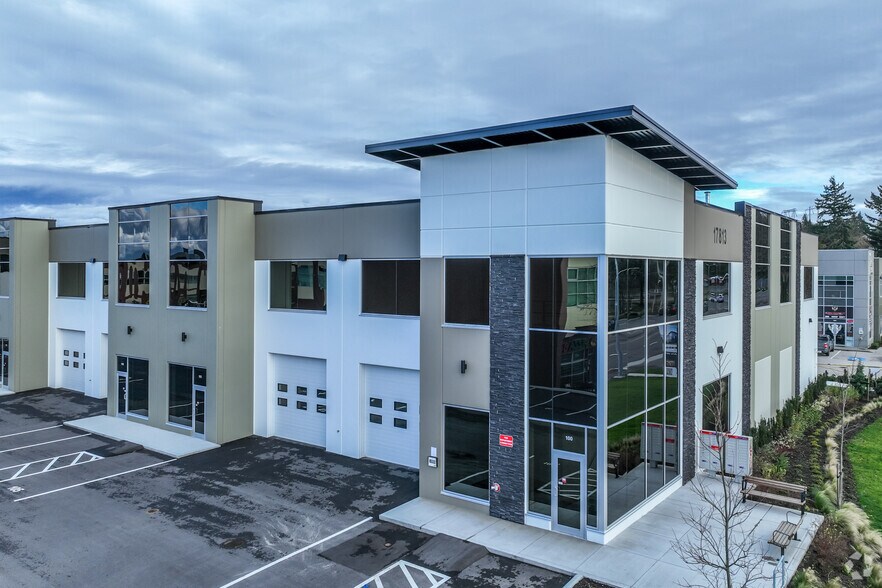
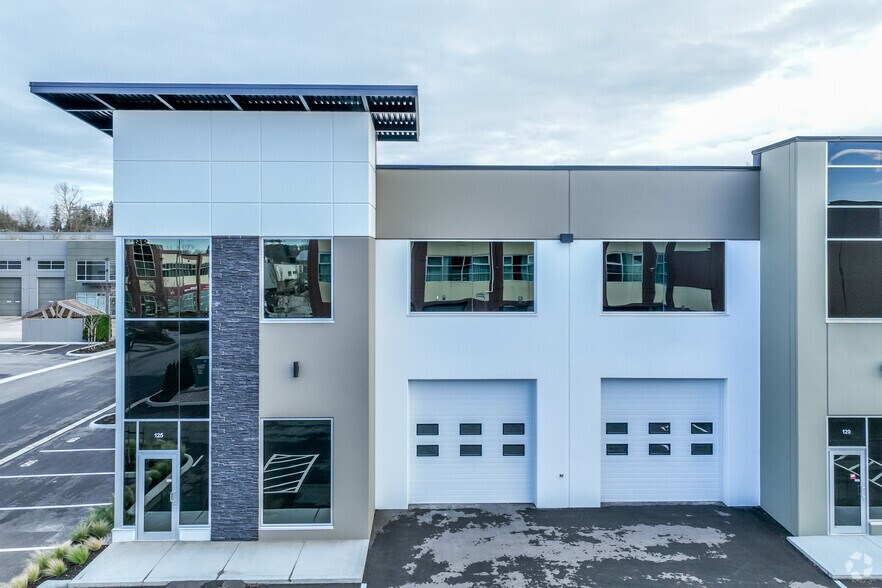
North Cloverdale Business Park, Surrey’s newest small bay development in Cloverdale. This building has a quality insulated tilt-up structure with an efficient design. It includes a 12’ x 12’ insulated front-grade loading door with window lights, LED warehouse lighting, and a 27-foot ceiling height. Now preselling, estimated completion October 2025. The area is well served by convenient restaurants and amenities including: Holiday Inn, Save-On-Foods, London Drugs, Boston Pizza, Starbucks, Tim Hortons, McDonald’s, Freshii, Subway, TD, G&F Financial, Chevron, Shell and many others.
5 Lots disponibles
- Lot
- Surface du lot
- Usage du lot en coprop.
- Prix
- RNE
| Type de vente | Investissement ou propriétaire occupant |
| Type de vente | Investissement ou propriétaire occupant |
Description
5.489 square foot industrial unit available for sale.
Notes sur la vente
North Cloverdale Business Park is Surrey’s newest small bay development in Cloverdale.
This building has a quality insulated tilt-up structure with an efficient design. It includes a 12’ x 12’ insulated front-grade loading door with window lights, LED warehouse lighting, and a 27-foot ceiling height. Each unit has two skylights, a floor loading capacity of 500 lbs per square foot, and a mezzanine floor loading capacity of 100 lbs per square foot. The building is equipped with an ESFR sprinkler system and forced air natural gas heating. Electrical service options include 100 or 200 amp 600 volt with a step-down transformer to 120/208 volts. The facility also features a main floor washroom and ample parking.
This building has a quality insulated tilt-up structure with an efficient design. It includes a 12’ x 12’ insulated front-grade loading door with window lights, LED warehouse lighting, and a 27-foot ceiling height. Each unit has two skylights, a floor loading capacity of 500 lbs per square foot, and a mezzanine floor loading capacity of 100 lbs per square foot. The building is equipped with an ESFR sprinkler system and forced air natural gas heating. Electrical service options include 100 or 200 amp 600 volt with a step-down transformer to 120/208 volts. The facility also features a main floor washroom and ample parking.
| Type de vente | Investissement ou propriétaire occupant | Référence cadastrale/ID de parcelle | 032-590-628 |
| Nb de places de stationnement | 6 |
| Type de vente | Investissement ou propriétaire occupant |
| Nb de places de stationnement | 6 |
| Référence cadastrale/ID de parcelle | 032-590-628 |
Description
4,611 square foot industrial unit available for sale.
Notes sur la vente
North Cloverdale Business Park is Surrey’s newest small bay development in Cloverdale.
This building has a quality insulated tilt-up structure with an efficient design. It includes a 12’ x 12’ insulated front-grade loading door with window lights, LED warehouse lighting, and a 27-foot ceiling height. Each unit has two skylights, a floor loading capacity of 500 lbs per square foot, and a mezzanine floor loading capacity of 100 lbs per square foot. The building is equipped with an ESFR sprinkler system and forced air natural gas heating. Electrical service options include 100 or 200 amp 600 volt with a step-down transformer to 120/208 volts. The facility also features a main floor washroom and ample parking.
This building has a quality insulated tilt-up structure with an efficient design. It includes a 12’ x 12’ insulated front-grade loading door with window lights, LED warehouse lighting, and a 27-foot ceiling height. Each unit has two skylights, a floor loading capacity of 500 lbs per square foot, and a mezzanine floor loading capacity of 100 lbs per square foot. The building is equipped with an ESFR sprinkler system and forced air natural gas heating. Electrical service options include 100 or 200 amp 600 volt with a step-down transformer to 120/208 volts. The facility also features a main floor washroom and ample parking.
| Type de vente | Investissement ou propriétaire occupant | Référence cadastrale/ID de parcelle | 032-590-628 |
| Nb de places de stationnement | 6 |
| Type de vente | Investissement ou propriétaire occupant |
| Nb de places de stationnement | 6 |
| Référence cadastrale/ID de parcelle | 032-590-628 |
Description
4,611 square foot industrial unit available for sale.
Notes sur la vente
North Cloverdale Business Park is Surrey’s newest small bay development in Cloverdale.
This building has a quality insulated tilt-up structure with an efficient design. It includes a 12’ x 12’ insulated front-grade loading door with window lights, LED warehouse lighting, and a 27-foot ceiling height. Each unit has two skylights, a floor loading capacity of 500 lbs per square foot, and a mezzanine floor loading capacity of 100 lbs per square foot. The building is equipped with an ESFR sprinkler system and forced air natural gas heating. Electrical service options include 100 or 200 amp 600 volt with a step-down transformer to 120/208 volts. The facility also features a main floor washroom and ample parking.
This building has a quality insulated tilt-up structure with an efficient design. It includes a 12’ x 12’ insulated front-grade loading door with window lights, LED warehouse lighting, and a 27-foot ceiling height. Each unit has two skylights, a floor loading capacity of 500 lbs per square foot, and a mezzanine floor loading capacity of 100 lbs per square foot. The building is equipped with an ESFR sprinkler system and forced air natural gas heating. Electrical service options include 100 or 200 amp 600 volt with a step-down transformer to 120/208 volts. The facility also features a main floor washroom and ample parking.
| Type de vente | Investissement ou propriétaire occupant | Référence cadastrale/ID de parcelle | 032-590-636 |
| Nb de places de stationnement | 6 |
| Type de vente | Investissement ou propriétaire occupant |
| Nb de places de stationnement | 6 |
| Référence cadastrale/ID de parcelle | 032-590-636 |
Description
4,611 square feet of industrial space available.
Notes sur la vente
North Cloverdale Business Park is Surrey’s newest small bay development in Cloverdale.
This building has a quality insulated tilt-up structure with an efficient design. It includes a 12’ x 12’ insulated front-grade loading door with window lights, LED warehouse lighting, and a 27-foot ceiling height. Each unit has two skylights, a floor loading capacity of 500 lbs per square foot, and a mezzanine floor loading capacity of 100 lbs per square foot. The building is equipped with an ESFR sprinkler system and forced air natural gas heating. Electrical service options include 100 or 200 amp 600 volt with a step-down transformer to 120/208 volts. The facility also features a main floor washroom and ample parking.
This building has a quality insulated tilt-up structure with an efficient design. It includes a 12’ x 12’ insulated front-grade loading door with window lights, LED warehouse lighting, and a 27-foot ceiling height. Each unit has two skylights, a floor loading capacity of 500 lbs per square foot, and a mezzanine floor loading capacity of 100 lbs per square foot. The building is equipped with an ESFR sprinkler system and forced air natural gas heating. Electrical service options include 100 or 200 amp 600 volt with a step-down transformer to 120/208 volts. The facility also features a main floor washroom and ample parking.
| Type de vente | Investissement ou propriétaire occupant | Référence cadastrale/ID de parcelle | 032-590-644 |
| Nb de places de stationnement | 7 |
| Type de vente | Investissement ou propriétaire occupant |
| Nb de places de stationnement | 7 |
| Référence cadastrale/ID de parcelle | 032-590-644 |
Description
4,612 square feet of industrial space available.
Notes sur la vente
North Cloverdale Business Park is Surrey’s newest small bay development in Cloverdale.
This building has a quality insulated tilt-up structure with an efficient design. It includes a 12’ x 12’ insulated front-grade loading door with window lights, LED warehouse lighting, and a 27-foot ceiling height. Each unit has two skylights, a floor loading capacity of 500 lbs per square foot, and a mezzanine floor loading capacity of 100 lbs per square foot. The building is equipped with an ESFR sprinkler system and forced air natural gas heating. Electrical service options include 100 or 200 amp 600 volt with a step-down transformer to 120/208 volts. The facility also features a main floor washroom and ample parking.
This building has a quality insulated tilt-up structure with an efficient design. It includes a 12’ x 12’ insulated front-grade loading door with window lights, LED warehouse lighting, and a 27-foot ceiling height. Each unit has two skylights, a floor loading capacity of 500 lbs per square foot, and a mezzanine floor loading capacity of 100 lbs per square foot. The building is equipped with an ESFR sprinkler system and forced air natural gas heating. Electrical service options include 100 or 200 amp 600 volt with a step-down transformer to 120/208 volts. The facility also features a main floor washroom and ample parking.
| Lot | Surface du lot | Usage du lot en coprop. | Prix | RNE |
| Lot 100 | 510 m² | Industriel/Logistique | Sur demande | - |
| Lot 105 | 428 m² | Industriel/Logistique | Sur demande | - |
| Lot 110 | 428 m² | Industriel/Logistique | Sur demande | - |
| Lot 115 | 428 m² | Industriel/Logistique | Sur demande | - |
| Lot 120 | 428 m² | Industriel/Logistique | Sur demande | - |
Lot 100
| Surface du lot |
| 510 m² |
| Usage du lot en coprop. |
| Industriel/Logistique |
| Prix |
| Sur demande |
| RNE |
| - |
Lot 105
| Surface du lot |
| 428 m² |
| Usage du lot en coprop. |
| Industriel/Logistique |
| Prix |
| Sur demande |
| RNE |
| - |
Lot 110
| Surface du lot |
| 428 m² |
| Usage du lot en coprop. |
| Industriel/Logistique |
| Prix |
| Sur demande |
| RNE |
| - |
Lot 115
| Surface du lot |
| 428 m² |
| Usage du lot en coprop. |
| Industriel/Logistique |
| Prix |
| Sur demande |
| RNE |
| - |
Lot 120
| Surface du lot |
| 428 m² |
| Usage du lot en coprop. |
| Industriel/Logistique |
| Prix |
| Sur demande |
| RNE |
| - |
1 sur 0
Vidéos
Visite extérieure 3D Matterport
Visite 3D
Photos
Street view
Rue
Carte
Lot 100
| Surface du lot | 510 m² |
| Usage du lot en coprop. | Industriel/Logistique |
| Prix | Sur demande |
| RNE | - |
| Type de vente | Investissement ou propriétaire occupant |
| Description | |
| 5.489 square foot industrial unit available for sale. | |
| Notes sur la vente | |
|
North Cloverdale Business Park is Surrey’s newest small bay development in Cloverdale. This building has a quality insulated tilt-up structure with an efficient design. It includes a 12’ x 12’ insulated front-grade loading door with window lights, LED warehouse lighting, and a 27-foot ceiling height. Each unit has two skylights, a floor loading capacity of 500 lbs per square foot, and a mezzanine floor loading capacity of 100 lbs per square foot. The building is equipped with an ESFR sprinkler system and forced air natural gas heating. Electrical service options include 100 or 200 amp 600 volt with a step-down transformer to 120/208 volts. The facility also features a main floor washroom and ample parking. |
1 sur 0
Vidéos
Visite extérieure 3D Matterport
Visite 3D
Photos
Street view
Rue
Carte
Lot 105
| Surface du lot | 428 m² |
| Usage du lot en coprop. | Industriel/Logistique |
| Prix | Sur demande |
| RNE | - |
| Type de vente | Investissement ou propriétaire occupant |
| Nb de places de stationnement | 6 |
| Référence cadastrale/ID de parcelle | 032-590-628 |
| Description | |
| 4,611 square foot industrial unit available for sale. | |
| Notes sur la vente | |
|
North Cloverdale Business Park is Surrey’s newest small bay development in Cloverdale. This building has a quality insulated tilt-up structure with an efficient design. It includes a 12’ x 12’ insulated front-grade loading door with window lights, LED warehouse lighting, and a 27-foot ceiling height. Each unit has two skylights, a floor loading capacity of 500 lbs per square foot, and a mezzanine floor loading capacity of 100 lbs per square foot. The building is equipped with an ESFR sprinkler system and forced air natural gas heating. Electrical service options include 100 or 200 amp 600 volt with a step-down transformer to 120/208 volts. The facility also features a main floor washroom and ample parking. |
1 sur 0
Vidéos
Visite extérieure 3D Matterport
Visite 3D
Photos
Street view
Rue
Carte
Lot 110
| Surface du lot | 428 m² |
| Usage du lot en coprop. | Industriel/Logistique |
| Prix | Sur demande |
| RNE | - |
| Type de vente | Investissement ou propriétaire occupant |
| Nb de places de stationnement | 6 |
| Référence cadastrale/ID de parcelle | 032-590-628 |
| Description | |
| 4,611 square foot industrial unit available for sale. | |
| Notes sur la vente | |
|
North Cloverdale Business Park is Surrey’s newest small bay development in Cloverdale. This building has a quality insulated tilt-up structure with an efficient design. It includes a 12’ x 12’ insulated front-grade loading door with window lights, LED warehouse lighting, and a 27-foot ceiling height. Each unit has two skylights, a floor loading capacity of 500 lbs per square foot, and a mezzanine floor loading capacity of 100 lbs per square foot. The building is equipped with an ESFR sprinkler system and forced air natural gas heating. Electrical service options include 100 or 200 amp 600 volt with a step-down transformer to 120/208 volts. The facility also features a main floor washroom and ample parking. |
1 sur 0
Vidéos
Visite extérieure 3D Matterport
Visite 3D
Photos
Street view
Rue
Carte
Lot 115
| Surface du lot | 428 m² |
| Usage du lot en coprop. | Industriel/Logistique |
| Prix | Sur demande |
| RNE | - |
| Type de vente | Investissement ou propriétaire occupant |
| Nb de places de stationnement | 6 |
| Référence cadastrale/ID de parcelle | 032-590-636 |
| Description | |
| 4,611 square feet of industrial space available. | |
| Notes sur la vente | |
|
North Cloverdale Business Park is Surrey’s newest small bay development in Cloverdale. This building has a quality insulated tilt-up structure with an efficient design. It includes a 12’ x 12’ insulated front-grade loading door with window lights, LED warehouse lighting, and a 27-foot ceiling height. Each unit has two skylights, a floor loading capacity of 500 lbs per square foot, and a mezzanine floor loading capacity of 100 lbs per square foot. The building is equipped with an ESFR sprinkler system and forced air natural gas heating. Electrical service options include 100 or 200 amp 600 volt with a step-down transformer to 120/208 volts. The facility also features a main floor washroom and ample parking. |
1 sur 0
Vidéos
Visite extérieure 3D Matterport
Visite 3D
Photos
Street view
Rue
Carte
Lot 120
| Surface du lot | 428 m² |
| Usage du lot en coprop. | Industriel/Logistique |
| Prix | Sur demande |
| RNE | - |
| Type de vente | Investissement ou propriétaire occupant |
| Nb de places de stationnement | 7 |
| Référence cadastrale/ID de parcelle | 032-590-644 |
| Description | |
| 4,612 square feet of industrial space available. | |
| Notes sur la vente | |
|
North Cloverdale Business Park is Surrey’s newest small bay development in Cloverdale. This building has a quality insulated tilt-up structure with an efficient design. It includes a 12’ x 12’ insulated front-grade loading door with window lights, LED warehouse lighting, and a 27-foot ceiling height. Each unit has two skylights, a floor loading capacity of 500 lbs per square foot, and a mezzanine floor loading capacity of 100 lbs per square foot. The building is equipped with an ESFR sprinkler system and forced air natural gas heating. Electrical service options include 100 or 200 amp 600 volt with a step-down transformer to 120/208 volts. The facility also features a main floor washroom and ample parking. |
Informations sur l’immeuble
Les informations ci-dessous concernent l’ensemble de l’immeuble. Les caractéristiques propres à chaque lot peuvent varier et sont précisées dans la description du lot présenté ci-dessus.
| Surface totale de l’immeuble | 2 816 m² | Étages | 1 |
| Type de bien | Industriel/Logistique | Surface type par étage | 2 816 m² |
| Sous-type de bien | Centre de distribution | Année de construction | 2025 |
| Classe d’immeuble | A | Surface du lot | 1,35 ha |
| Zonage | IB - Zone du parc d'affaires | ||
| Surface totale de l’immeuble | 2 816 m² |
| Type de bien | Industriel/Logistique |
| Sous-type de bien | Centre de distribution |
| Classe d’immeuble | A |
| Étages | 1 |
| Surface type par étage | 2 816 m² |
| Année de construction | 2025 |
| Surface du lot | 1,35 ha |
| Zonage | IB - Zone du parc d'affaires |
Caractéristiques
- Accès 24 h/24
- Chargement frontal
- Mezzanine
- Système de sécurité
- Signalisation
- Puits de lumière
- Baie peu profonde
- Panneau monumental
- Climatisation
- Agents de sécurité sur place
Services publics
- Éclairage - Fluorescent
1 sur 6
Vidéos
Visite extérieure 3D Matterport
Visite 3D
Photos
Street view
Rue
Carte