Votre e-mail a été envoyé.

178 E 124th St Bureau | 290–1 161 m² | À louer | New York, NY 10035
Certaines informations ont été traduites automatiquement.
Informations principales
- Fully renovated four-story elevator building with modern building systems throughout.
- Passenger and freight elevator service connects all floors of the building.
- Museum-quality finishes include exposed beams, hardwood floors, and LED lighting.
- Column-free floor plates provide efficient and flexible layouts on every level.
- Rare gated adjacent parking area offers added convenience in Manhattan.
- East Harlem location near the 125th Street transit corridor and major thoroughfares.
Tous les espaces disponibles(4)
Afficher les loyers en
- Espace
- Surface
- Durée
- Loyer
- Type de bien
- Aménagement
- Disponible
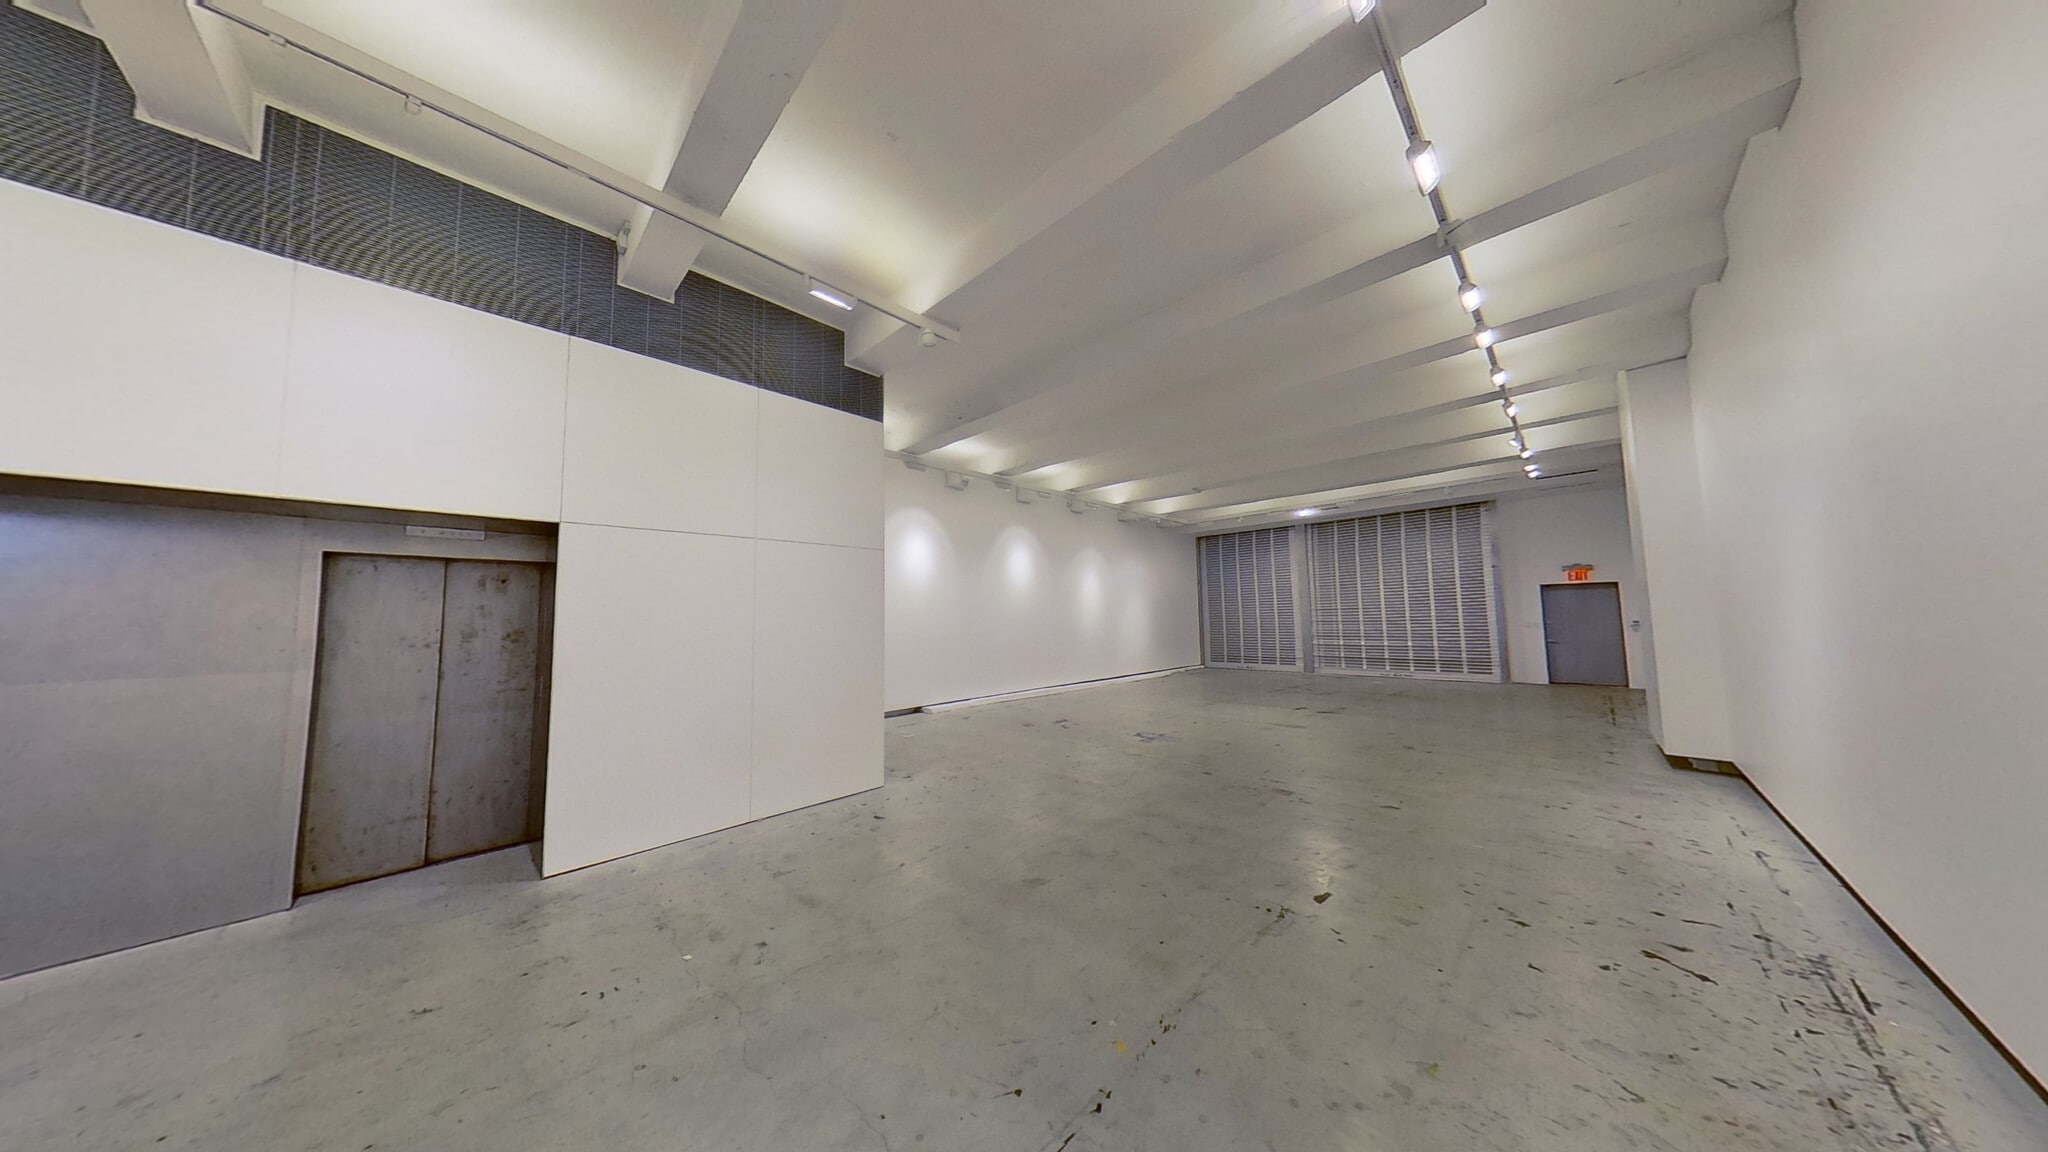


The ground level features 14-foot ceilings, two drive-in overhead doors, polished concrete flooring, and direct access to the adjacent gated parking area. The layout supports efficient movement of vehicles, equipment, inventory, or personnel while maintaining a finished interior presentation.
- Il est possible que le loyer annoncé ne comprenne pas certains services publics, services d’immeuble et frais immobiliers.
- Principalement open space
- Plafonds finis: 4,27 mètres
- Peut être associé à un ou plusieurs espaces supplémentaires pour obtenir jusqu’à 1 161 m² d’espace adjacent.
- Accès aux ascenseurs
- Éclairage encastré
- CVC disponible en-dehors des heures ouvrables
- Open space
- Direct parking access
- Entièrement aménagé comme Bureau standard
- Convient pour 8 à 25 personnes
- Espace en excellent état
- Ventilation et chauffage centraux
- Hauts plafonds
- Lumière naturelle
- Éclairage d’appoint
- Two drive-in doors
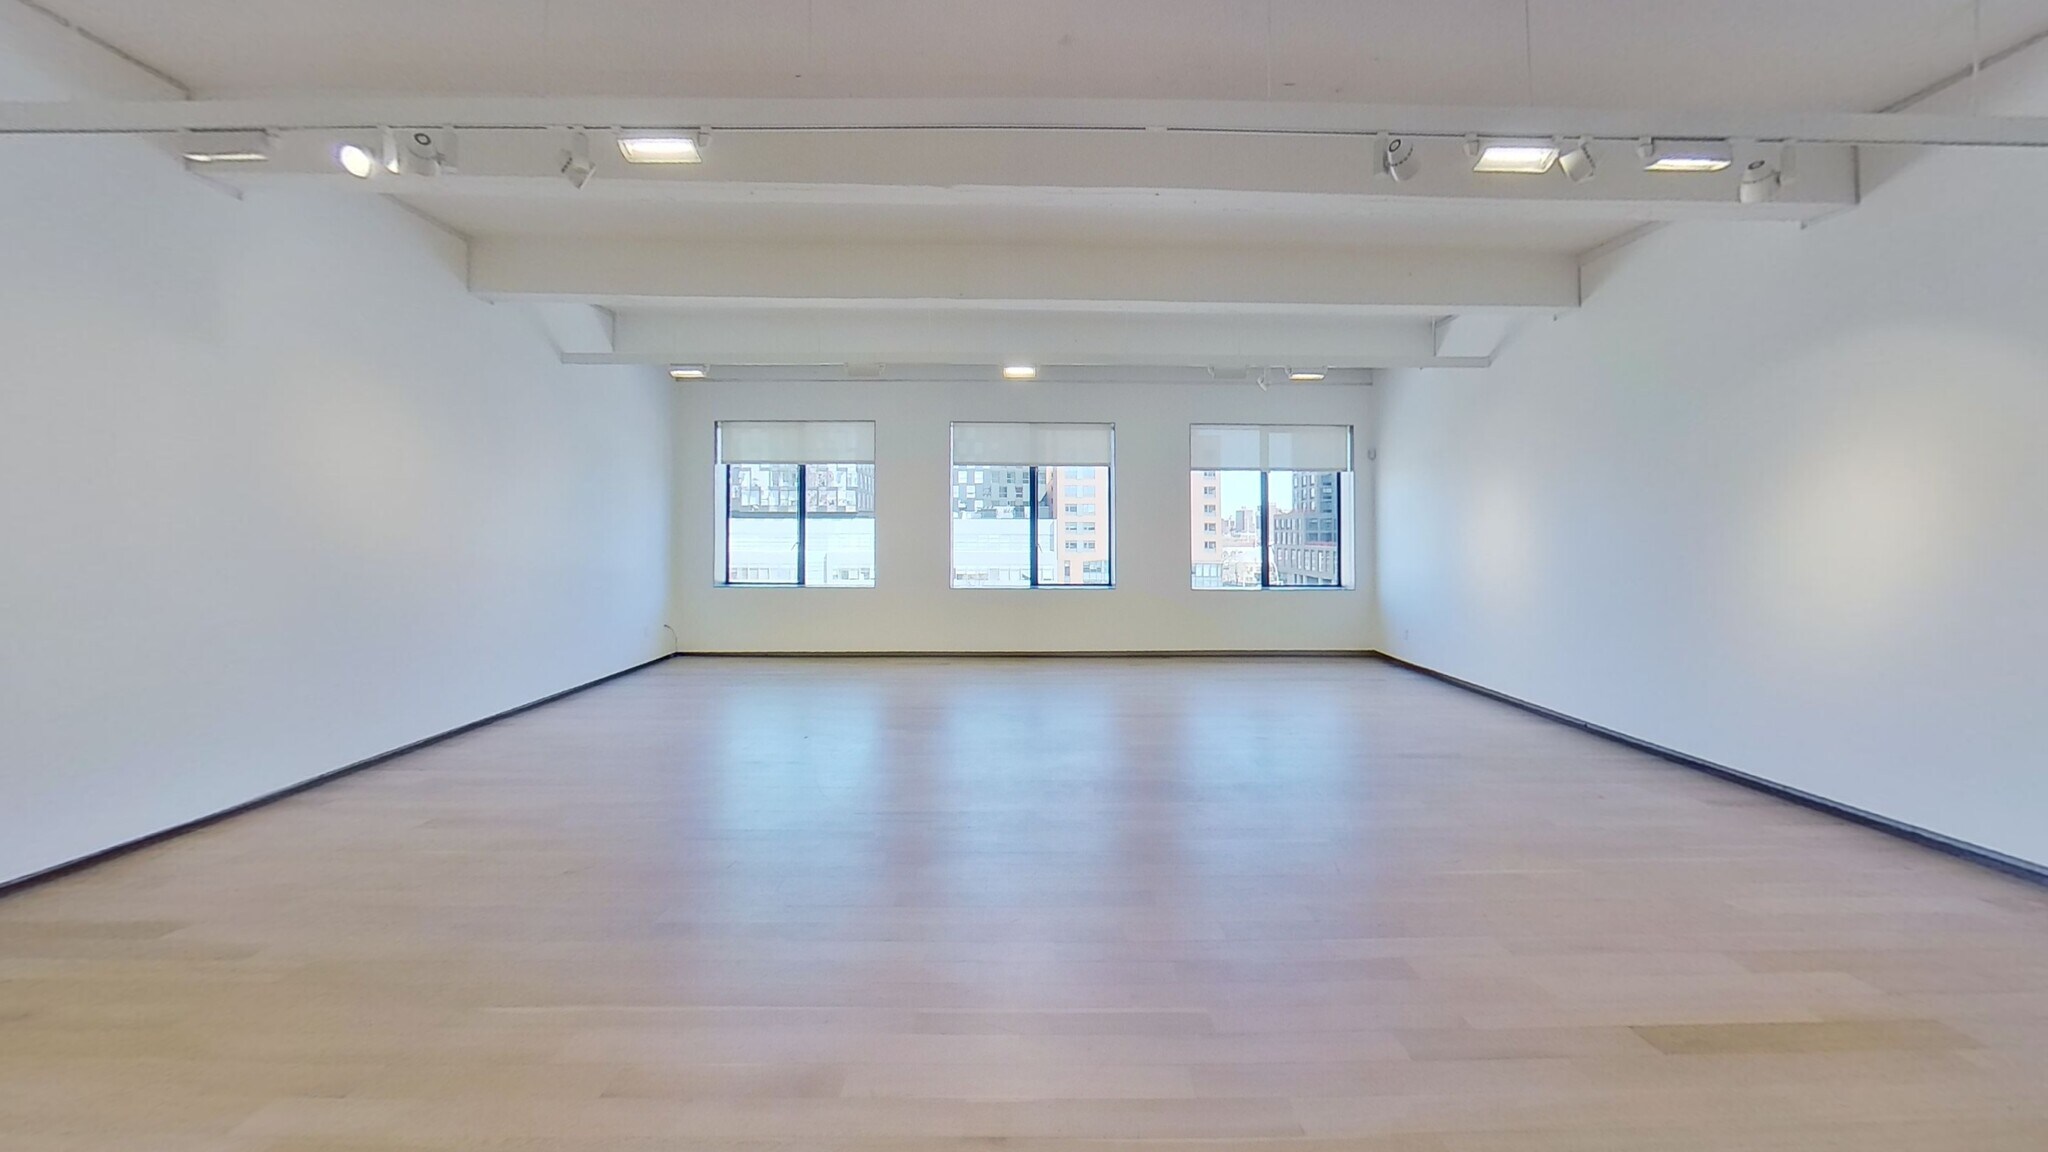

Level 2 offers a column-free layout with premium hardwood flooring, exposed beam ceilings, modern LED lighting, individual HVAC controls, and elevator access. The open configuration allows flexible workspace planning and efficient circulation throughout the floor.
- Il est possible que le loyer annoncé ne comprenne pas certains services publics, services d’immeuble et frais immobiliers.
- Principalement open space
- Plafonds finis: 3,66 mètres
- Peut être associé à un ou plusieurs espaces supplémentaires pour obtenir jusqu’à 1 161 m² d’espace adjacent.
- Accès aux ascenseurs
- Éclairage encastré
- CVC disponible en-dehors des heures ouvrables
- Open space
- Premium hardwood flooring
- Entièrement aménagé comme Bureau standard
- Convient pour 8 à 25 personnes
- Espace en excellent état
- Ventilation et chauffage centraux
- Hauts plafonds
- Lumière naturelle
- Éclairage d’appoint
- Column-free open layout
- Individual HVAC controls
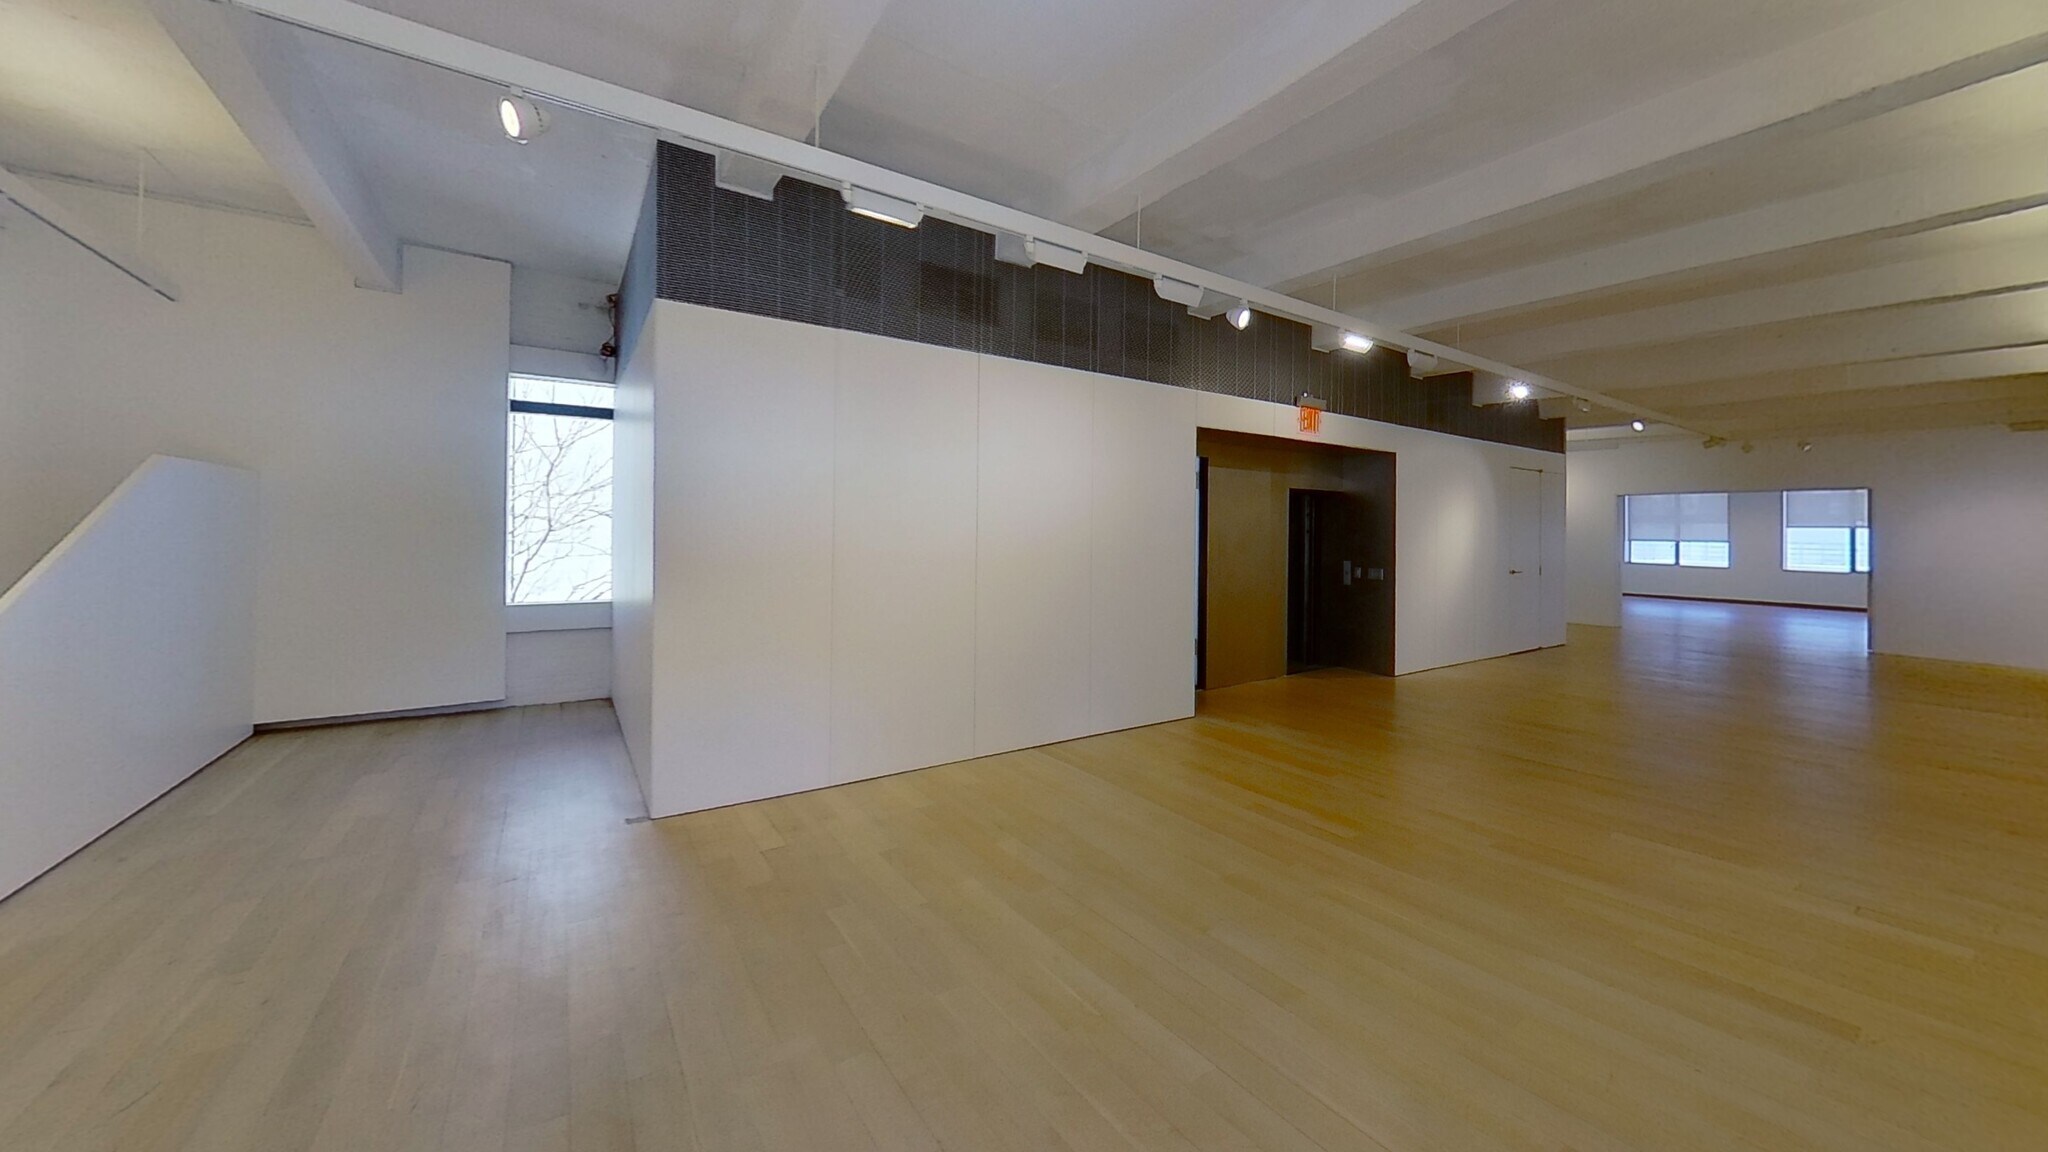
Level 3 features a column-free floor plan enhanced by premium hardwood flooring, exposed beam ceilings, modern lighting systems, and elevator accessibility. The flexible configuration supports a variety of office, creative, educational, or professional workspace layouts.
- Il est possible que le loyer annoncé ne comprenne pas certains services publics, services d’immeuble et frais immobiliers.
- Principalement open space
- Plafonds finis: 3,66 mètres
- Peut être associé à un ou plusieurs espaces supplémentaires pour obtenir jusqu’à 1 161 m² d’espace adjacent.
- Accès aux ascenseurs
- Éclairage encastré
- CVC disponible en-dehors des heures ouvrables
- Open space
- Flexible open floorplate
- Entièrement aménagé comme Bureau standard
- Convient pour 8 à 25 personnes
- Espace en excellent état
- Ventilation et chauffage centraux
- Hauts plafonds
- Lumière naturelle
- Éclairage d’appoint
- Exposed beam ceilings
- Modern lighting systems
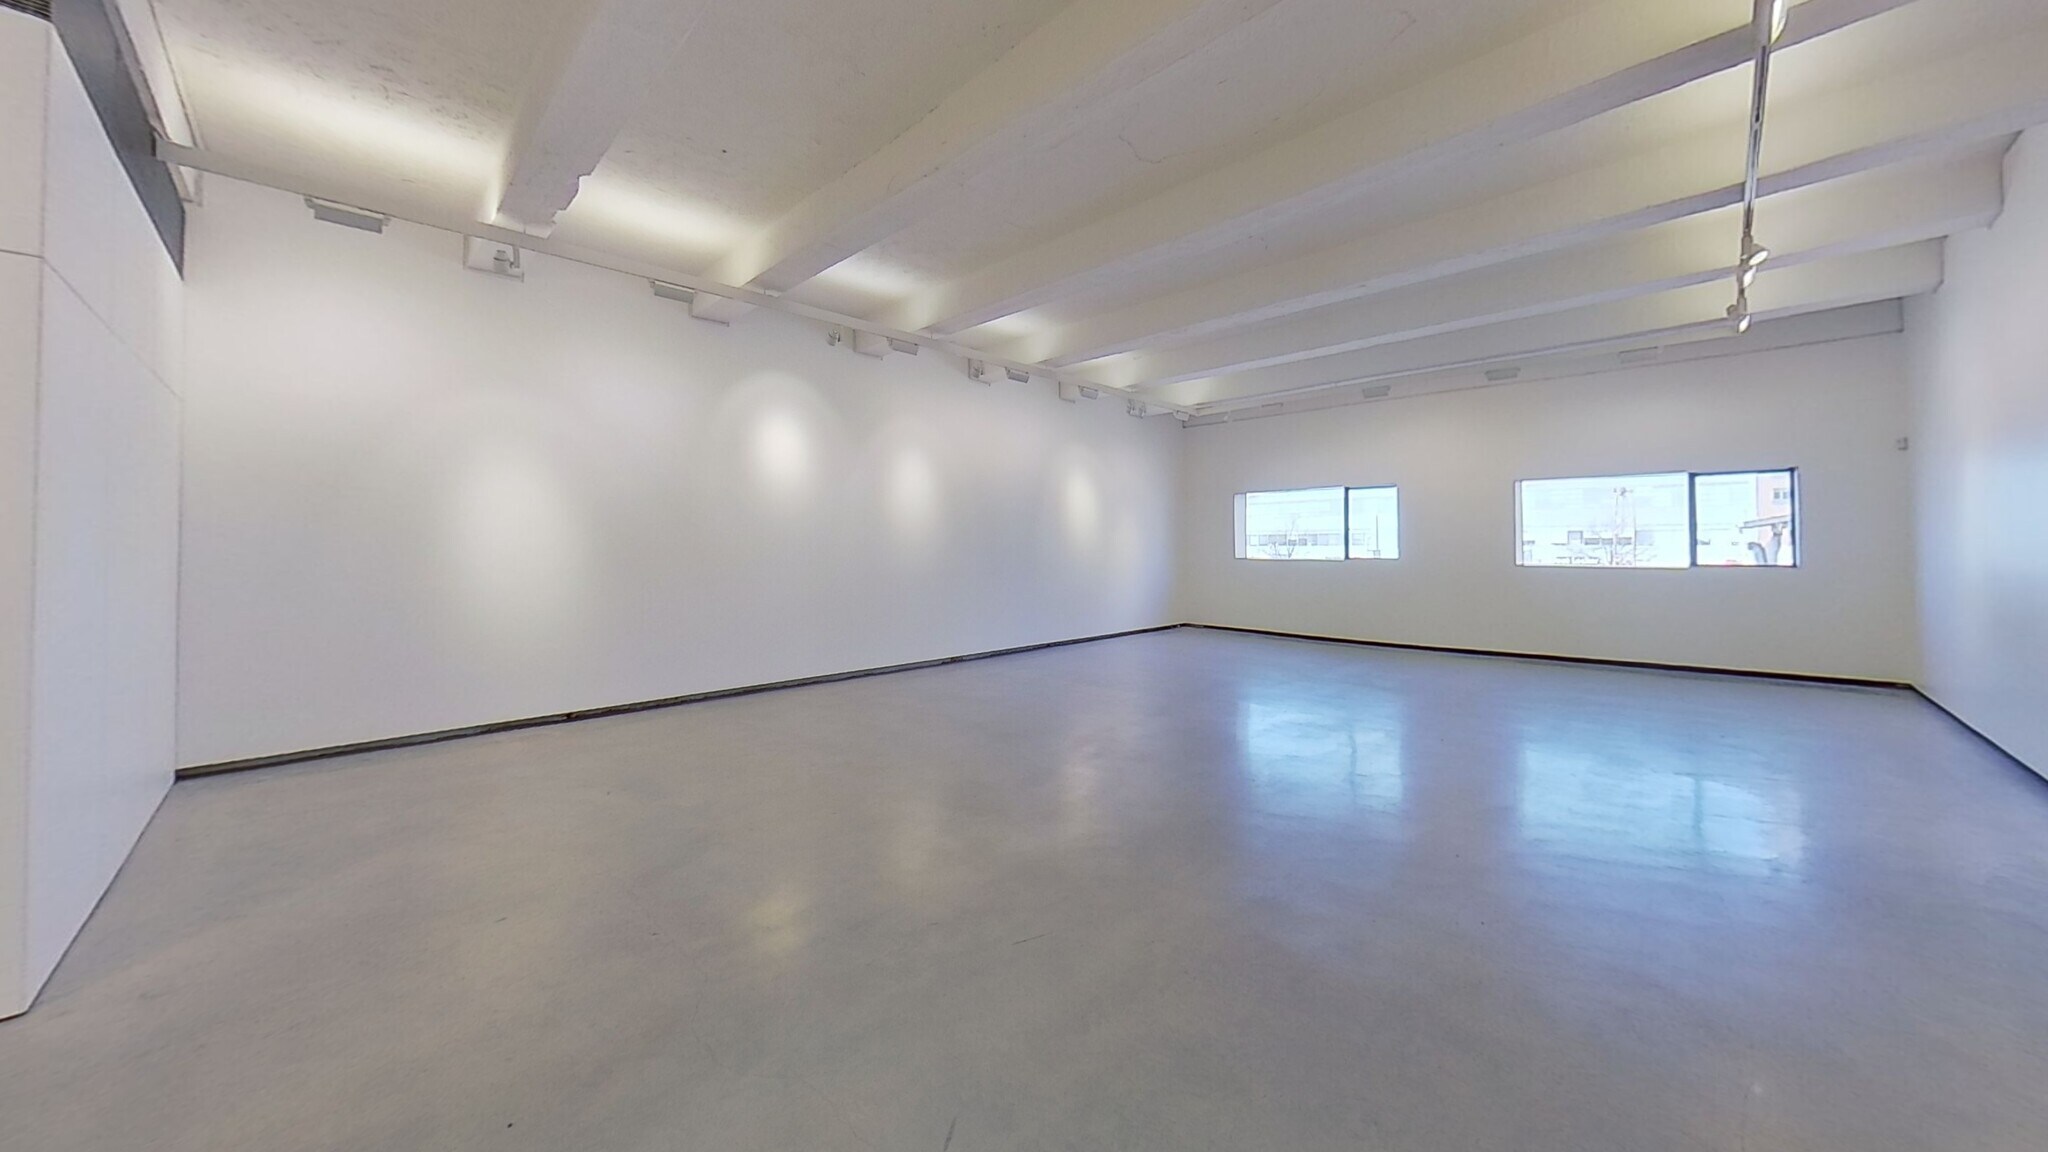
Level 4 provides a column-free layout with hardwood flooring, exposed architectural beams, modern LED lighting, and elevator service. The efficient floor design accommodates collaborative work environments, private offices, training areas, or specialized commercial uses.
- Il est possible que le loyer annoncé ne comprenne pas certains services publics, services d’immeuble et frais immobiliers.
- Principalement open space
- Plafonds finis: 3,66 mètres
- Peut être associé à un ou plusieurs espaces supplémentaires pour obtenir jusqu’à 1 161 m² d’espace adjacent.
- Accès aux ascenseurs
- Éclairage encastré
- CVC disponible en-dehors des heures ouvrables
- Open space
- Open flexible layout
- Entièrement aménagé comme Bureau standard
- Convient pour 8 à 25 personnes
- Espace en excellent état
- Ventilation et chauffage centraux
- Hauts plafonds
- Lumière naturelle
- Éclairage d’appoint
- Elevator-served floor
- Architectural beam details
| Espace | Surface | Durée | Loyer | Type de bien | Aménagement | Disponible |
| RDC | 290 m² | Négociable | Sur demande Sur demande Sur demande Sur demande | Bureau | Construction achevée | Maintenant |
| 2e étage | 290 m² | Négociable | Sur demande Sur demande Sur demande Sur demande | Bureau | Construction achevée | Maintenant |
| 3e étage | 290 m² | Négociable | Sur demande Sur demande Sur demande Sur demande | Bureau | Construction achevée | Maintenant |
| 4e étage | 290 m² | Négociable | Sur demande Sur demande Sur demande Sur demande | Bureau | Construction achevée | Maintenant |
RDC
| Surface |
| 290 m² |
| Durée |
| Négociable |
| Loyer |
| Sur demande Sur demande Sur demande Sur demande |
| Type de bien |
| Bureau |
| Aménagement |
| Construction achevée |
| Disponible |
| Maintenant |
2e étage
| Surface |
| 290 m² |
| Durée |
| Négociable |
| Loyer |
| Sur demande Sur demande Sur demande Sur demande |
| Type de bien |
| Bureau |
| Aménagement |
| Construction achevée |
| Disponible |
| Maintenant |
3e étage
| Surface |
| 290 m² |
| Durée |
| Négociable |
| Loyer |
| Sur demande Sur demande Sur demande Sur demande |
| Type de bien |
| Bureau |
| Aménagement |
| Construction achevée |
| Disponible |
| Maintenant |
4e étage
| Surface |
| 290 m² |
| Durée |
| Négociable |
| Loyer |
| Sur demande Sur demande Sur demande Sur demande |
| Type de bien |
| Bureau |
| Aménagement |
| Construction achevée |
| Disponible |
| Maintenant |
RDC
| Surface | 290 m² |
| Durée | Négociable |
| Loyer | Sur demande |
| Type de bien | Bureau |
| Aménagement | Construction achevée |
| Disponible | Maintenant |
The ground level features 14-foot ceilings, two drive-in overhead doors, polished concrete flooring, and direct access to the adjacent gated parking area. The layout supports efficient movement of vehicles, equipment, inventory, or personnel while maintaining a finished interior presentation.
- Il est possible que le loyer annoncé ne comprenne pas certains services publics, services d’immeuble et frais immobiliers.
- Entièrement aménagé comme Bureau standard
- Principalement open space
- Convient pour 8 à 25 personnes
- Plafonds finis: 4,27 mètres
- Espace en excellent état
- Peut être associé à un ou plusieurs espaces supplémentaires pour obtenir jusqu’à 1 161 m² d’espace adjacent.
- Ventilation et chauffage centraux
- Accès aux ascenseurs
- Hauts plafonds
- Éclairage encastré
- Lumière naturelle
- CVC disponible en-dehors des heures ouvrables
- Éclairage d’appoint
- Open space
- Two drive-in doors
- Direct parking access
2e étage
| Surface | 290 m² |
| Durée | Négociable |
| Loyer | Sur demande |
| Type de bien | Bureau |
| Aménagement | Construction achevée |
| Disponible | Maintenant |
Level 2 offers a column-free layout with premium hardwood flooring, exposed beam ceilings, modern LED lighting, individual HVAC controls, and elevator access. The open configuration allows flexible workspace planning and efficient circulation throughout the floor.
- Il est possible que le loyer annoncé ne comprenne pas certains services publics, services d’immeuble et frais immobiliers.
- Entièrement aménagé comme Bureau standard
- Principalement open space
- Convient pour 8 à 25 personnes
- Plafonds finis: 3,66 mètres
- Espace en excellent état
- Peut être associé à un ou plusieurs espaces supplémentaires pour obtenir jusqu’à 1 161 m² d’espace adjacent.
- Ventilation et chauffage centraux
- Accès aux ascenseurs
- Hauts plafonds
- Éclairage encastré
- Lumière naturelle
- CVC disponible en-dehors des heures ouvrables
- Éclairage d’appoint
- Open space
- Column-free open layout
- Premium hardwood flooring
- Individual HVAC controls
3e étage
| Surface | 290 m² |
| Durée | Négociable |
| Loyer | Sur demande |
| Type de bien | Bureau |
| Aménagement | Construction achevée |
| Disponible | Maintenant |
Level 3 features a column-free floor plan enhanced by premium hardwood flooring, exposed beam ceilings, modern lighting systems, and elevator accessibility. The flexible configuration supports a variety of office, creative, educational, or professional workspace layouts.
- Il est possible que le loyer annoncé ne comprenne pas certains services publics, services d’immeuble et frais immobiliers.
- Entièrement aménagé comme Bureau standard
- Principalement open space
- Convient pour 8 à 25 personnes
- Plafonds finis: 3,66 mètres
- Espace en excellent état
- Peut être associé à un ou plusieurs espaces supplémentaires pour obtenir jusqu’à 1 161 m² d’espace adjacent.
- Ventilation et chauffage centraux
- Accès aux ascenseurs
- Hauts plafonds
- Éclairage encastré
- Lumière naturelle
- CVC disponible en-dehors des heures ouvrables
- Éclairage d’appoint
- Open space
- Exposed beam ceilings
- Flexible open floorplate
- Modern lighting systems
4e étage
| Surface | 290 m² |
| Durée | Négociable |
| Loyer | Sur demande |
| Type de bien | Bureau |
| Aménagement | Construction achevée |
| Disponible | Maintenant |
Level 4 provides a column-free layout with hardwood flooring, exposed architectural beams, modern LED lighting, and elevator service. The efficient floor design accommodates collaborative work environments, private offices, training areas, or specialized commercial uses.
- Il est possible que le loyer annoncé ne comprenne pas certains services publics, services d’immeuble et frais immobiliers.
- Entièrement aménagé comme Bureau standard
- Principalement open space
- Convient pour 8 à 25 personnes
- Plafonds finis: 3,66 mètres
- Espace en excellent état
- Peut être associé à un ou plusieurs espaces supplémentaires pour obtenir jusqu’à 1 161 m² d’espace adjacent.
- Ventilation et chauffage centraux
- Accès aux ascenseurs
- Hauts plafonds
- Éclairage encastré
- Lumière naturelle
- CVC disponible en-dehors des heures ouvrables
- Éclairage d’appoint
- Open space
- Elevator-served floor
- Open flexible layout
- Architectural beam details
Aperçu du bien
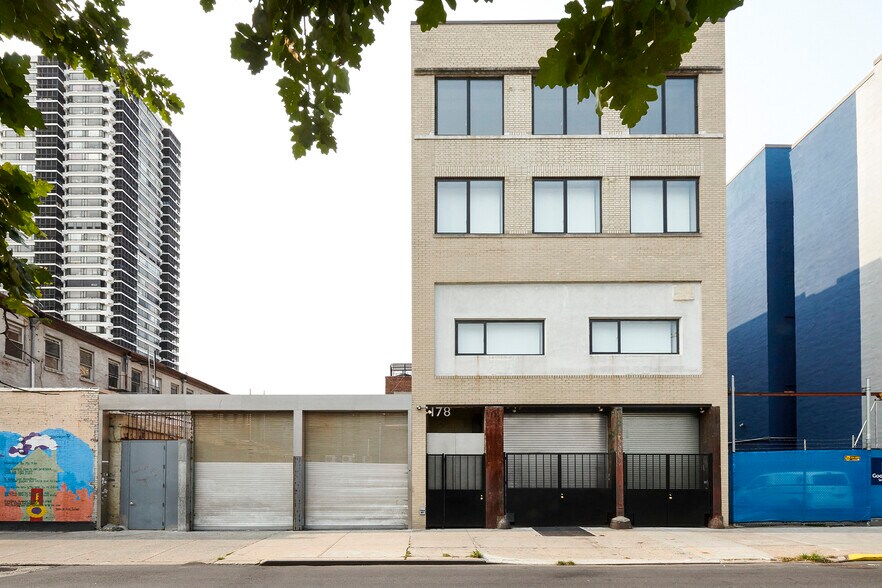
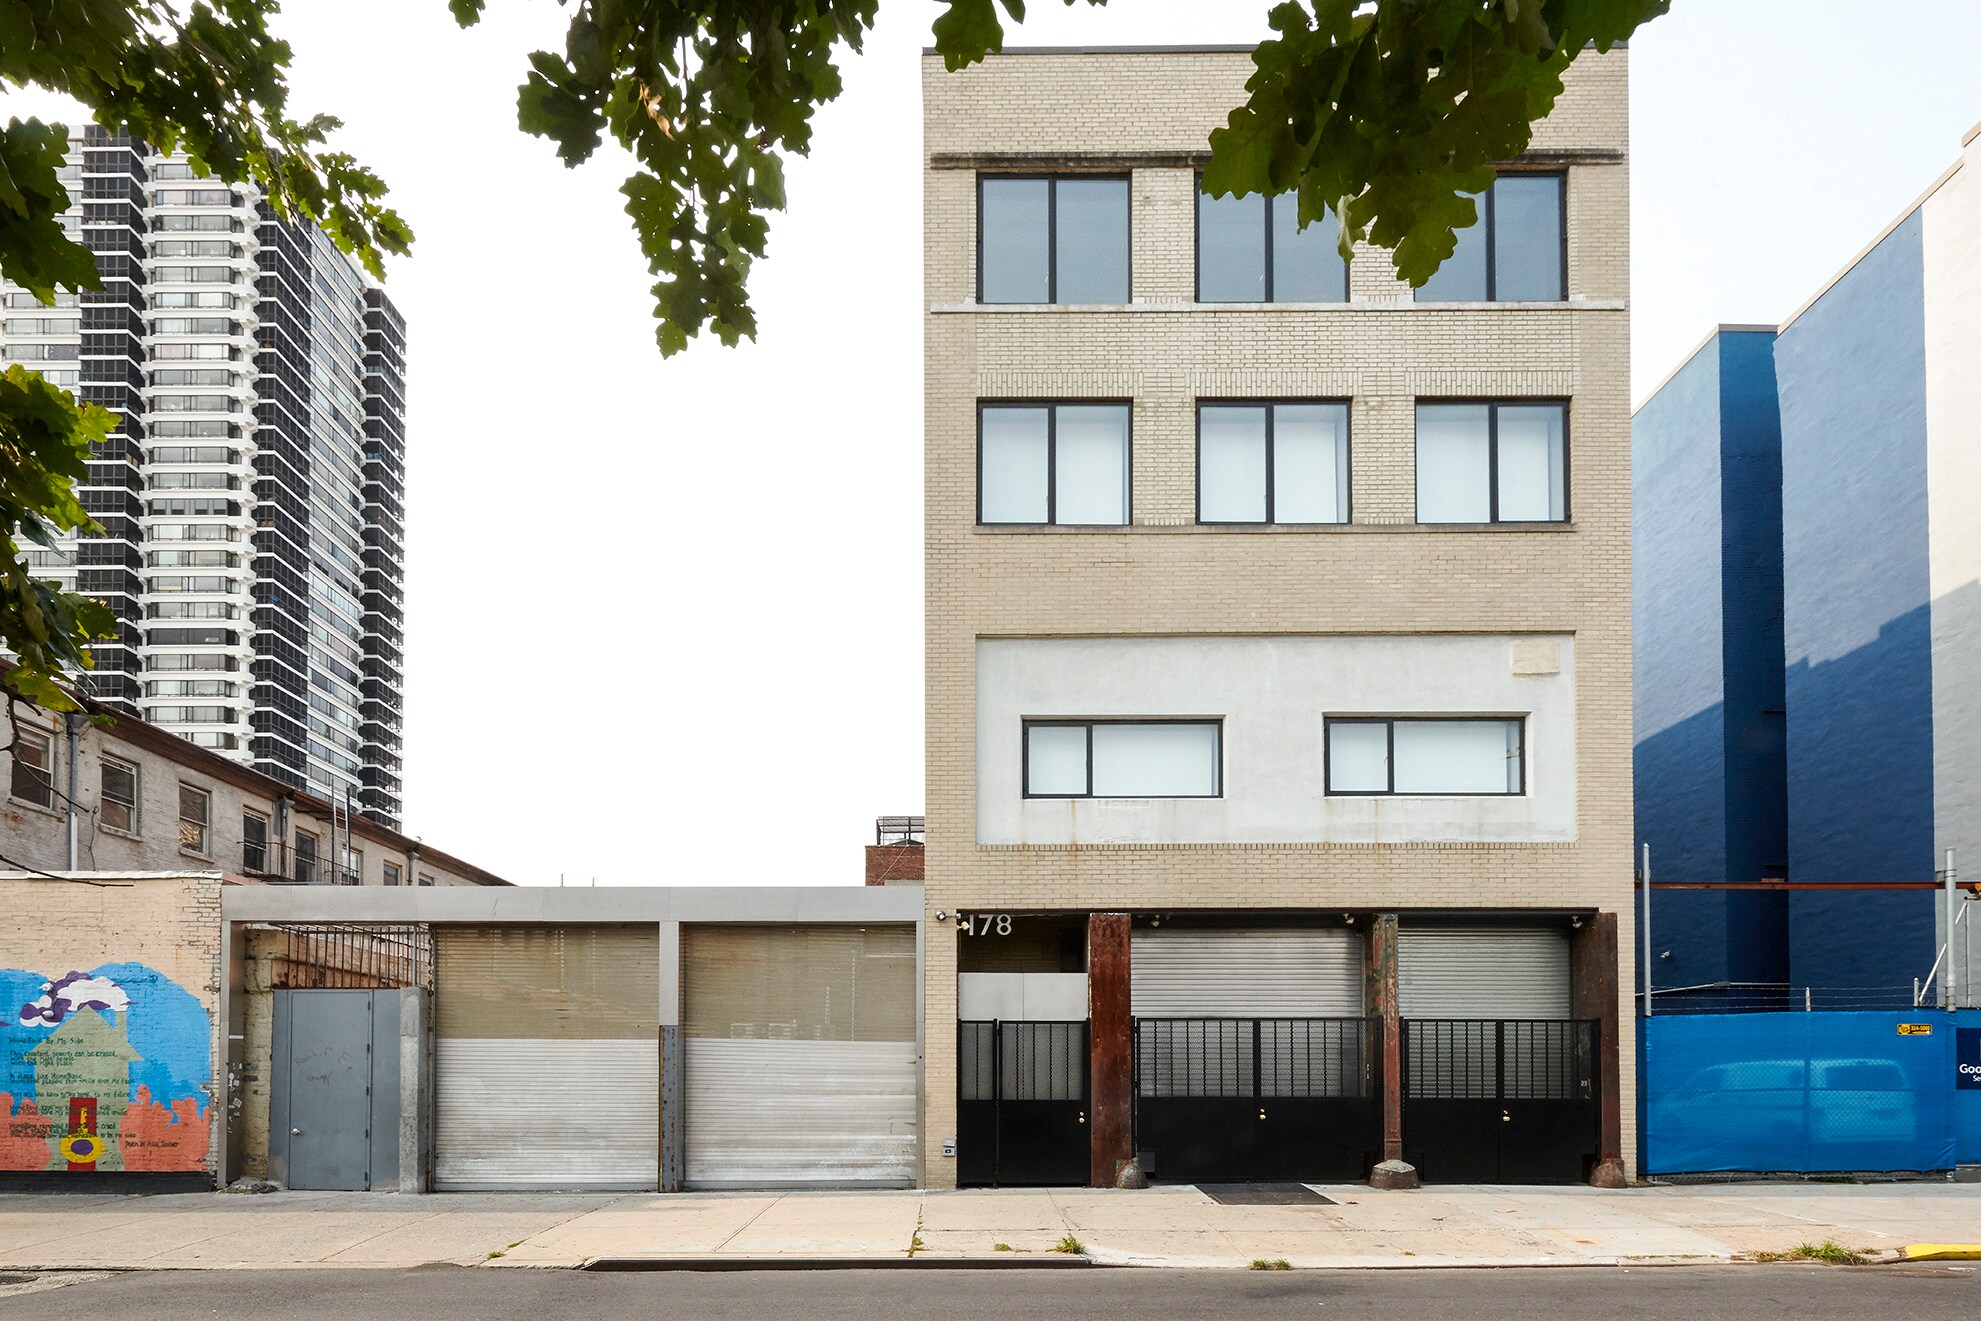
178-182 East 124th Street is a fully renovated four-story elevator building in East Harlem, positioned between Lexington Avenue and Third Avenue with convenient access to the 125th Street transit corridor. The property features column-free floor plates, a passenger/freight elevator serving all levels, and a rare adjacent gated parking area that enhances accessibility and operational flexibility. Recent museum-quality renovations include state-of-the-art LED lighting, modern HVAC systems with individual floor controls, updated electrical infrastructure, advanced security systems, and ADA-compliant restrooms on multiple floors. Architectural elements such as exposed beam ceilings, polished concrete finishes, and premium hardwood flooring contribute to a distinctive interior environment. The building's combination of efficient layouts, high-quality improvements, vertical transportation, and dedicated parking creates an attractive opportunity for a wide range of office, showroom, creative, educational, nonprofit, or specialty commercial users seeking a well-appointed presence in a highly connected Manhattan location.
- Accès 24 h/24
- Accès contrôlé
- Cour
- Terrain clôturé
- Système de sécurité
- Signalisation
- Sièges extérieurs
- Climatisation
- Internet par fibre optique
Informations sur l’immeuble


Présenté par
178 E 124th St
Hum, une erreur s’est produite lors de l’envoi de votre message. Veuillez réessayer.
Merci ! Votre message a été envoyé.