Connectez-vous/S’inscrire
Votre e-mail a été envoyé.
17799 N 85th St
Scottsdale, AZ 85255
The Loop - C · Industriel/Logistique Bien À vendre
Certaines informations ont été traduites automatiquement.
Informations principales sur l'investissement
- Central Location
Résumé analytique
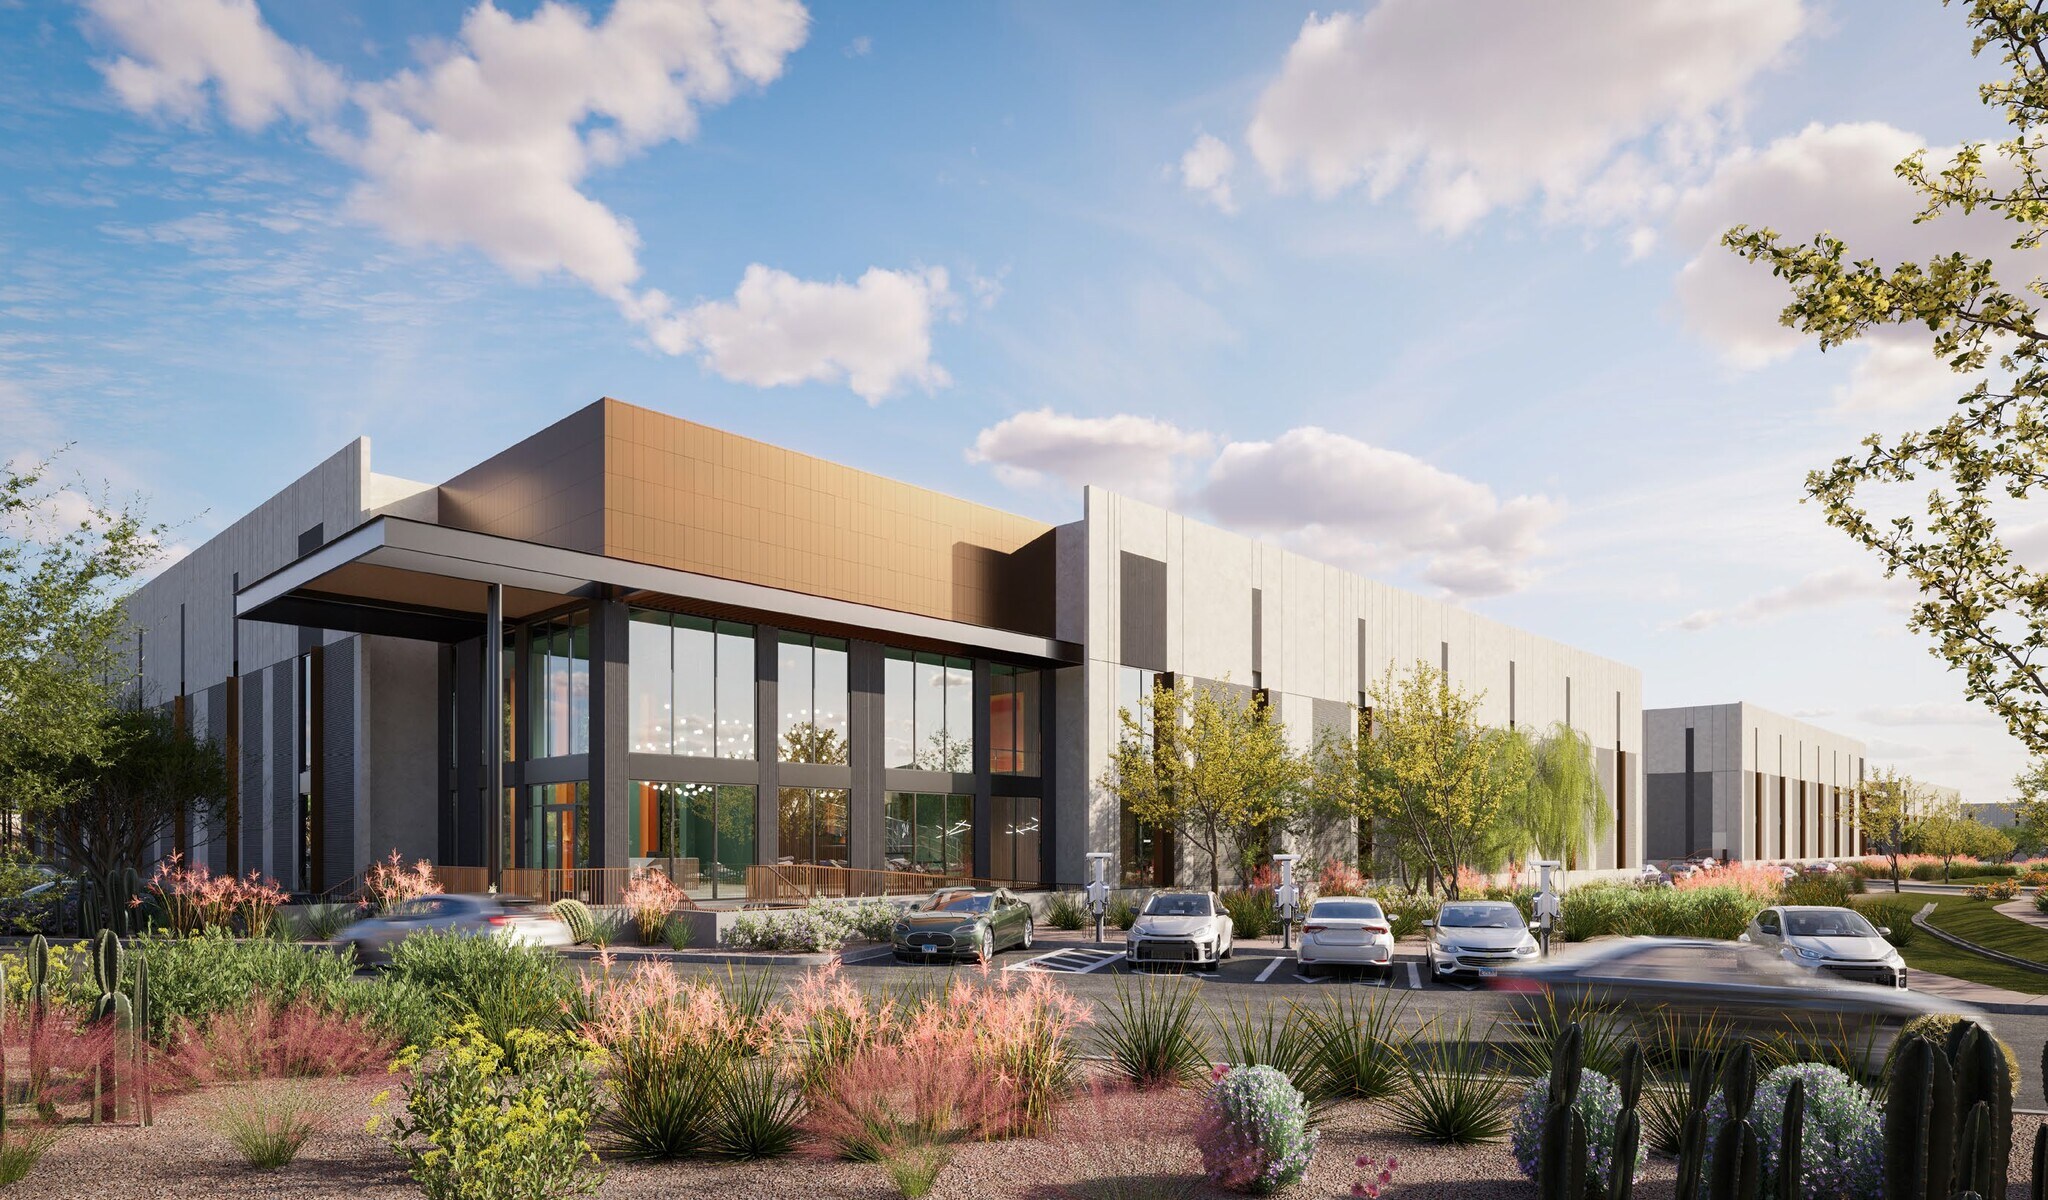
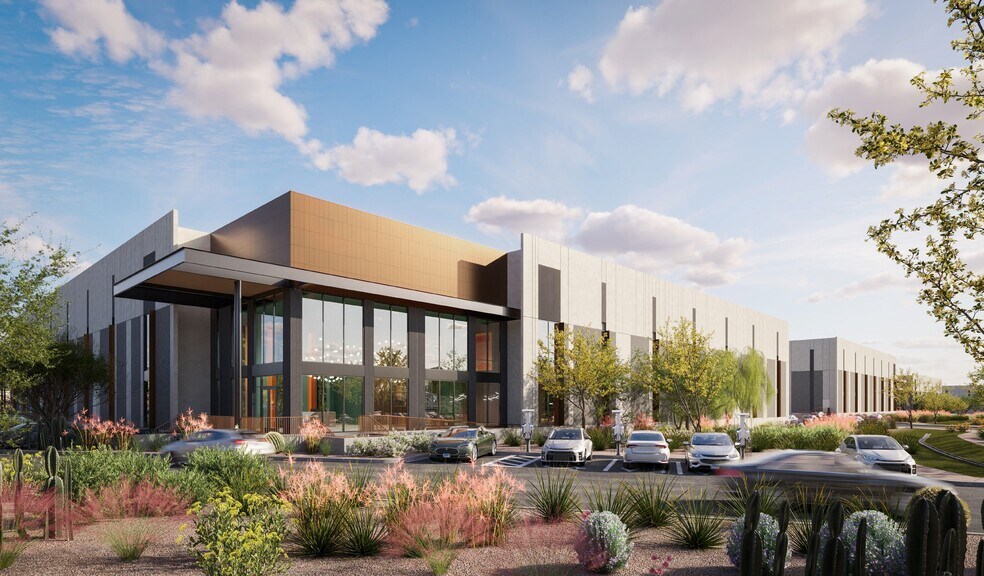
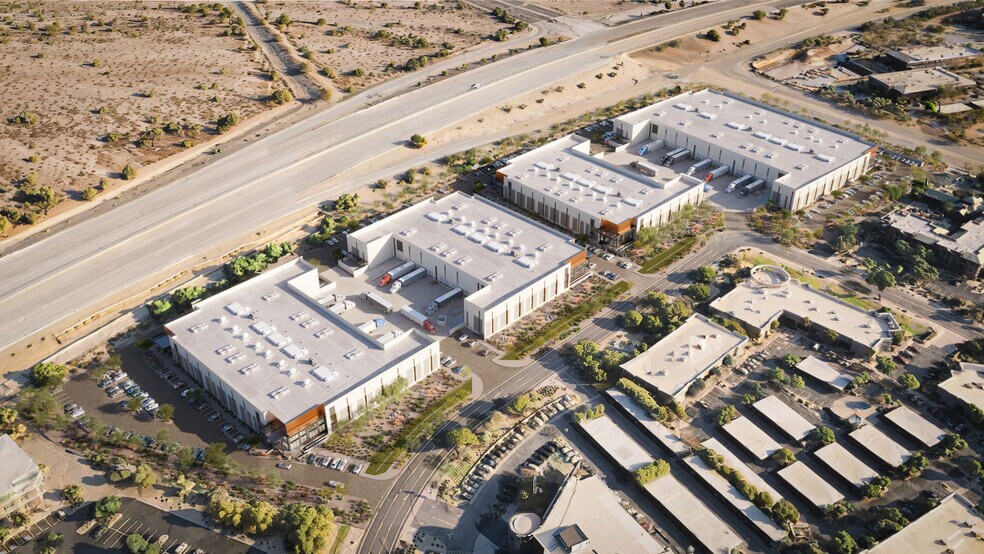
Scottsdale's groundbreaking industrial development that redefines the very essence of commercial space. Nestled in the heart of Scottsdale on Princess Drive, with prime visibility along the Loop 101 freeway, this visionary project seamlessly blends the functionality of industrial facilities with the sophistication of high-end retail and office environments.
Spanning four meticulously designed buildings ranging from 54,000 to 101,000 square feet, this premier offering caters to visionaries in advanced manufacturing and those seeking extraordinary showroom spaces. Here, the boundaries between industrial practicality and luxurious presentation dissolve, creating an unparalleled space for businesses that demand both operational excellence and aesthetic brilliance. The Loop stands as a testament to innovation, offering a unique blend of industrial capability and upscale ambiance that you won't find anywhere else in the market.
Spanning four meticulously designed buildings ranging from 54,000 to 101,000 square feet, this premier offering caters to visionaries in advanced manufacturing and those seeking extraordinary showroom spaces. Here, the boundaries between industrial practicality and luxurious presentation dissolve, creating an unparalleled space for businesses that demand both operational excellence and aesthetic brilliance. The Loop stands as a testament to innovation, offering a unique blend of industrial capability and upscale ambiance that you won't find anywhere else in the market.
Informations sur l’immeuble
| Type de vente | Propriétaire occupant | Nb d’étages | 1 |
| Type de bien | Industriel/Logistique | Année de construction | 2027 |
| Classe d’immeuble | A | Hauteur libre du plafond | 9,75 m |
| Surface du lot | 1,26 ha | Nb de portes élevées/de chargement | 10 |
| Statut de la construction | En construction | Nb d’accès plain-pied/portes niveau du sol | 2 |
| Surface utile brute | 5 156 m² | ||
| Zonage | I-1 - I-1 Light Industrial | ||
| Type de vente | Propriétaire occupant |
| Type de bien | Industriel/Logistique |
| Classe d’immeuble | A |
| Surface du lot | 1,26 ha |
| Statut de la construction | En construction |
| Surface utile brute | 5 156 m² |
| Nb d’étages | 1 |
| Année de construction | 2027 |
| Hauteur libre du plafond | 9,75 m |
| Nb de portes élevées/de chargement | 10 |
| Nb d’accès plain-pied/portes niveau du sol | 2 |
| Zonage | I-1 - I-1 Light Industrial |
Caractéristiques
- Espace d’entreposage
Services publics
- Éclairage
- Eau
- Égout
Taxes foncières
| Numéro de parcelle | 215-07-212L | Évaluation des aménagements | 0 € |
| Évaluation du terrain | 366 239 € | Évaluation totale | 366 239 € |
Taxes foncières
Numéro de parcelle
215-07-212L
Évaluation du terrain
366 239 €
Évaluation des aménagements
0 €
Évaluation totale
366 239 €
1 sur 4
Vidéos
Visite extérieure 3D Matterport
Visite 3D
Photos
Street view
Rue
Carte