Votre e-mail a été envoyé.

Offices & Executive Offices at The Quad 1777 SW Chandler Ave Bureau | 92–1 196 m² | À louer | Bend, OR 97702
Certaines informations ont été traduites automatiquement.
Informations principales sur la sous-location
- Espace de bureau de classe A au cœur de la partie ouest de Bend
- Vues panoramiques sur les suites du deuxième étage

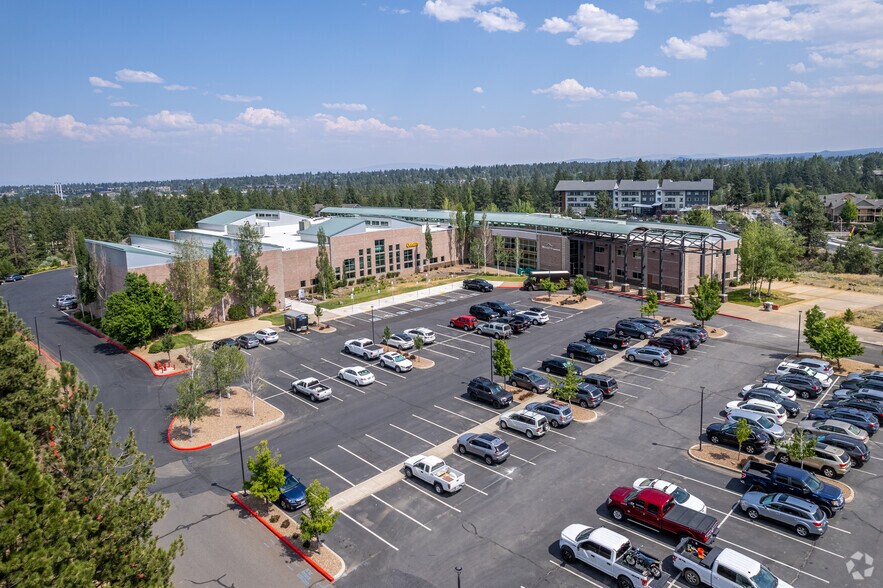
- Grand parking sur place
- Suite bureautique au premier étage et bureaux exécutifs au deuxième étage
- Espaces communs communs, y compris une kitchenette avec tabouret de bar et un coin salon
- Ample on-site parking with a 3:1,000 SF ratio supporting employees and visitors
Tous les espaces disponibles(2)
Afficher les loyers en
- Espace
- Surface
- Durée
- Loyer
- Type de bien
- Aménagement
- Disponible



Suite 115 consists of 8,422 SF of first floor office and flex space at The Quad at Skyline Ridge, offered as a sublease through June 30, 2029, featuring a mix of open workspace and built-out private offices, conference rooms, breakout areas, and reception, with a large open area suitable for fitness, recreation, or collaborative office use, along with existing improvements for immediate occupancy and access to shared amenities including kitchen and lounge areas within a professionally managed Class A building.
- Espace en sous-location disponible auprès de l’occupant actuel
- Entièrement aménagé comme Bureau standard
- Convient pour 23 à 96 personnes
- Plafond apparent
- Sublease through June 2029
- Large area for fitness or collaboration
- Access to shared amenities
- Le loyer ne comprend pas les services publics, les frais immobiliers ou les services de l’immeuble.
- Principalement open space
- Cuisine
- 8,422 SF first floor flex office
- Open workspace and offices
- Conference and breakout rooms



Suite 261 consists of 987 SF of second floor executive office space available for sublease through June 30, 2029, offering a Class A office environment with access to shared amenities including kitchen and lounge areas, positioned within a professionally managed building and featuring views from upper level suites, with flexible leasing options and a modified gross structure for simplified occupancy.
- Espace en sous-location disponible auprès de l’occupant actuel
- Entièrement aménagé comme Bureau standard
- Convient pour 2 à 5 personnes
- Second floor location
- Modified gross lease structure
- Class A office environment
- Il est possible que le loyer annoncé ne comprenne pas certains services publics, services d’immeuble et frais immobiliers.
- Disposition open space
- 987 SF executive office suite
- Sublease through June 2029
- Access to shared amenities
| Espace | Surface | Durée | Loyer | Type de bien | Aménagement | Disponible |
| 1er étage, bureau 115 | 841 – 1 104 m² | Juin 2029 | 194,64 € /m²/an 16,22 € /m²/mois 214 944 € /an 17 912 € /mois | Bureau | Construction achevée | Maintenant |
| 2e étage, bureau 261 | 92 m² | Juin 2029 | 389,27 € /m²/an 32,44 € /m²/mois 35 694 € /an 2 975 € /mois | Bureau | Construction achevée | Maintenant |
1er étage, bureau 115
| Surface |
| 841 – 1 104 m² |
| Durée |
| Juin 2029 |
| Loyer |
| 194,64 € /m²/an 16,22 € /m²/mois 214 944 € /an 17 912 € /mois |
| Type de bien |
| Bureau |
| Aménagement |
| Construction achevée |
| Disponible |
| Maintenant |
2e étage, bureau 261
| Surface |
| 92 m² |
| Durée |
| Juin 2029 |
| Loyer |
| 389,27 € /m²/an 32,44 € /m²/mois 35 694 € /an 2 975 € /mois |
| Type de bien |
| Bureau |
| Aménagement |
| Construction achevée |
| Disponible |
| Maintenant |
1er étage, bureau 115
| Surface | 841 – 1 104 m² |
| Durée | Juin 2029 |
| Loyer | 194,64 € /m²/an |
| Type de bien | Bureau |
| Aménagement | Construction achevée |
| Disponible | Maintenant |
Suite 115 consists of 8,422 SF of first floor office and flex space at The Quad at Skyline Ridge, offered as a sublease through June 30, 2029, featuring a mix of open workspace and built-out private offices, conference rooms, breakout areas, and reception, with a large open area suitable for fitness, recreation, or collaborative office use, along with existing improvements for immediate occupancy and access to shared amenities including kitchen and lounge areas within a professionally managed Class A building.
- Espace en sous-location disponible auprès de l’occupant actuel
- Le loyer ne comprend pas les services publics, les frais immobiliers ou les services de l’immeuble.
- Entièrement aménagé comme Bureau standard
- Principalement open space
- Convient pour 23 à 96 personnes
- Cuisine
- Plafond apparent
- 8,422 SF first floor flex office
- Sublease through June 2029
- Open workspace and offices
- Large area for fitness or collaboration
- Conference and breakout rooms
- Access to shared amenities
2e étage, bureau 261
| Surface | 92 m² |
| Durée | Juin 2029 |
| Loyer | 389,27 € /m²/an |
| Type de bien | Bureau |
| Aménagement | Construction achevée |
| Disponible | Maintenant |
Suite 261 consists of 987 SF of second floor executive office space available for sublease through June 30, 2029, offering a Class A office environment with access to shared amenities including kitchen and lounge areas, positioned within a professionally managed building and featuring views from upper level suites, with flexible leasing options and a modified gross structure for simplified occupancy.
- Espace en sous-location disponible auprès de l’occupant actuel
- Il est possible que le loyer annoncé ne comprenne pas certains services publics, services d’immeuble et frais immobiliers.
- Entièrement aménagé comme Bureau standard
- Disposition open space
- Convient pour 2 à 5 personnes
- 987 SF executive office suite
- Second floor location
- Sublease through June 2029
- Modified gross lease structure
- Access to shared amenities
- Class A office environment
Aperçu du bien


Le Quad at Skyline Ridge est un bureau de classe A et un bâtiment industriel propre dans la ville pittoresque de Bend, en Oregon. Il est situé du côté ouest de Bend, à côté du nouveau campus universitaire de l'OSU-Cascades. L'ensemble du bâtiment a été entièrement rénové et comprend des entrées vitrées dans la plupart des suites, une passerelle au deuxième étage, des œuvres d'art et des meubles personnalisés Ben Hull et des finitions modernes de classe A. Le Quad comprend des bureaux de classe A et des suites industrielles de haute qualité. Le bâtiment comprend un mélange de bureaux exécutifs et de suites de bureaux de grande taille entre 157 et 8 824 pieds carrés avec un couloir et une entrée communs à l'architecture attrayante, une cuisine, une salle à manger et un ascenseur. Les frais du bâtiment NNN seront identiques à ceux d'autres immeubles de bureaux de classe A similaires de la région. Le bâtiment est bien garé et dispose d'une grande puissance, ce qui en fait un choix idéal pour les entreprises technologiques modernes qui ont besoin de bureaux pour leur siège social. Ces suites font l'objet d'une sous-location jusqu'au 20 juin 2029. Si vous êtes intéressé par un espace de bureau, contactez-nous dès aujourd'hui !
- Cour
- Signalisation
Informations sur l’immeuble
Contacts
-
 Adam Bledsoe
 -
 Dan Kemp
 -
 Emilio Tiscareno
 -
Compass Commercial Real Estate Services


Présenté par
Offices & Executive Offices at The Quad | 1777 SW Chandler Ave
Hum, une erreur s’est produite lors de l’envoi de votre message. Veuillez réessayer.
Merci ! Votre message a été envoyé.