Votre e-mail a été envoyé.

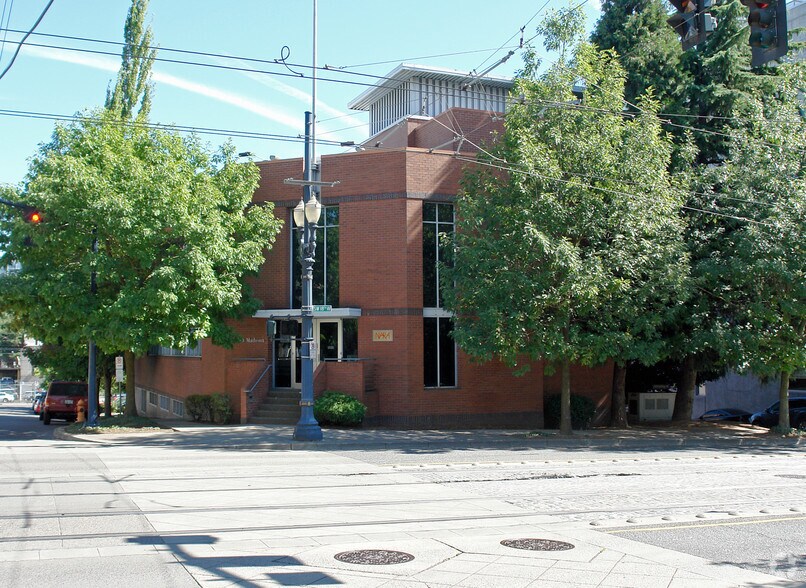
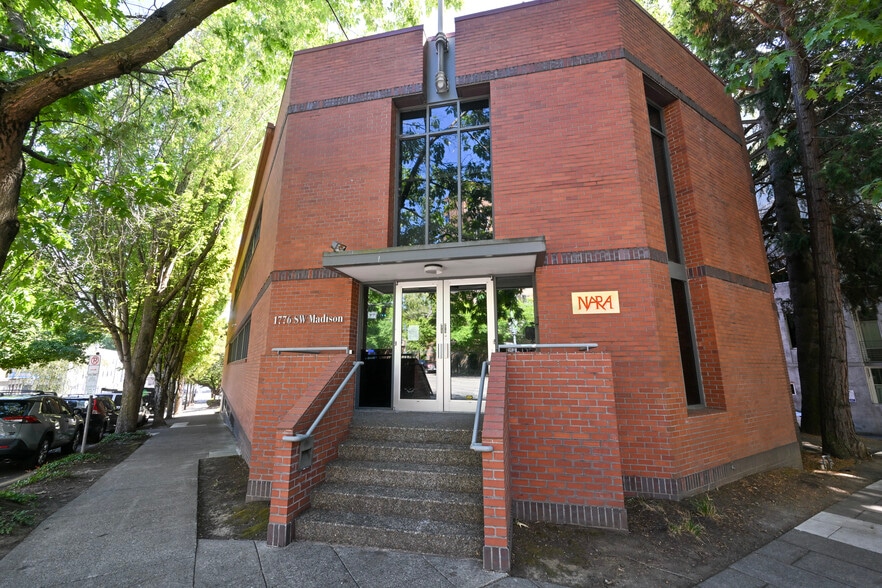
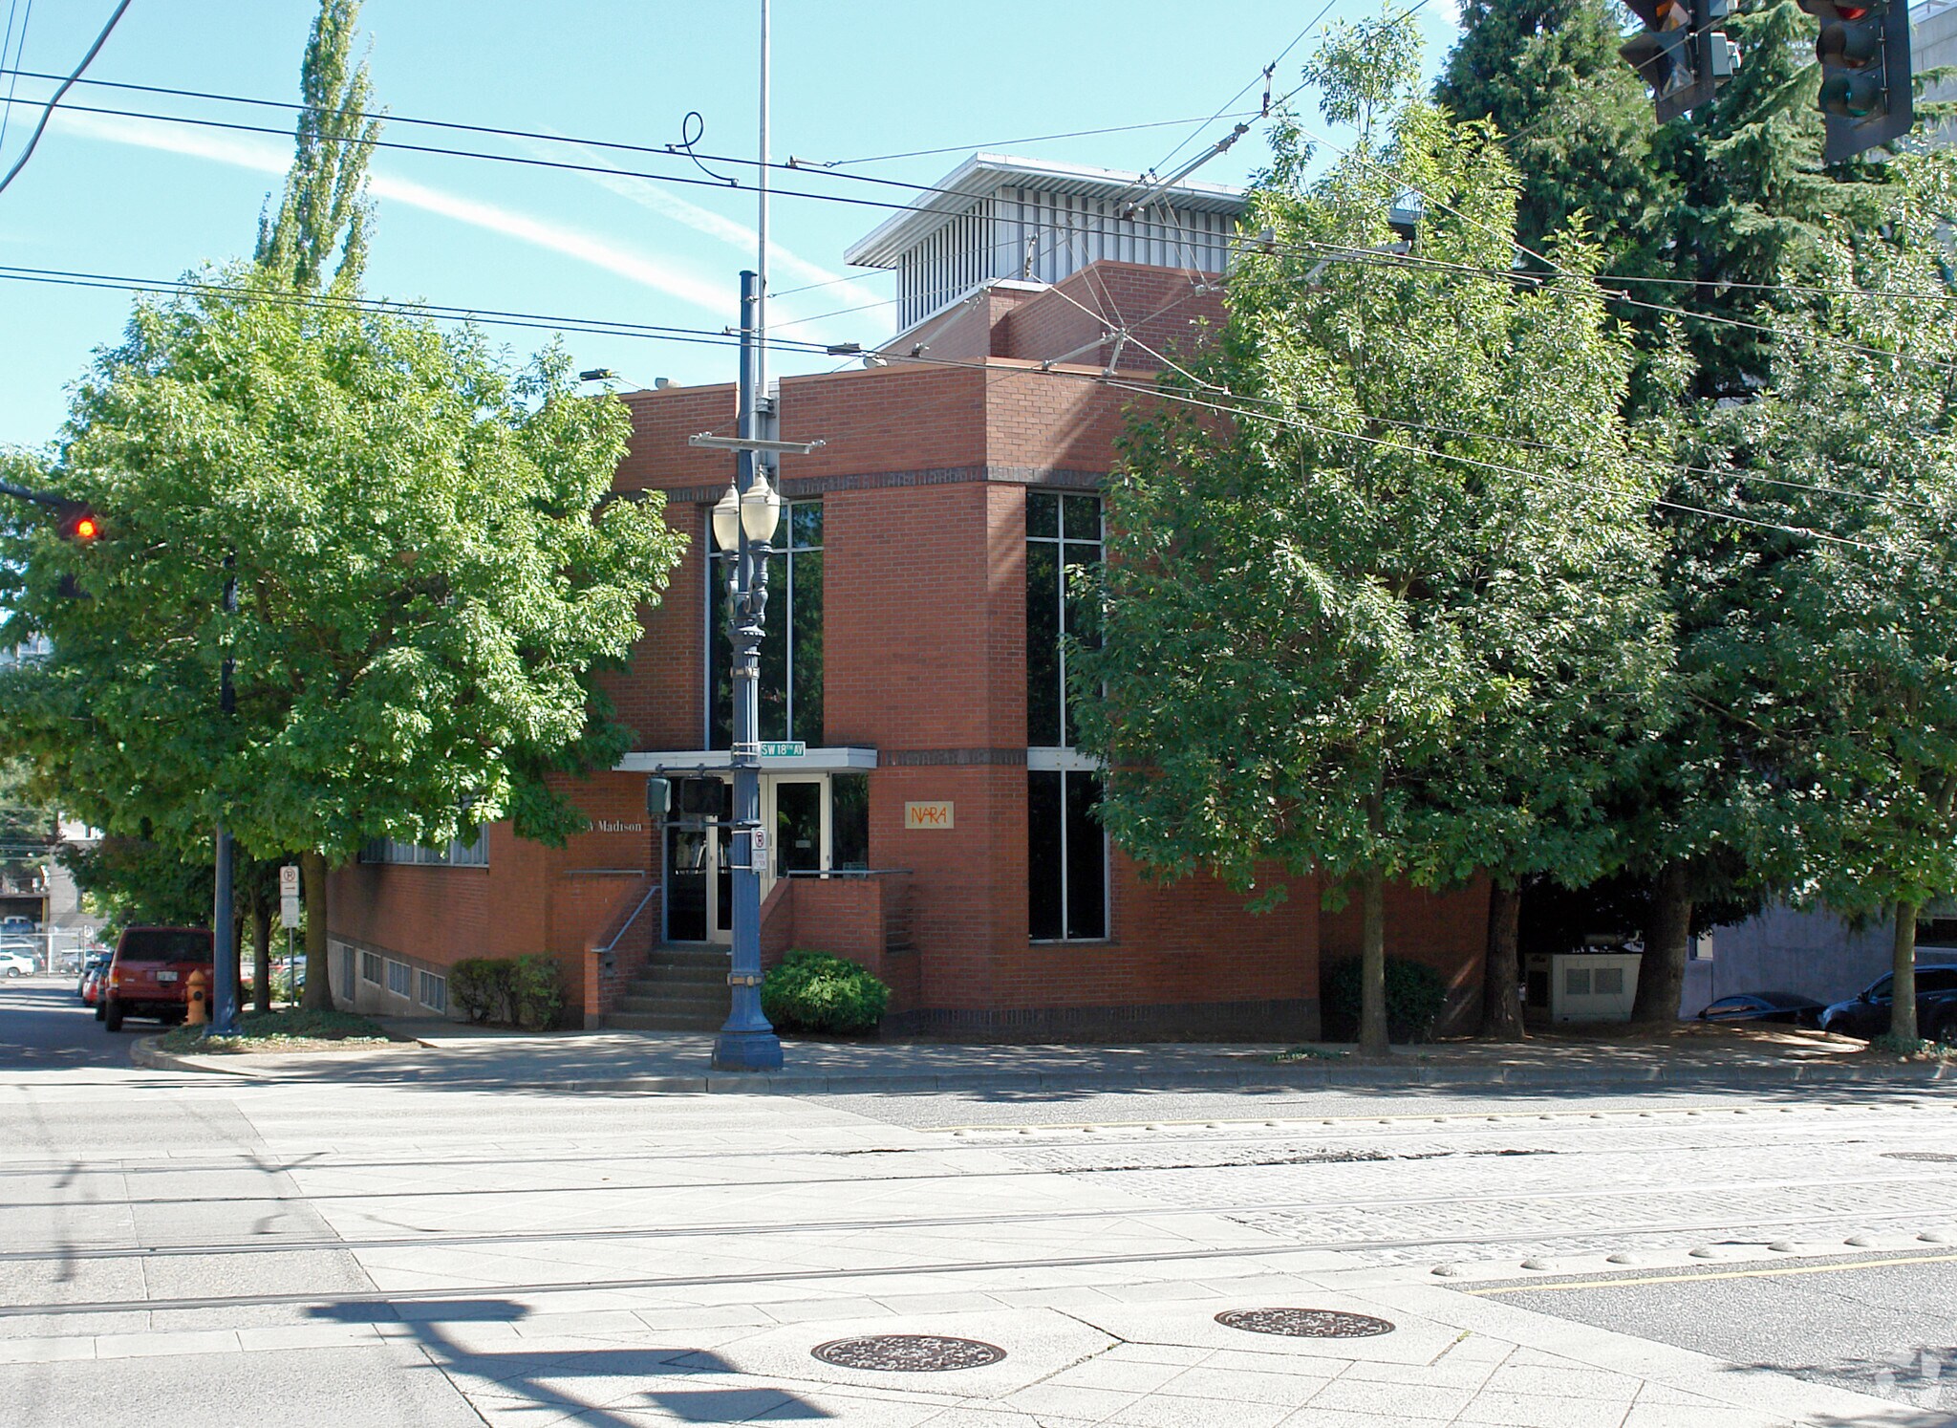
Madison Bldg 1776 SW Madison Ave Bureaux/Local commercial | 500–1 501 m² | À louer | Portland, OR 97205
Certaines informations ont été traduites automatiquement.
Informations principales
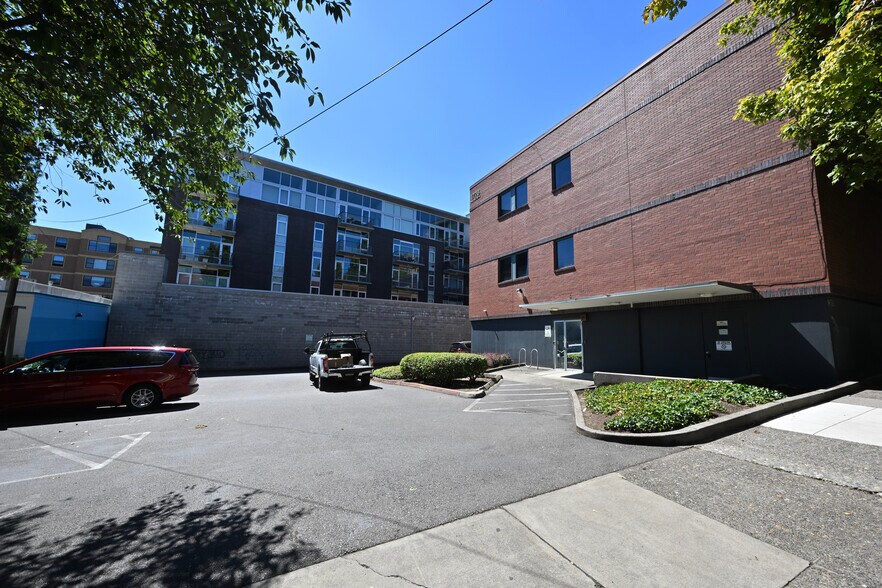
- On-site parking rare for close-in SW; easy in/out circulation
- Transit-rich: steps to MAX/bus; quick access to I-405/US-26 & Providence Park
- Use flexibility: ideal for professional/creative office, clinic/behavioral health, nonprofit/admin, education/training (tenant to verify permitted use
- Efficient floor plans with strong window lines and natural light
- Functional lobby with elevator for professional image and accessibility
Tous les espaces disponibles(3)
Afficher les loyers en
- Espace
- Surface
- Durée
- Loyer
- Type de bien
- Aménagement
- Disponible
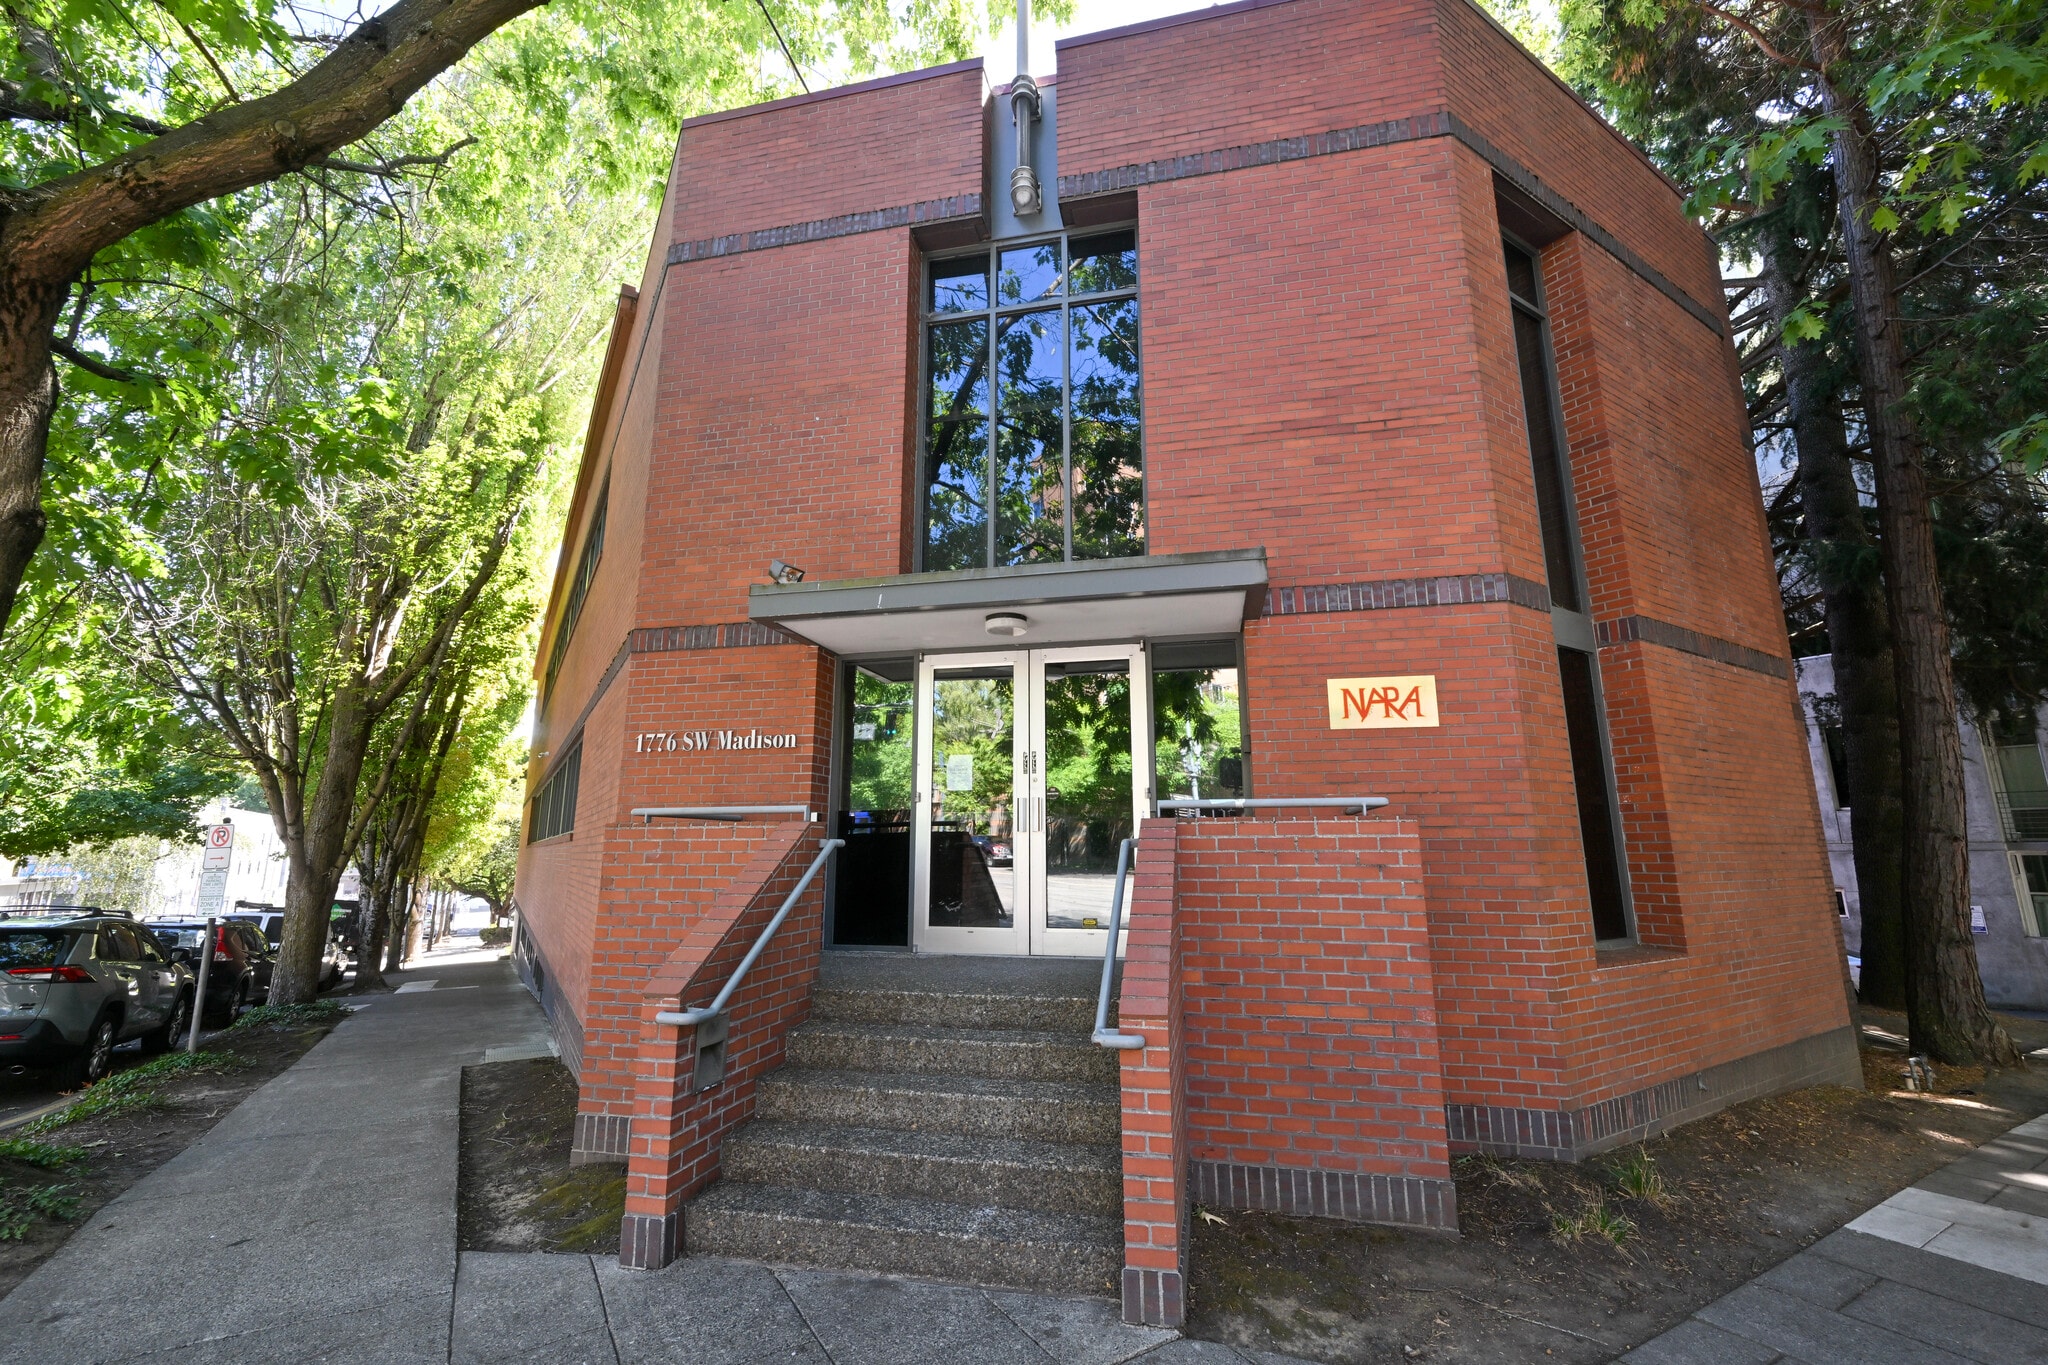


RBA: ±16,161 SF (3 floors) Floor Plate: ± 5,387 SF Divisible: by floor; multiple demising options Year Built: 1953 Zoning: CX (General Commercial) Parking: ± 45 on-site surface stalls (˜2.79/1,000 SF) Walk Score: 94 Access: Elevator-served; multiple entries
- Convient pour 14 à 44 personnes
- Efficient floor plans with strong window lines
- Peut être associé à un ou plusieurs espaces supplémentaires pour obtenir jusqu’à 1 501 m² d’espace adjacent.
- Functional lobby with elevator
RBA: ±16,161 SF (3 floors) Floor Plate: ± 5,387 SF Divisible: by floor; multiple demising options Year Built: 1953 Zoning: CX (General Commercial) Parking: ± 45 on-site surface stalls (˜2.79/1,000 SF) Walk Score: 94 Access: Elevator-served; multiple entries
- Convient pour 14 à 44 personnes
- Efficient floor plans with strong window lines
- Peut être associé à un ou plusieurs espaces supplémentaires pour obtenir jusqu’à 1 501 m² d’espace adjacent.
- Functional lobby with elevator
RBA: ±16,161 SF (3 floors) Floor Plate: ± 5,387 SF Divisible: by floor; multiple demising options Year Built: 1953 Zoning: CX (General Commercial) Parking: ± 45 on-site surface stalls (˜2.79/1,000 SF) Walk Score: 94 Access: Elevator-served; multiple entries
- Convient pour 14 à 44 personnes
- Efficient floor plans with strong window lines
- Peut être associé à un ou plusieurs espaces supplémentaires pour obtenir jusqu’à 1 501 m² d’espace adjacent.
- Functional lobby with elevator
| Espace | Surface | Durée | Loyer | Type de bien | Aménagement | Disponible |
| 1er étage | 500 m² | Négociable | Sur demande Sur demande Sur demande Sur demande | Bureaux/Local commercial | - | Maintenant |
| 2e étage | 500 m² | Négociable | Sur demande Sur demande Sur demande Sur demande | Bureaux/Local commercial | - | Maintenant |
| 3e étage | 500 m² | Négociable | Sur demande Sur demande Sur demande Sur demande | Bureaux/Local commercial | - | Maintenant |
1er étage
| Surface |
| 500 m² |
| Durée |
| Négociable |
| Loyer |
| Sur demande Sur demande Sur demande Sur demande |
| Type de bien |
| Bureaux/Local commercial |
| Aménagement |
| - |
| Disponible |
| Maintenant |
2e étage
| Surface |
| 500 m² |
| Durée |
| Négociable |
| Loyer |
| Sur demande Sur demande Sur demande Sur demande |
| Type de bien |
| Bureaux/Local commercial |
| Aménagement |
| - |
| Disponible |
| Maintenant |
3e étage
| Surface |
| 500 m² |
| Durée |
| Négociable |
| Loyer |
| Sur demande Sur demande Sur demande Sur demande |
| Type de bien |
| Bureaux/Local commercial |
| Aménagement |
| - |
| Disponible |
| Maintenant |
1er étage
| Surface | 500 m² |
| Durée | Négociable |
| Loyer | Sur demande |
| Type de bien | Bureaux/Local commercial |
| Aménagement | - |
| Disponible | Maintenant |
RBA: ±16,161 SF (3 floors) Floor Plate: ± 5,387 SF Divisible: by floor; multiple demising options Year Built: 1953 Zoning: CX (General Commercial) Parking: ± 45 on-site surface stalls (˜2.79/1,000 SF) Walk Score: 94 Access: Elevator-served; multiple entries
- Convient pour 14 à 44 personnes
- Peut être associé à un ou plusieurs espaces supplémentaires pour obtenir jusqu’à 1 501 m² d’espace adjacent.
- Efficient floor plans with strong window lines
- Functional lobby with elevator
2e étage
| Surface | 500 m² |
| Durée | Négociable |
| Loyer | Sur demande |
| Type de bien | Bureaux/Local commercial |
| Aménagement | - |
| Disponible | Maintenant |
RBA: ±16,161 SF (3 floors) Floor Plate: ± 5,387 SF Divisible: by floor; multiple demising options Year Built: 1953 Zoning: CX (General Commercial) Parking: ± 45 on-site surface stalls (˜2.79/1,000 SF) Walk Score: 94 Access: Elevator-served; multiple entries
- Convient pour 14 à 44 personnes
- Peut être associé à un ou plusieurs espaces supplémentaires pour obtenir jusqu’à 1 501 m² d’espace adjacent.
- Efficient floor plans with strong window lines
- Functional lobby with elevator
3e étage
| Surface | 500 m² |
| Durée | Négociable |
| Loyer | Sur demande |
| Type de bien | Bureaux/Local commercial |
| Aménagement | - |
| Disponible | Maintenant |
RBA: ±16,161 SF (3 floors) Floor Plate: ± 5,387 SF Divisible: by floor; multiple demising options Year Built: 1953 Zoning: CX (General Commercial) Parking: ± 45 on-site surface stalls (˜2.79/1,000 SF) Walk Score: 94 Access: Elevator-served; multiple entries
- Convient pour 14 à 44 personnes
- Peut être associé à un ou plusieurs espaces supplémentaires pour obtenir jusqu’à 1 501 m² d’espace adjacent.
- Efficient floor plans with strong window lines
- Functional lobby with elevator
Aperçu du bien
RBA: ±16,161 SF (3 floors) Floor Plate: ± 5,387 SF Divisible: by floor; multiple demising options Year Built: 1953 Zoning: CX (General Commercial) Parking: ± 45 on-site surface stalls (˜2.79/1,000 SF) Walk Score: 94 Access: Elevator-served; multiple entries
- Signalisation
Informations sur l’immeuble
Occupants
- Étage
- Nom de l’occupant
- Secteur d’activité
- Multi
- NARA of the NW
- Santé et assistance sociale
Contacts
-
 Matt Lyman
 -
 Luis Martin del Campo, J.D.
 -
 Matthew Moller
 -
Norris & Stevens, Inc.

Présenté par
Madison Bldg | 1776 SW Madison Ave
Hum, une erreur s’est produite lors de l’envoi de votre message. Veuillez réessayer.
Merci ! Votre message a été envoyé.