Votre e-mail a été envoyé.

9th West Industrial Salt Lake City, UT 84104 Espace disponible | 149–520 m² | Industriel/Logistique
Certaines informations ont été traduites automatiquement.
Informations principales sur le parc
- Two Warehouse Buildings
- Large Outdoor Storage Area
- Controlled Gate Access
- 5,600 SF Total Warehouse Space
- Owner May Consider Leasing Large Warehouse Seperately
Faits sur le parc
Caractéristiques
- Accès 24 h/24
- Accès contrôlé
- Cour
- Terrain clôturé
- Espace d’entreposage
Tous les espaces disponibles(2)
Afficher les loyers en
- Espace
- Surface
- Durée
- Loyer
- Type de bien
- Aménagement
- Disponible
Approximately 4,000 SF industrial warehouse featuring three oversized drive-in overhead doors (12'×16', 12'×16', and 14'×14'), 3-phase 240V power, an existing overhead crane. Warehouse includes heating and water heater. Large fenced outdoor storage yard with controlled gate access is included with the overall property. Property is being marketed together with the adjacent 1,600 SF warehouse, though ownership may consider leasing the larger warehouse separately for the right tenant.
- Il est possible que le loyer annoncé ne comprenne pas certains services publics, services d’immeuble et frais immobiliers.
- Espace en excellent état
- Bureaux cloisonnés
- Toilettes privées
- Cour
- 3-Phase 240 V Power
- Heated Warehouse
- Controlled Gate Access
- 3 accès plain-pied
- Système de chauffage central
- Aire de réception
- Entreposage sécurisé
- Overhead Crane
- 3 Drive-In Doors
- Outdoor Storage Yard
| Espace | Surface | Durée | Loyer | Type de bien | Aménagement | Disponible |
| 1er étage | 372 m² | Négociable | 141,47 € /m²/an 11,79 € /m²/mois 52 573 € /an 4 381 € /mois | Industriel/Logistique | - | Maintenant |
943 W Quayle Ave - 1er étage
- Espace
- Surface
- Durée
- Loyer
- Type de bien
- Aménagement
- Disponible
Approximately 1,600 SF industrial warehouse featuring two drive-in overhead doors (10' x 12' and 10' x 10'), 3-phase 240V power, and warehouse heating. This building provides an ideal space for storage, light manufacturing, contractor operations, or equipment staging. The property also includes a fully fenced and gated outdoor storage yard with controlled access from Quayle Avenue. The warehouse is being marketed as part of the overall 5,600 SF industrial property, though ownership may consider leasing this space separately under the right circumstances.
- Il est possible que le loyer annoncé ne comprenne pas certains services publics, services d’immeuble et frais immobiliers.
- Espace en excellent état
- Entreposage sécurisé
- 2 Drive-In Doors
- Fenced Lot
- Equipment Storage
- 2 accès plain-pied
- Système de chauffage central
- Cour
- 3-Phase 240V Power
- Outdoor Storage
- Truck Parking
| Espace | Surface | Durée | Loyer | Type de bien | Aménagement | Disponible |
| 1er étage | 149 m² | Négociable | 141,47 € /m²/an 11,79 € /m²/mois 21 029 € /an 1 752 € /mois | Industriel/Logistique | - | Maintenant |
943 Quayle Ave - 1er étage
943 W Quayle Ave - 1er étage
| Surface | 372 m² |
| Durée | Négociable |
| Loyer | 141,47 € /m²/an |
| Type de bien | Industriel/Logistique |
| Aménagement | - |
| Disponible | Maintenant |
Approximately 4,000 SF industrial warehouse featuring three oversized drive-in overhead doors (12'×16', 12'×16', and 14'×14'), 3-phase 240V power, an existing overhead crane. Warehouse includes heating and water heater. Large fenced outdoor storage yard with controlled gate access is included with the overall property. Property is being marketed together with the adjacent 1,600 SF warehouse, though ownership may consider leasing the larger warehouse separately for the right tenant.
- Il est possible que le loyer annoncé ne comprenne pas certains services publics, services d’immeuble et frais immobiliers.
- 3 accès plain-pied
- Espace en excellent état
- Système de chauffage central
- Bureaux cloisonnés
- Aire de réception
- Toilettes privées
- Entreposage sécurisé
- Cour
- Overhead Crane
- 3-Phase 240 V Power
- 3 Drive-In Doors
- Heated Warehouse
- Outdoor Storage Yard
- Controlled Gate Access
943 Quayle Ave - 1er étage
| Surface | 149 m² |
| Durée | Négociable |
| Loyer | 141,47 € /m²/an |
| Type de bien | Industriel/Logistique |
| Aménagement | - |
| Disponible | Maintenant |
Approximately 1,600 SF industrial warehouse featuring two drive-in overhead doors (10' x 12' and 10' x 10'), 3-phase 240V power, and warehouse heating. This building provides an ideal space for storage, light manufacturing, contractor operations, or equipment staging. The property also includes a fully fenced and gated outdoor storage yard with controlled access from Quayle Avenue. The warehouse is being marketed as part of the overall 5,600 SF industrial property, though ownership may consider leasing this space separately under the right circumstances.
- Il est possible que le loyer annoncé ne comprenne pas certains services publics, services d’immeuble et frais immobiliers.
- 2 accès plain-pied
- Espace en excellent état
- Système de chauffage central
- Entreposage sécurisé
- Cour
- 2 Drive-In Doors
- 3-Phase 240V Power
- Fenced Lot
- Outdoor Storage
- Equipment Storage
- Truck Parking
Vue d’ensemble du parc
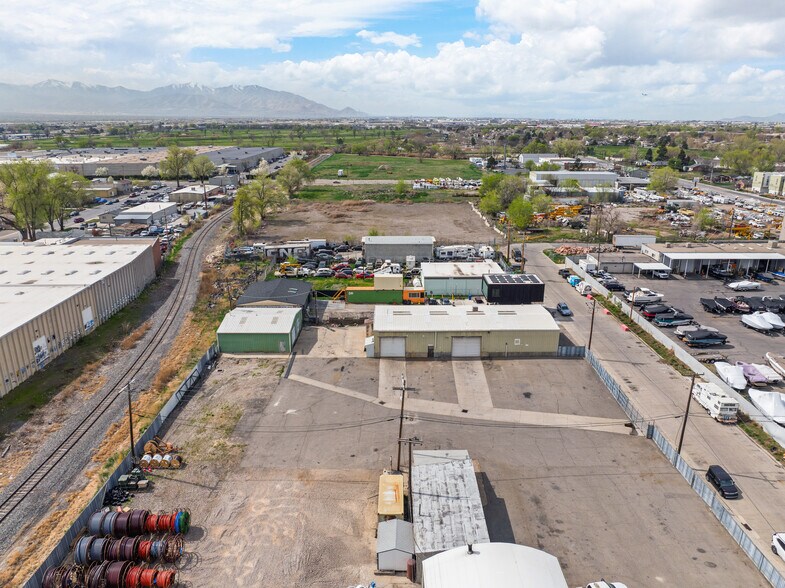
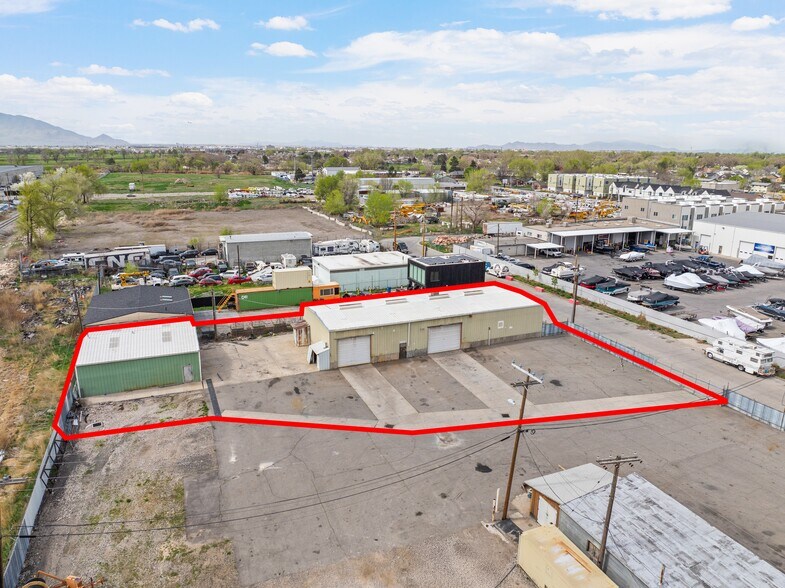
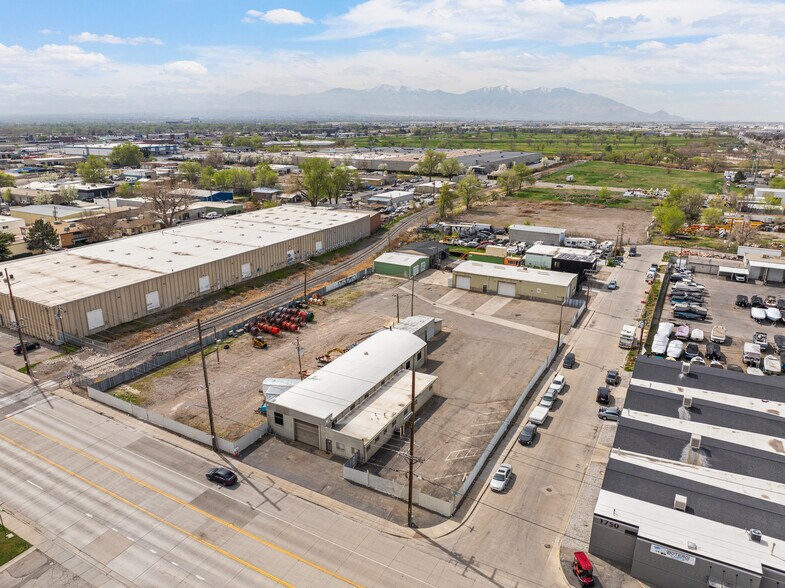
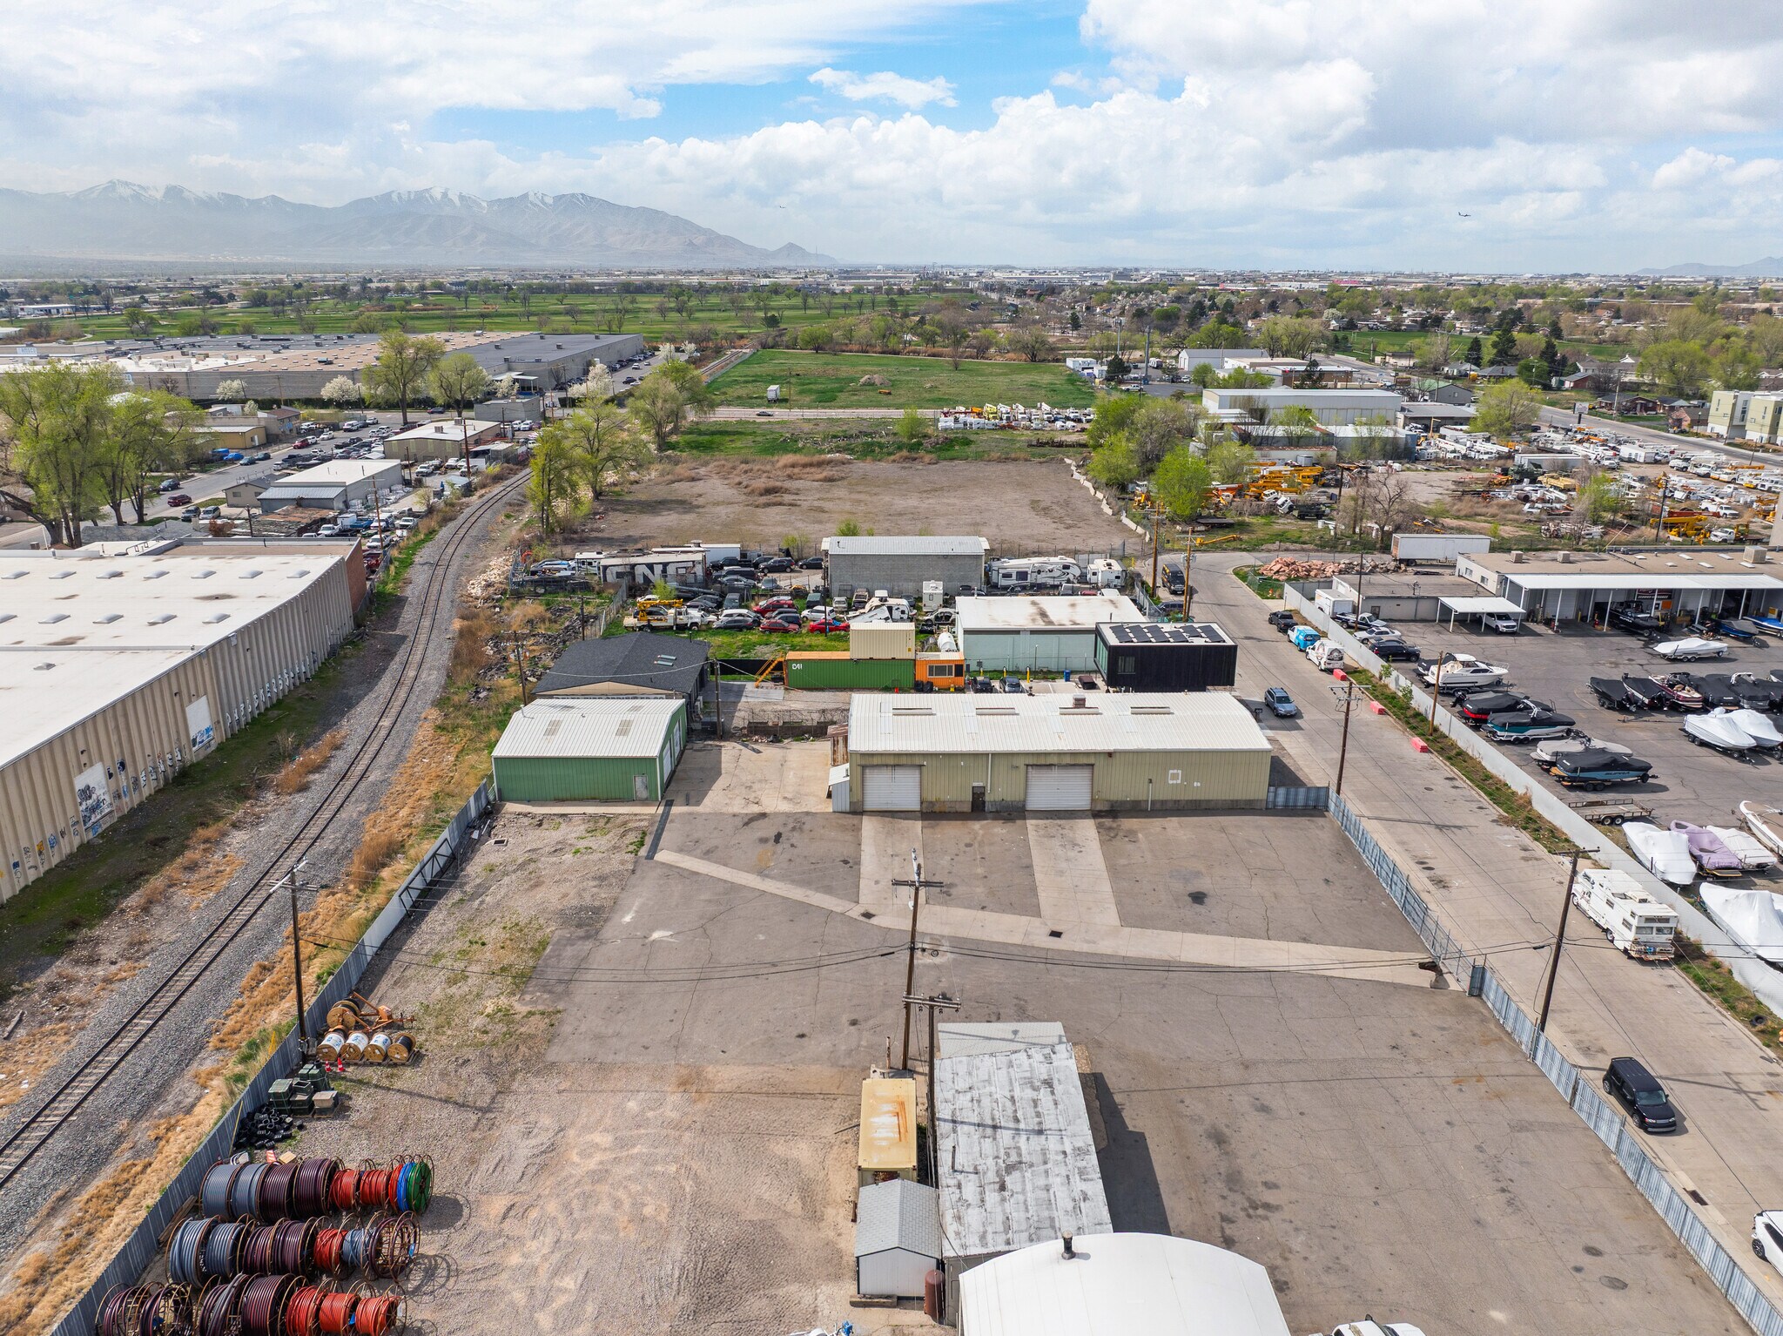
Rare industrial leasing opportunity in Salt Lake City's 9th West Industrial corridor. The property includes two warehouse buildings totaling approximately 5,600 SF, and a large fenced outdoor storage yard. Both warehouses feature 3-phase 240V power, warehouse heating, and a total of five oversized drive-in overhead doors. The main warehouse also includes an overhead crane. The secured yard offers ample room for trailer parking, fleet vehicles, equipment, containers, and material storage with controlled gate access from Quayle Avenue. The property is offered as one combined leasing opportunity, with ownership willing to discuss leasing the larger warehouse separately for the right tenant.


Présenté par
9th West Industrial | Salt Lake City, UT 84104
Hum, une erreur s’est produite lors de l’envoi de votre message. Veuillez réessayer.
Merci ! Votre message a été envoyé.