Votre e-mail a été envoyé.
176 New Jersey 50 Landing Industriel/Logistique 3 043 m² 69 % Loué À vendre Corbin City, NJ 08270 2 152 650 € (707,51 €/m²)
Certaines informations ont été traduites automatiquement.
Informations principales sur l'investissement
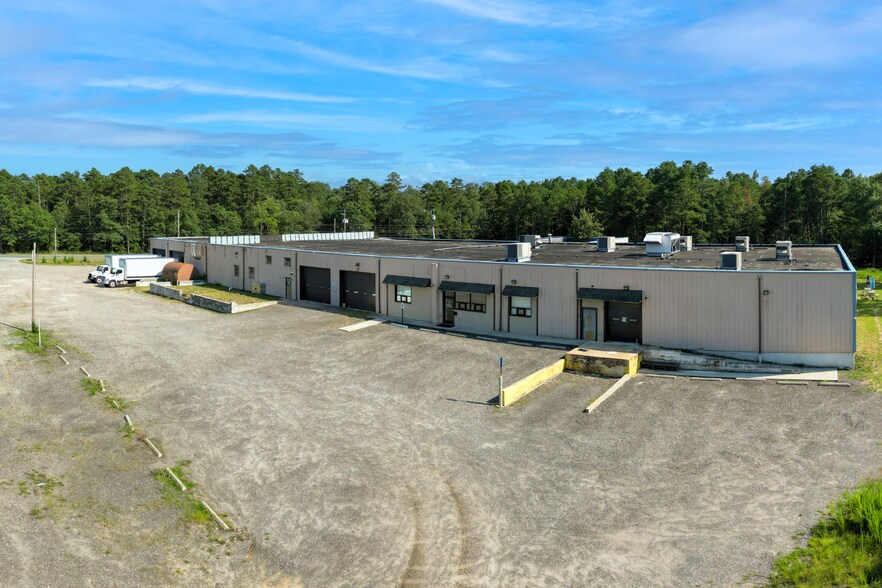
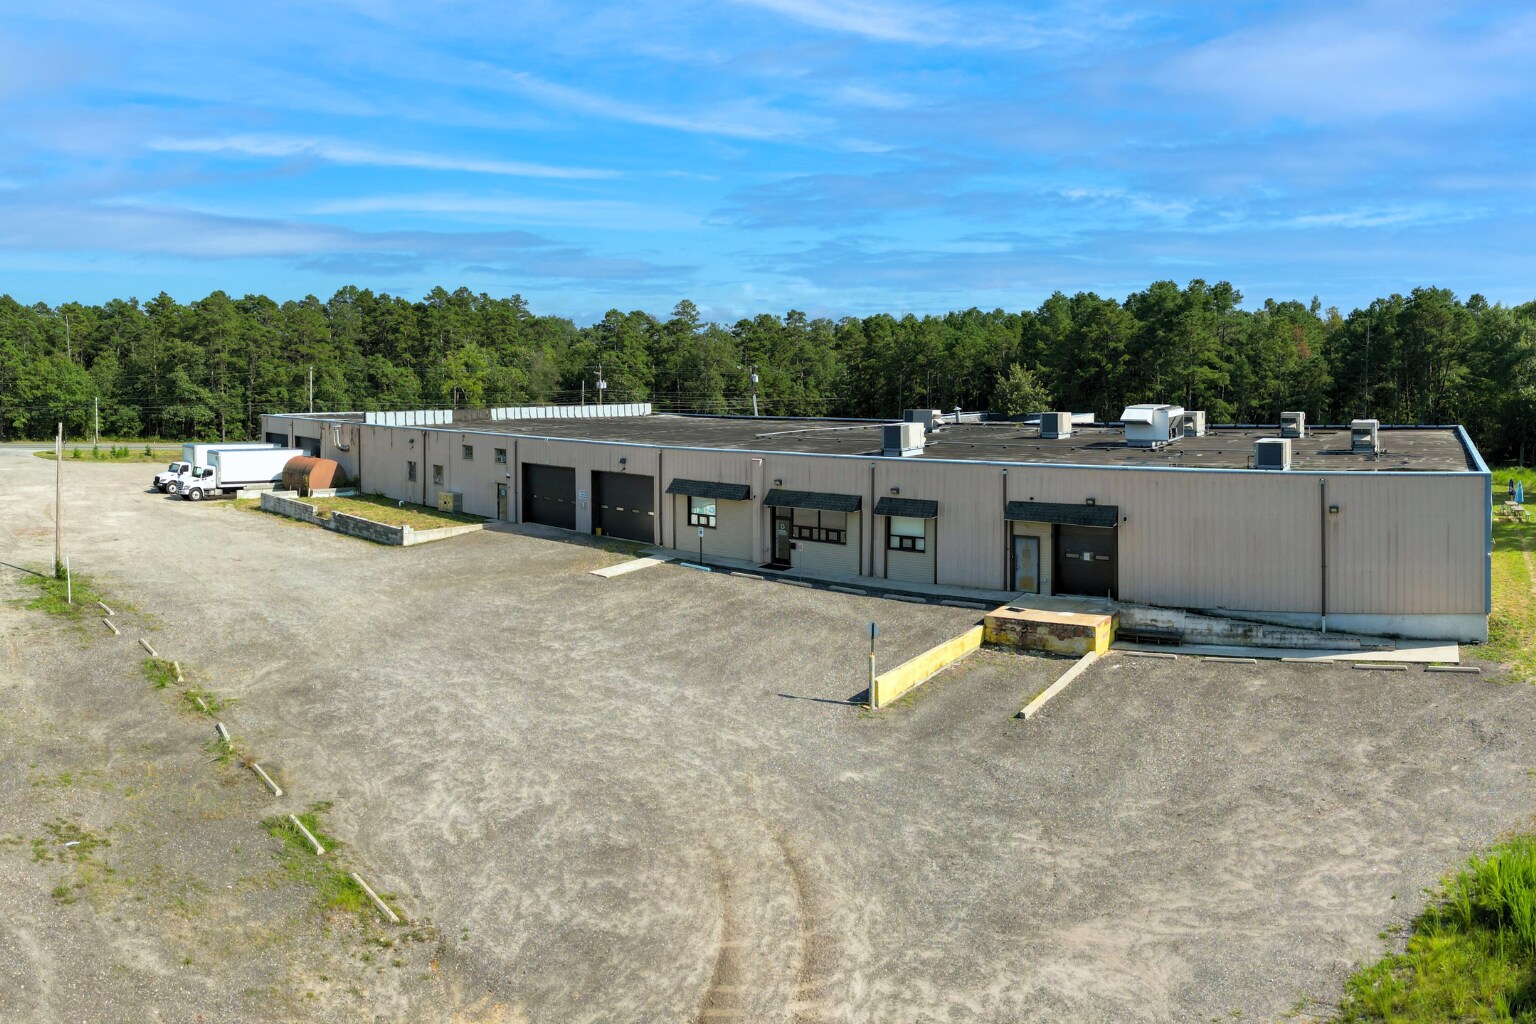
- Flexible building layout with up to five overhead doors, three loading docks, and two ground-level doors.
- Multiple access points with two wide entrances for simultaneous truck movement.
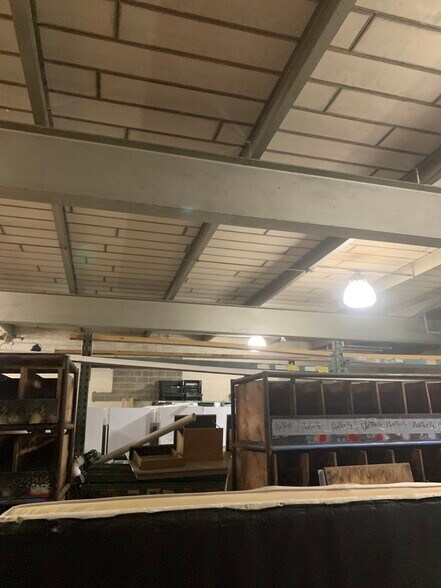
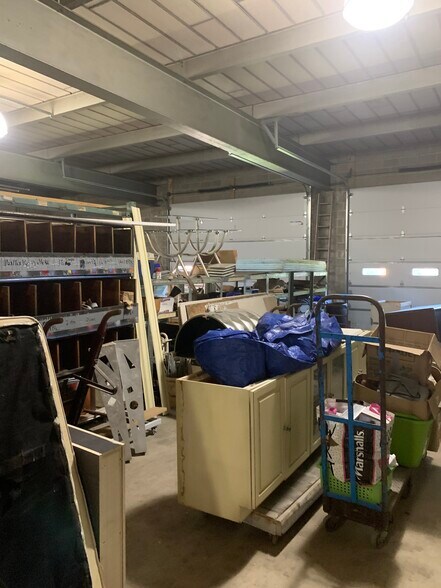
- 32,750 SF warehouse featuring high ceilings and energy-efficient LED lighting.
- Convenient access to Atlantic City Expressway, Route 40, and Route 322 for regional connectivity.
- 60,000 SF of outdoor storage suitable for equipment, vehicles, or materials.
Résumé analytique
The warehouse is equipped with newly installed high-efficiency LED lighting, generous ceiling heights, and a functional layout that includes up to five overhead doors on three sides, three elevated loading docks, and two ground-level doors. Two wide site entrances allow simultaneous truck ingress and egress, ensuring efficient traffic flow for high-volume operations.
Strategically positioned minutes from the Atlantic City Expressway, Route 40, and Route 322 (Black Horse Pike), the property offers direct connectivity to Atlantic City, Philadelphia, and the broader South Jersey region. This location supports regional distribution, storage, and industrial uses, making it a compelling acquisition for businesses prioritizing accessibility and operational efficiency.
Informations sur l’immeuble
| Prix | 2 152 650 € | Surface utile brute | 3 043 m² |
| Prix par m² | 707,51 € | Nb d’étages | 1 |
| Type de vente | Investissement | Année de construction/rénovation | 1980/2016 |
| Type de bien | Industriel/Logistique | Ratio de stationnement | 0,06/1 000 m² |
| Sous-type de bien | Entrepôt | Hauteur libre du plafond | 4,88 m |
| Classe d’immeuble | C | Nb de portes élevées/de chargement | 5 |
| Surface du lot | 7,28 ha | Nb d’accès plain-pied/portes niveau du sol | 1 |
| Zonage | HC-5 - Highway Commercial allows for a variety of commercial uses, including retail, restaurants, and service businesses | ||
| Prix | 2 152 650 € |
| Prix par m² | 707,51 € |
| Type de vente | Investissement |
| Type de bien | Industriel/Logistique |
| Sous-type de bien | Entrepôt |
| Classe d’immeuble | C |
| Surface du lot | 7,28 ha |
| Surface utile brute | 3 043 m² |
| Nb d’étages | 1 |
| Année de construction/rénovation | 1980/2016 |
| Ratio de stationnement | 0,06/1 000 m² |
| Hauteur libre du plafond | 4,88 m |
| Nb de portes élevées/de chargement | 5 |
| Nb d’accès plain-pied/portes niveau du sol | 1 |
| Zonage | HC-5 - Highway Commercial allows for a variety of commercial uses, including retail, restaurants, and service businesses |
Caractéristiques
- Accès 24 h/24
- Chargement frontal
- Signalisation
- Cour
- Éclairage encastré
Services publics
- Éclairage
- Gaz
- Eau
- Égout
- Chauffage
Disponibilité de l’espace
- Espace
- Surface
- Type de bien
- Aménagement
- Disponible


Total Warehouse Space: ±10,240 SF available. Configuration: Clear-span layout with tall ceiling heights, ideal for storage, distribution, or light industrial use. Loading: Up to 5 overhead doors on 3 sides of the building, including 5 loading docks (2 at grade level). Lighting: Newly installed high-efficiency LED warehouse lighting. Access: Two wide entrances allowing multiple trucks to enter/exit simultaneously. Flexibility: Space divisible; short- or long-term outdoor storage (0.5–1 acre) available for equipment, vehicles, or materials. Utilities: Electric service, water, and restrooms within warehouse. Floor: Concrete slab designed for heavy-duty industrial operations. Potential Uses: Logistics, contractor yard, distribution, or manufacturing.
| Espace | Surface | Type de bien | Aménagement | Disponible |
| 1er étage | 929 m² | Industriel/Logistique | Construction achevée | Maintenant |
1er étage
| Surface |
| 929 m² |
| Type de bien |
| Industriel/Logistique |
| Aménagement |
| Construction achevée |
| Disponible |
| Maintenant |
1er étage
| Surface | 929 m² |
| Type de bien | Industriel/Logistique |
| Aménagement | Construction achevée |
| Disponible | Maintenant |
Total Warehouse Space: ±10,240 SF available. Configuration: Clear-span layout with tall ceiling heights, ideal for storage, distribution, or light industrial use. Loading: Up to 5 overhead doors on 3 sides of the building, including 5 loading docks (2 at grade level). Lighting: Newly installed high-efficiency LED warehouse lighting. Access: Two wide entrances allowing multiple trucks to enter/exit simultaneously. Flexibility: Space divisible; short- or long-term outdoor storage (0.5–1 acre) available for equipment, vehicles, or materials. Utilities: Electric service, water, and restrooms within warehouse. Floor: Concrete slab designed for heavy-duty industrial operations. Potential Uses: Logistics, contractor yard, distribution, or manufacturing.
Taxes foncières
| Numéro de parcelle | 09-00043-05-00021 | Évaluation des aménagements | 526 969 € |
| Évaluation du terrain | 54 247 € | Évaluation totale | 581 216 € |
Taxes foncières



Présenté par

176 New Jersey 50 Landing
Hum, une erreur s’est produite lors de l’envoi de votre message. Veuillez réessayer.
Merci ! Votre message a été envoyé.