Votre e-mail a été envoyé.

176 Mitchell's Ln Industriel/Logistique | 2 230 m² | À louer | Marietta, OH 45750
Certaines informations ont été traduites automatiquement.
Informations principales
- Emplacement de choix
- Nouvelle construction
- Pas de zonage
- Intérieurs flexibles spacieux
- Chauffage géothermique
- Hauts plafonds
Caractéristiques
Tous les espace disponibles(1)
Afficher les loyers en
- Espace
- Surface
- Durée
- Loyer
- Type de bien
- Aménagement
- Disponible
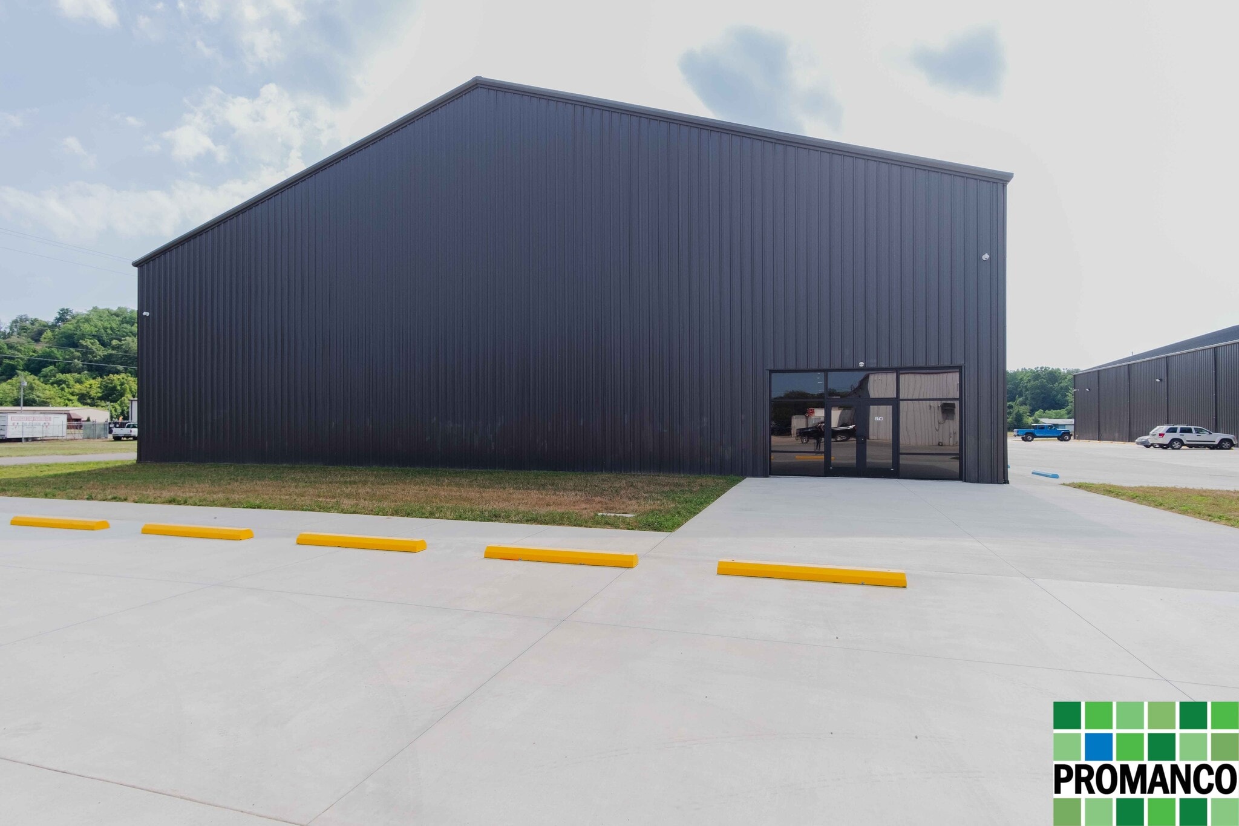


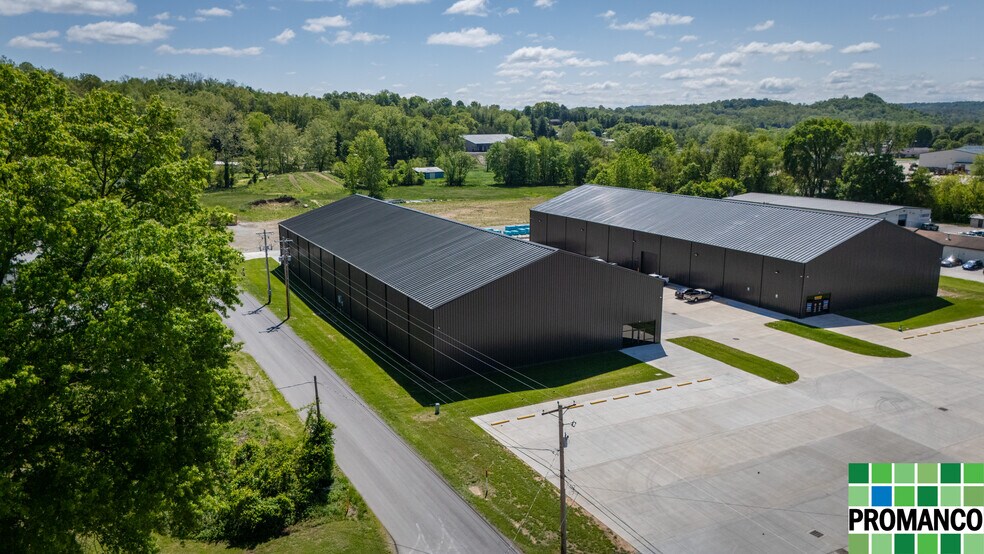
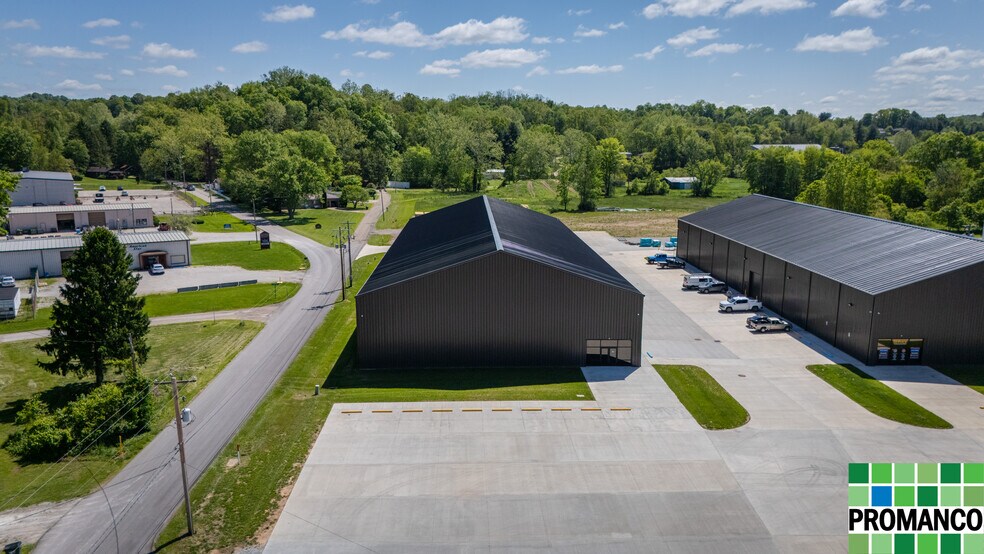
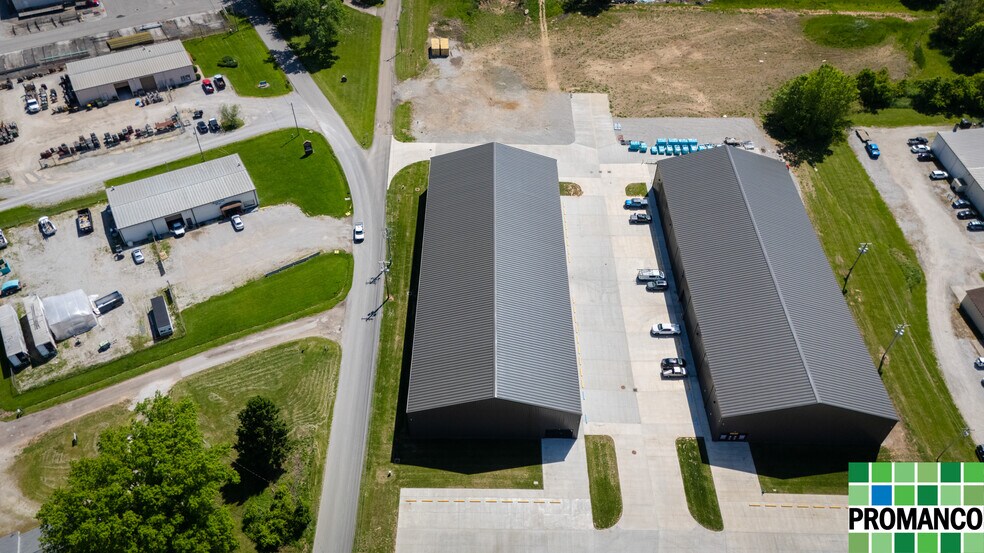
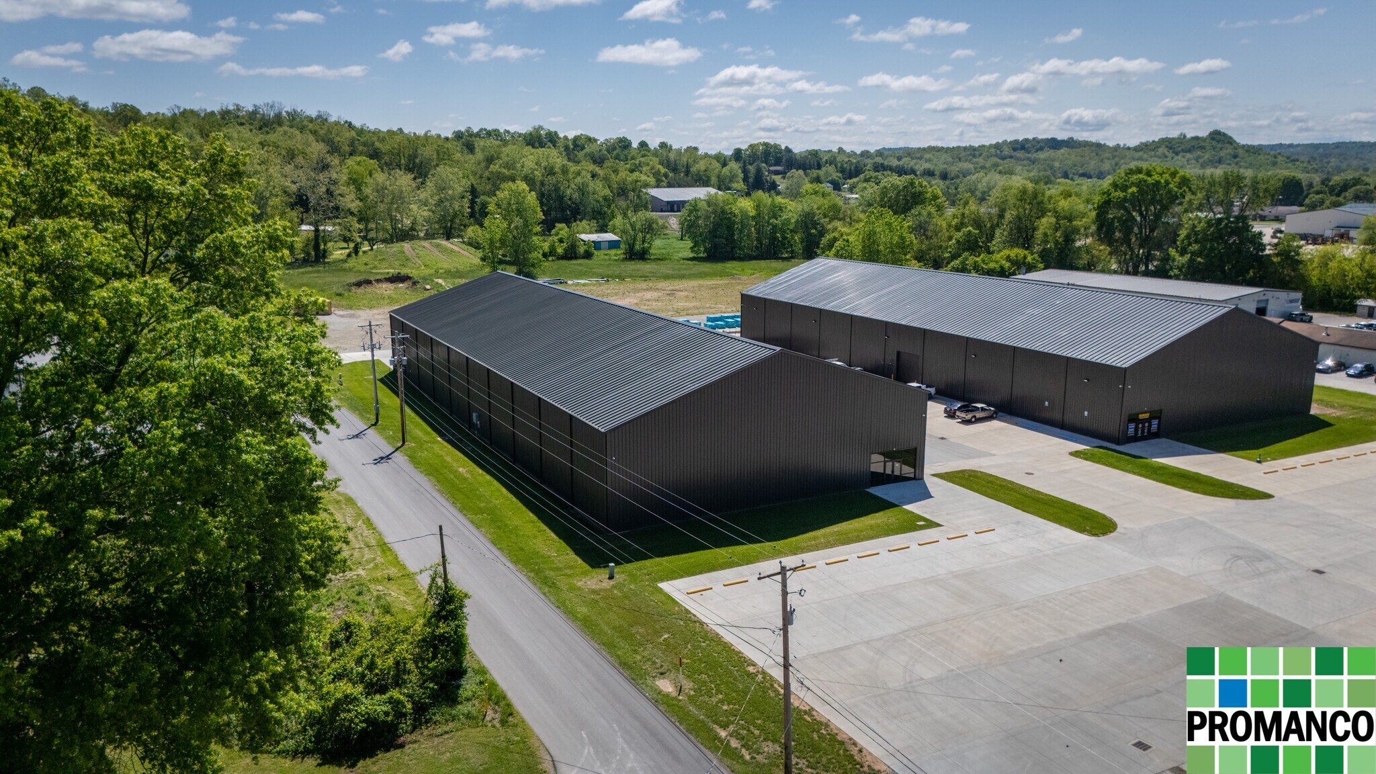
This recently constructed (2023) building delivers 24,000 square feet of premium, high-performance space designed for demanding industrial, warehousing, manufacturing, or hybrid operations. The facility features top-tier geothermal heating and cooling, offering energy efficiency, environmental sustainability, and year-round climate control that sets it apart from typical industrial inventory. With 24 ft eaves, the structure accommodates large equipment, tall racking systems, and efficient vertical storage. The power infrastructure is rated at 380 amp service built to support heavy electrical loads, machinery, and modern operational needs. The clean, modern shell, built in 2023, ensures minimal deferred maintenance and modern standards. The building’s design supports flexibility and customization. Wide-span interiors allow for open warehouse workflows, while built-in zones make office, admin, or laboratory build-outs straightforward. The site includes ample parking, truck maneuvering space, and functional access tailored for logistics. Given its high-end systems and modern design, this building represents a high-value offering, ideal for sophisticated operators who demand both utility and prestige in their facility.
- Le loyer ne comprend pas les services publics, les frais immobiliers ou les services de l’immeuble.
- 2 quais de chargement
- Toilettes privées
- Toilettes incluses dans le bail
- Conforme à la DDA (loi sur la discrimination à l’égard des personnes handicapées)
- Hauts sommets et avant-toits
- Grand parking
- Emplacement emblématique
- 1 accès plain-pied
- Ventilation et chauffage centraux
- Éclairage d’urgence
- Toilettes dans les parties communes
- Nouvelle construction
- Chauffage et refroidissement géothermiques
- Emplacement visible
| Espace | Surface | Durée | Loyer | Type de bien | Aménagement | Disponible |
| 1er étage – Building No. 1 | 2 230 m² | Négociable | Sur demande Sur demande Sur demande Sur demande | Industriel/Logistique | Espace brut | Maintenant |
1er étage – Building No. 1
| Surface |
| 2 230 m² |
| Durée |
| Négociable |
| Loyer |
| Sur demande Sur demande Sur demande Sur demande |
| Type de bien |
| Industriel/Logistique |
| Aménagement |
| Espace brut |
| Disponible |
| Maintenant |
1er étage – Building No. 1
| Surface | 2 230 m² |
| Durée | Négociable |
| Loyer | Sur demande |
| Type de bien | Industriel/Logistique |
| Aménagement | Espace brut |
| Disponible | Maintenant |
This recently constructed (2023) building delivers 24,000 square feet of premium, high-performance space designed for demanding industrial, warehousing, manufacturing, or hybrid operations. The facility features top-tier geothermal heating and cooling, offering energy efficiency, environmental sustainability, and year-round climate control that sets it apart from typical industrial inventory. With 24 ft eaves, the structure accommodates large equipment, tall racking systems, and efficient vertical storage. The power infrastructure is rated at 380 amp service built to support heavy electrical loads, machinery, and modern operational needs. The clean, modern shell, built in 2023, ensures minimal deferred maintenance and modern standards. The building’s design supports flexibility and customization. Wide-span interiors allow for open warehouse workflows, while built-in zones make office, admin, or laboratory build-outs straightforward. The site includes ample parking, truck maneuvering space, and functional access tailored for logistics. Given its high-end systems and modern design, this building represents a high-value offering, ideal for sophisticated operators who demand both utility and prestige in their facility.
- Le loyer ne comprend pas les services publics, les frais immobiliers ou les services de l’immeuble.
- 1 accès plain-pied
- 2 quais de chargement
- Ventilation et chauffage centraux
- Toilettes privées
- Éclairage d’urgence
- Toilettes incluses dans le bail
- Toilettes dans les parties communes
- Conforme à la DDA (loi sur la discrimination à l’égard des personnes handicapées)
- Nouvelle construction
- Hauts sommets et avant-toits
- Chauffage et refroidissement géothermiques
- Grand parking
- Emplacement visible
- Emplacement emblématique
Aperçu du bien
L'emplacement commercial stratégique sur Mitchell's Lane, juste à côté de la très animée Route 7 à Marietta, en Ohio, est disponible à la location. Situé derrière Big Hometown Motorsports, cet établissement comprend deux grands bâtiments en acier, chacun d'une superficie de 24 000 pieds carrés. Ces structures sécurisées offrent une grande polyvalence pour les entreprises allant de l'industrie à la fabrication, en passant par l'entreposage et la vente au détail. Des plans pour plusieurs autres bâtiments sont en cours, offrant des opportunités uniques d'expansion et de construction sur mesure. Ne manquez pas cette occasion d'implanter votre entreprise dans un site industriel de premier ordre !
Faits sur l’installation manufacture
Occupants
- Nom de l’occupant
- Secteur d’activité
- Big Hometown Motorsports
- Enseigne



Présenté par
176 Mitchell's Ln
Hum, une erreur s’est produite lors de l’envoi de votre message. Veuillez réessayer.
Merci ! Votre message a été envoyé.