Connectez-vous/S’inscrire
Votre e-mail a été envoyé.
176 Bexhill Rd Local d'activités 1 581 m² À vendre St Leonards On Sea TN38 8BN 1 142 728 € (722,56 €/m²)
Certaines informations ont été traduites automatiquement.
Informations principales sur l'investissement
- Prominent Trading Position
- Generous Yard Space
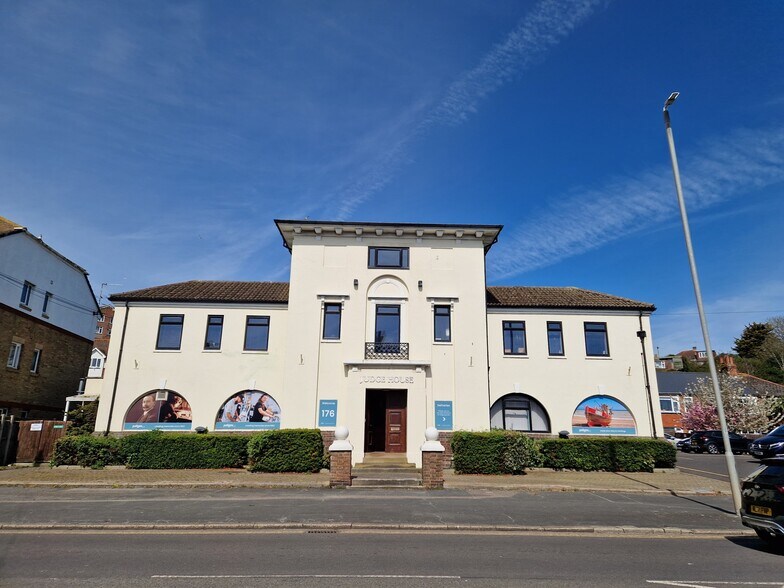
- Character Local Landmark
- All Mains Services
- Electric Vehicle Charging Point
- Gas Blow Heater
Résumé analytique
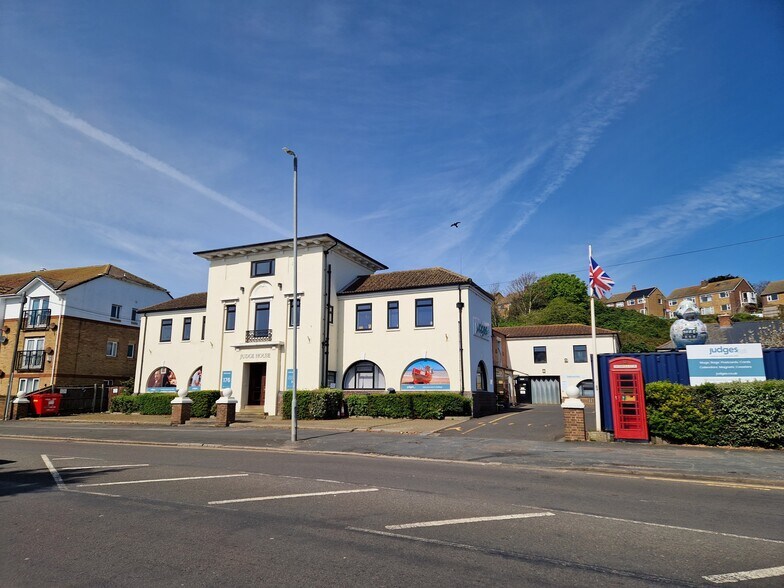
The premises are situated on the north side of the A259 Bexhill Road close to the junctions of Lovat Mead and the B2092 Harley Shute Road which links up to the A21 going north. The area is made up of a mix of residential, retail parks, schools and doctors surgery.
The town of Bexhill is approximately 2 miles to the west and Hastings town centre 2 miles to the east. West St Leonards main line train station with connections along the coast and to London is 1/2 mile to the east.
Nearby occupiers include Aldi,Greggs, Costa Coffee, Jet PFS, Topps Tiles and TK Maxx and PURE Gym.
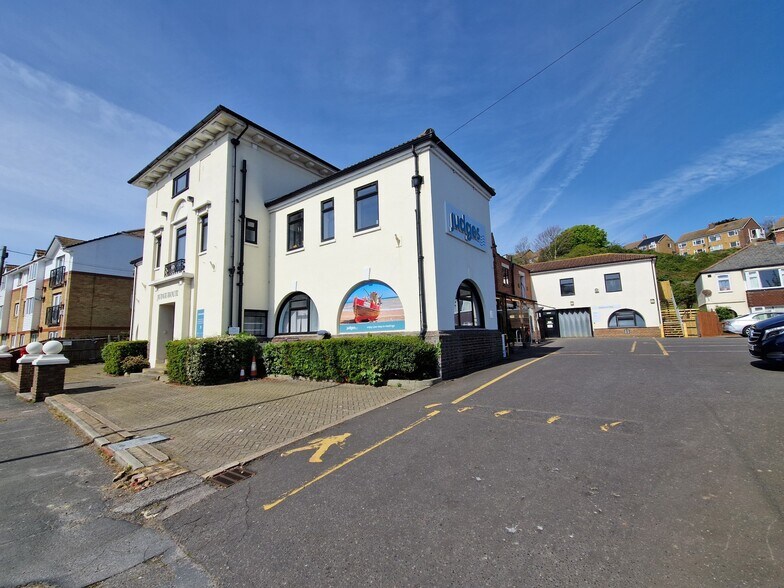
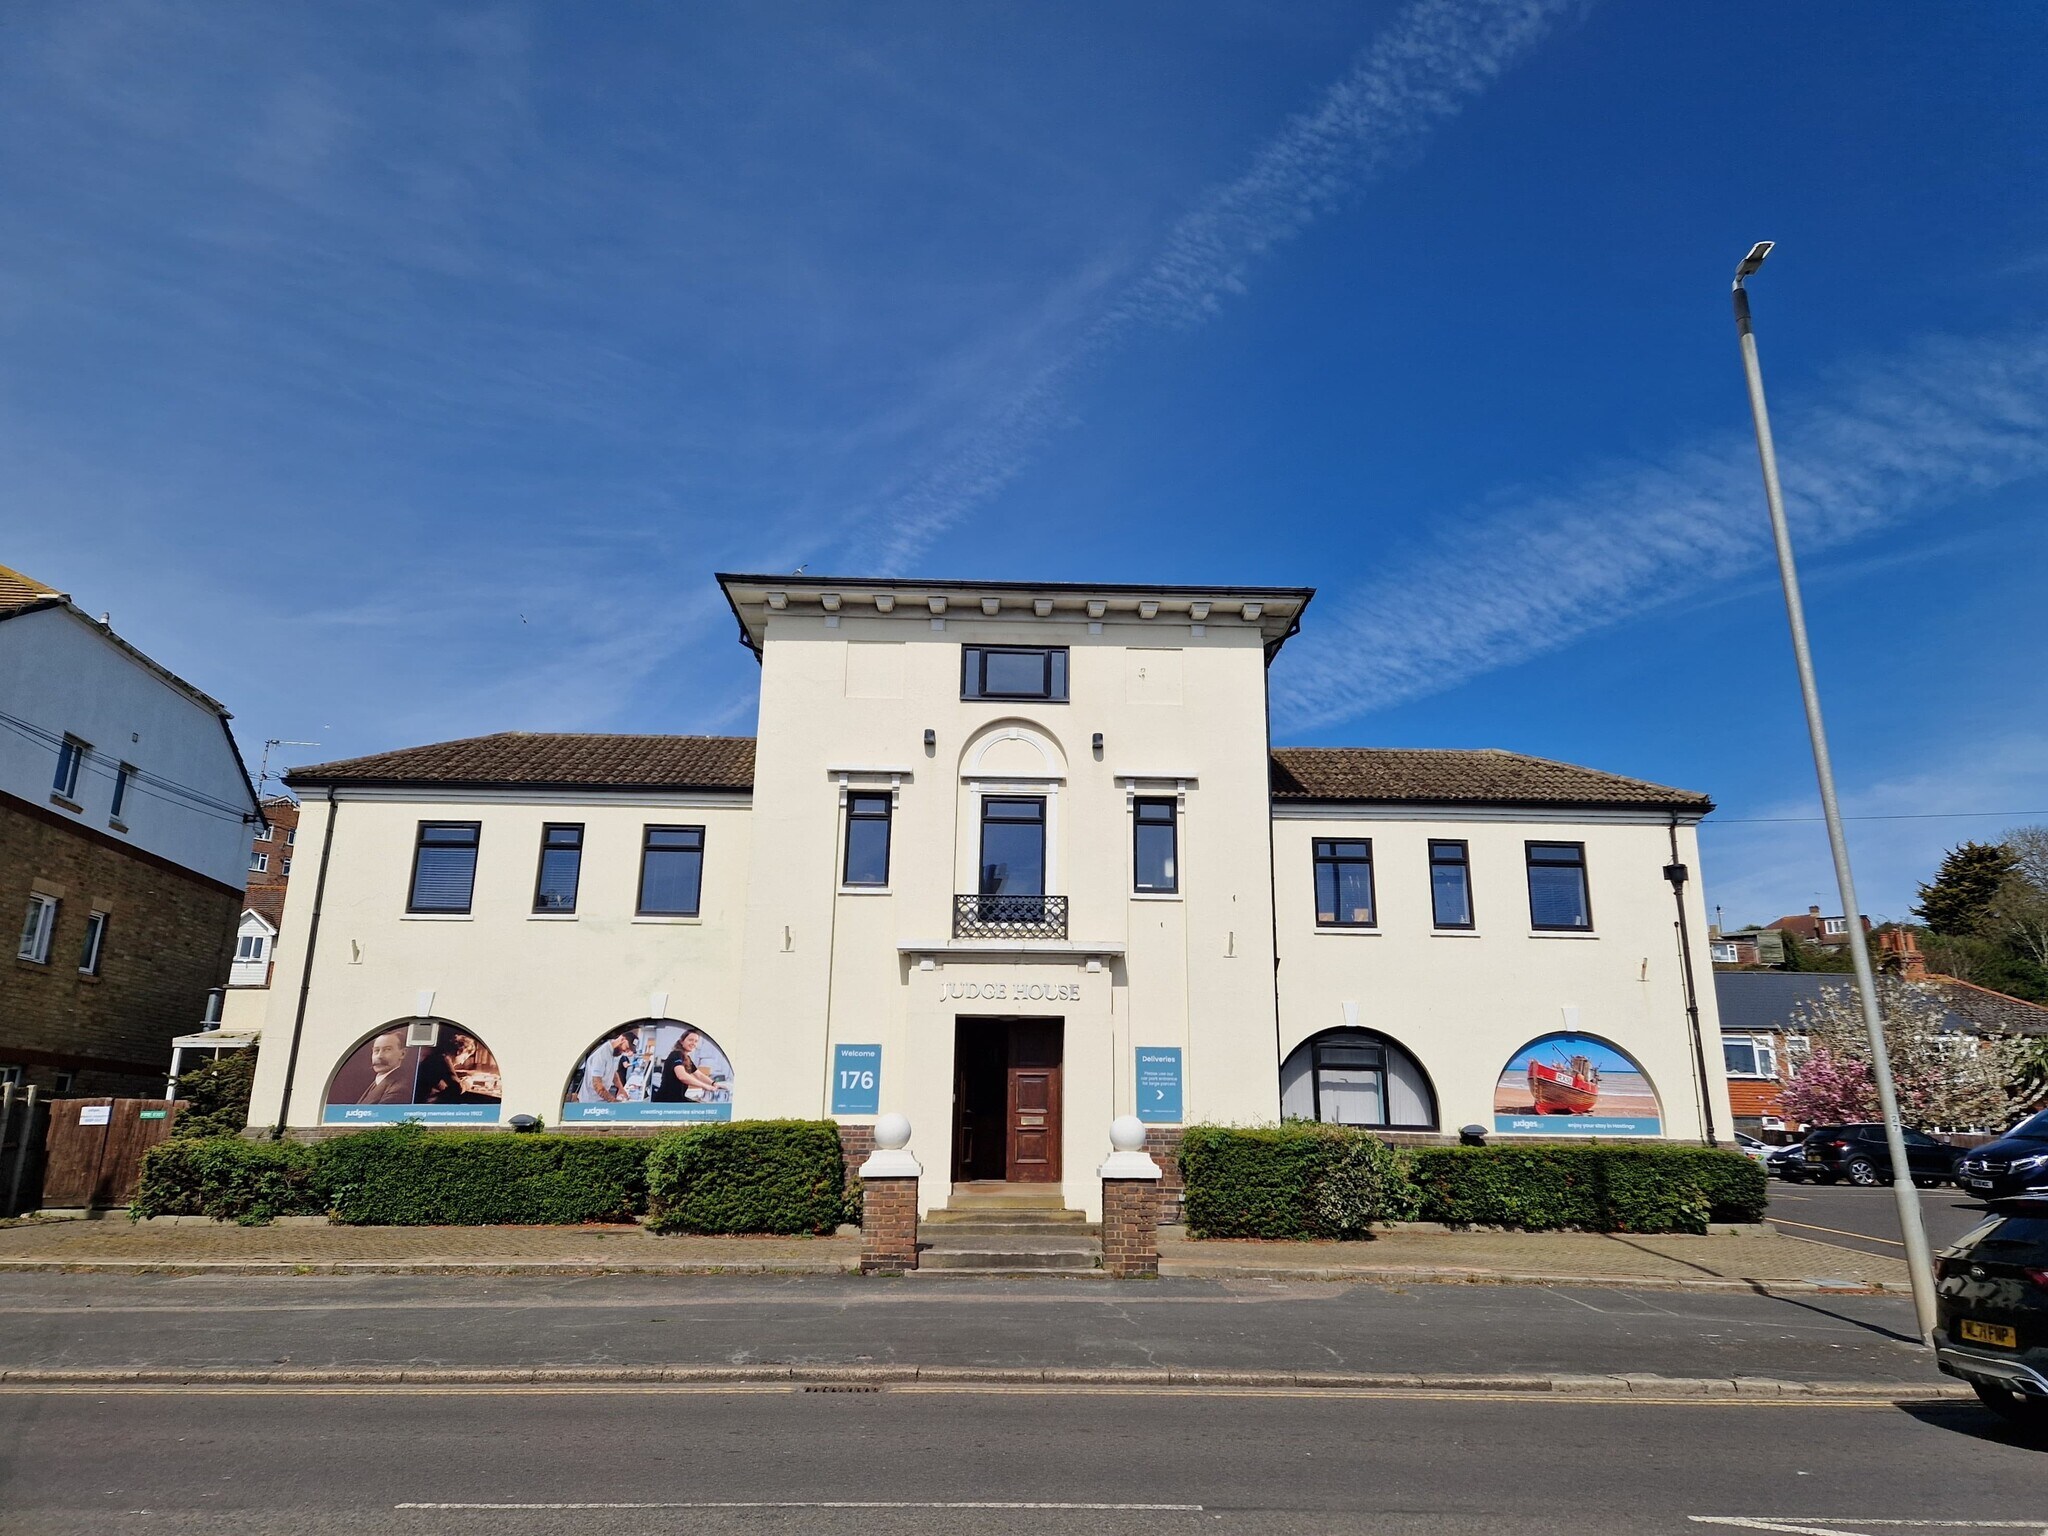
The premises comprise a prominent Detached Period Office Building with two storey Industrial Warehouse behind, and large Off Street Car Park and Yard to the side. The Office is of brick construction under a tile pitched roof with rendered elevations. Internally the Offices are arranged with a mix of open plan and cellular offices with the benefit of part air conditioning, suspended ceilings, gas fired heating, double glazed windows, male and female WC’s and Kitchen facilities. Access is via an impressive entrance lobby to Ground Floor Offices and returning staircase leading to the first floor. The Industrial Warehouse is of steel frame construction with a mix of part flat roof and pitched sheet cladding. The side elevations are a mix of clad, brick and render. The industrial element is serviced by two further sets of stairs as well as internal access via the office accommodation. The Factory offers a mix of partitioned rooms as well as large open plan workspace with kitchen welfare and WC facilities. The Unit offers separate personnel entrance as well as roller shutter loading doors into the workspace at both ground and first floors.
The site has connections to Water, Sewage, 3 Phase Electricity and Gas.
The entire site measures approximately 0.38 acres.
Freehold with vacant possession.
Offers in the region of £975,000 for the Freehold Interest.
Each party is to be responsible for their own legal fees.
The town of Bexhill is approximately 2 miles to the west and Hastings town centre 2 miles to the east. West St Leonards main line train station with connections along the coast and to London is 1/2 mile to the east.
Nearby occupiers include Aldi,Greggs, Costa Coffee, Jet PFS, Topps Tiles and TK Maxx and PURE Gym.
The premises comprise a prominent Detached Period Office Building with two storey Industrial Warehouse behind, and large Off Street Car Park and Yard to the side. The Office is of brick construction under a tile pitched roof with rendered elevations. Internally the Offices are arranged with a mix of open plan and cellular offices with the benefit of part air conditioning, suspended ceilings, gas fired heating, double glazed windows, male and female WC’s and Kitchen facilities. Access is via an impressive entrance lobby to Ground Floor Offices and returning staircase leading to the first floor. The Industrial Warehouse is of steel frame construction with a mix of part flat roof and pitched sheet cladding. The side elevations are a mix of clad, brick and render. The industrial element is serviced by two further sets of stairs as well as internal access via the office accommodation. The Factory offers a mix of partitioned rooms as well as large open plan workspace with kitchen welfare and WC facilities. The Unit offers separate personnel entrance as well as roller shutter loading doors into the workspace at both ground and first floors.
The site has connections to Water, Sewage, 3 Phase Electricity and Gas.
The entire site measures approximately 0.38 acres.
Freehold with vacant possession.
Offers in the region of £975,000 for the Freehold Interest.
Each party is to be responsible for their own legal fees.
Informations sur l’immeuble
| Prix | 1 142 728 € | Surface du lot | 0,15 ha |
| Prix par m² | 722,56 € | Surface utile brute | 1 581 m² |
| Type de vente | Propriétaire occupant | Nb d’étages | 3 |
| Droit d’usage | Pleine propriété | Année de construction | 1919 |
| Type de bien | Local d'activités | Occupation | Mono |
| Sous-type de bien | Manufacture légère | Ratio de stationnement | 0,07/1 000 m² |
| Classe d’immeuble | C |
| Prix | 1 142 728 € |
| Prix par m² | 722,56 € |
| Type de vente | Propriétaire occupant |
| Droit d’usage | Pleine propriété |
| Type de bien | Local d'activités |
| Sous-type de bien | Manufacture légère |
| Classe d’immeuble | C |
| Surface du lot | 0,15 ha |
| Surface utile brute | 1 581 m² |
| Nb d’étages | 3 |
| Année de construction | 1919 |
| Occupation | Mono |
| Ratio de stationnement | 0,07/1 000 m² |
Caractéristiques
- Chargement frontal
- Système de sécurité
- Signalisation
- Espace d’entreposage
- Détecteur de fumée
1 1

1 sur 19
Vidéos
Visite extérieure 3D Matterport
Visite 3D
Photos
Street view
Rue
Carte
1 sur 1


Présenté par

176 Bexhill Rd
Vous êtes déjà membre ? Connectez-vous
Hum, une erreur s’est produite lors de l’envoi de votre message. Veuillez réessayer.
Merci ! Votre message a été envoyé.