Connectez-vous/S’inscrire
Votre e-mail a été envoyé.
1755 S 75th Ave
Phoenix, AZ 85043
Logistics 75 · Industriel/Logistique Bien À vendre
Certaines informations ont été traduites automatiquement.
Informations principales sur l'investissement
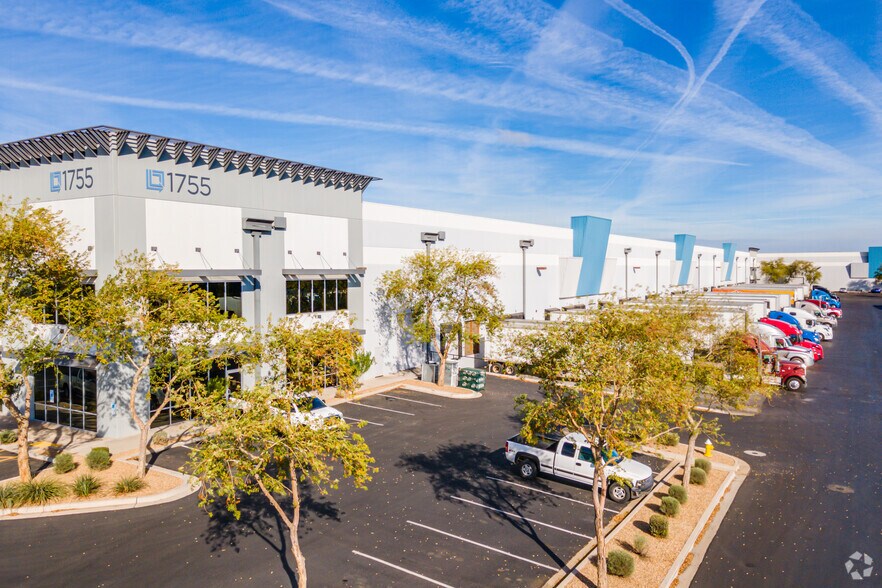
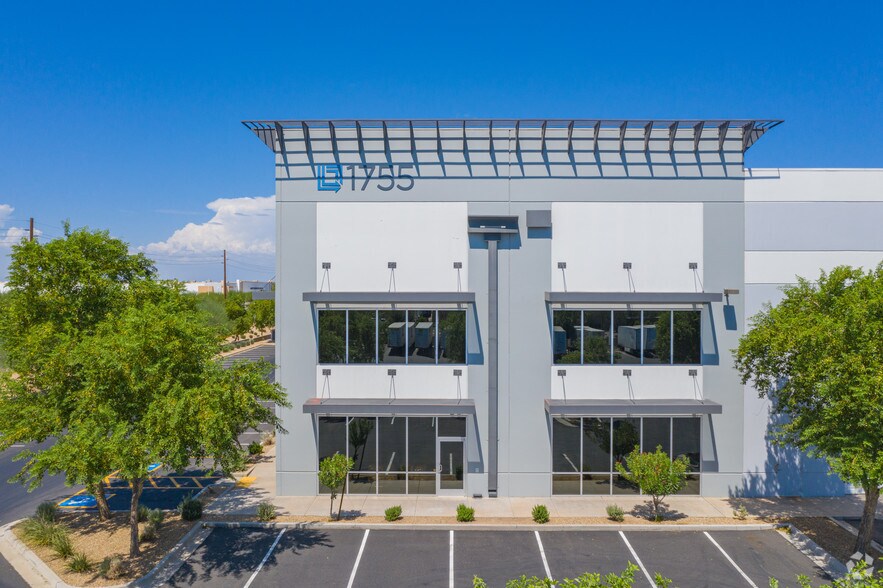
- Best-in-Class distribution facility with 125 dock high doors on 3 sides of the building, 12 grade level doors and abundant auto/trailer parking
- Class A Building that is ideal for both manufacturing and logistics users with heavy power (two 2,500 kVA Transformers) and ±32.5’ warehouse clearance
- Fully secured site with large truck courts, full drive around capability and 4 points of ingress/egress
- 100% leased to 3 high quality tenants including Graybar (#365 on the Fortune 500 list)
- ±3.92 years of WALT and ±32% below market rents
- Only 4.5% industrial vacancy in this size range
Résumé analytique
CBRE, Inc., is pleased to present the opportunity to acquire Logistics Center 75, a state-of-the-art distribution facility totaling 682,290 SF in Southwest Phoenix, AZ. Located at 1755 S. 75th Avenue, the property is 100% leased to Graybar (#365 on the Fortune 500 list), States Logistics Services, Inc. and Keystone Technologies, LLC, with ±3.92 years of WALT and ±32% below market rents. The Class A, cross-dock building is equipped with 125 dock high loading doors, ±32.5' minimum warehouse clearance, ESFR sprinklers, abundant auto and trailer parking, and two 2,500 kVA Transformers. Logistics Center 75 is situated within 2 miles of Loop 202 and Interstate 10, and provides access to nearly 3 million people within 20 miles. The Property is strategically located in the Southwest Phoenix market, where there is only 4.5% industrial vacancy in the 600K - 1MSF size range.
Informations sur l’immeuble
| Type de vente | Investissement | Nb d’étages | 1 |
| Type de bien | Industriel/Logistique | Année de construction | 2009 |
| Sous-type de bien | Centre de distribution | Ratio de stationnement | 0,06/1 000 m² |
| Classe d’immeuble | A | Hauteur libre du plafond | 9,91 m |
| Surface du lot | 15,13 ha | Nb de portes élevées/de chargement | 125 |
| Surface utile brute | 63 387 m² | Nb d’accès plain-pied/portes niveau du sol | 12 |
| Zonage | I-1 - Industrial | ||
| Type de vente | Investissement |
| Type de bien | Industriel/Logistique |
| Sous-type de bien | Centre de distribution |
| Classe d’immeuble | A |
| Surface du lot | 15,13 ha |
| Surface utile brute | 63 387 m² |
| Nb d’étages | 1 |
| Année de construction | 2009 |
| Ratio de stationnement | 0,06/1 000 m² |
| Hauteur libre du plafond | 9,91 m |
| Nb de portes élevées/de chargement | 125 |
| Nb d’accès plain-pied/portes niveau du sol | 12 |
| Zonage | I-1 - Industrial |
Caractéristiques
- Terrain clôturé
- Puits de lumière
Taxes foncières
| Numéro de parcelle | 104-30-006 | Évaluation des aménagements | 0 € |
| Évaluation du terrain | 0 € | Évaluation totale | 4 741 460 € |
Taxes foncières
Numéro de parcelle
104-30-006
Évaluation du terrain
0 €
Évaluation des aménagements
0 €
Évaluation totale
4 741 460 €
1 sur 9
Vidéos
Visite extérieure 3D Matterport
Visite 3D
Photos
Street view
Rue
Carte