Votre e-mail a été envoyé.

Former Justus Bros. RV 1750 S 1350 W Local d’activités | 669 m² | À louer | West Haven, UT 84401
Certaines informations ont été traduites automatiquement.
Informations principales
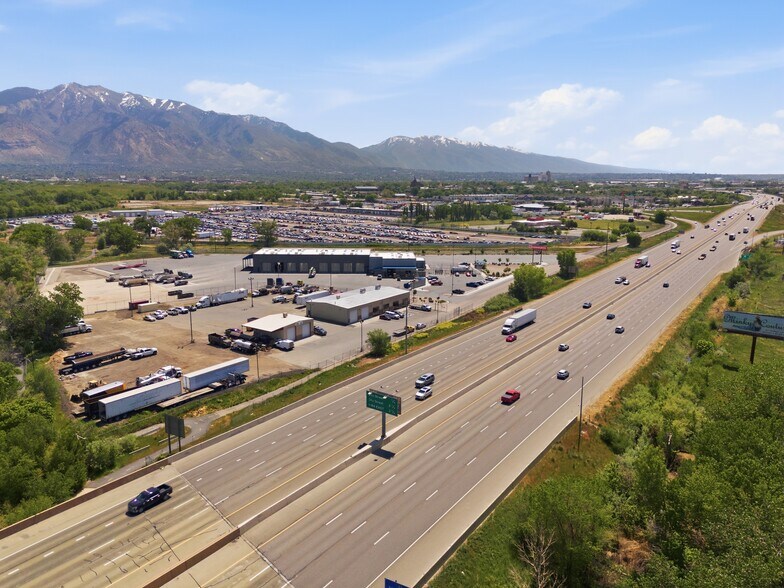
- ± 9,457 Total SF on ± 3.54 Acres
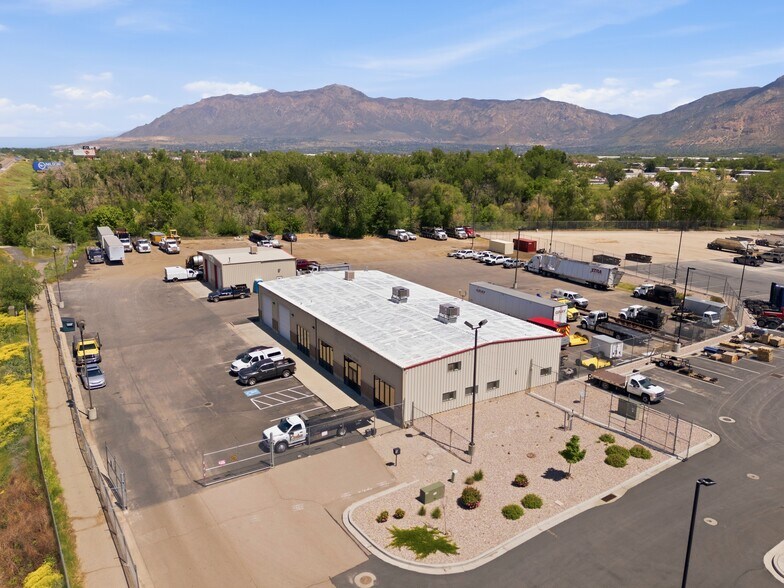
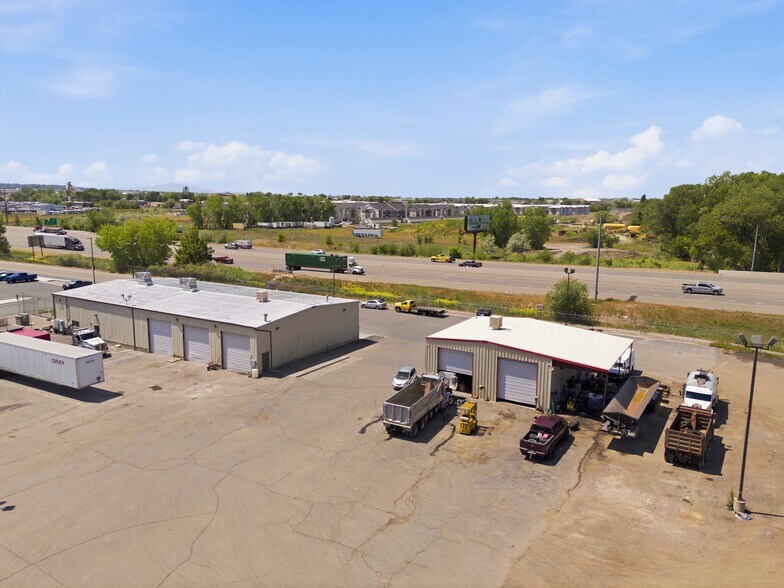
- 7,857 SF South Warehouse features Large Showroom w/ Storefront Windows, private offices, storage Warehouse, five 14’ x 14’ Overhead Doors
- Large Secure Fenced Storage Yard
- Zoned West Haven City Mixed Use
- 1,600 SF North Warehouse features four 14’ x 12’ overhead doors with Additional 600 SF carport/covered parking attached
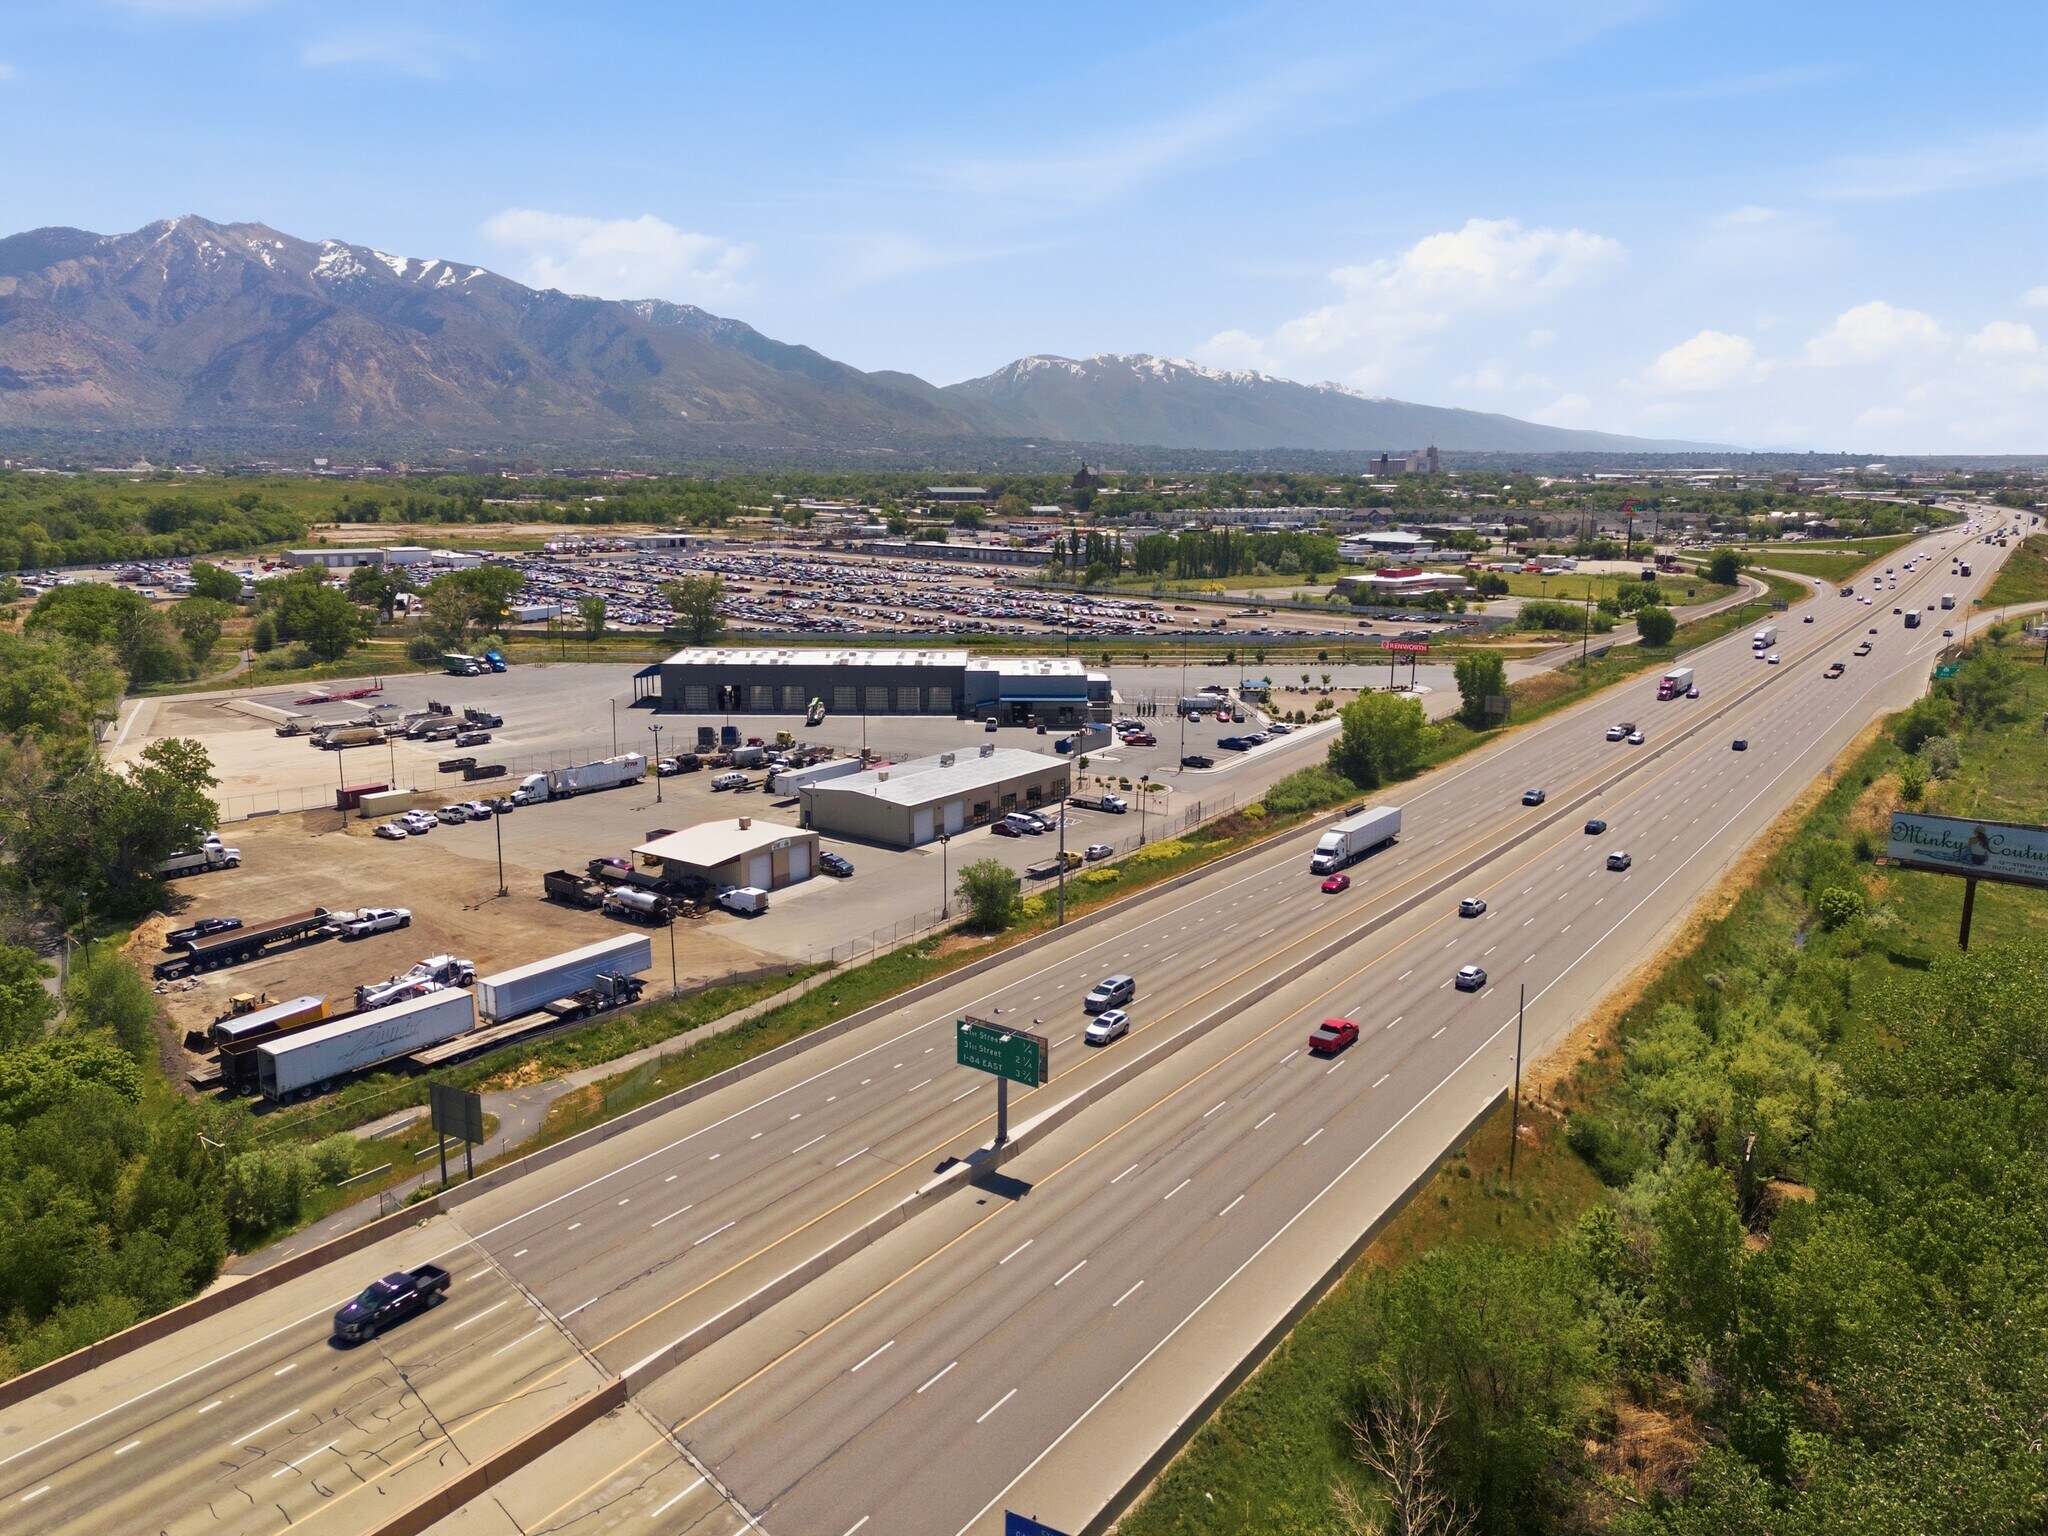
- High Visibility Freeway Frontage
Tous les espace disponibles(1)
Afficher les loyers en
- Espace
- Surface
- Durée
- Loyer
- Type de bien
- Aménagement
- Disponible
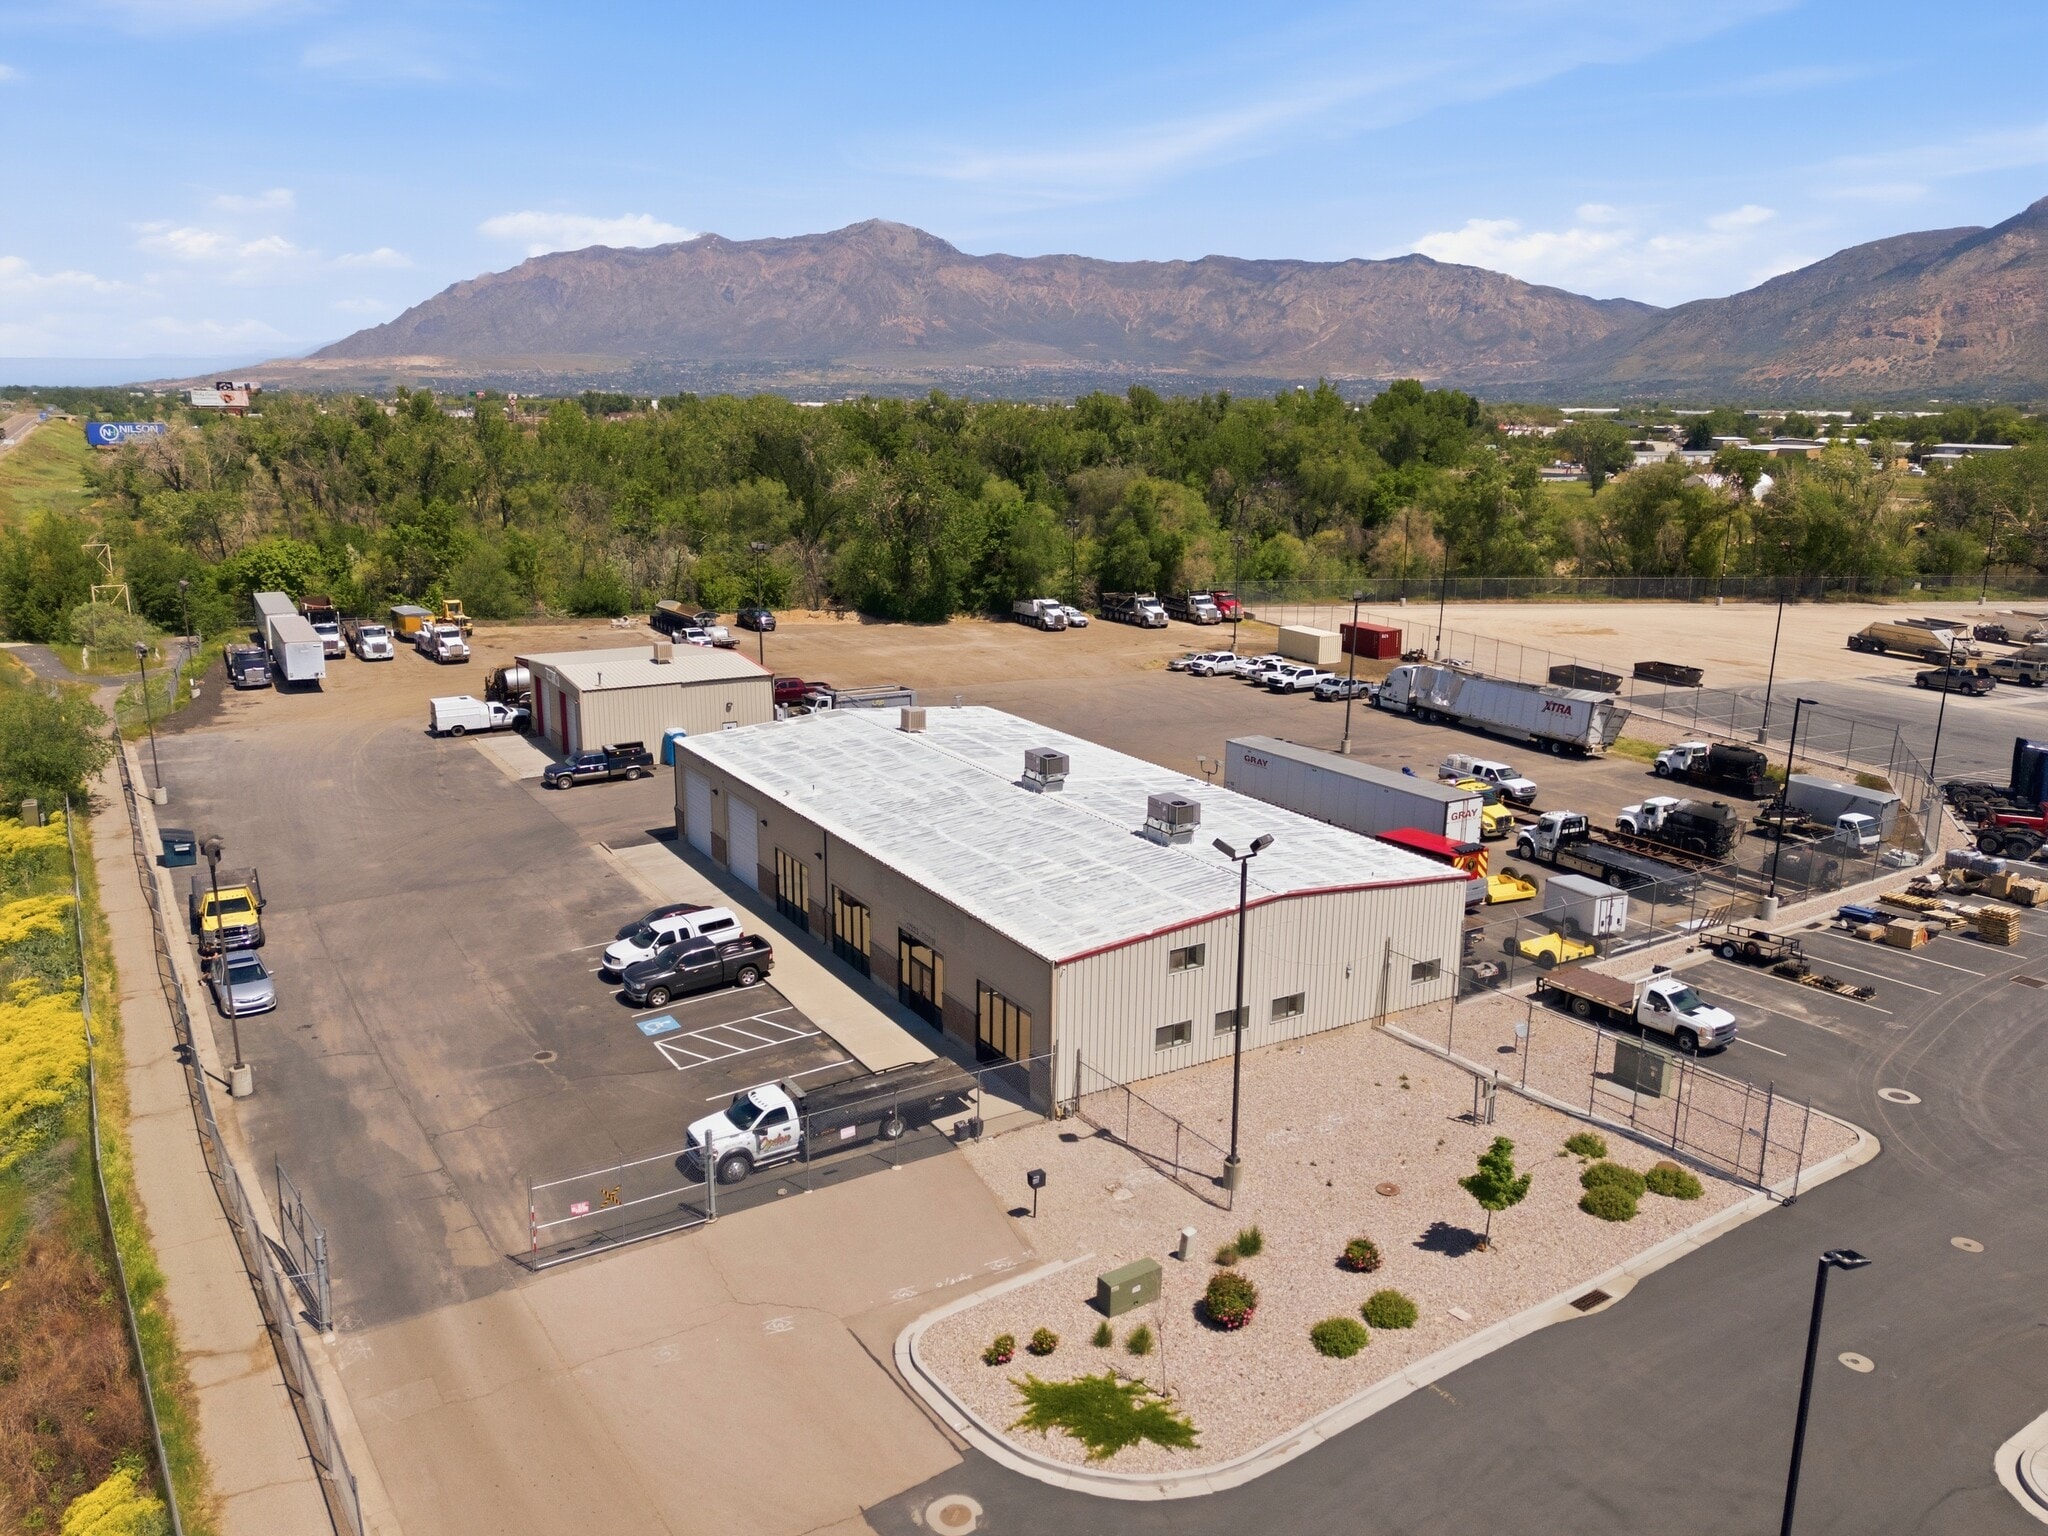


Positioned in West Haven, Utah with high-visibility freeway frontage and convenient access to major roads, this ±9,457 SF mixed-use commercial offering sits on ±3.54 acres and is designed for operational flexibility. The ±7,857 SF south warehouse includes a large showroom with storefront windows, private offices, generous warehouse/storage area, and an office/storage mezzanine, complemented by five 14’ x 14’ overhead doors and a 20’ clear height with approximately 14’ clearance. The ±1,600 SF north warehouse provides additional functional space with four 14’ x 12’ overhead doors and a 17’ clear height with approximately 13’ clearance, plus an attached ±600 SF carport/covered parking area. A large, secure fenced storage yard supports equipment, vehicle, or material staging—ideal for contractors, service users, and distribution-oriented tenants seeking strong access, visibility, and versatile space. Lease for $14,975/NNN
- Le loyer ne comprend pas les services publics, les frais immobiliers ou les services de l’immeuble.
- Espace en excellent état
- Comprend 54 m² d’espace de bureau dédié
| Espace | Surface | Durée | Loyer | Type de bien | Aménagement | Disponible |
| 1er étage | 669 m² | Négociable | 70,07 € /m²/an 5,84 € /m²/mois 46 869 € /an 3 906 € /mois | Local d’activités | - | Maintenant |
1er étage
| Surface |
| 669 m² |
| Durée |
| Négociable |
| Loyer |
| 70,07 € /m²/an 5,84 € /m²/mois 46 869 € /an 3 906 € /mois |
| Type de bien |
| Local d’activités |
| Aménagement |
| - |
| Disponible |
| Maintenant |
1er étage
| Surface | 669 m² |
| Durée | Négociable |
| Loyer | 70,07 € /m²/an |
| Type de bien | Local d’activités |
| Aménagement | - |
| Disponible | Maintenant |
Positioned in West Haven, Utah with high-visibility freeway frontage and convenient access to major roads, this ±9,457 SF mixed-use commercial offering sits on ±3.54 acres and is designed for operational flexibility. The ±7,857 SF south warehouse includes a large showroom with storefront windows, private offices, generous warehouse/storage area, and an office/storage mezzanine, complemented by five 14’ x 14’ overhead doors and a 20’ clear height with approximately 14’ clearance. The ±1,600 SF north warehouse provides additional functional space with four 14’ x 12’ overhead doors and a 17’ clear height with approximately 13’ clearance, plus an attached ±600 SF carport/covered parking area. A large, secure fenced storage yard supports equipment, vehicle, or material staging—ideal for contractors, service users, and distribution-oriented tenants seeking strong access, visibility, and versatile space. Lease for $14,975/NNN
- Le loyer ne comprend pas les services publics, les frais immobiliers ou les services de l’immeuble.
- Comprend 54 m² d’espace de bureau dédié
- Espace en excellent état
Aperçu du bien
Positioned in West Haven, Utah with high-visibility freeway frontage and convenient access to major roads, this ±9,457 SF mixed-use commercial offering sits on ±3.54 acres and is designed for operational flexibility. The ±7,857 SF south warehouse includes a large showroom with storefront windows, private offices, generous warehouse/storage area, and an office/storage mezzanine, complemented by five 14' x 14' overhead doors and a 20' clear height with approximately 14' clearance. The ±1,600 SF north warehouse provides additional functional space with four 14' x 12' overhead doors and a 17' clear height with approximately 13' clearance, plus an attached ±600 SF carport/covered parking area. A large, secure fenced storage yard supports equipment, vehicle, or material staging-ideal for contractors, service users, and distribution-oriented tenants seeking strong access, visibility, and versatile space. Lease for $14,975/NNN
Informations sur l’immeuble
Occupants
- Étage
- Nom de l’occupant
- Secteur d’activité
- 1er
- Kenworth Sales Co., Inc.
- Enseigne



Présenté par
Former Justus Bros. RV | 1750 S 1350 W
Hum, une erreur s’est produite lors de l’envoi de votre message. Veuillez réessayer.
Merci ! Votre message a été envoyé.