Votre e-mail a été envoyé.

Randall Meadows 1750 N Randall Rd Médical | 103–764 m² | À louer | Elgin, IL 60123
Certaines informations ont été traduites automatiquement.
Informations principales
- Prime location across from Advocate Sherman Hospital
- High-income demographics and strong local patient base
- Modern medical office design with flexible suite options
- Easy access to I-90 and major regional thoroughfares
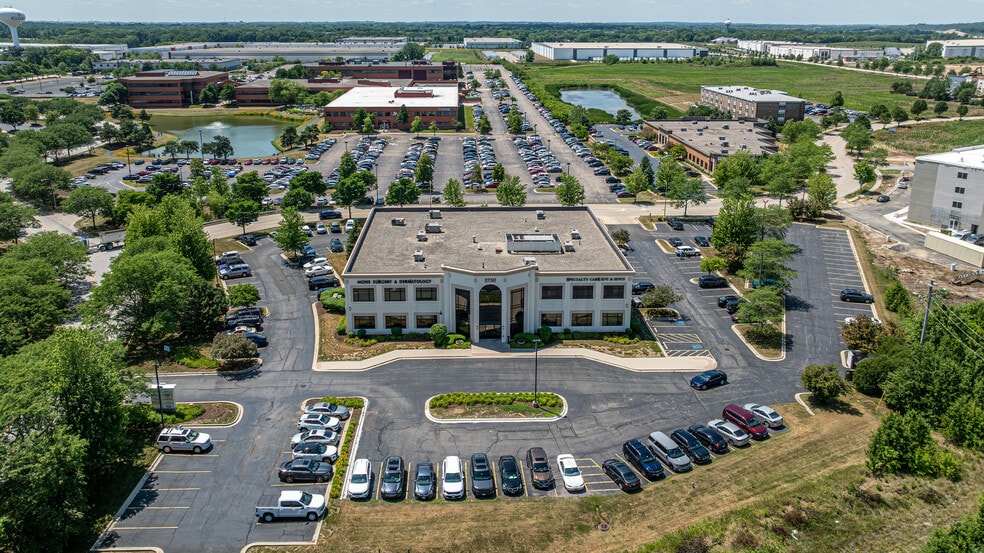
- Ample parking with 160 spaces for staff and visitors
Tous les espaces disponibles(2)
Afficher les loyers en
- Espace
- Surface
- Durée
- Loyer
- Type de bien
- Aménagement
- Disponible
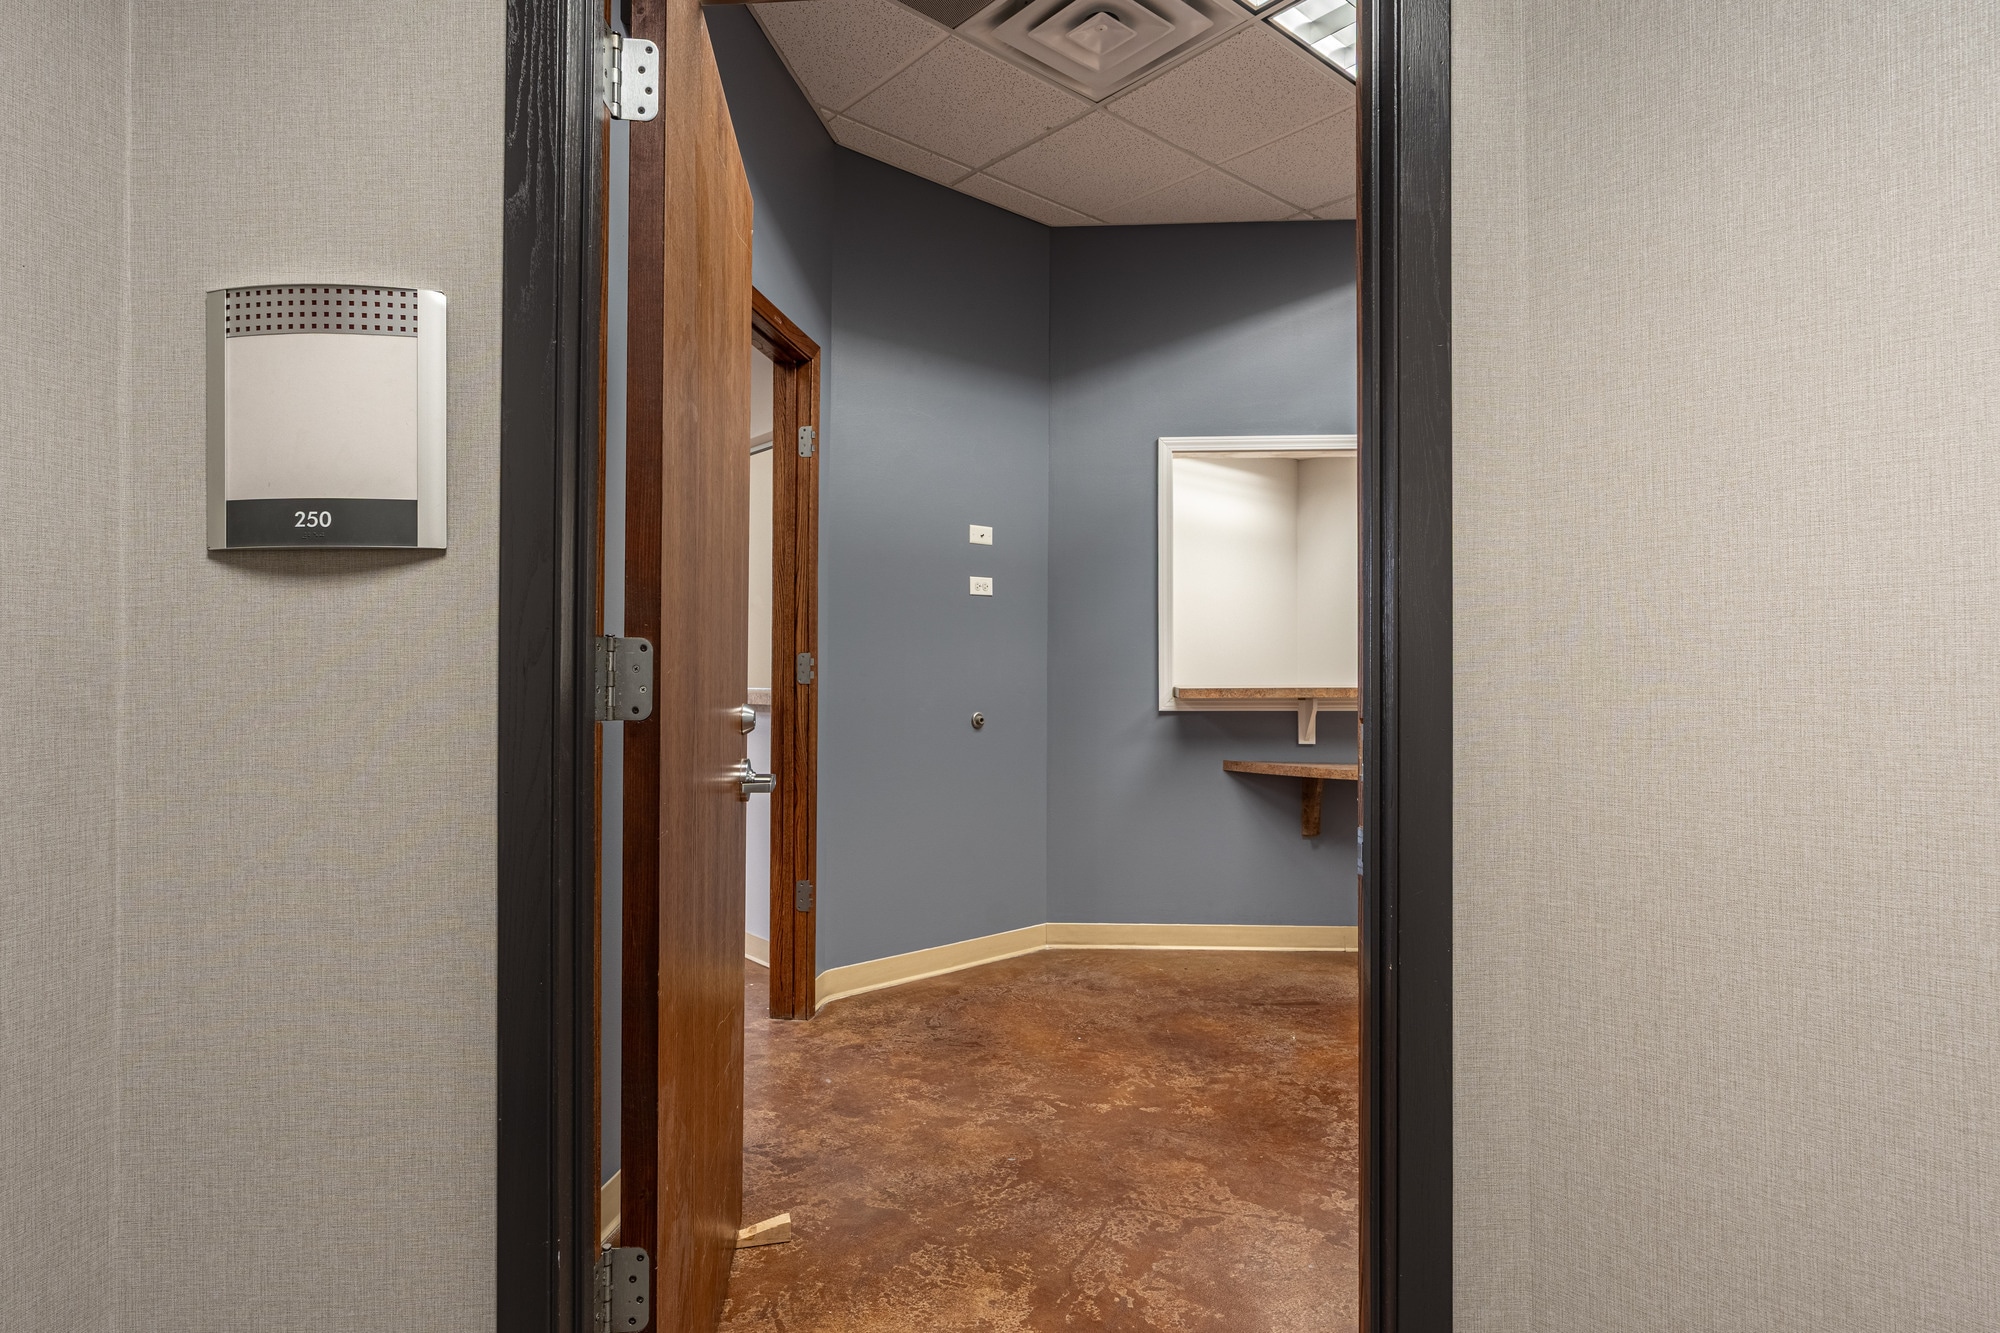


Suite 250 offers 3,000 SF of space featuring a spacious reception and waiting area, nine exam rooms or offices—three equipped with sinks—a lab and break area, washer and dryer hookup, and two private restrooms.
- Le loyer ne comprend pas les services publics, les frais immobiliers ou les services de l’immeuble.
- Espace en excellent état
- 9 bureaux privés
- 9 exam rooms
- Entièrement aménagé comme Cabinet médical standard
- Aire de réception
- Toilettes privées
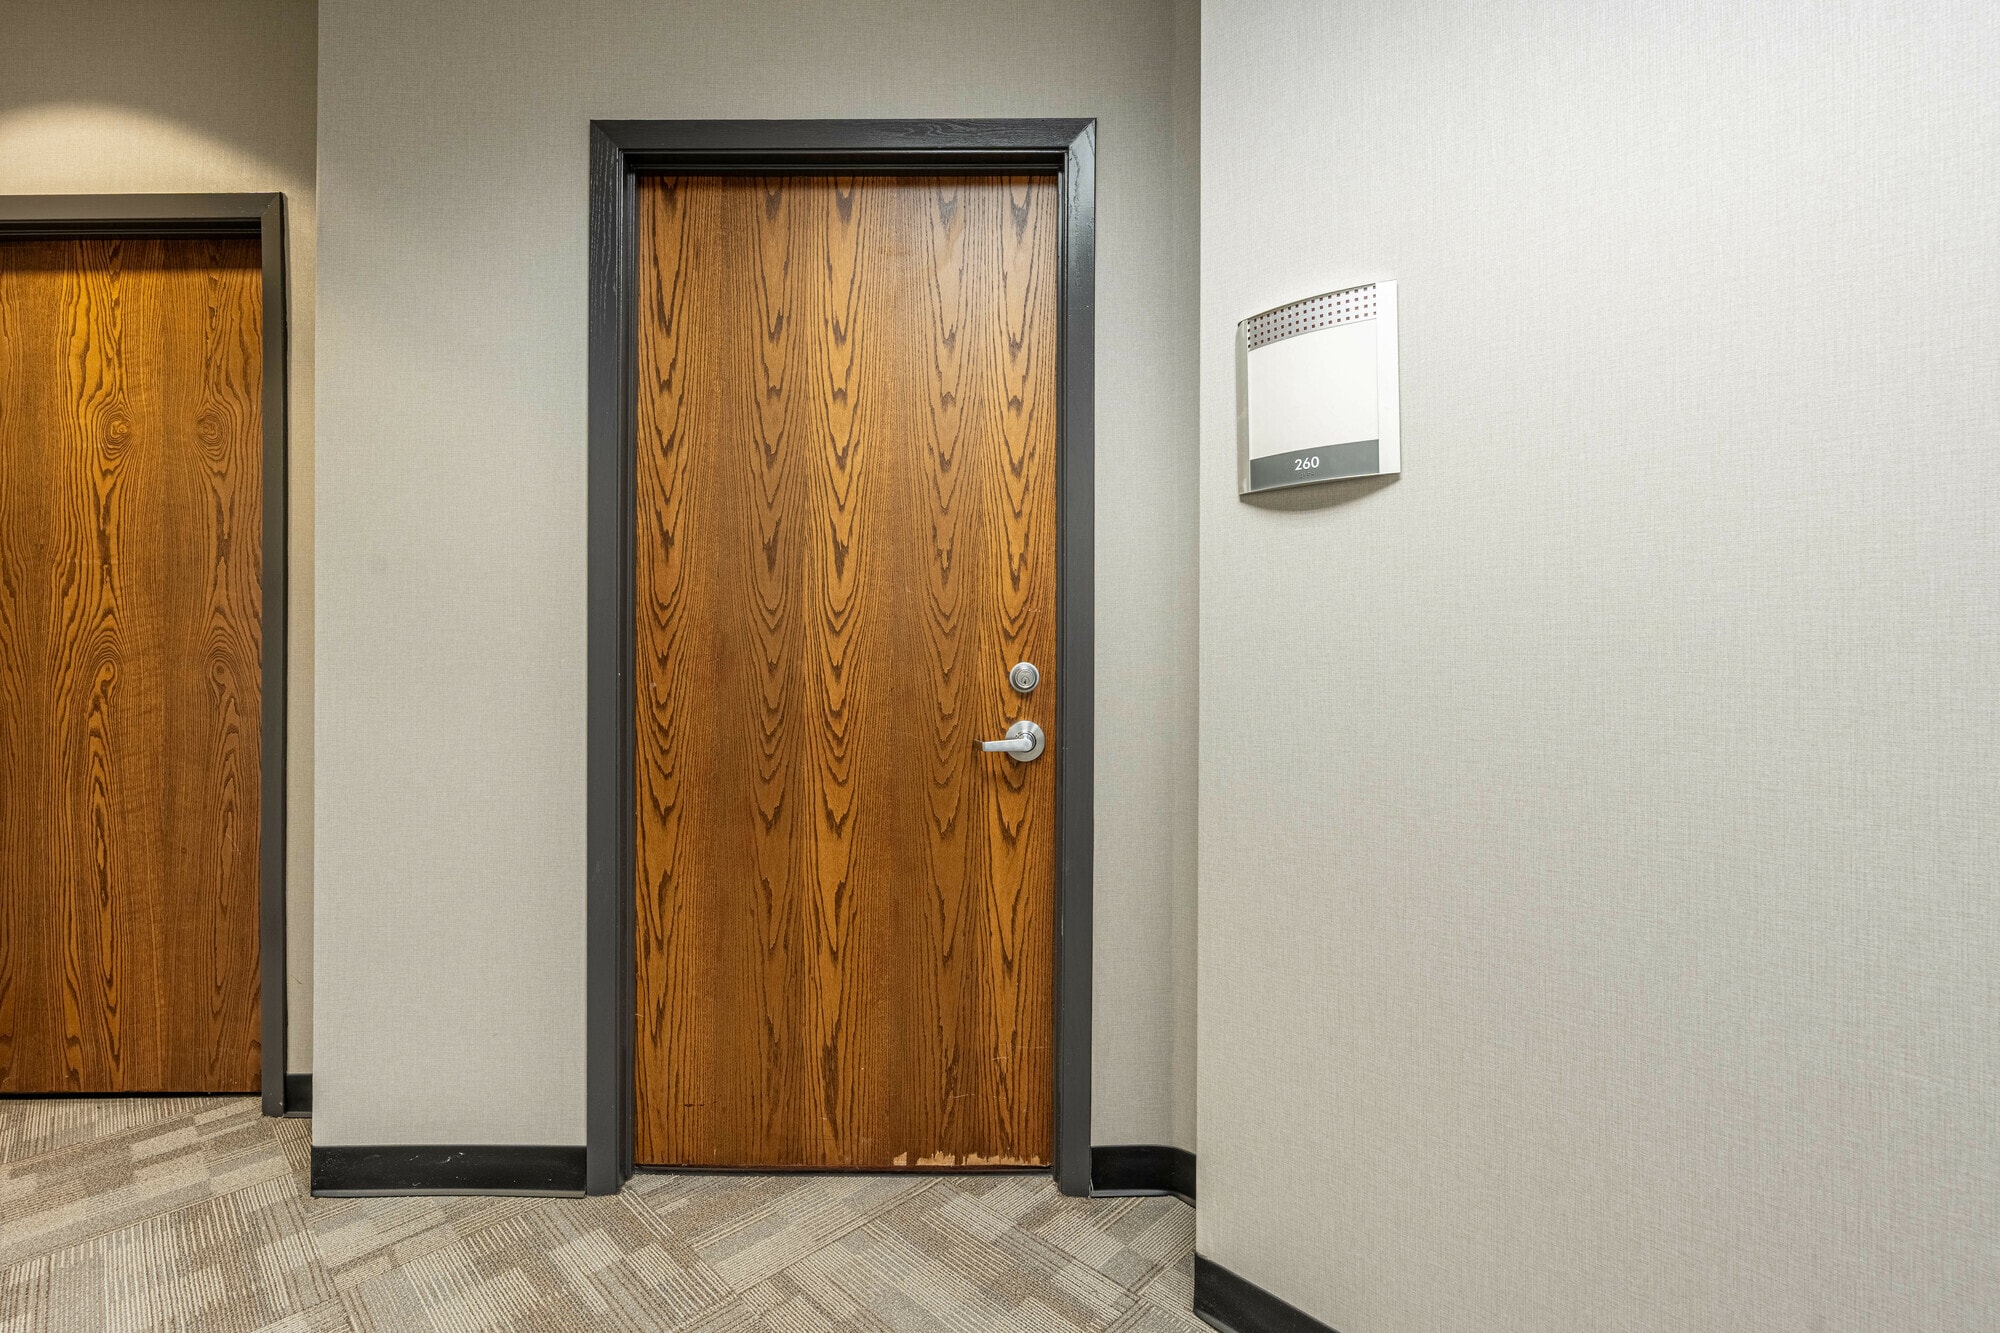


Suite 260 comprises 1,114 SF and includes a reception and waiting area, three exam rooms with sinks, and one private restroom. Can be combined with Suite 250 for a total of 4,114 SF
- Le loyer ne comprend pas les services publics, les frais immobiliers ou les services de l’immeuble.
- Plan d’étage avec bureaux fermés
- Aire de réception
- 3 exam rooms
- Entièrement aménagé comme Cabinet médical standard
- Espace en excellent état
- Toilettes privées
| Espace | Surface | Durée | Loyer | Type de bien | Aménagement | Disponible |
| 2e étage, bureau 250 | 279 – 382 m² | Négociable | 166,83 € /m²/an 13,90 € /m²/mois 63 763 € /an 5 314 € /mois | Médical | Construction achevée | Maintenant |
| 2e étage, bureau 260 | 103 – 382 m² | Négociable | 166,83 € /m²/an 13,90 € /m²/mois 63 763 € /an 5 314 € /mois | Médical | Construction achevée | Maintenant |
2e étage, bureau 250
| Surface |
| 279 – 382 m² |
| Durée |
| Négociable |
| Loyer |
| 166,83 € /m²/an 13,90 € /m²/mois 63 763 € /an 5 314 € /mois |
| Type de bien |
| Médical |
| Aménagement |
| Construction achevée |
| Disponible |
| Maintenant |
2e étage, bureau 260
| Surface |
| 103 – 382 m² |
| Durée |
| Négociable |
| Loyer |
| 166,83 € /m²/an 13,90 € /m²/mois 63 763 € /an 5 314 € /mois |
| Type de bien |
| Médical |
| Aménagement |
| Construction achevée |
| Disponible |
| Maintenant |
2e étage, bureau 250
| Surface | 279 – 382 m² |
| Durée | Négociable |
| Loyer | 166,83 € /m²/an |
| Type de bien | Médical |
| Aménagement | Construction achevée |
| Disponible | Maintenant |
Suite 250 offers 3,000 SF of space featuring a spacious reception and waiting area, nine exam rooms or offices—three equipped with sinks—a lab and break area, washer and dryer hookup, and two private restrooms.
- Le loyer ne comprend pas les services publics, les frais immobiliers ou les services de l’immeuble.
- Entièrement aménagé comme Cabinet médical standard
- Espace en excellent état
- Aire de réception
- 9 bureaux privés
- Toilettes privées
- 9 exam rooms
2e étage, bureau 260
| Surface | 103 – 382 m² |
| Durée | Négociable |
| Loyer | 166,83 € /m²/an |
| Type de bien | Médical |
| Aménagement | Construction achevée |
| Disponible | Maintenant |
Suite 260 comprises 1,114 SF and includes a reception and waiting area, three exam rooms with sinks, and one private restroom. Can be combined with Suite 250 for a total of 4,114 SF
- Le loyer ne comprend pas les services publics, les frais immobiliers ou les services de l’immeuble.
- Entièrement aménagé comme Cabinet médical standard
- Plan d’étage avec bureaux fermés
- Espace en excellent état
- Aire de réception
- Toilettes privées
- 3 exam rooms
Aperçu du bien
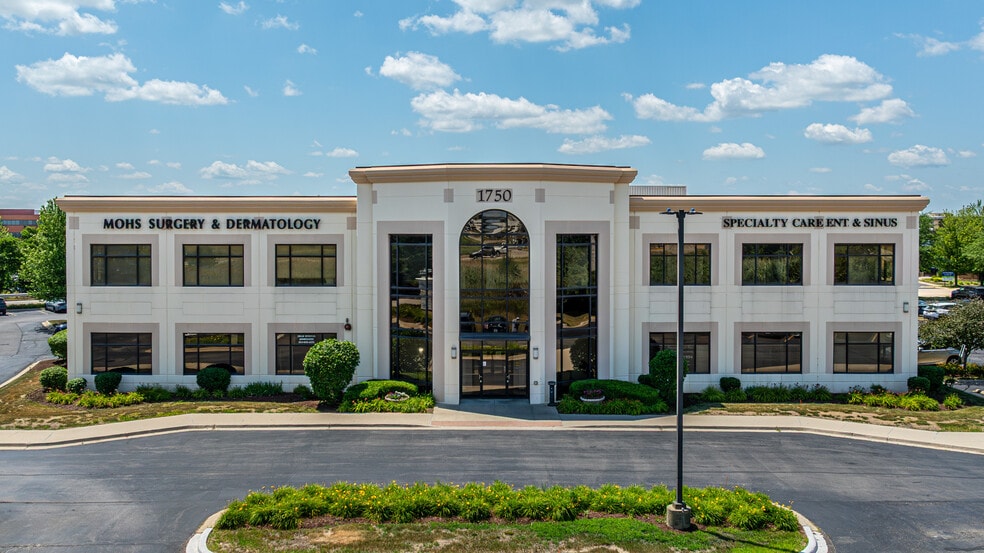
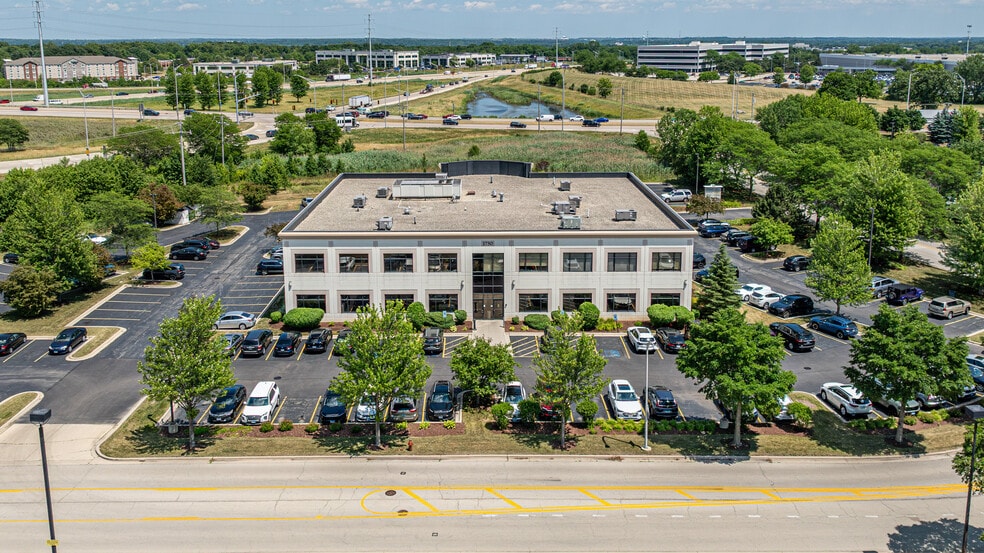
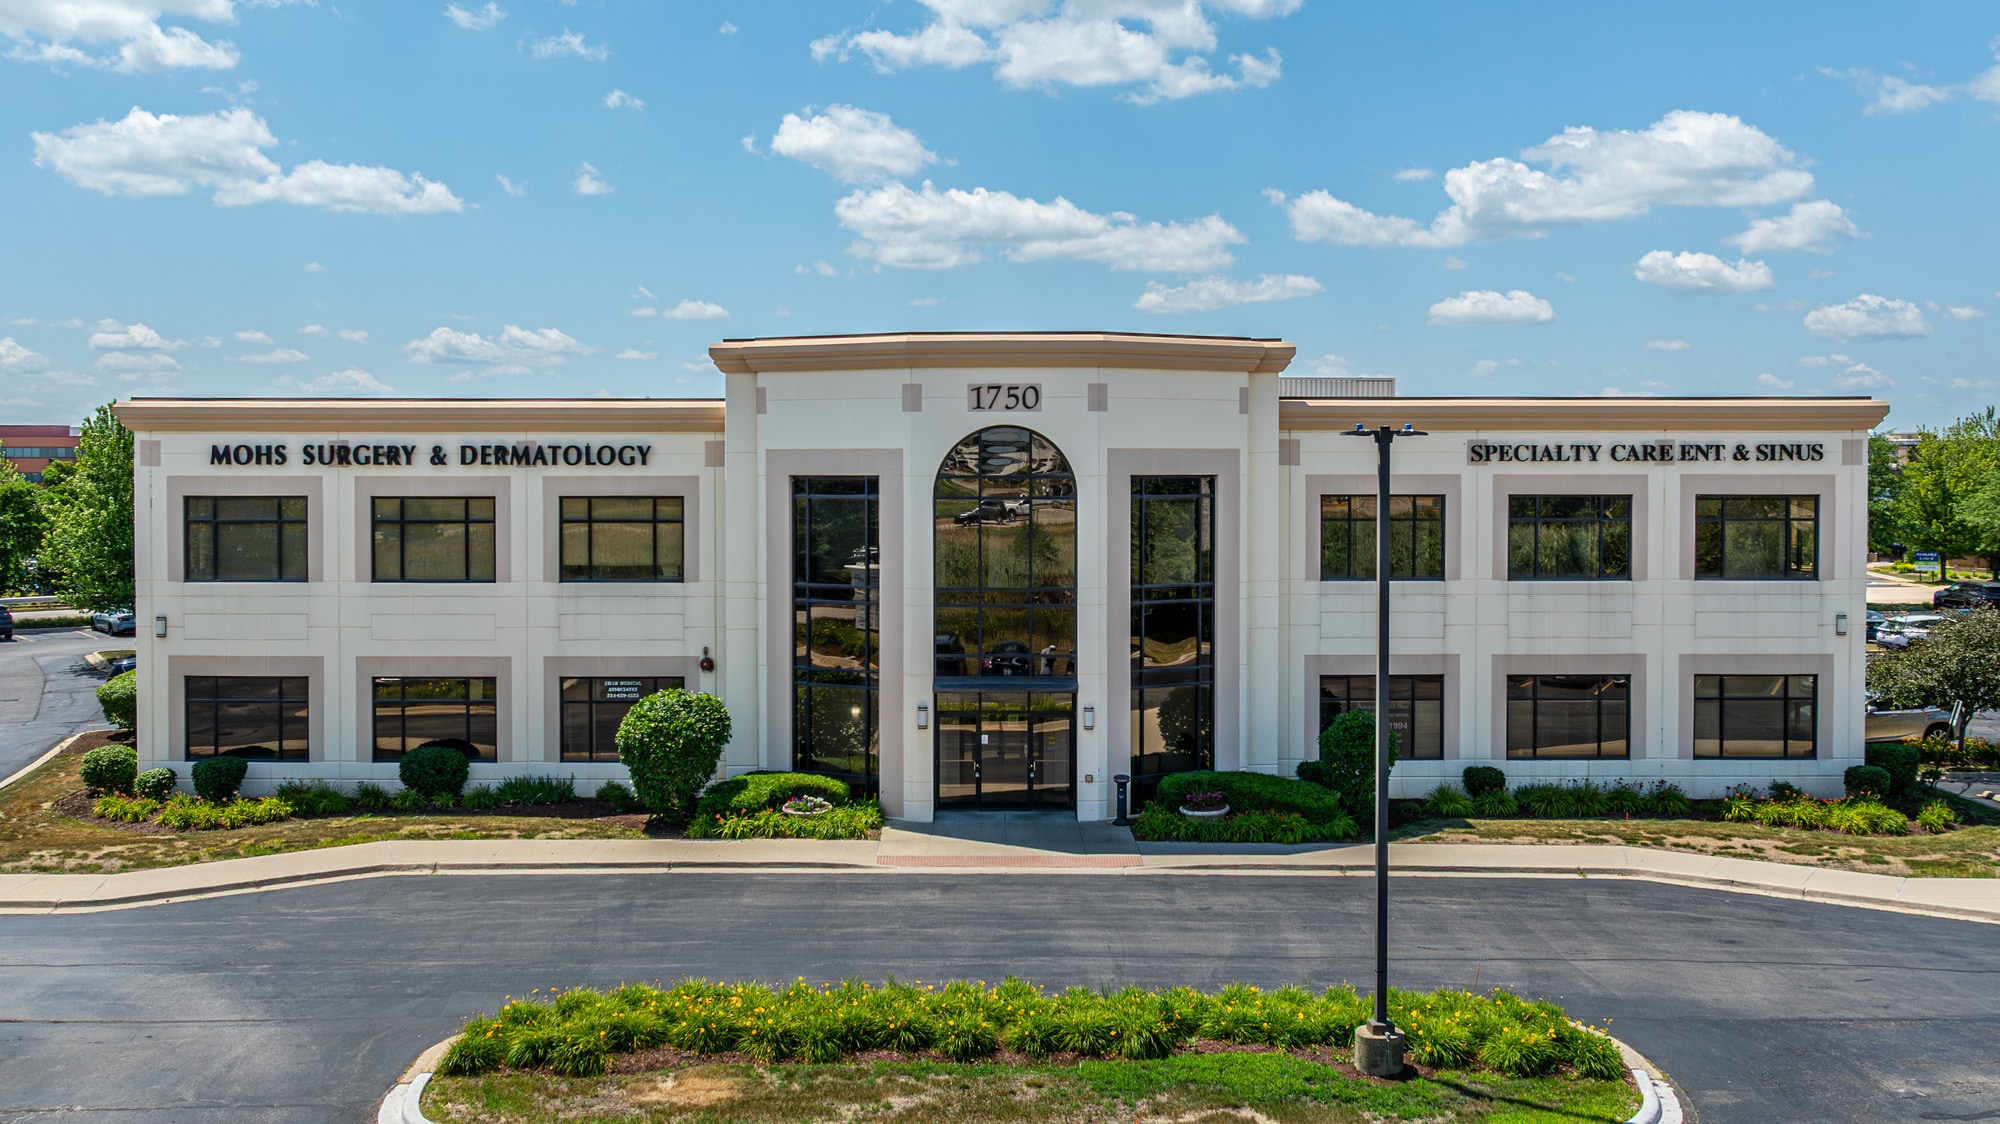
Randall Meadows d'Elgin est un bâtiment médical professionnel moderne de deux étages, d'une superficie de 30 000 pieds carrés, situé de manière stratégique à l'intersection de l'I-90 et des routes N. Randall. Placé directement en face de l'hôpital Advocate Sherman et à seulement 5 kilomètres au nord de l'hôpital Amita Health St. Joseph, cet emplacement est idéal pour les professionnels de la santé recherchant un cadre pratique et très visible pour leur cabinet.
- Accès 24 h/24
- Accès contrôlé
- Lumière naturelle
- Climatisation
Informations sur l’immeuble
Occupants
- Étage
- Nom de l’occupant
- Secteur d’activité
- 1er
- Advanced Foot & Ankle Specialist
- Santé et assistance sociale
- 2e
- American Physiotherapists
- Santé et assistance sociale
- 1er
- Mohs Surgery & Dermatology
- Santé et assistance sociale
- 1er
- Northern Illinois Medical Associates
- Santé et assistance sociale
- 2e
- Randall Meadows Dental Center
- Santé et assistance sociale
- 1er
- Renovo Endodontic Studio
- Santé et assistance sociale
- 2e
- Specialty Care Institute
- Santé et assistance sociale
- 2e
- Vision Institute Of Illinois
- Santé et assistance sociale


Présenté par
Randall Meadows | 1750 N Randall Rd
Hum, une erreur s’est produite lors de l’envoi de votre message. Veuillez réessayer.
Merci ! Votre message a été envoyé.