Votre e-mail a été envoyé.

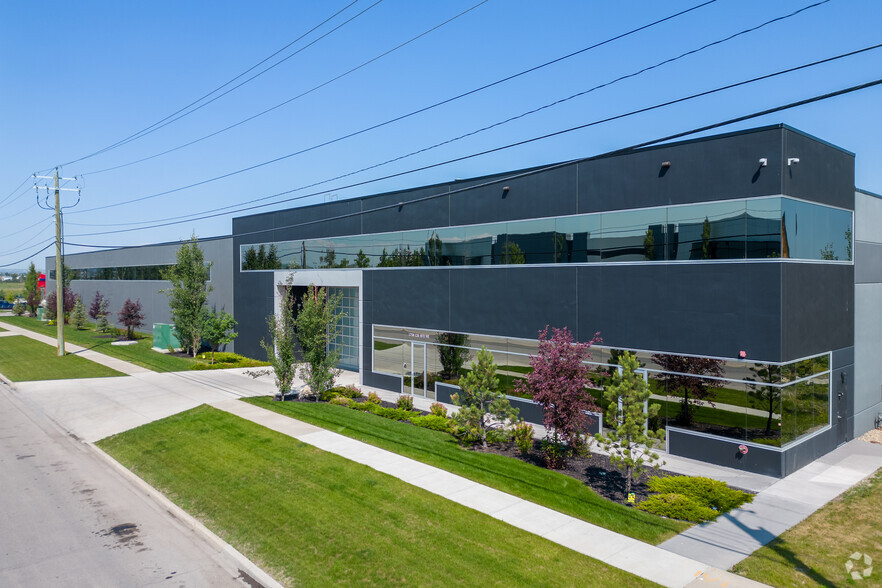
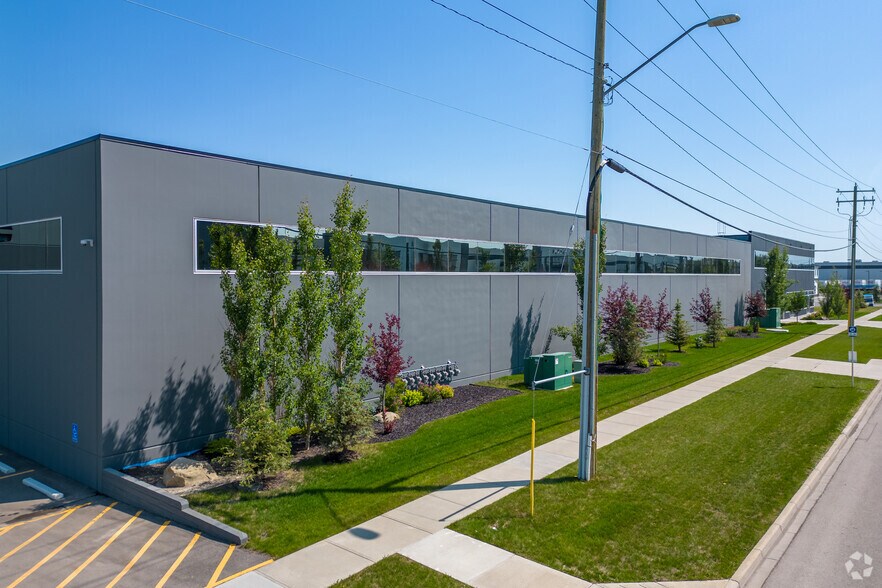
1750 120 Av NE - The Vaults Industriel/Logistique | 302-369 m² | 809 097 €-871 336 € par lot | À vendre | Calgary, AB T3K 0R1
Certaines informations ont été traduites automatiquement.
Résumé analytique
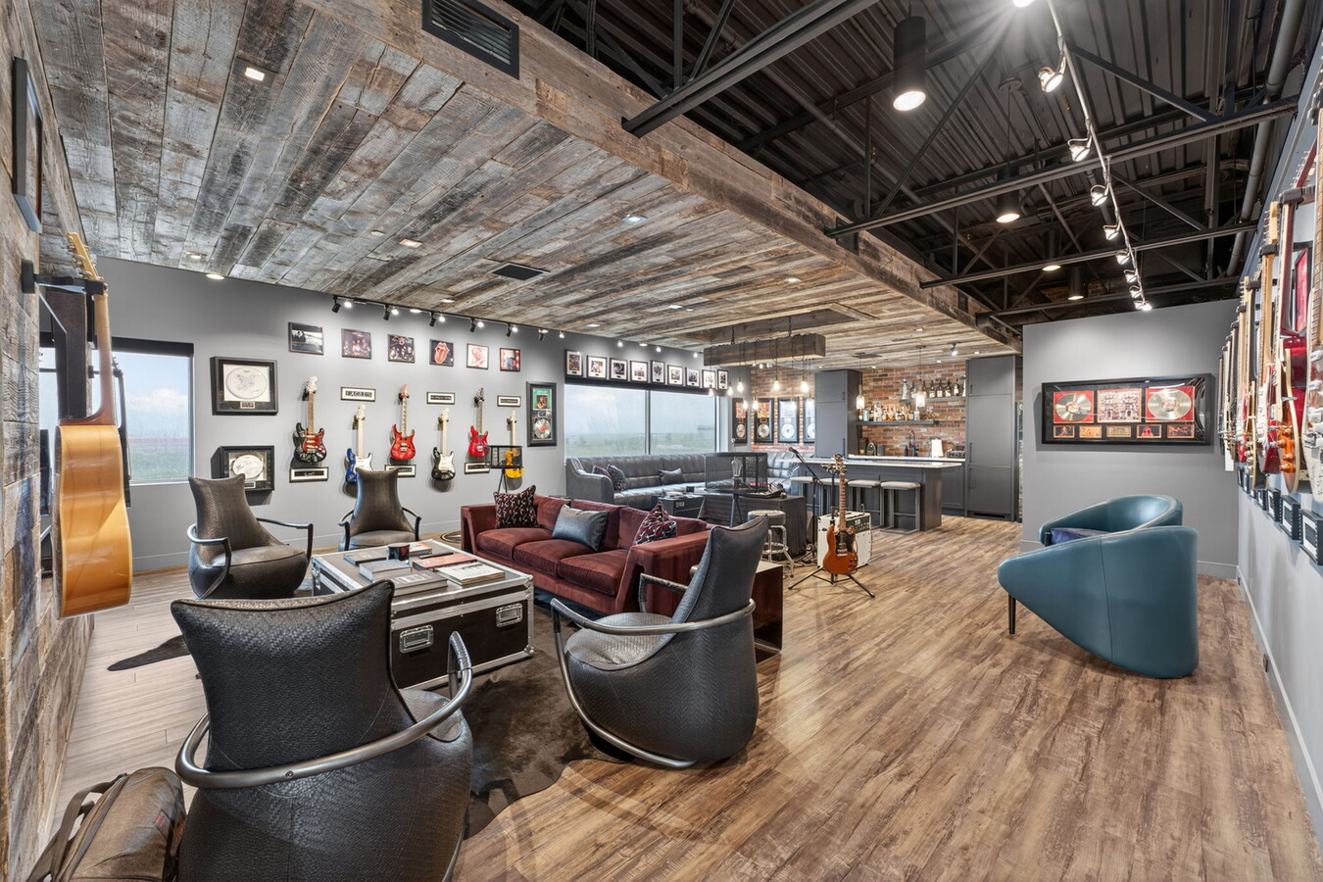
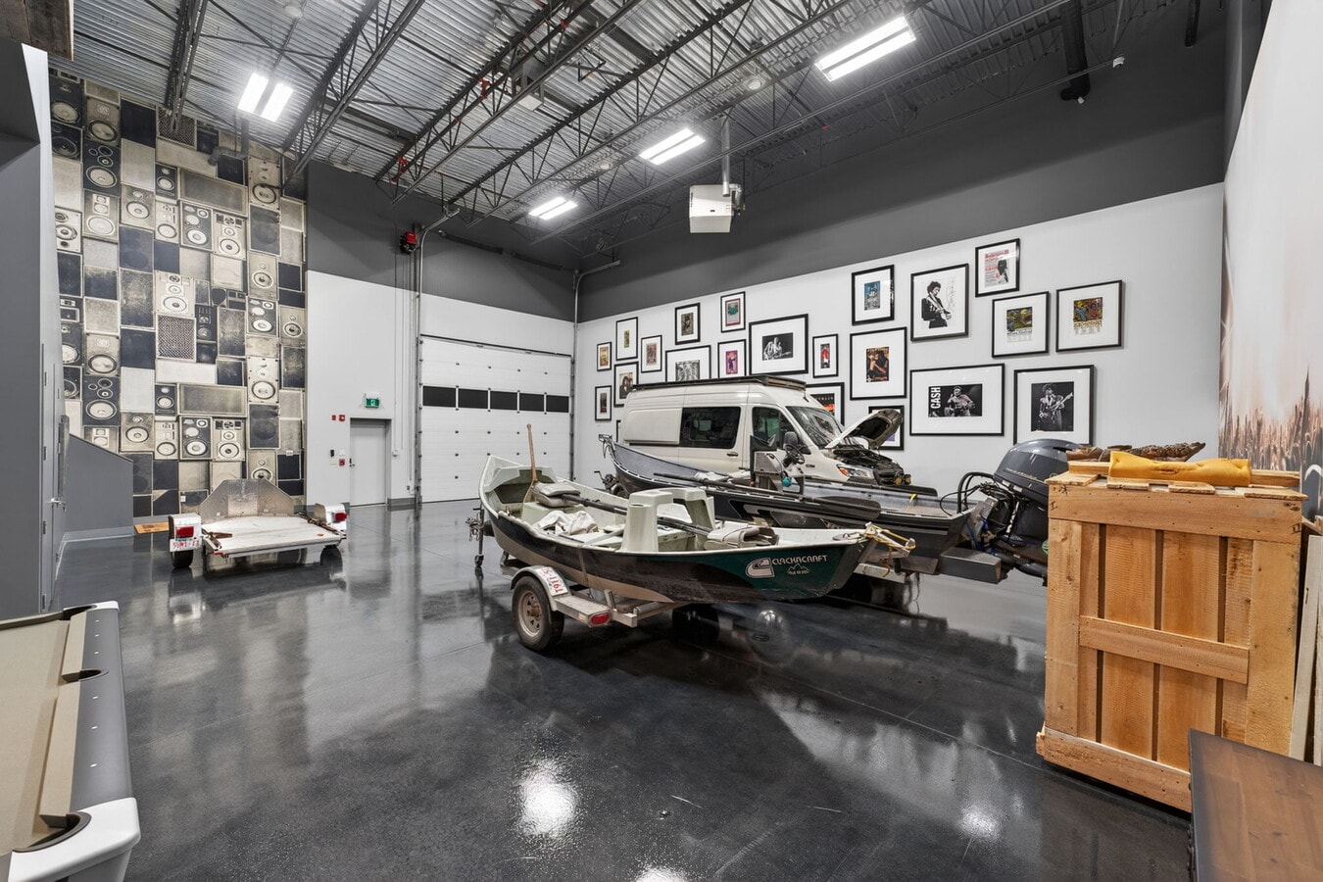
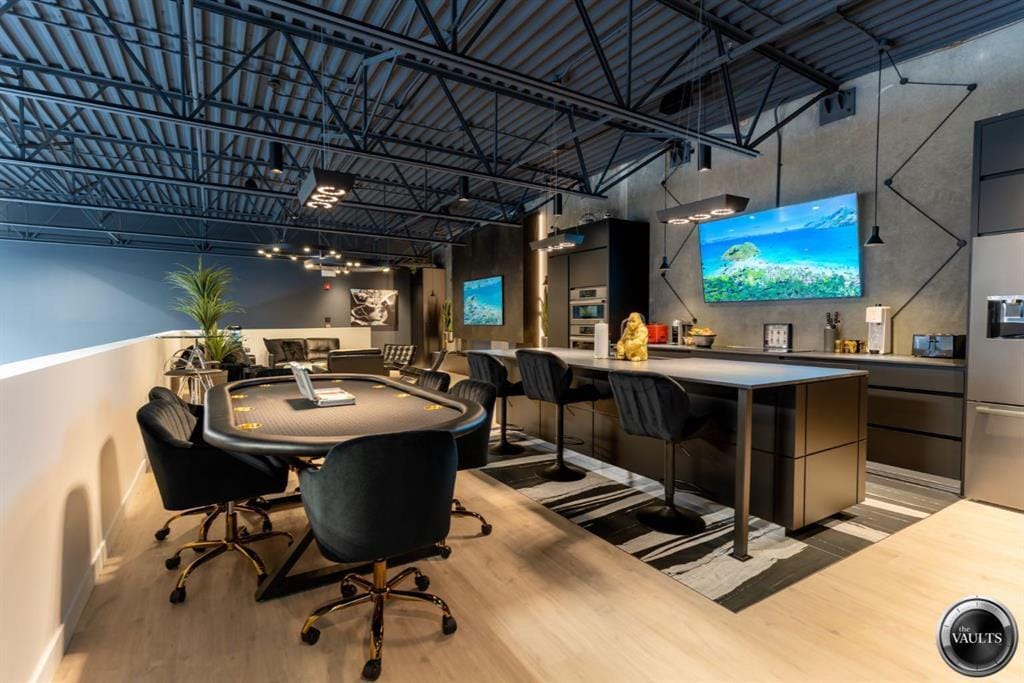
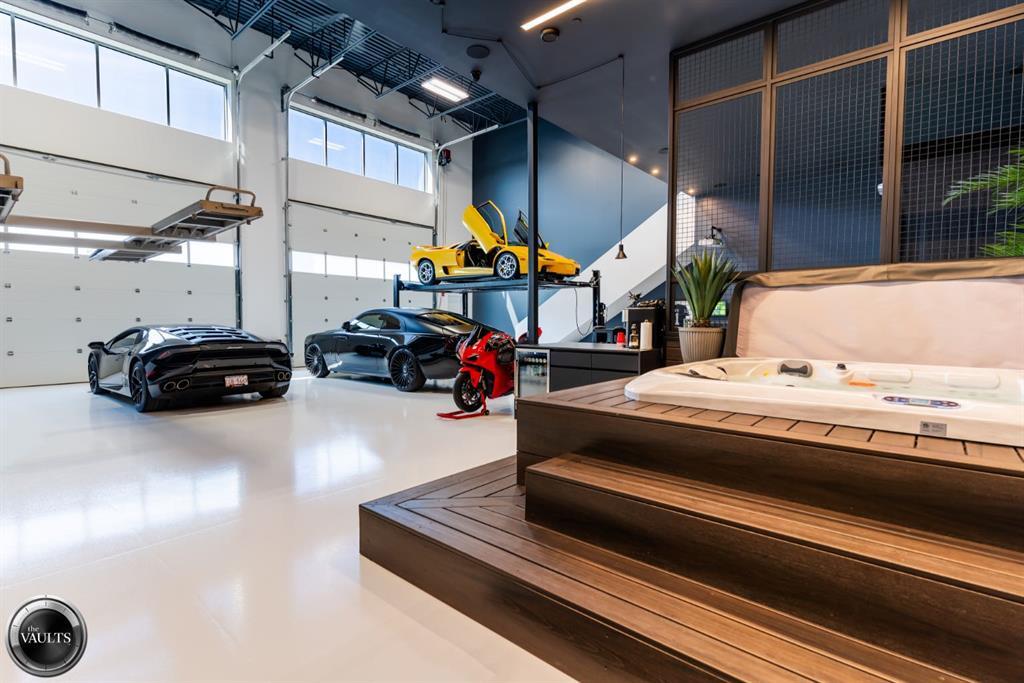
Welcome to Unit 10 at The Vaults, the largest unit in the complex, offered for sale for the first time. Designed for those who appreciate space, luxury, and entertainment, this one-of-a-kind unit truly has it all. The expansive main level features an impressive 24-foot ceiling height, providing space for all your toys, including a full-size motorhome, while still leaving plenty of room for additional vehicles and recreational equipment. Built to impress, the space features an HD golf simulator, a pool table area, and a custom entertainment atmosphere that feels more like the Rock & Roll Hall of Fame than a traditional garage condo. Upstairs, you'll find a stunning mezzanine developed with high-end finishes throughout. Large north-facing windows flood the space with natural light and provide excellent views. The fully equipped kitchen includes a cooktop, refrigerator, ice maker, microwave, and an oversized island with spacious banquet seating, the natural gathering place for family and friends. Luxury touches throughout, including Sonos sound, premium televisions, and motorized roller shades, create a seamless blend of comfort and convenience. A two-piece bathroom on the upper level and a three-piece bathroom on the main floor add functionality and make entertaining effortless. Whether you're looking for the ultimate personal retreat, a place to showcase your collection, or the perfect space to entertain clients and friends, Unit 10 at The Vaults delivers an excellent ownership opportunity. This is luxury storage and entertainment at its finest. Rarely does a unit of this size, quality, and level of customization come to market.
2 Lots disponibles
- Lot
- Surface du lot
- Usage du lot en coprop.
- Prix
- RNE
| Type de vente | Propriétaire occupant |
| Type de vente | Propriétaire occupant |
- La taille des unités commence à 1 200 pieds carrés + 450 pieds carrés
mezzanine
- Plafonds de 24 pieds
- Mezzanine de 13 pieds et demi Face inférieure
Dédouanement
- Porte basculante électrique de 16 pi L x 14 pi H
- Plancher en béton poli
- Chauffage par rayonnement au sol
- Salle de bain 3 pièces
- Extinction des incendies par gicleurs
- Compteur individuel
- Compatible avec le câble, le téléphone, la sécurité et Internet
- Bavoir à tuyau intégré
Personnalisable
| Type de vente | Propriétaire occupant | Nb de places de stationnement | 6 |
| Type de vente | Propriétaire occupant |
| Nb de places de stationnement | 6 |
| Lot | Surface du lot | Usage du lot en coprop. | Prix | RNE |
| Lot 10 | 369 m² | Industriel/Logistique | 871 336 € (2 363,65 €/m²) | - |
| Lot 46 | 302 m² | Industriel/Logistique | 809 097 € (2 681,36 €/m²) | - |
Lot 10
| Surface du lot |
| 369 m² |
| Usage du lot en coprop. |
| Industriel/Logistique |
| Prix |
| 871 336 € (2 363,65 €/m²) |
| RNE |
| - |
Lot 46
| Surface du lot |
| 302 m² |
| Usage du lot en coprop. |
| Industriel/Logistique |
| Prix |
| 809 097 € (2 681,36 €/m²) |
| RNE |
| - |
Lot 10
| Surface du lot | 369 m² |
| Usage du lot en coprop. | Industriel/Logistique |
| Prix | 871 336 € (2 363,65 €/m²) |
| RNE | - |
| Type de vente | Propriétaire occupant |
| Description | |
+ 450 pieds carrés mezz, vue est ou ouest
|
Lot 46
| Surface du lot | 302 m² |
| Usage du lot en coprop. | Industriel/Logistique |
| Prix | 809 097 € (2 681,36 €/m²) |
| RNE | - |
| Type de vente | Propriétaire occupant |
| Nb de places de stationnement | 6 |
| Description | |
| Welcome to the epitome of luxury storage and entertainment, one of the finest Vaults ever created. Double the size of many of its counterparts, this exceptional unit offers storage for up to eight vehicles, with room for an RV and all the toys. But it is not just the size that sets it apart, it is the attention to detail, luxury finishes, and incredible lifestyle features throughout. The main level features sleek epoxy floors, two car lifts, an 8-person hot tub, a 3-piece bathroom, and a top-of-the-line GC Hawk golf simulator, perfect for year-round practice and entertaining.Upstairs, accessed by one of two staircases, you will find an entertainment space unlike anything else. A fully equipped kitchen with Bosch appliances, a large centre island, and high-end finishes creates the perfect setting for hosting. Whether it is fight night, a weekend gathering, or a private retreat, the living area with a large-screen TV delivers comfort and style. A dedicated poker area and convenient 2-piece bathroom complete the upper level. Integrated audio, visual, and security systems add convenience, comfort, and peace of mind throughout the space. The Vaults also offer a car wash and an exclusive owners-only clubhouse for private events. For those seeking the pinnacle of luxury storage, lifestyle, and entertainment, this is a rare opportunity. Contact us today to schedule a private tour and experience everything The Vaults have to offer. | |
| Notes sur la vente | |
| Luxury vehicle storage and entertainment condo for sale. |
Informations sur l’immeuble

| Surface totale de l’immeuble | 8 361 m² | Surface type par étage | 4 181 m² |
| Type de bien | Industriel/Logistique | Année de construction | 2018 |
| Sous-type de bien | Entrepôt | Occupation | Mono |
| Classe d’immeuble | B | Surface du lot | 1,17 ha |
| Étages | 1 | ||
| Zonage | I-G - Secteur industriel général | ||
| Surface totale de l’immeuble | 8 361 m² |
| Type de bien | Industriel/Logistique |
| Sous-type de bien | Entrepôt |
| Classe d’immeuble | B |
| Étages | 1 |
| Surface type par étage | 4 181 m² |
| Année de construction | 2018 |
| Occupation | Mono |
| Surface du lot | 1,17 ha |
| Zonage | I-G - Secteur industriel général |
Caractéristiques
- Siphons de sol
- Mezzanine


Présenté par
1750 120 Av NE - The Vaults
Hum, une erreur s’est produite lors de l’envoi de votre message. Veuillez réessayer.
Merci ! Votre message a été envoyé.