Votre e-mail a été envoyé.
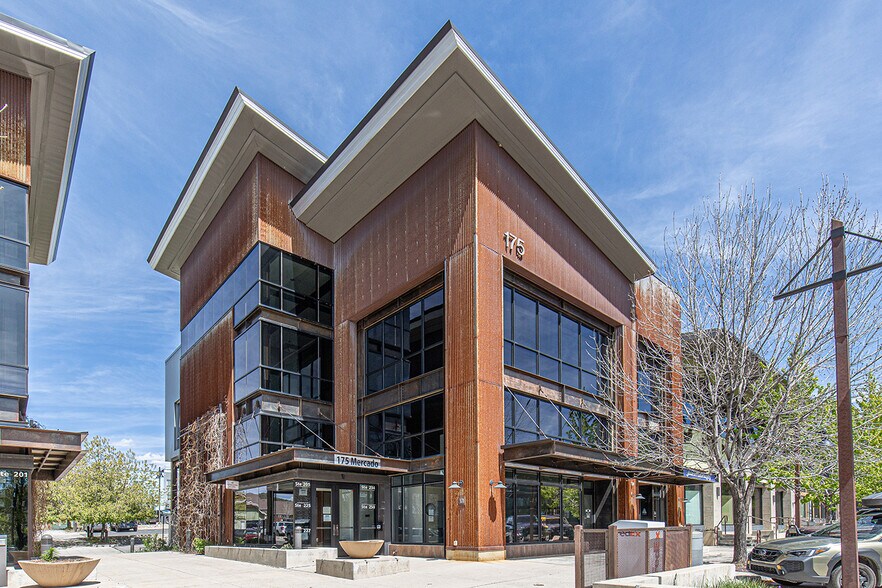
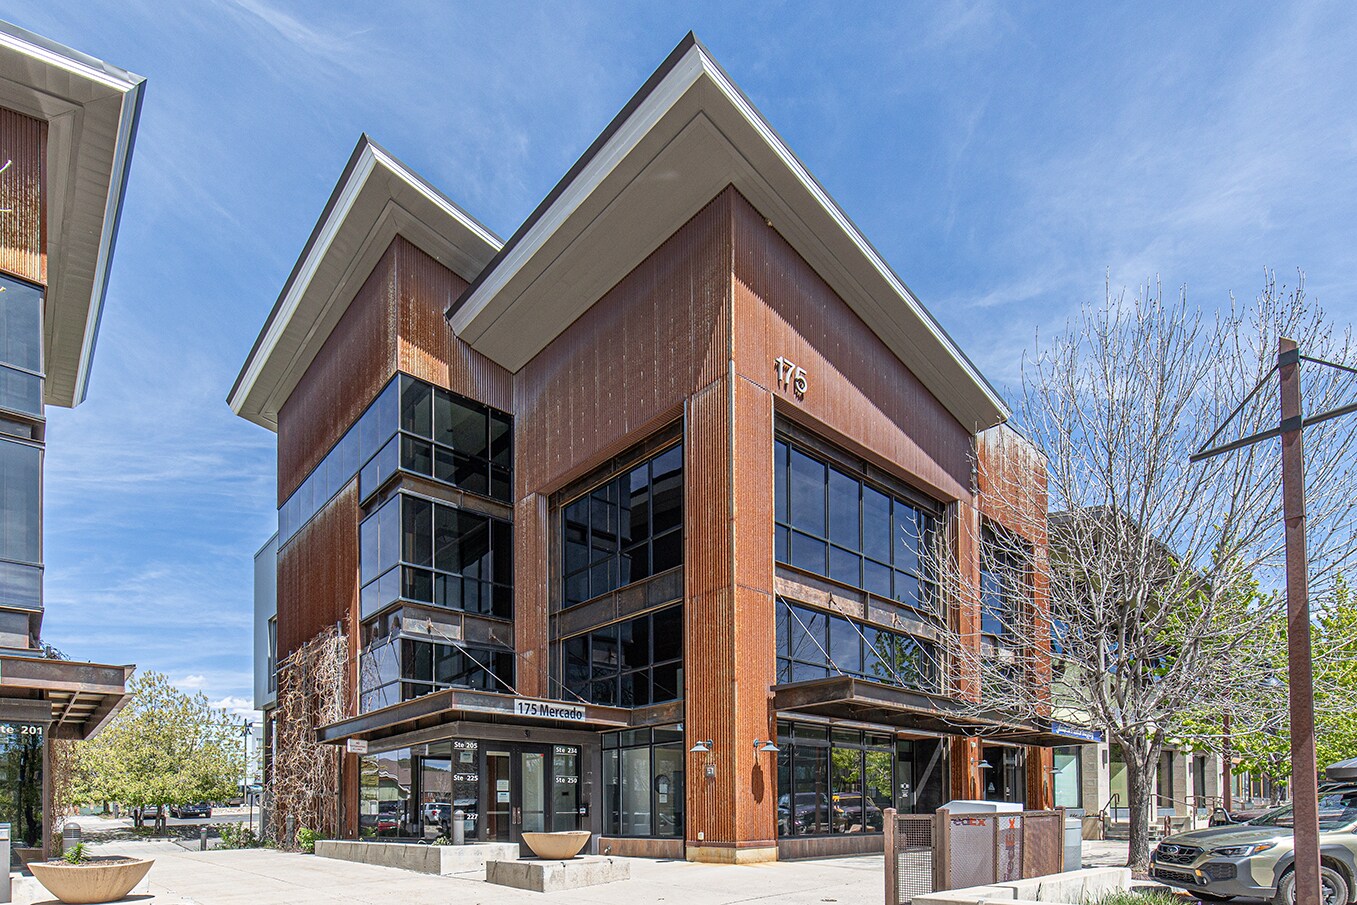
The Mercado District - Office/Retail 175 Mercado St Bureau | 116–1 184 m² | À louer | Durango, CO 81301
Certaines informations ont été traduites automatiquement.
Informations principales
- Park Nearby
- Elevator
- Private Offices with Windows
- Restrooms with Shower Facilities
- On and Off Street Parking
- Natural Light
Tous les espaces disponibles(4)
Afficher les loyers en
- Espace
- Surface
- Durée
- Loyer
- Type de bien
- Aménagement
- Disponible
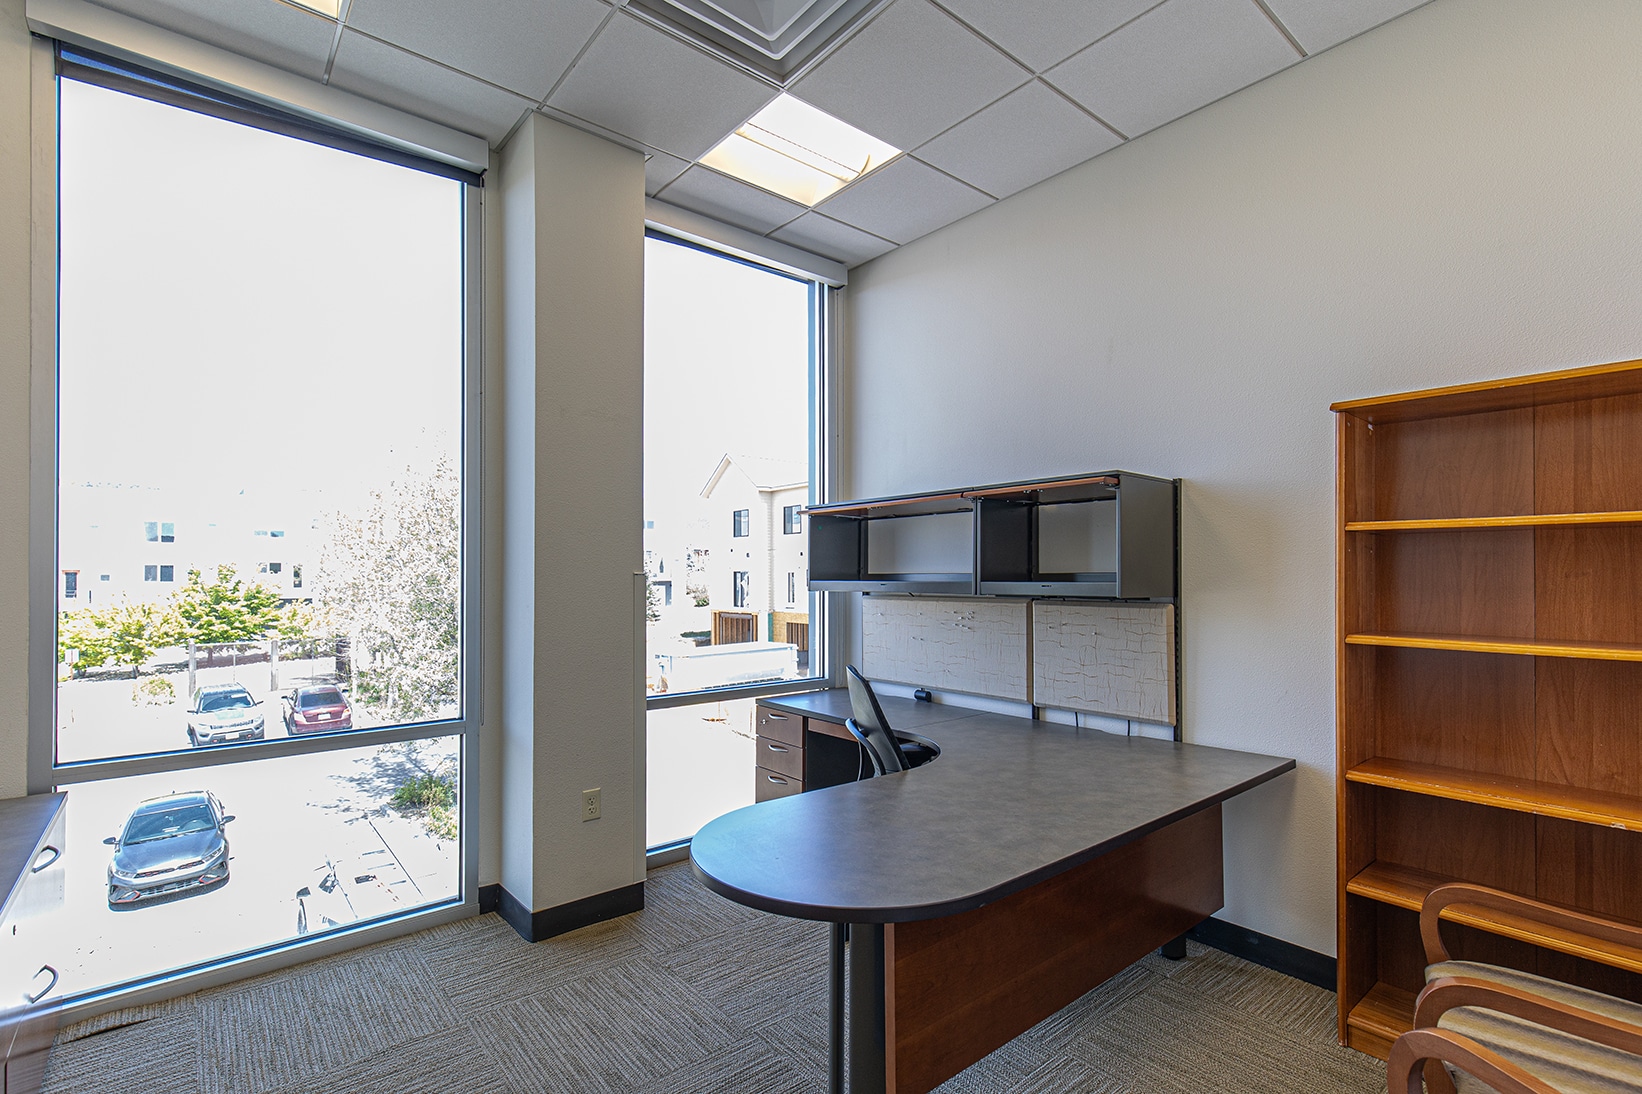


Suite 225 includes 3 external offices with windows and 3 internal offices. Nearby suites available for flexible or larger suite configurations. Suite 225 is 1,552 rentable sq ft. Base rent is $16/ sq ft ($1,741.33) plus CAM rate $12.27 / sq ft ($1,586.92) for a total monthly starting Rent of $3,328.25. See attached floor plan and suite pictures.
- Le loyer ne comprend pas les services publics, les frais immobiliers ou les services de l’immeuble.
- Convient pour 5 à 6 personnes
- Plafonds finis: 3,05 mètres
- Ventilation et chauffage centraux
- Hauts plafonds
- Toilettes dans les parties communes
- Accessible fauteuils roulants
- Restrooms with Shower Facilities
- Shared Kitchenette
- Park Nearby
- Entièrement aménagé comme Bureau standard
- 6 bureaux privés
- Espace en excellent état
- Entièrement moquetté
- Douches
- Détecteur de fumée
- Private Offices
- Ample Parking
- Nearby Amenities for Dining, Fitness, Health, etc.
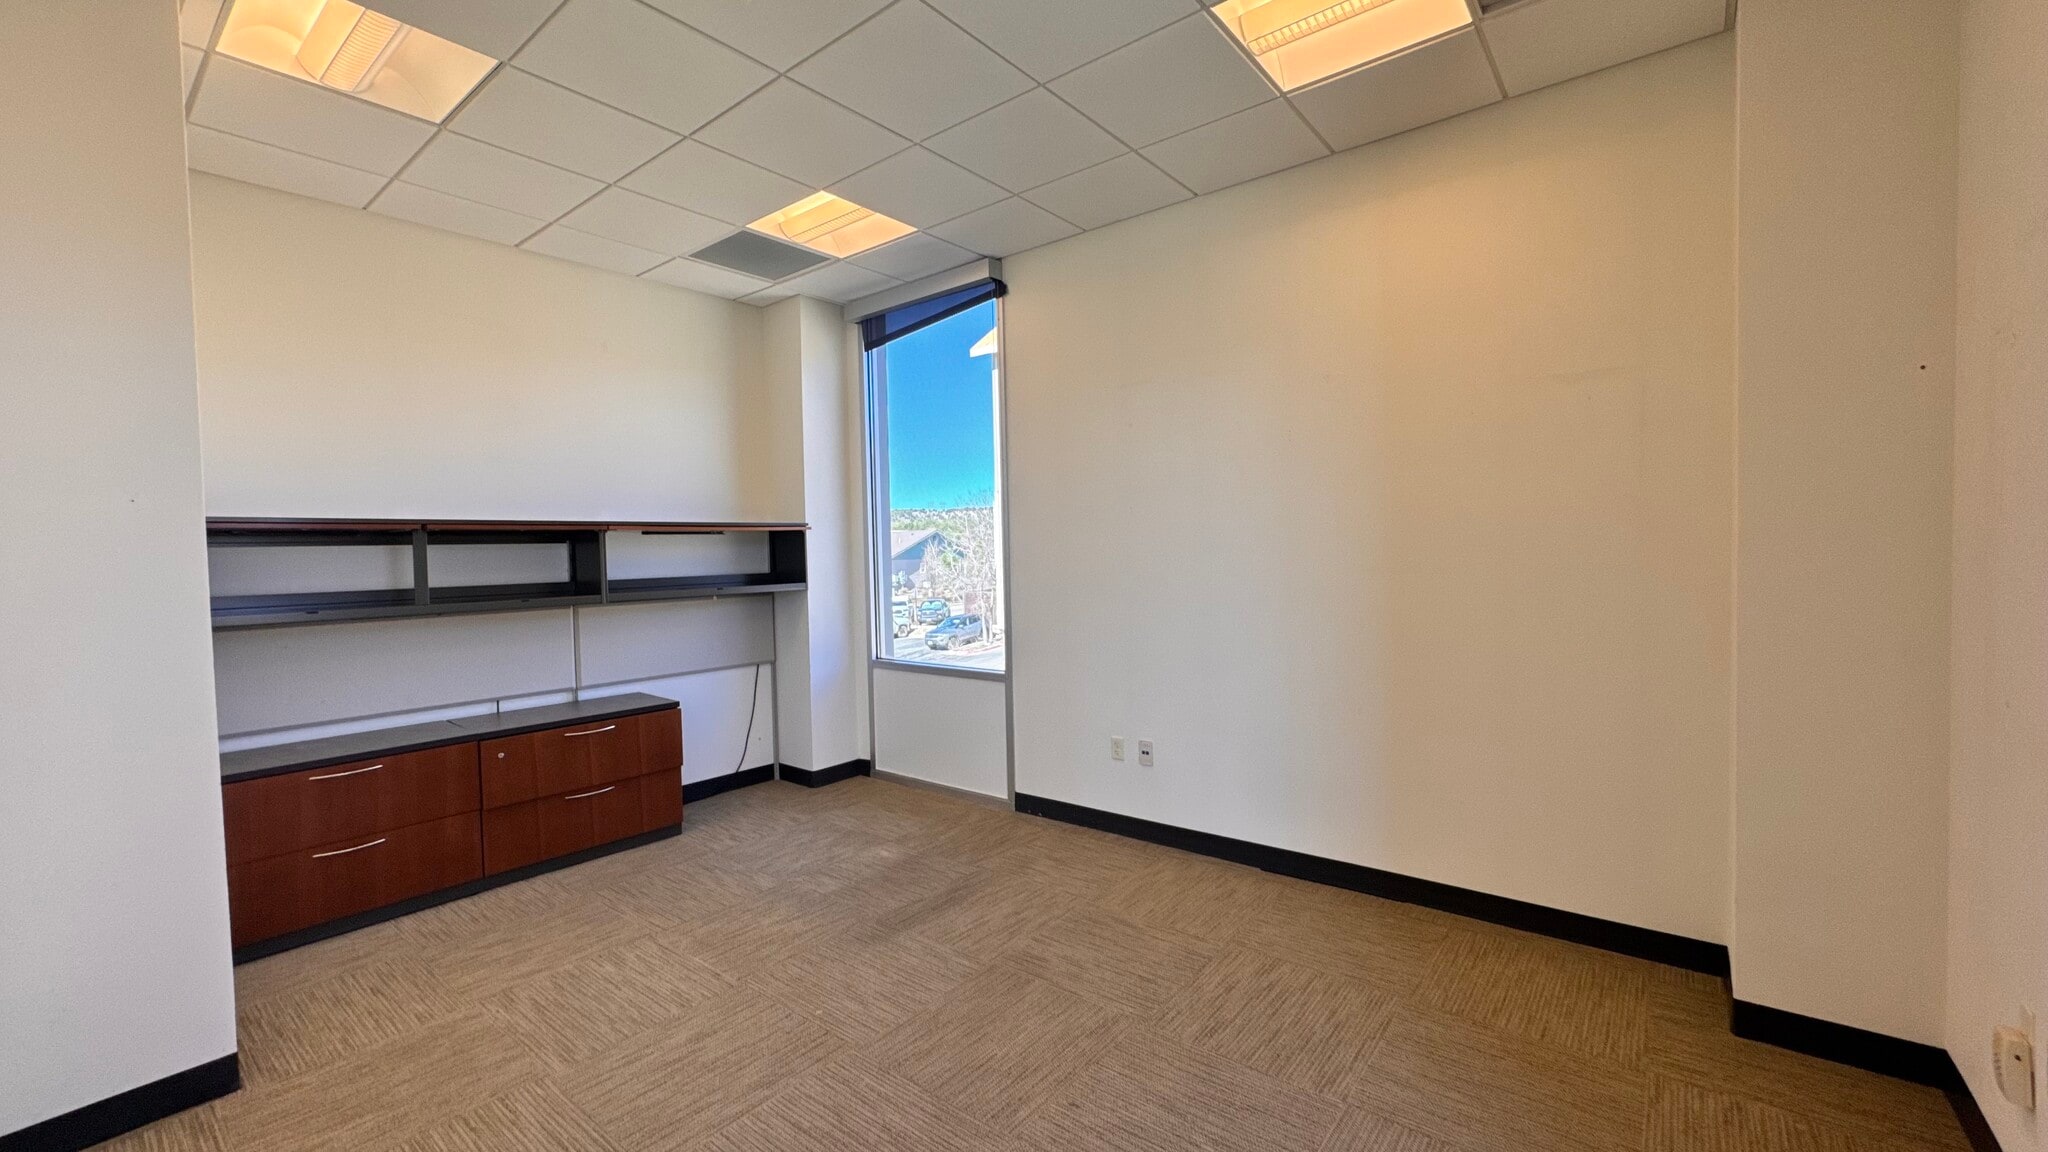


Suite 234 includes 3 exterior offices with windows one if which is a corner office and 2 interior offices. Suite 234 is 1,328 rentable sq ft. Base rent is $16/sq ft ($1,770.67) plus CAM rate $12.27 / sq ft ($1,357.88) for a total monthly starting Rent of $3,128.55. Adjacent suites available for flexible or larger suite configurations. See attached floor plan and suite pictures.
- Le loyer ne comprend pas les services publics, les frais immobiliers ou les services de l’immeuble.
- Convient pour 4 à 11 personnes
- Plafonds finis: 3,05 mètres
- Peut être associé à un ou plusieurs espaces supplémentaires pour obtenir jusqu’à 1 040 m² d’espace adjacent.
- Connectivité Wi-Fi
- Espace d’angle
- Lumière naturelle
- Toilettes dans les parties communes
- Accessible fauteuils roulants
- Restroom with Shower Facilities
- Ample Parking
- Entièrement aménagé comme Bureau standard
- 5 bureaux privés
- Espace en excellent état
- Ventilation et chauffage centraux
- Entièrement moquetté
- Hauts plafonds
- Douches
- Détecteur de fumée
- Nearby Park
- Elevator
- Natural Light
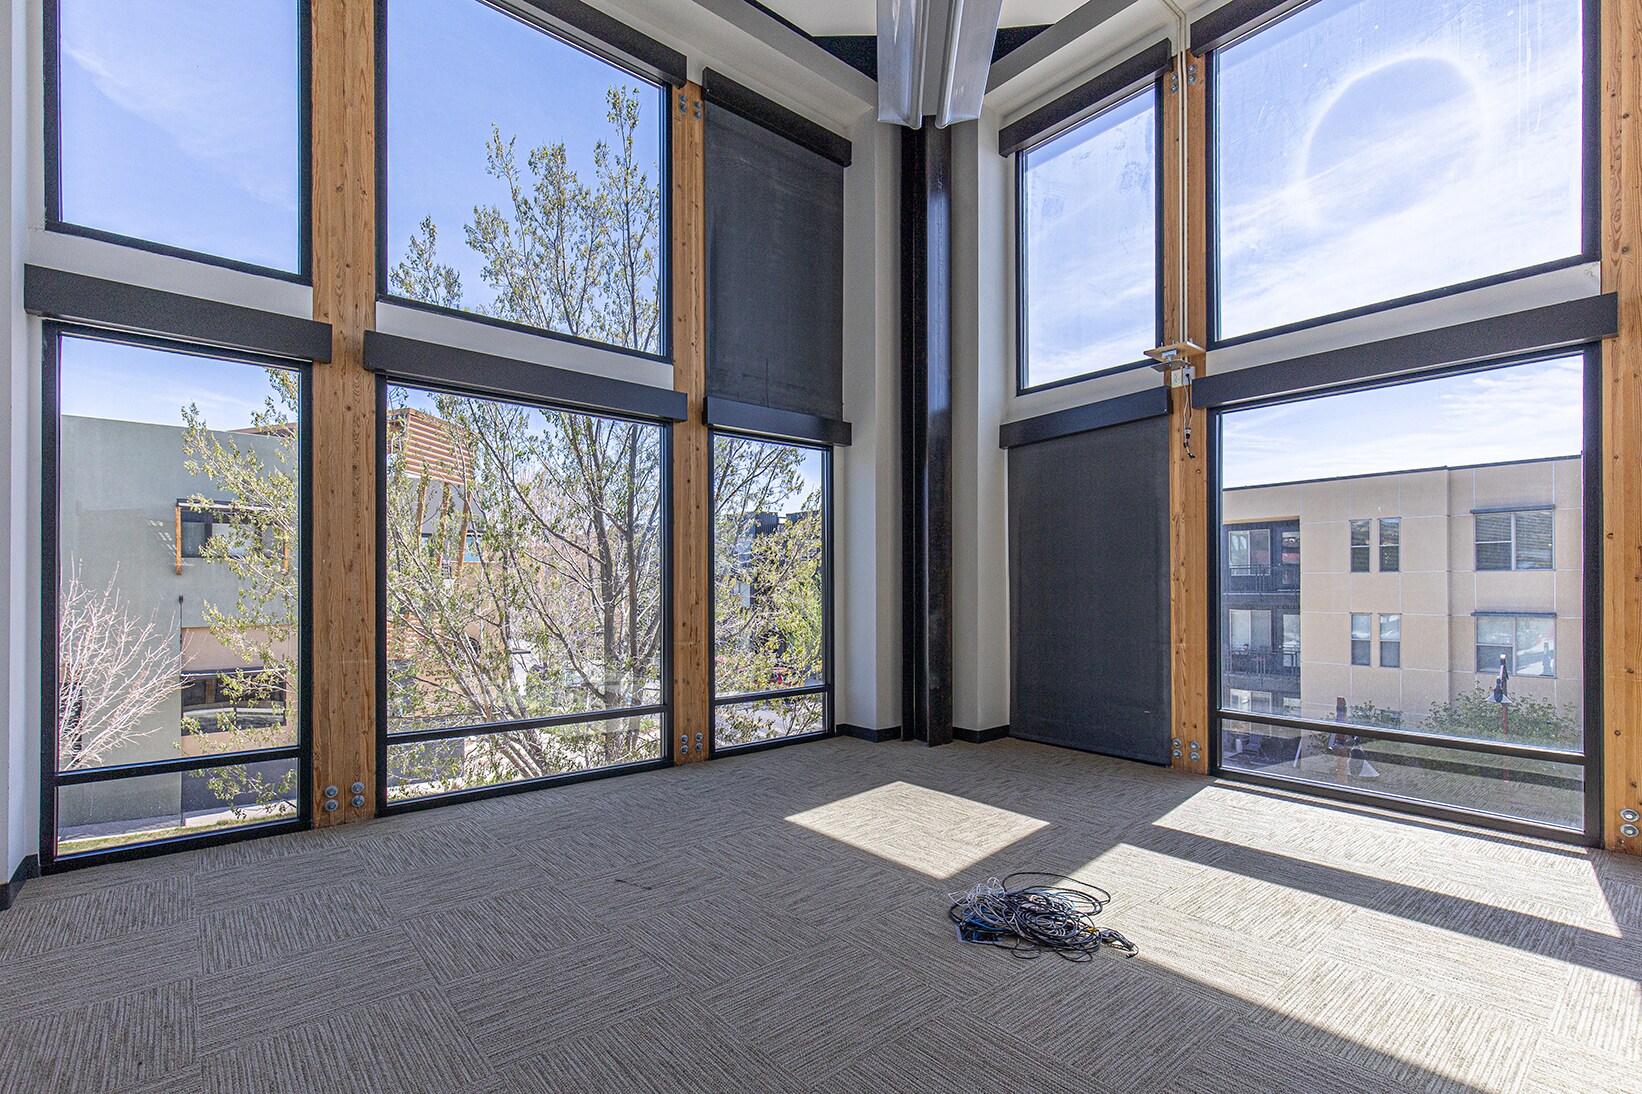


Suite 250 includes a waiting area with reception desk, 11 private offices with windows, 1 super-sized conference room with projector and screen (corner location with windows), 1 internal break room with fireplace and kitchenette with fridge, disposal, and dishwasher, 4 storage closets/rooms, 4 internal offices, and 2 hall sinks. Suite 250 is 8,616 rentable sq ft. Base rent is $16/ sq ft ($11,488.00) plus CAM rate of $12.27 / sq ft ($8,809.86) for a total monthly starting Rent of $20,297.86. Adjacent suites available for flexible or larger suite configurations. Contiguous with Suites 234 and 260. See attached floor plan and suite photos.
- Le loyer ne comprend pas les services publics, les frais immobiliers ou les services de l’immeuble.
- Convient pour 15 à 20 personnes
- 2 salles de conférence
- Peut être associé à un ou plusieurs espaces supplémentaires pour obtenir jusqu’à 1 040 m² d’espace adjacent.
- Aire de réception
- Accès aux ascenseurs
- Hauts plafonds
- Stores automatiques
- Toilettes dans les parties communes
- Accessible fauteuils roulants
- Private Offices
- Shared Kitchenette
- Restrooms with Shower Facilities
- Entièrement aménagé comme Bureau standard
- 15 bureaux privés
- Espace en excellent état
- Ventilation et chauffage centraux
- Connectivité Wi-Fi
- Espace d’angle
- Lumière naturelle
- Douches
- Détecteur de fumée
- Park Views
- Ample Parking
- Nearby Amenities for Dining, Fitness, Health, etc.
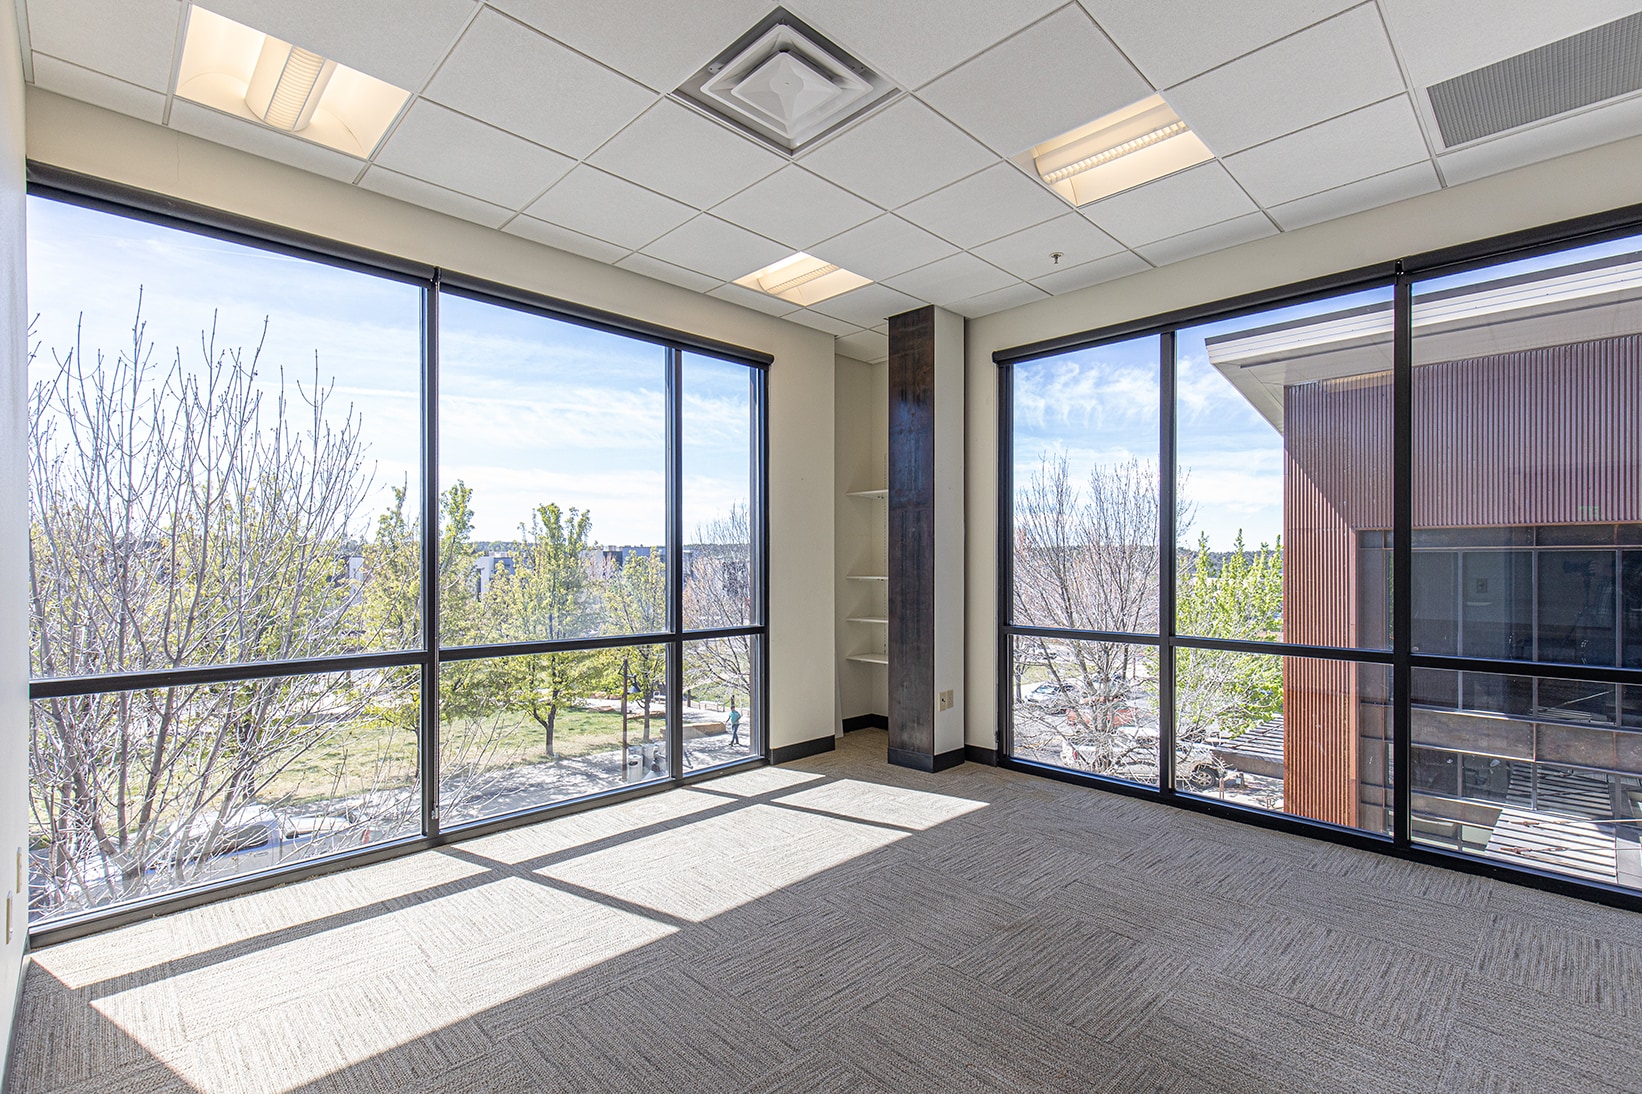


Suite 260 includes 3 external offices with windows one of which is a large corner office, 1 internal office, 1 storage closet, and 1 open space for cubicles / storage / additional desks. Suite 260 is 1,250 rentable sq ft. Base rent is $16/ sq ft ($1,666.67) plus CAM rate $12.27 / sq ft ($1,278.13) for a total monthly starting Rent of $2,944.80. Adjacent suites available for flexible or larger suite configurations. Contiguous with Suites 234 and 250. See attached floor plan and suite photos.
- Le loyer ne comprend pas les services publics, les frais immobiliers ou les services de l’immeuble.
- Convient pour 4 à 6 personnes
- 1 poste de travail
- Peut être associé à un ou plusieurs espaces supplémentaires pour obtenir jusqu’à 1 040 m² d’espace adjacent.
- Connectivité Wi-Fi
- Hauts plafonds
- Douches
- Détecteur de fumée
- Park Views
- Restrooms with Shower Facilities
- Shared Kitchenette
- Entièrement aménagé comme Bureau standard
- 4 bureaux privés
- Espace en excellent état
- Ventilation et chauffage centraux
- Espace d’angle
- Lumière naturelle
- Toilettes dans les parties communes
- Accessible fauteuils roulants
- Private Office
- Ample Parking
- Nearby Amenities for Dining, Fitness, Health, etc
| Espace | Surface | Durée | Loyer | Type de bien | Aménagement | Disponible |
| 2e étage, bureau 225 | 144 m² | 3-10 Ans | 148,29 € /m²/an 12,36 € /m²/mois 21 382 € /an 1 782 € /mois | Bureau | Construction achevée | Maintenant |
| 2e étage, bureau 234 | 123 m² | 3-10 Ans | 148,29 € /m²/an 12,36 € /m²/mois 18 296 € /an 1 525 € /mois | Bureau | Construction achevée | Maintenant |
| 2e étage, bureau 250 | 800 m² | 3-10 Ans | 148,29 € /m²/an 12,36 € /m²/mois 118 702 € /an 9 892 € /mois | Bureau | Construction achevée | Maintenant |
| 2e étage, bureau 260 | 116 m² | 3-10 Ans | 148,29 € /m²/an 12,36 € /m²/mois 17 221 € /an 1 435 € /mois | Bureau | Construction achevée | Maintenant |
2e étage, bureau 225
| Surface |
| 144 m² |
| Durée |
| 3-10 Ans |
| Loyer |
| 148,29 € /m²/an 12,36 € /m²/mois 21 382 € /an 1 782 € /mois |
| Type de bien |
| Bureau |
| Aménagement |
| Construction achevée |
| Disponible |
| Maintenant |
2e étage, bureau 234
| Surface |
| 123 m² |
| Durée |
| 3-10 Ans |
| Loyer |
| 148,29 € /m²/an 12,36 € /m²/mois 18 296 € /an 1 525 € /mois |
| Type de bien |
| Bureau |
| Aménagement |
| Construction achevée |
| Disponible |
| Maintenant |
2e étage, bureau 250
| Surface |
| 800 m² |
| Durée |
| 3-10 Ans |
| Loyer |
| 148,29 € /m²/an 12,36 € /m²/mois 118 702 € /an 9 892 € /mois |
| Type de bien |
| Bureau |
| Aménagement |
| Construction achevée |
| Disponible |
| Maintenant |
2e étage, bureau 260
| Surface |
| 116 m² |
| Durée |
| 3-10 Ans |
| Loyer |
| 148,29 € /m²/an 12,36 € /m²/mois 17 221 € /an 1 435 € /mois |
| Type de bien |
| Bureau |
| Aménagement |
| Construction achevée |
| Disponible |
| Maintenant |
2e étage, bureau 225
| Surface | 144 m² |
| Durée | 3-10 Ans |
| Loyer | 148,29 € /m²/an |
| Type de bien | Bureau |
| Aménagement | Construction achevée |
| Disponible | Maintenant |
Suite 225 includes 3 external offices with windows and 3 internal offices. Nearby suites available for flexible or larger suite configurations. Suite 225 is 1,552 rentable sq ft. Base rent is $16/ sq ft ($1,741.33) plus CAM rate $12.27 / sq ft ($1,586.92) for a total monthly starting Rent of $3,328.25. See attached floor plan and suite pictures.
- Le loyer ne comprend pas les services publics, les frais immobiliers ou les services de l’immeuble.
- Entièrement aménagé comme Bureau standard
- Convient pour 5 à 6 personnes
- 6 bureaux privés
- Plafonds finis: 3,05 mètres
- Espace en excellent état
- Ventilation et chauffage centraux
- Entièrement moquetté
- Hauts plafonds
- Douches
- Toilettes dans les parties communes
- Détecteur de fumée
- Accessible fauteuils roulants
- Private Offices
- Restrooms with Shower Facilities
- Ample Parking
- Shared Kitchenette
- Nearby Amenities for Dining, Fitness, Health, etc.
- Park Nearby
2e étage, bureau 234
| Surface | 123 m² |
| Durée | 3-10 Ans |
| Loyer | 148,29 € /m²/an |
| Type de bien | Bureau |
| Aménagement | Construction achevée |
| Disponible | Maintenant |
Suite 234 includes 3 exterior offices with windows one if which is a corner office and 2 interior offices. Suite 234 is 1,328 rentable sq ft. Base rent is $16/sq ft ($1,770.67) plus CAM rate $12.27 / sq ft ($1,357.88) for a total monthly starting Rent of $3,128.55. Adjacent suites available for flexible or larger suite configurations. See attached floor plan and suite pictures.
- Le loyer ne comprend pas les services publics, les frais immobiliers ou les services de l’immeuble.
- Entièrement aménagé comme Bureau standard
- Convient pour 4 à 11 personnes
- 5 bureaux privés
- Plafonds finis: 3,05 mètres
- Espace en excellent état
- Peut être associé à un ou plusieurs espaces supplémentaires pour obtenir jusqu’à 1 040 m² d’espace adjacent.
- Ventilation et chauffage centraux
- Connectivité Wi-Fi
- Entièrement moquetté
- Espace d’angle
- Hauts plafonds
- Lumière naturelle
- Douches
- Toilettes dans les parties communes
- Détecteur de fumée
- Accessible fauteuils roulants
- Nearby Park
- Restroom with Shower Facilities
- Elevator
- Ample Parking
- Natural Light
2e étage, bureau 250
| Surface | 800 m² |
| Durée | 3-10 Ans |
| Loyer | 148,29 € /m²/an |
| Type de bien | Bureau |
| Aménagement | Construction achevée |
| Disponible | Maintenant |
Suite 250 includes a waiting area with reception desk, 11 private offices with windows, 1 super-sized conference room with projector and screen (corner location with windows), 1 internal break room with fireplace and kitchenette with fridge, disposal, and dishwasher, 4 storage closets/rooms, 4 internal offices, and 2 hall sinks. Suite 250 is 8,616 rentable sq ft. Base rent is $16/ sq ft ($11,488.00) plus CAM rate of $12.27 / sq ft ($8,809.86) for a total monthly starting Rent of $20,297.86. Adjacent suites available for flexible or larger suite configurations. Contiguous with Suites 234 and 260. See attached floor plan and suite photos.
- Le loyer ne comprend pas les services publics, les frais immobiliers ou les services de l’immeuble.
- Entièrement aménagé comme Bureau standard
- Convient pour 15 à 20 personnes
- 15 bureaux privés
- 2 salles de conférence
- Espace en excellent état
- Peut être associé à un ou plusieurs espaces supplémentaires pour obtenir jusqu’à 1 040 m² d’espace adjacent.
- Ventilation et chauffage centraux
- Aire de réception
- Connectivité Wi-Fi
- Accès aux ascenseurs
- Espace d’angle
- Hauts plafonds
- Lumière naturelle
- Stores automatiques
- Douches
- Toilettes dans les parties communes
- Détecteur de fumée
- Accessible fauteuils roulants
- Park Views
- Private Offices
- Ample Parking
- Shared Kitchenette
- Nearby Amenities for Dining, Fitness, Health, etc.
- Restrooms with Shower Facilities
2e étage, bureau 260
| Surface | 116 m² |
| Durée | 3-10 Ans |
| Loyer | 148,29 € /m²/an |
| Type de bien | Bureau |
| Aménagement | Construction achevée |
| Disponible | Maintenant |
Suite 260 includes 3 external offices with windows one of which is a large corner office, 1 internal office, 1 storage closet, and 1 open space for cubicles / storage / additional desks. Suite 260 is 1,250 rentable sq ft. Base rent is $16/ sq ft ($1,666.67) plus CAM rate $12.27 / sq ft ($1,278.13) for a total monthly starting Rent of $2,944.80. Adjacent suites available for flexible or larger suite configurations. Contiguous with Suites 234 and 250. See attached floor plan and suite photos.
- Le loyer ne comprend pas les services publics, les frais immobiliers ou les services de l’immeuble.
- Entièrement aménagé comme Bureau standard
- Convient pour 4 à 6 personnes
- 4 bureaux privés
- 1 poste de travail
- Espace en excellent état
- Peut être associé à un ou plusieurs espaces supplémentaires pour obtenir jusqu’à 1 040 m² d’espace adjacent.
- Ventilation et chauffage centraux
- Connectivité Wi-Fi
- Espace d’angle
- Hauts plafonds
- Lumière naturelle
- Douches
- Toilettes dans les parties communes
- Détecteur de fumée
- Accessible fauteuils roulants
- Park Views
- Private Office
- Restrooms with Shower Facilities
- Ample Parking
- Shared Kitchenette
- Nearby Amenities for Dining, Fitness, Health, etc
Aperçu du bien
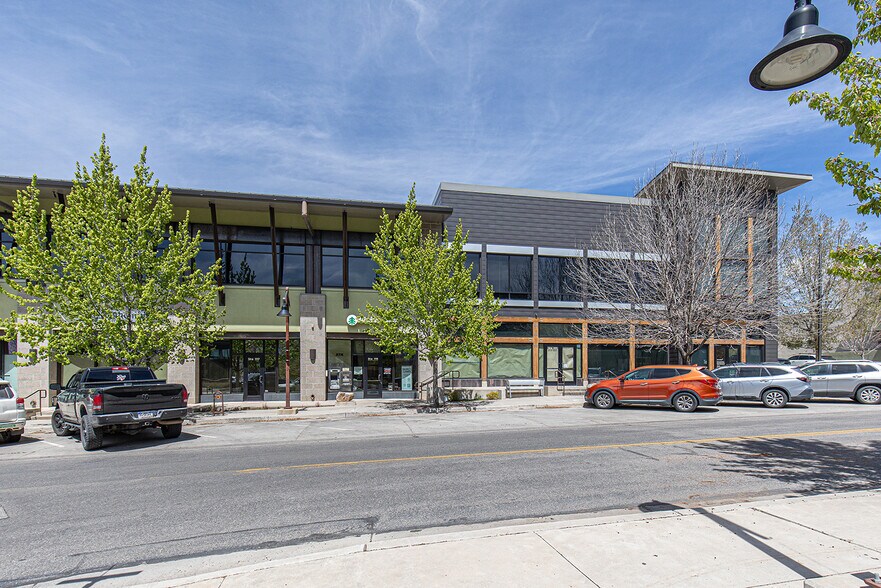
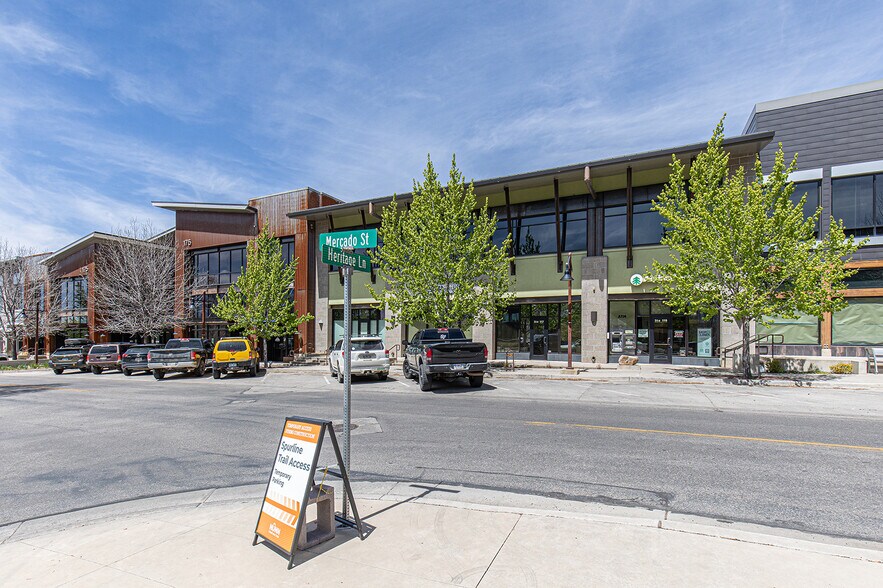
Move-in-ready second-floor office space located in the heart of the Mercado District at Three Springs, one of Durango’s premier mixed-use environments. These professional suites feature Class A finishes throughout and offer flexibility, with additional suite configurations and sizes available. Please contact broker for details. Tenants enjoy access to well-appointed shared building amenities, including a break room / kitchen and common-area restrooms with showers. The Mercado buildings offer ample surface parking and limited covered parking located behind each building, as well as convenient street-side parking in front—ideal for visiting clients. Three Springs offers a unique live-work-play setting supported by a growing mix of neighborhood-serving retail, dining, and services. Nearby amenities include Bear’s General Store, Home Slice Pizza, Taco Boy, Rosie's Nails, The Sweetest Thing Bakeshop, Starbucks, McDonald’s, Marathon Gas Station, and food and coffee options located at Mercy / CommonSpirit Hospital, including Merciful Mug. The centrally located Three Springs Plaza and Prospector Park provide additional nearby open space and gathering areas. The community is also connected by the Spur Line Trail system, which links Three Springs to an extensive regional trail network, including access toward Carbon Junction, Big Canyon, Durango Mesa Park, Horse Gulch, and Skyline trail systems—offering convenient outdoor access uncommon for professional office environments. Strategically located near the geographic center of La Plata County, Three Springs benefits from strong demographics and excellent accessibility to the region’s primary north/south and east/west corridors, including Highway 550. Backed by the long-term ownership and stewardship of the Southern Ute Indian Tribe, the master-planned development integrates Traditional Neighborhood Design principles developed to high sustainability and energy-efficient standards and continues to capture a significant share of the county’s growth.
- Banque
- Centre de fitness
- Property Manager sur place
- Restaurant
- Signalisation
- Accessible fauteuils roulants
- Climatisation
- Internet par fibre optique
- Détecteur de fumée
- Shower Facilities
Informations sur l’immeuble
Occupants
- Étage
- Nom de l’occupant
- Secteur d’activité
- 1er
- Alpine Bank
- Finance et assurances
- 1er
- Animas Plastic Surgery
- Santé et assistance sociale
- 1er
- Holistic Dentistry Durango
- Santé et assistance sociale
- 1er
- Mercy Home Hospice
- Santé et assistance sociale
- 2e
- Permanent Fund Investments
- Finance et assurances
- 1er
- Southwest Midwives
- Santé et assistance sociale
- 1er
- Southwest Mortgage
- Finance et assurances
Durabilité

Durabilité
Certification LEED Établi par l’U.S. Green Building Council (USGBC, Conseil américain de l’immeuble durable), le programme de certification LEED (Leadership in Energy and Environmental Design) est axé sur la conception, la construction, l’exploitation et la maintenance d’immeubles, de maisons et de quartiers écologiques. Sa vocation est d’aider les propriétaires et les exploitants à adopter des pratiques écoresponsables et à utiliser les ressources de façon efficace. La certification LEED est un symbole mondialement reconnu de réalisation et de leadership en matière de développement durable. Pour obtenir la certification LEED, un projet doit obtenir des points en respectant des conditions préalables et un barème de crédits qui tiennent compte des émissions de carbone, de l’énergie, de l’eau, des déchets, du transport, des matériaux, de la santé et de la qualité de l’environnement intérieur. Les projets passent par un processus de vérification et d’évaluation et reçoivent un score correspondant à un niveau de certification LEED : Platine (80 points et plus) Or (60 à 79 points) Argent (50 à 59 points) Certifié (40 à 49 points)


Présenté par
The Mercado District - Office/Retail | 175 Mercado St
Hum, une erreur s’est produite lors de l’envoi de votre message. Veuillez réessayer.
Merci ! Votre message a été envoyé.