Votre e-mail a été envoyé.

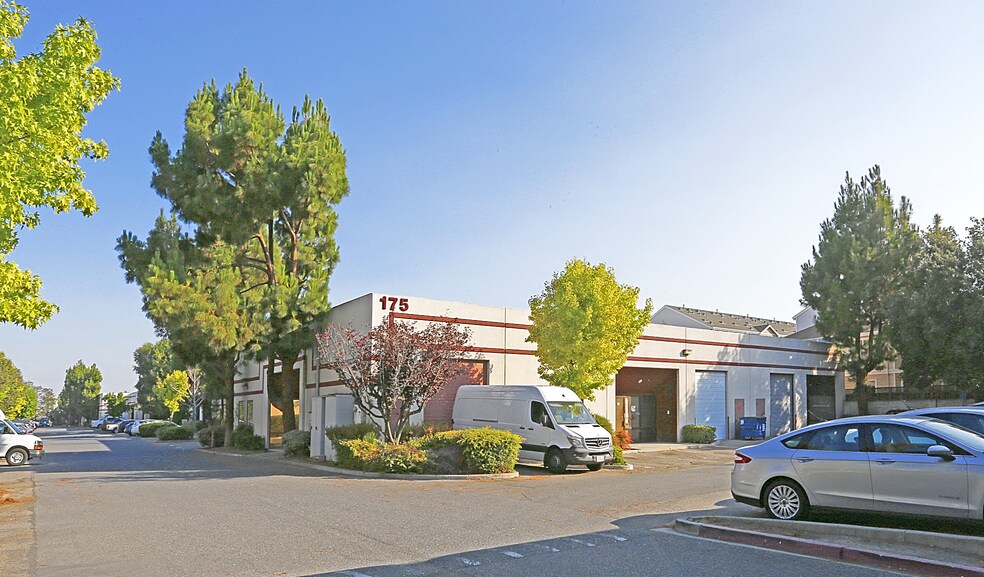
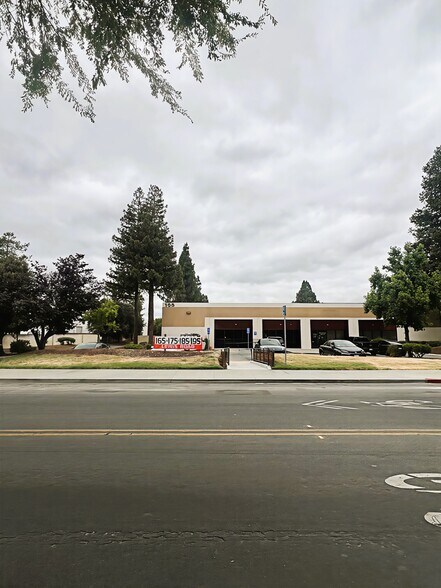
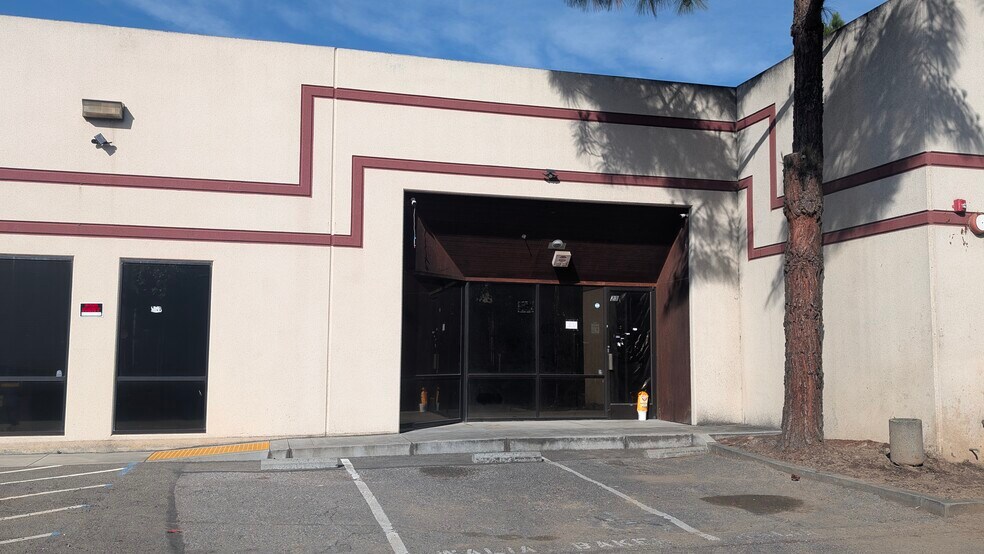
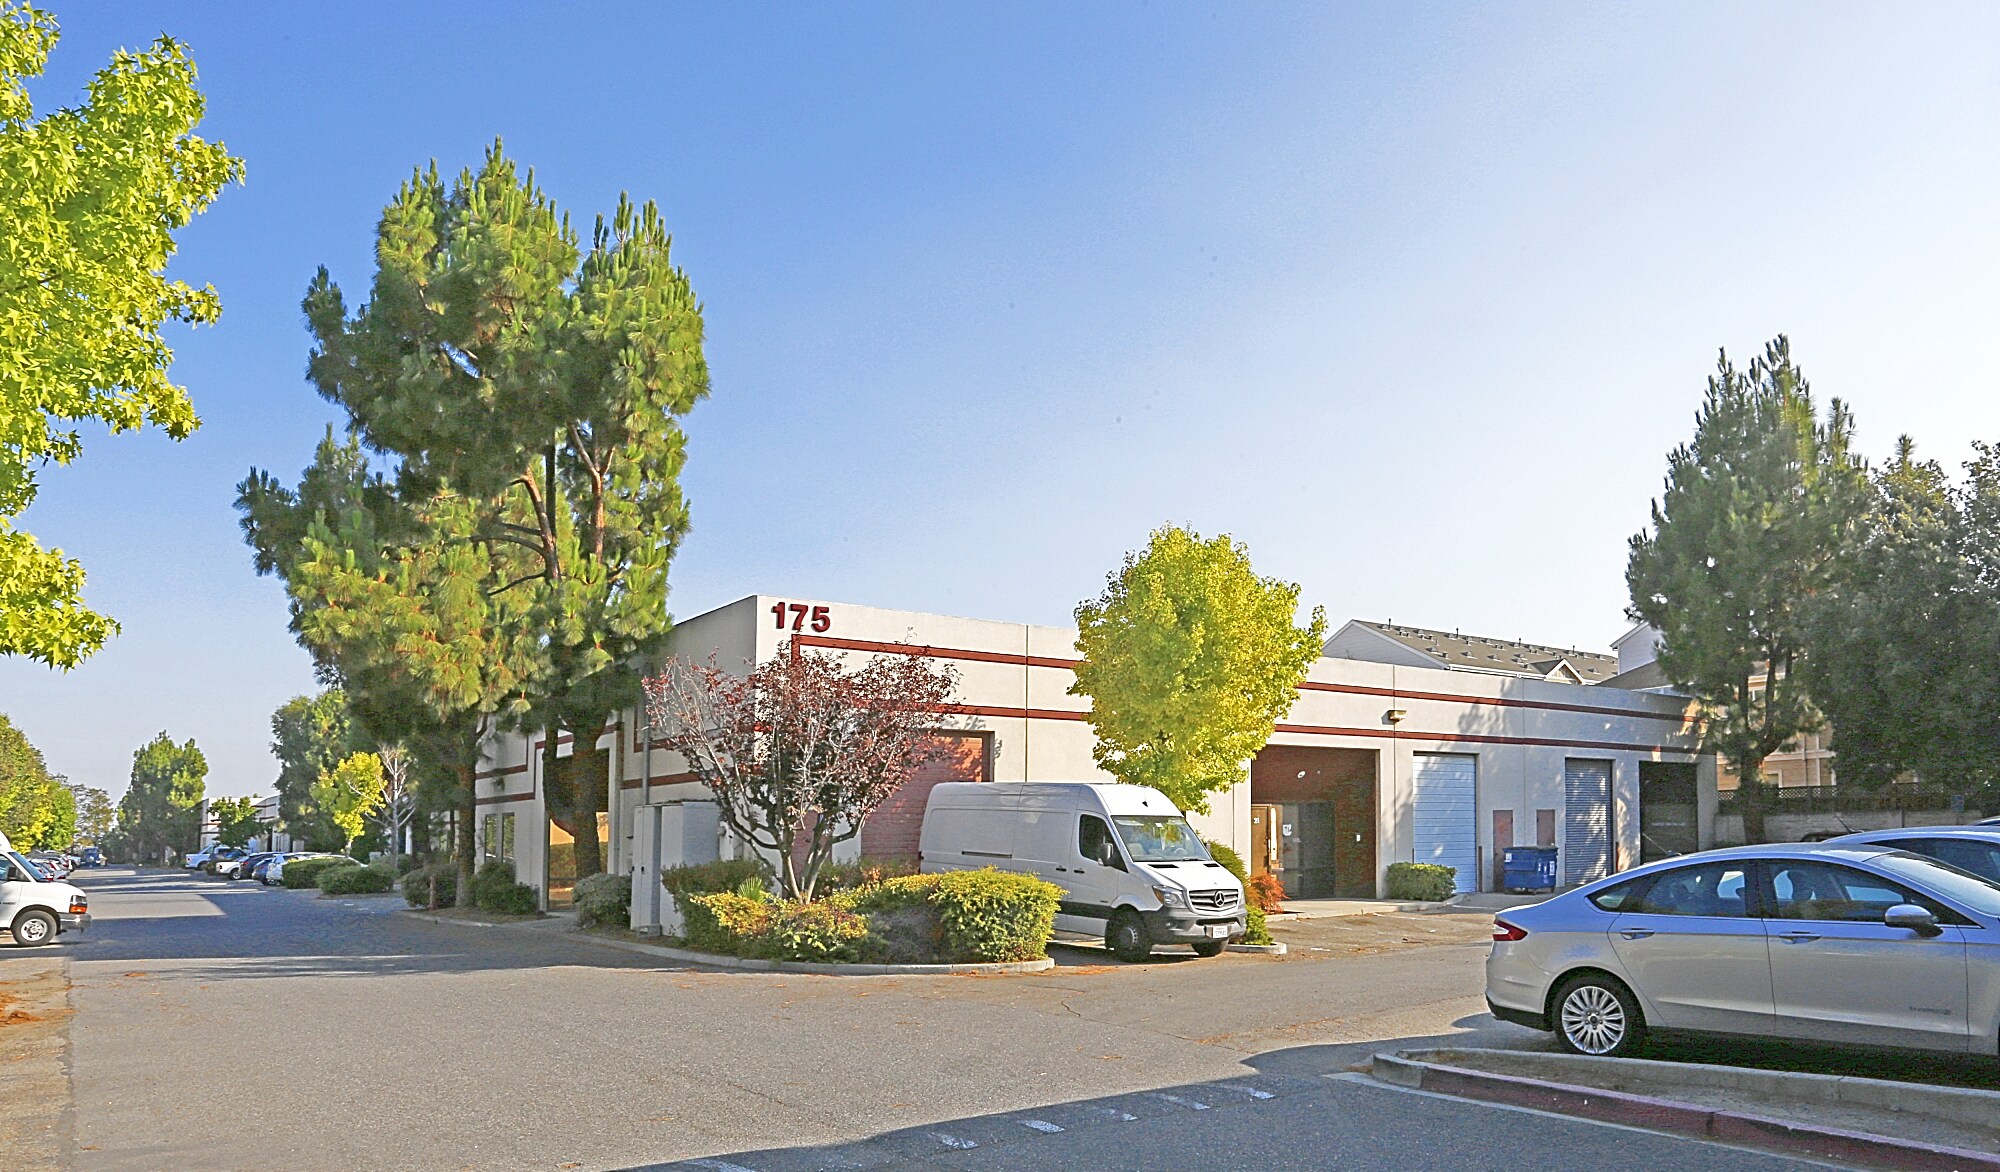
175 Lewis Rd Industriel/Logistique | 638 m² | 2 320 557 € | À vendre | San Jose, CA 95111
Certaines informations ont été traduites automatiquement.
Informations principales sur l'investissement
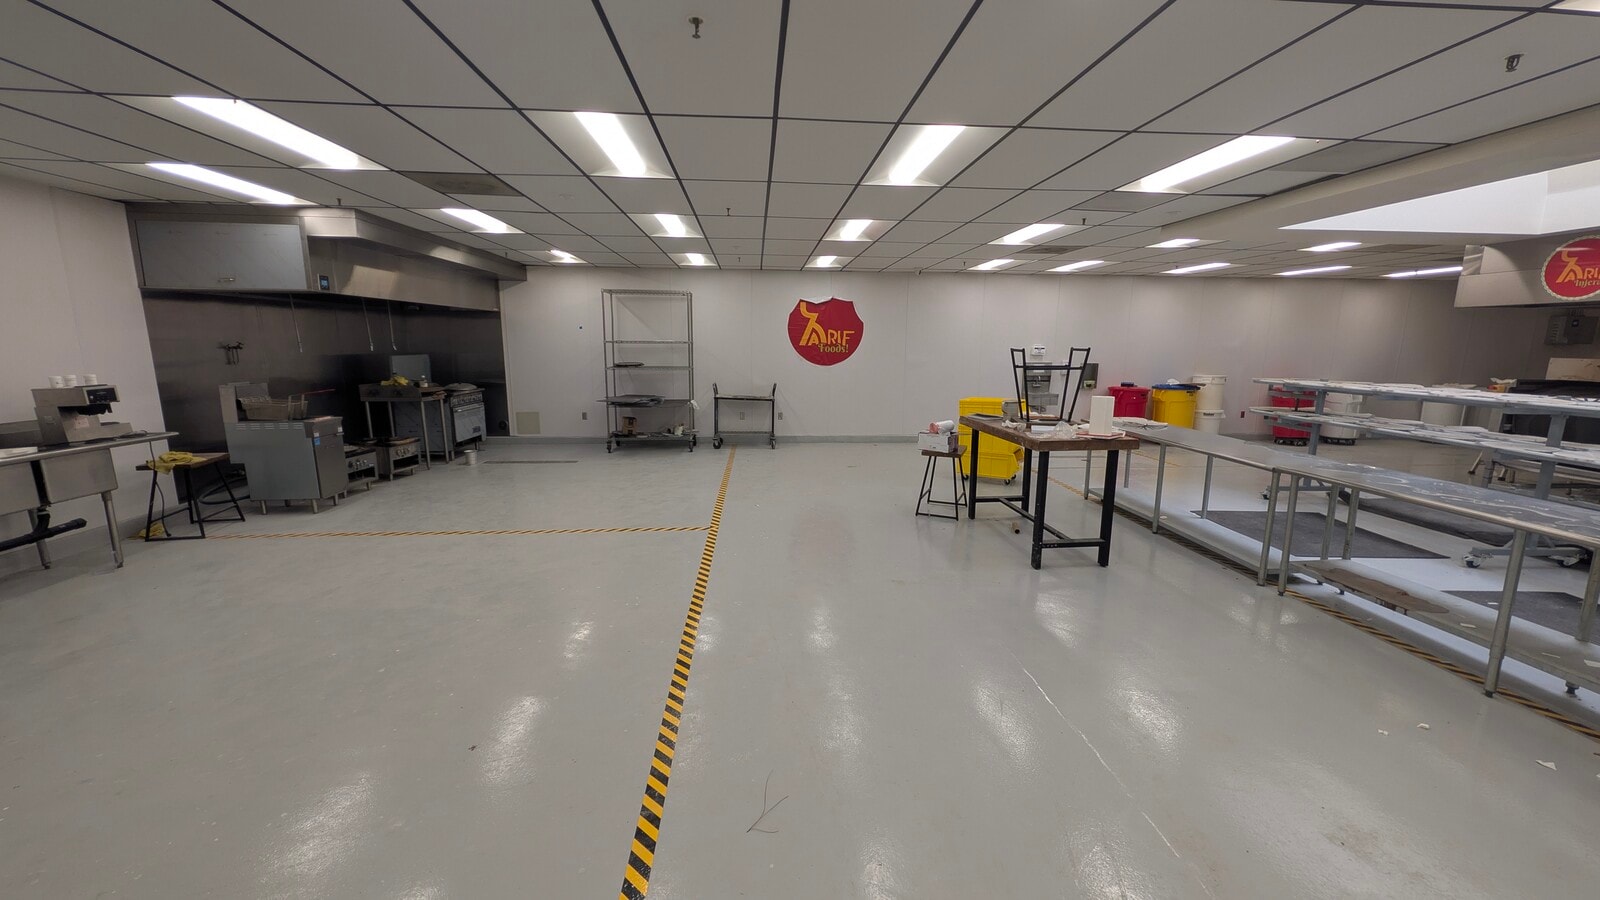
- Fully built-out commercial kitchen with flexible layout.
- Functional warehouse with a grade-level rollup door.
- Prime San Jose location with access to US 101, I-880 and I-680.
- Call listing brokers for more information.
Résumé analytique
175 Lewis Rd presents a prime opportunity for food production and manufacturing owner-users or investors. This 6,868 SF industrial condo offers a versatile layout suitable for a wide range of production, warehousing and logistics operations. Located in San Jose, the property provides strategic access to major transportation routes and essential amenities. Its well-maintained infrastructure and flexible configuration make it an ideal choice for businesses seeking a strong operational foothold in San Jose’s thriving industrial market.
Data room Cliquez ici pour accéder à
- Offering Memorandum
1 Lot disponible
- Lot
- Surface du lot
- Usage du lot en coprop.
- Prix
- RNE
| Type de vente | Investissement ou propriétaire occupant | Référence cadastrale/ID de parcelle | 497-31-049 |
| Type de vente | Investissement ou propriétaire occupant |
| Référence cadastrale/ID de parcelle | 497-31-049 |
- Condo industriel de 6 868 pieds carrés (+/-)
- (+/-) 15 % entrepôt ; (+/-) 35 % bureau ; (+/-) 50 % cuisine
- (+/-) 2 671 pieds carrés loués jusqu'au 31 mai 2023
- 480 ampères, triphasé
- Cotisations d'association peu élevées : 650$ par mois
- Espace de cuisine idéal pour la cuisine de l'économat
- Espaces communs entretenus par l'association
- Plafond suspendu à 100 % dans le bureau et la cuisine
- CVC dans les bureaux et les cuisines
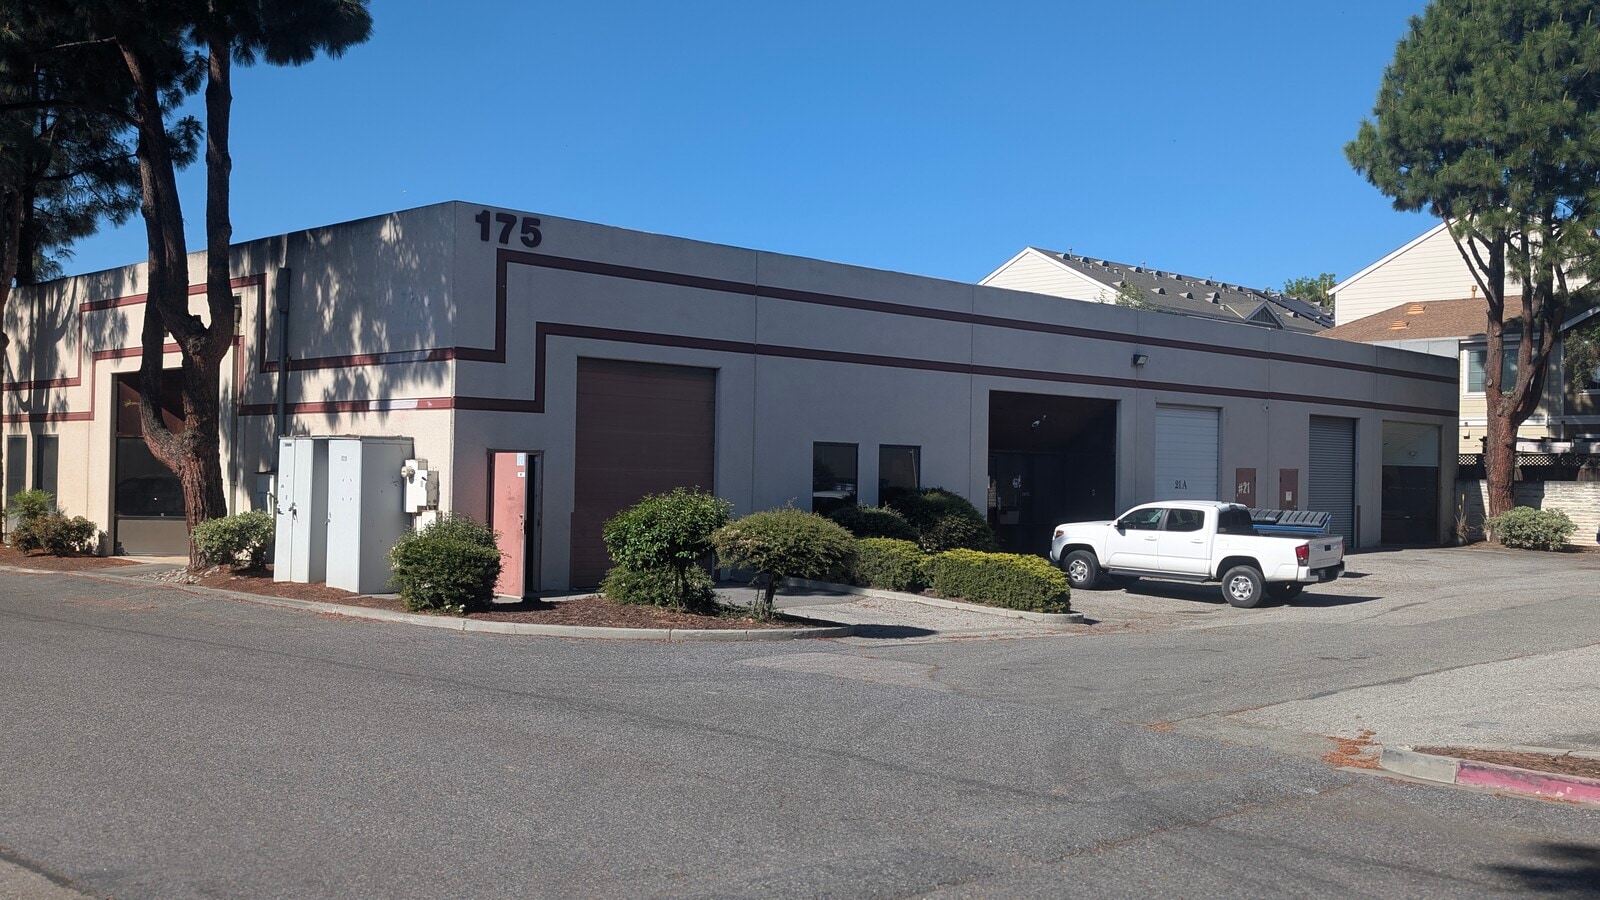
- Une (1) porte de douze (12) pieds au niveau du sol
Ne dérangez pas le locataire : appelez les agents immobiliers pour les visiter
The property includes warehouse space suitable for storage, assembly or light industrial use, along with grade-level loading for streamlined shipping, receiving, and daily distribution. An open floor plan connects to a dedicated office area and two restrooms.
Located in a well-maintained industrial park, the condo provides ample parking for employees and visitors. The site offers strong access to US 101, I-880, and I-680, placing you in the heart of San Jose’s industrial core near suppliers, vendors and a skilled local workforce.
The property is well suited for commercial kitchen operators, cloud kitchens, caterers, food service companies, warehousing, distribution, trades, service operations, R&D, small-scale manufacturing, e-commerce fulfillment and creative industrial uses.
Significant mechanical, electrical and plumbing (MEP) improvements throughout along with additional upgrades that elevate overall functionality.
Commercial kitchen includes:
One (1) Logiudice Forni Spiral Mixer
One (1) Imperial 36" Gas Range
Two (2) Atosa / Yindu Stock Pot Stoves
One (1) CaptiveAire Exhaust Hood (Type I)
One (1) CaptiveAire Exhaust Hood (Type II)
One (1) Cool Mfg. Inc. Walk-In Cooler
One (1) Cool Mfg. Inc. Walk-In Freezer
One (1) A.O. Smith BTW-100 Water Heater
One (1) Zurn Grease Interceptor
Floor Drains
Trench Drains
FRP Wall Finish
Epoxy Flooring
Please call or email to schedule a tour.
| Lot | Surface du lot | Usage du lot en coprop. | Prix | RNE |
| Lot 23 | 638 m² | Industriel/Logistique | 2 320 557 € (3 636,91 €/m²) | - |
Lot 23
| Surface du lot |
| 638 m² |
| Usage du lot en coprop. |
| Industriel/Logistique |
| Prix |
| 2 320 557 € (3 636,91 €/m²) |
| RNE |
| - |
Lot 23
| Surface du lot | 638 m² |
| Usage du lot en coprop. | Industriel/Logistique |
| Prix | 2 320 557 € (3 636,91 €/m²) |
| RNE | - |
| Type de vente | Investissement ou propriétaire occupant |
| Référence cadastrale/ID de parcelle | 497-31-049 |
| Description | |
|
|
| Notes sur la vente | |
|
6,868 SF industrial condo with rare fully built-out commercial kitchen offers an efficient, flexible layout for a wide range of operations. The property includes warehouse space suitable for storage, assembly or light industrial use, along with grade-level loading for streamlined shipping, receiving, and daily distribution. An open floor plan connects to a dedicated office area and two restrooms. Located in a well-maintained industrial park, the condo provides ample parking for employees and visitors. The site offers strong access to US 101, I-880, and I-680, placing you in the heart of San Jose’s industrial core near suppliers, vendors and a skilled local workforce. The property is well suited for commercial kitchen operators, cloud kitchens, caterers, food service companies, warehousing, distribution, trades, service operations, R&D, small-scale manufacturing, e-commerce fulfillment and creative industrial uses. Significant mechanical, electrical and plumbing (MEP) improvements throughout along with additional upgrades that elevate overall functionality. Commercial kitchen includes: One (1) Logiudice Forni Spiral Mixer One (1) Imperial 36" Gas Range Two (2) Atosa / Yindu Stock Pot Stoves One (1) CaptiveAire Exhaust Hood (Type I) One (1) CaptiveAire Exhaust Hood (Type II) One (1) Cool Mfg. Inc. Walk-In Cooler One (1) Cool Mfg. Inc. Walk-In Freezer One (1) A.O. Smith BTW-100 Water Heater One (1) Zurn Grease Interceptor Floor Drains Trench Drains FRP Wall Finish Epoxy Flooring Please call or email to schedule a tour. |
Informations sur l’immeuble
Caractéristiques
- Signalisation
- Climatisation
- Détecteur de fumée
Services publics
- Gaz
- Eau - Ville
- Égout - Ville
- Chauffage - Gaz



Présenté par
175 Lewis Rd

Hum, une erreur s’est produite lors de l’envoi de votre message. Veuillez réessayer.
Merci ! Votre message a été envoyé.