Votre e-mail a été envoyé.
175 Elizabeth Ln Industriel/Logistique | 929–1 672 m² | À louer | Genoa City, WI 53128
Certaines informations ont été traduites automatiquement.
Caractéristiques
Tous les espace disponibles(1)
Afficher les loyers en
- Espace
- Surface
- Durée
- Loyer
- Type de bien
- Aménagement
- Disponible
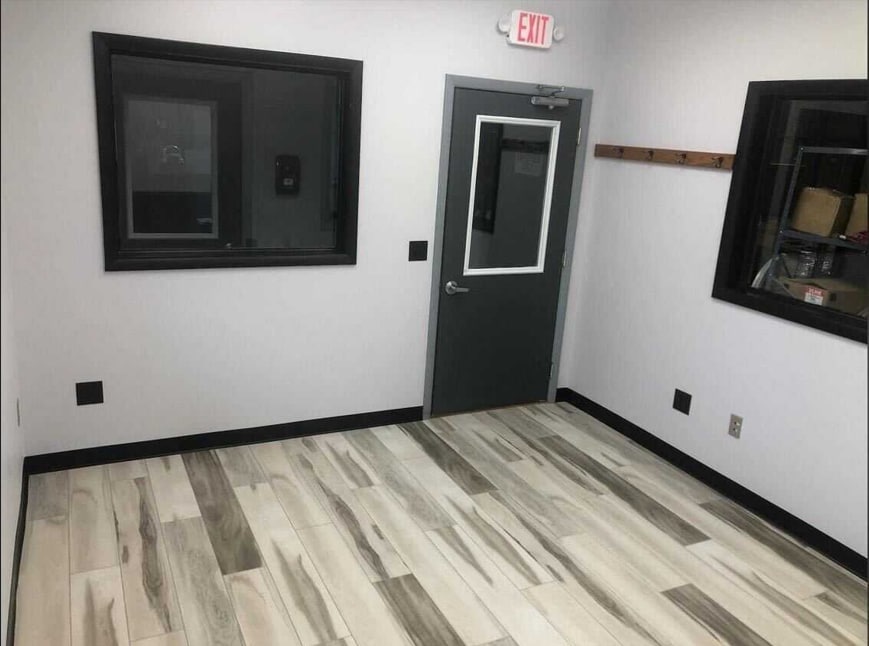


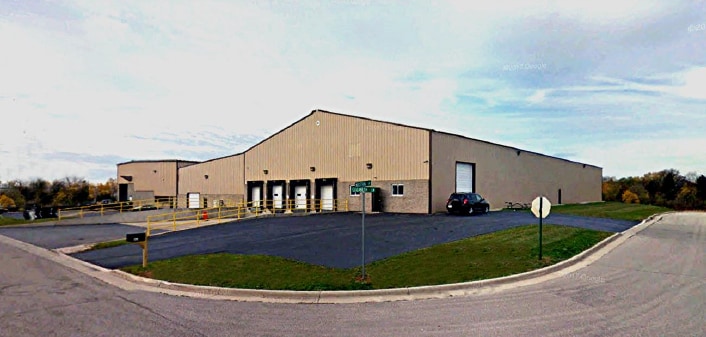
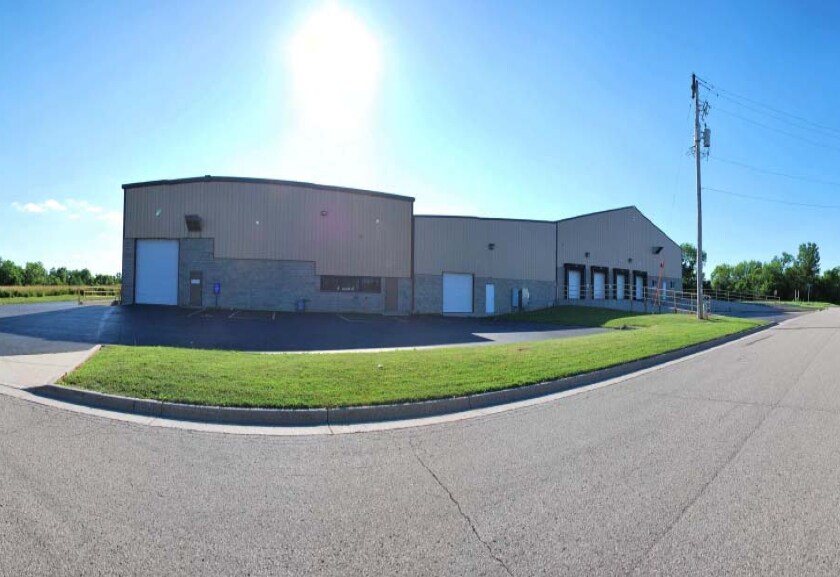
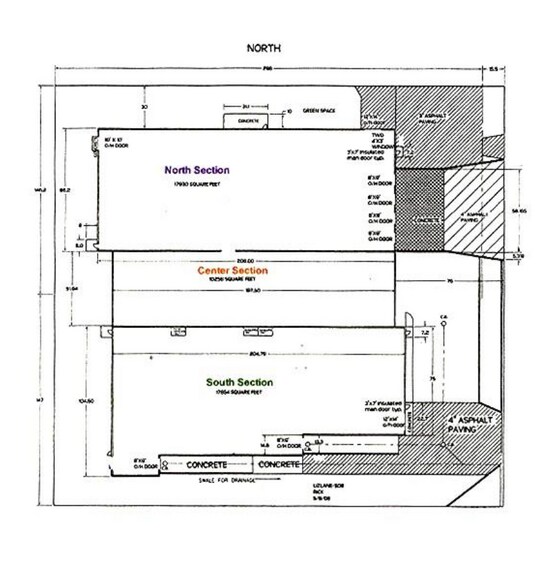
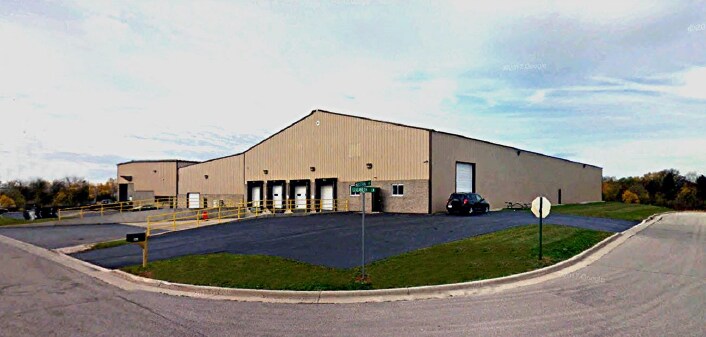
Divisible space available - From 10,000 SF to 17,850 SF of warehouse and option to add additional 1600+ SF of office Prime Industrial Warehouse Opportunity Contact: Kurt - 262-649-1748 This exceptionally maintained 17,850-square-foot industrial facility offers a rare combination of clear-span flexibility and professional office space. Strategically located with quick interstate access and a tractor-trailer-friendly layout, this building is optimized for high-volume logistics and distribution. Facility Specifications Total Area: 17,850 SF (Approximately 86' wide x 208' long). Structural Design: Complete clear-span construction with no interior columns for maximum floor efficiency. Clear Height: 21' clear height. Power: Robust 3-Phase power supply. Lighting: High-efficiency LED lighting installed throughout the warehouse floor. Climate Control: Rooftop heater for the warehouse and dedicated HVAC for the office suite. Safety: Fully sprinkled building with 24-7 video surveillance. Loading & Logistics Dock Access: 4 level loading docks equipped with truck bumper locks. Drive-In Access: One 14' tall overhead door for versatile vehicle and equipment entry. Site Layout: Specifically designed for tractor-trailer maneuvers with parking for 10+ cars. Professional Office & Amenities Office Suite: Two private, climate-controlled offices with modern finishes. Option to add 1600+ office space with built out conference room and turn key. Employee Facilities: Two bathrooms and a dedicated breakroom. Storage: Integrated second-floor storage area conveniently located above the office suite.
- Le loyer ne comprend pas les services publics, les frais immobiliers ou les services de l’immeuble.
- 1 accès plain-pied
- Climatisation centrale
- Toilettes privées
- Accessible fauteuils roulants
- Prime Industrial Clear Span Warehouse
- Comprend 149 m² d’espace de bureau dédié
- 4 quais de chargement
- Bureaux cloisonnés
- Connectivité Wi-Fi
- Divisible space - from 10,000SF - 17,850SF
| Espace | Surface | Durée | Loyer | Type de bien | Aménagement | Disponible |
| 1er étage | 929 – 1 672 m² | Négociable | 74,15 € /m²/an 6,18 € /m²/mois 123 993 € /an 10 333 € /mois | Industriel/Logistique | Construction achevée | 01/12/2026 |
1er étage
| Surface |
| 929 – 1 672 m² |
| Durée |
| Négociable |
| Loyer |
| 74,15 € /m²/an 6,18 € /m²/mois 123 993 € /an 10 333 € /mois |
| Type de bien |
| Industriel/Logistique |
| Aménagement |
| Construction achevée |
| Disponible |
| 01/12/2026 |
1er étage
| Surface | 929 – 1 672 m² |
| Durée | Négociable |
| Loyer | 74,15 € /m²/an |
| Type de bien | Industriel/Logistique |
| Aménagement | Construction achevée |
| Disponible | 01/12/2026 |
Divisible space available - From 10,000 SF to 17,850 SF of warehouse and option to add additional 1600+ SF of office Prime Industrial Warehouse Opportunity Contact: Kurt - 262-649-1748 This exceptionally maintained 17,850-square-foot industrial facility offers a rare combination of clear-span flexibility and professional office space. Strategically located with quick interstate access and a tractor-trailer-friendly layout, this building is optimized for high-volume logistics and distribution. Facility Specifications Total Area: 17,850 SF (Approximately 86' wide x 208' long). Structural Design: Complete clear-span construction with no interior columns for maximum floor efficiency. Clear Height: 21' clear height. Power: Robust 3-Phase power supply. Lighting: High-efficiency LED lighting installed throughout the warehouse floor. Climate Control: Rooftop heater for the warehouse and dedicated HVAC for the office suite. Safety: Fully sprinkled building with 24-7 video surveillance. Loading & Logistics Dock Access: 4 level loading docks equipped with truck bumper locks. Drive-In Access: One 14' tall overhead door for versatile vehicle and equipment entry. Site Layout: Specifically designed for tractor-trailer maneuvers with parking for 10+ cars. Professional Office & Amenities Office Suite: Two private, climate-controlled offices with modern finishes. Option to add 1600+ office space with built out conference room and turn key. Employee Facilities: Two bathrooms and a dedicated breakroom. Storage: Integrated second-floor storage area conveniently located above the office suite.
- Le loyer ne comprend pas les services publics, les frais immobiliers ou les services de l’immeuble.
- Comprend 149 m² d’espace de bureau dédié
- 1 accès plain-pied
- 4 quais de chargement
- Climatisation centrale
- Bureaux cloisonnés
- Toilettes privées
- Connectivité Wi-Fi
- Accessible fauteuils roulants
- Divisible space - from 10,000SF - 17,850SF
- Prime Industrial Clear Span Warehouse
Aperçu du bien
Over 46,000 Square Feet of Clear-span warehouse space. Located right on the Wisconsin/Illinois border. Easy access to Route 12, large poured concrete outdoor storage area. 6 loading docks, 4 drive-in doors with oversized 24' wide door, 14' height. 3 Phase power, modern office space, sprinkler system and 24-7 surveillance. Easy truck access and ample parking for employees.
Faits sur l’installation entrepôt
Occupants
- Étage
- Nom de l’occupant
- Secteur d’activité
- 1er
- Kurt Michael Hintz
- Immobilier
Données démographiques
Accessibilité régionale


Présenté par
Macs Moving & Storage
175 Elizabeth Ln
Hum, une erreur s’est produite lors de l’envoi de votre message. Veuillez réessayer.
Merci ! Votre message a été envoyé.