Votre e-mail a été envoyé.

1745 NE Columbia Blvd Portland, OR 97211 Espace disponible | 223–5 095 m² | Industriel/Logistique
Certaines informations ont été traduites automatiquement.
Informations principales sur le parc
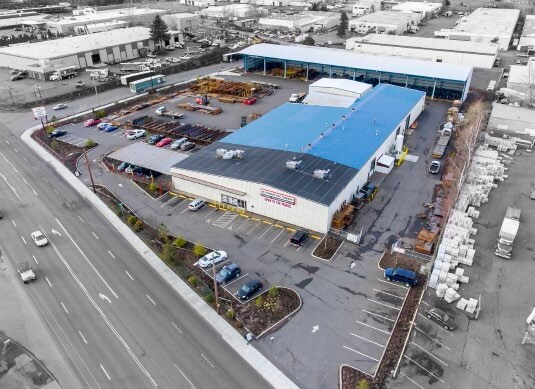
- Upgraded in 2016 for modern operations.
- Heavy power available throughout the property.
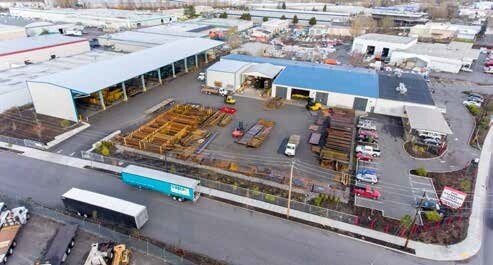
- Approximately 40 on-site surface stalls.
- Nine grade-level doors for vehicle access.
- Crane-ready runway system for overhead bridge cranes.
- Convenient access to major regional highways.
Faits sur le parc
| Espace total disponible | 5 095 m² | Type de parc | Parc industriel |
| Espace total disponible | 5 095 m² |
| Type de parc | Parc industriel |
Tous les espaces disponibles(3)
Afficher les loyers en
- Espace
- Surface
- Durée
- Loyer
- Type de bien
- Aménagement
- Disponible
A smaller, highly functional space suitable for office or showroom use with convenient access to the main site circulation. Perfect for administrative functions that need proximity to warehouse operations.
- Functional office or showroom layout
- Direct integration with site operations
| Espace | Surface | Durée | Loyer | Type de bien | Aménagement | Disponible |
| 1er étage | 223 m² | Négociable | Sur demande Sur demande Sur demande Sur demande | Industriel/Logistique | Construction achevée | 30 jours |
1745 NE Columbia Blvd - 1er étage
- Espace
- Surface
- Durée
- Loyer
- Type de bien
- Aménagement
- Disponible
Featuring a functional warehouse layout with 22’–23’ clear height and heavy power, this building offers substantial open floor area for manufacturing or distribution. Ideal for businesses requiring large-scale inventory accommodation.
- 22’–23’ clear ceiling height
- Heavy power infrastructure throughout
| Espace | Surface | Durée | Loyer | Type de bien | Aménagement | Disponible |
| 1er étage | 2 127 m² | Négociable | Sur demande Sur demande Sur demande Sur demande | Industriel/Logistique | Construction achevée | 30 jours |
1745 NE Columbia Blvd - 1er étage
- Espace
- Surface
- Durée
- Loyer
- Type de bien
- Aménagement
- Disponible
This expansive space includes a crane-ready open bay with significant heavy-power capabilities and multiple grade-level doors. Designed for efficient industrial operations, the layout supports high-volume material handling and storage needs.
- Crane-ready open bay design
- Multiple grade-level loading doors
| Espace | Surface | Durée | Loyer | Type de bien | Aménagement | Disponible |
| 1er étage | 2 745 m² | Négociable | Sur demande Sur demande Sur demande Sur demande | Industriel/Logistique | Construction achevée | 30 jours |
1745 NE Columbia Blvd - 1er étage
1745 NE Columbia Blvd - 1er étage
| Surface | 223 m² |
| Durée | Négociable |
| Loyer | Sur demande |
| Type de bien | Industriel/Logistique |
| Aménagement | Construction achevée |
| Disponible | 30 jours |
A smaller, highly functional space suitable for office or showroom use with convenient access to the main site circulation. Perfect for administrative functions that need proximity to warehouse operations.
- Functional office or showroom layout
- Direct integration with site operations
1745 NE Columbia Blvd - 1er étage
| Surface | 2 127 m² |
| Durée | Négociable |
| Loyer | Sur demande |
| Type de bien | Industriel/Logistique |
| Aménagement | Construction achevée |
| Disponible | 30 jours |
Featuring a functional warehouse layout with 22’–23’ clear height and heavy power, this building offers substantial open floor area for manufacturing or distribution. Ideal for businesses requiring large-scale inventory accommodation.
- 22’–23’ clear ceiling height
- Heavy power infrastructure throughout
1745 NE Columbia Blvd - 1er étage
| Surface | 2 745 m² |
| Durée | Négociable |
| Loyer | Sur demande |
| Type de bien | Industriel/Logistique |
| Aménagement | Construction achevée |
| Disponible | 30 jours |
This expansive space includes a crane-ready open bay with significant heavy-power capabilities and multiple grade-level doors. Designed for efficient industrial operations, the layout supports high-volume material handling and storage needs.
- Crane-ready open bay design
- Multiple grade-level loading doors
Vue d’ensemble du parc
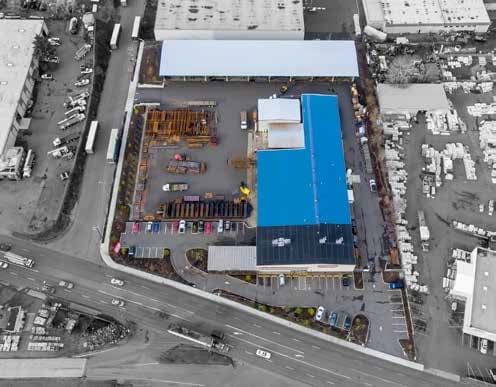
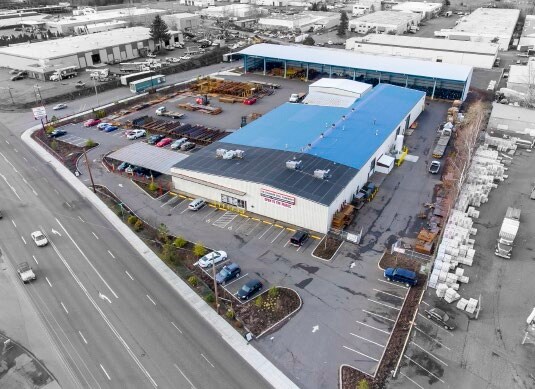
1745 NE Columbia Blvd in Portland offers three industrial buildings on an expansive 4.05-acre site within the city’s established industrial corridor. Originally built in 1971 and enhanced through upgrades in 2016, the property is designed for operational efficiency with heavy power capabilities and versatile layouts. Nine grade-level doors provide smooth vehicle access, while an open-face crane bay equipped with a crane-ready runway system supports equipment handling and material storage. The property includes approximately 40 surface parking stalls, accommodating workforce and visitor needs. Ideally situated near major transportation routes, the site is just 0.5 miles from I-5 and less than five miles from Portland International Airport. Its IG2 General Industrial zoning allows a wide range of industrial uses, and an Enterprise Zone designation adds potential business advantages. This site combines functionality, accessibility, and infrastructure suitable for modern industrial requirements.



Présenté par
1745 NE Columbia Blvd | Portland, OR 97211
Hum, une erreur s’est produite lors de l’envoi de votre message. Veuillez réessayer.
Merci ! Votre message a été envoyé.