Partager cette annonce

Message

949 caractères restants

Hum, une erreur s’est produite lors de l’envoi de votre message. Veuillez réessayer.

Votre e-mail a été envoyé.

Toujours intéressé ?

Contactez les agents pour obtenir plus d’informations sur cette propriété

Certaines informations ont été traduites automatiquement.

Caractéristiques

Hauteur libre
5,49 m
Accès plain-pied
2
Portes de quai de chargement extérieures
9
Niveleurs
3
Places de stationnement standard
60

Tous les espace disponibles(1)

Afficher les loyers en

  • Espace
  • Surface
  • Durée
  • Loyer
  • Type de bien
  • Aménagement
  • Disponible
  • 1er étage – 4
  • 448 m²
  • Négociable
  • 113,43 € /m²/an 9,45 € /m²/mois 50 825 € /an 4 235 € /mois
  • Local d’activités
  • -
  • 30 jours

Excellent opportunity in a prime location with outstanding exposure and easy access. This versatile industrial space features a small office component and is ideally suited for warehouse, storage, distribution, and light industrial uses. The unit includes one truck-level shipping door capable of accommodating 53-foot trailers, providing efficient loading and logistics capabilities. Located in a highly desirable area, this property offers exceptional visibility and convenience for your business operations. Uses not permitted: children's indoor playground, athletic/recreational uses, community centre, banquet hall, food uses, daycare, pet daycare, school, after-school tutoring/educational program, retail, restaurant/cafe, grocery, automotive.

  • Le loyer ne comprend pas les services publics, les frais immobiliers ou les services de l’immeuble.
  • Climatisation centrale
  • Exceptional visibility
  • Ease of access
  • 1 accès plain-pied
  • Toilettes privées
  • Suited for warehouse, storage, distribution, etc
Espace Surface Durée Loyer Type de bien Aménagement Disponible
1er étage – 4 448 m² Négociable 113,43 € /m²/an 9,45 € /m²/mois 50 825 € /an 4 235 € /mois Local d’activités - 30 jours

1er étage – 4

Surface
448 m²
Durée
Négociable
Loyer
113,43 € /m²/an 9,45 € /m²/mois 50 825 € /an 4 235 € /mois
Type de bien
Local d’activités
Aménagement
-
Disponible
30 jours

1er étage – 4

Surface 448 m²
Durée Négociable
Loyer 113,43 € /m²/an
Type de bien Local d’activités
Aménagement -
Disponible 30 jours

Excellent opportunity in a prime location with outstanding exposure and easy access. This versatile industrial space features a small office component and is ideally suited for warehouse, storage, distribution, and light industrial uses. The unit includes one truck-level shipping door capable of accommodating 53-foot trailers, providing efficient loading and logistics capabilities. Located in a highly desirable area, this property offers exceptional visibility and convenience for your business operations. Uses not permitted: children's indoor playground, athletic/recreational uses, community centre, banquet hall, food uses, daycare, pet daycare, school, after-school tutoring/educational program, retail, restaurant/cafe, grocery, automotive.

  • Le loyer ne comprend pas les services publics, les frais immobiliers ou les services de l’immeuble.
  • 1 accès plain-pied
  • Climatisation centrale
  • Toilettes privées
  • Exceptional visibility
  • Suited for warehouse, storage, distribution, etc
  • Ease of access

Aperçu du bien

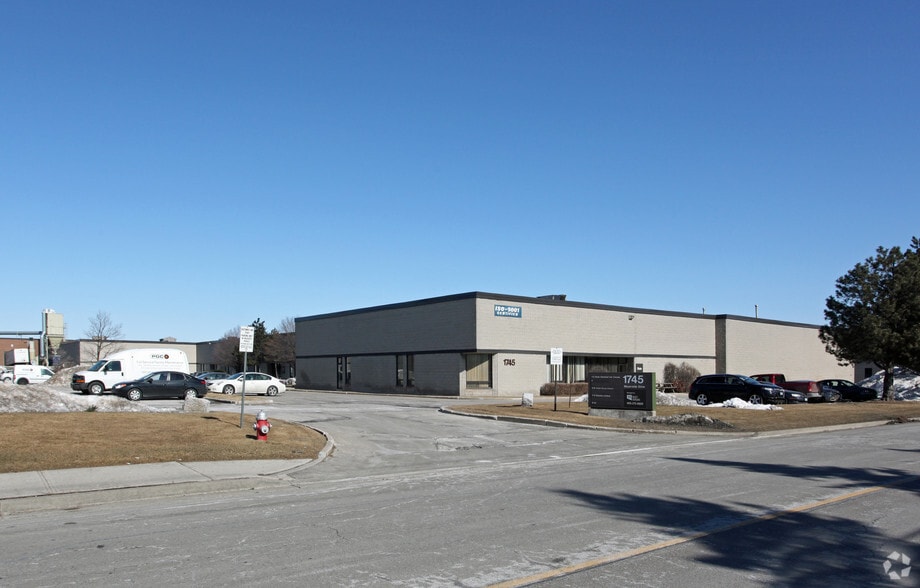
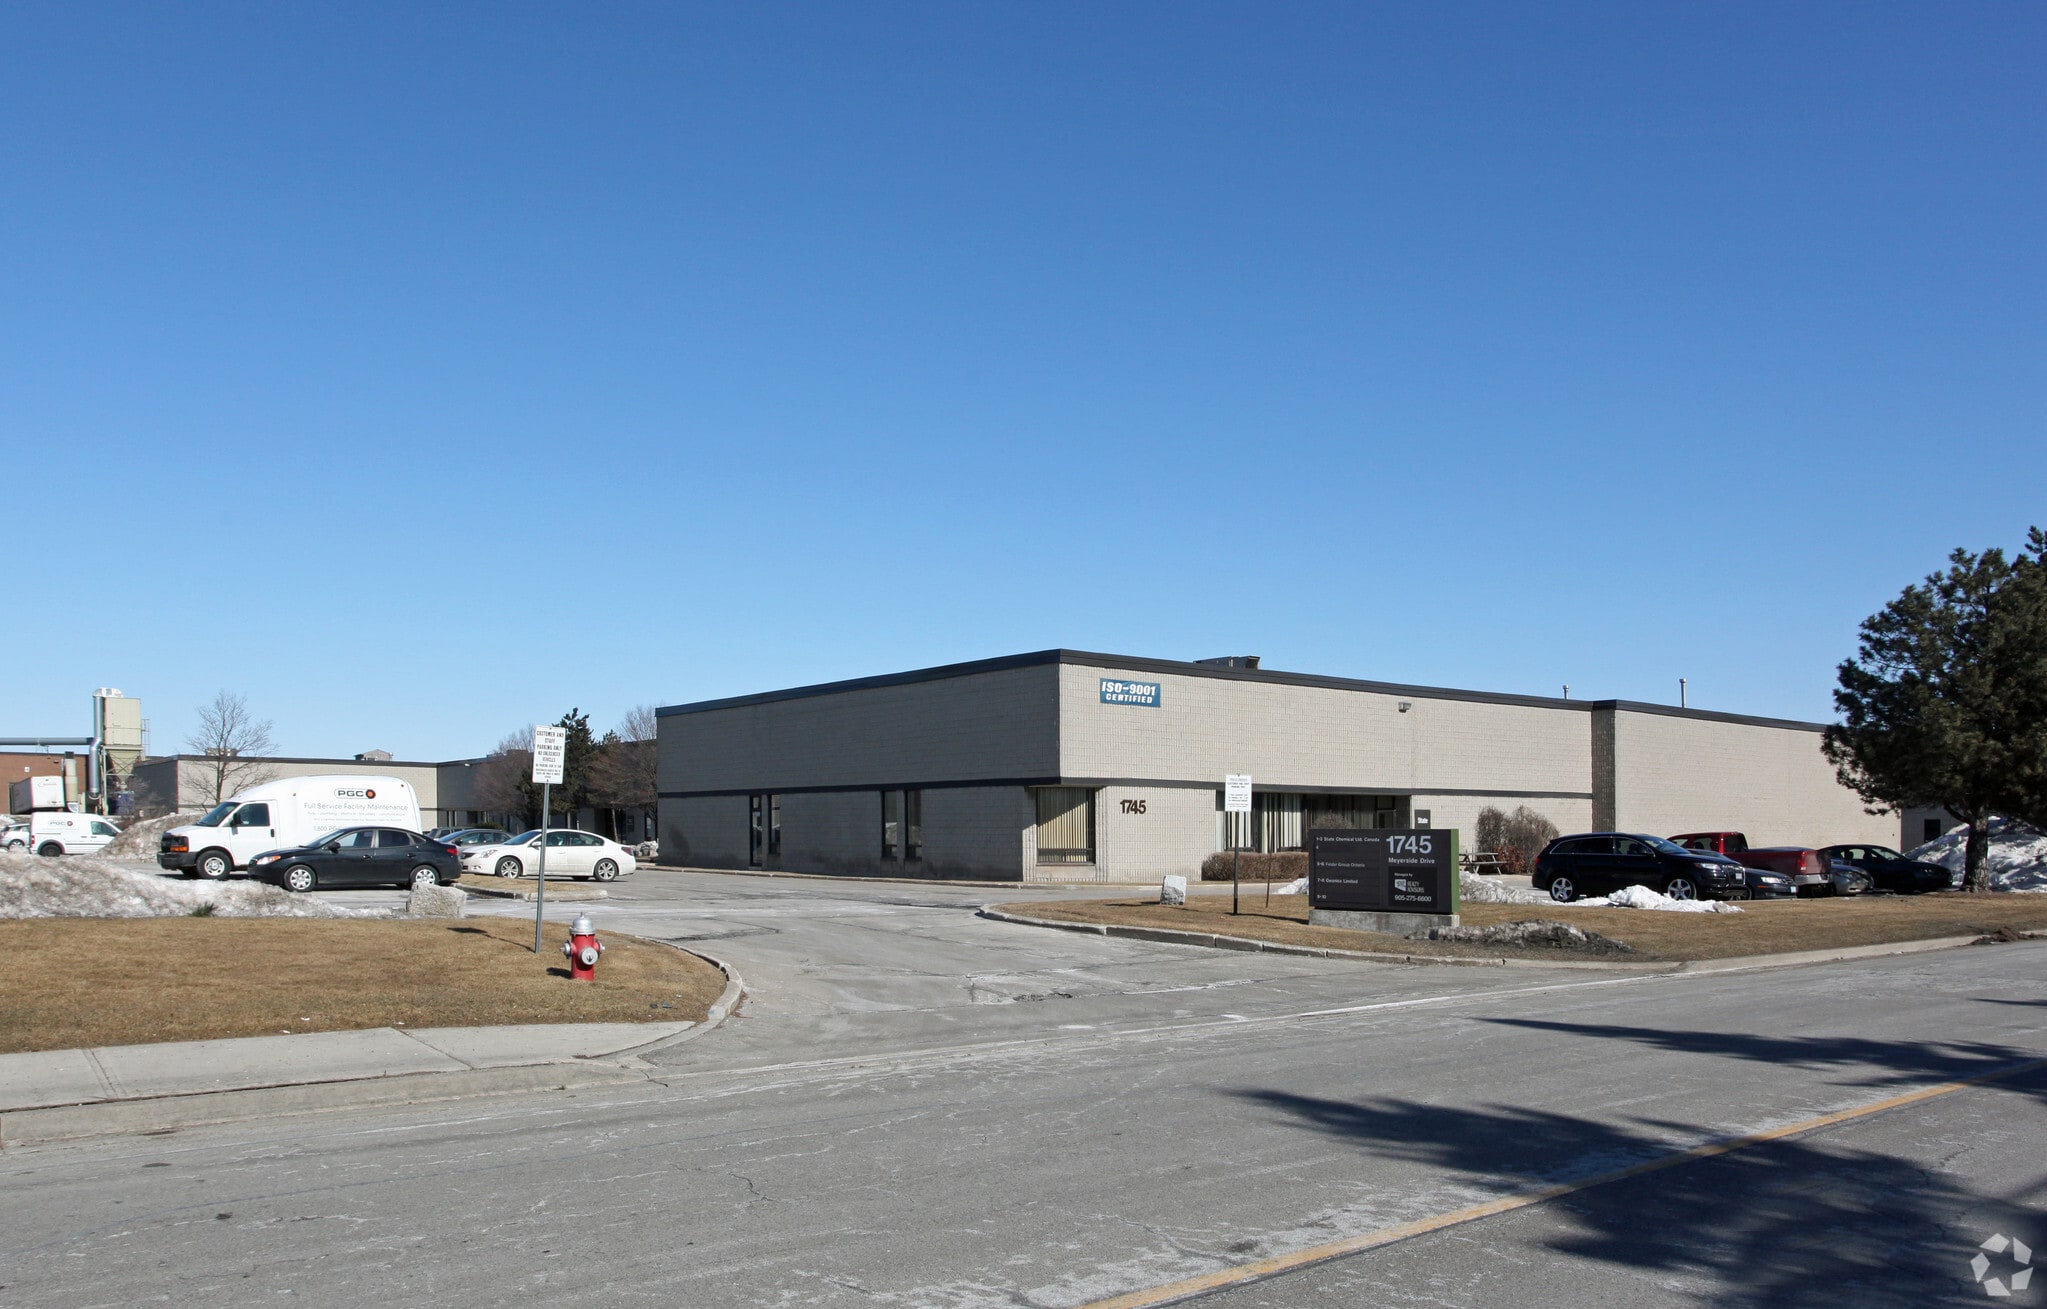
1745 Meyerside Drive is located in Mississauga’s Northeast area within the Dixie Business Park. Built in 1976, it functions as a multi-tenant industrial property totaling approximately 50,998 square feet. The site incorporates both office and warehouse components and provides shipping via truck-level and drive-in loading areas. Clear height is approximately 18 feet. The property is situated near major highways and transit routes and is in close proximity to Pearson International Airport. The site is zoned E3, accommodating industrial uses such as warehousing and distribution while restricting recreational and food-related uses.

Informations sur l’immeuble

Surface de l’immeuble
4 738 m²
Surface du lot
0,98 ha
Année de construction
1977
Développement et livraisons
Béton armé
Eau
Ville
Chauffage
Gaz
Alimentation électrique
Ampères: 600 Volts: 600
Zonage
E-3 - Industrial

Occupants

  • Étage
  • Nom de l’occupant
  • Secteur d’activité
  • 1er
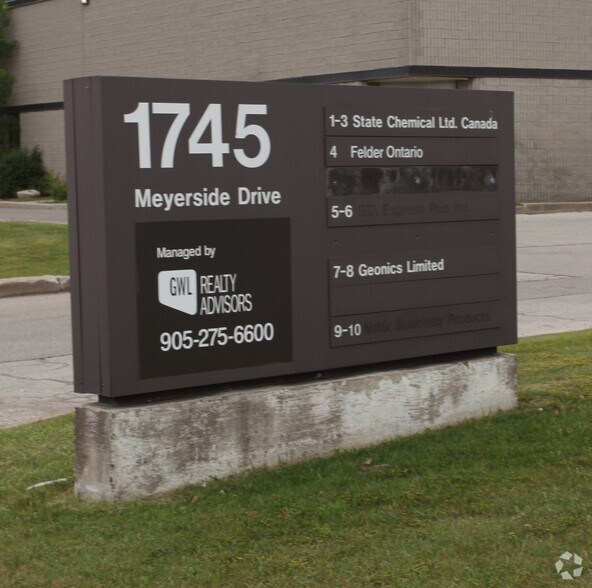
  • Felder Group Canada
  • Manufacture
  • 1er
  • Geonics Limited
  • Manufacture
  • 1er
  • The Mover's Choice Inc.
  • Services de location et de bail
  • 1er
  • voestalpine
  • Manufacture
Assez praticable à pied
40/100
Exceptionnellement adapté aux voitures
100/100
Transports en commun relativement accessibles
50/100
Plutôt praticable en vélo
50/100
  • ID de l’annonce: 41112663

  • Date de mise sur le marché: 30/06/2026

  • Dernière mise à jour:

  • Adresse: 1745 Meyerside Dr, Mississauga, ON L5T 1C6

Lien copié
Votre compte LoopNet a été créé !

Veuillez partager vos commentaires

Nous vous invitons à nous faire part de vos commentaires sur la façon dont nous pouvons améliorer LoopNet afin de mieux répondre à vos besoins.
X
{{ getErrorText(feedbackForm.starRating, "Ce notation") }}
255 caractères max. ({{ remainingChars() }} caractèrecaractères restantsur)
{{ getErrorText(feedbackForm.msg, "Ce notation") }}
{{ getErrorText(feedbackForm.fname, "Ce prénom") }}
{{ getErrorText(feedbackForm.lname, "Ce nom") }}
{{ getErrorText(feedbackForm.phone, "Ce numéro de téléphone") }}
{{ getErrorText(feedbackForm.phonex, "Cette extension de téléphone") }}
{{ getErrorText(feedbackForm.email, "Cet email") }}