Votre e-mail a été envoyé.

17440 College Pky Bureau | 342–5 666 m² | À louer | Livonia, MI 48152
Certaines informations ont été traduites automatiquement.
Informations principales sur la sous-location
- Immediate access to I-275, connecting to I-96, I-696, and M-14 for superior regional mobility.
- Walkable to a variety of restaurants and amenities, including Fleming’s, Mitchell’s Fish Market, and HopCat.
- Ample surface parking enhances convenience for tenants and visitors.
- Building features prominent visibility and opportunities for corporate signage along I-275.
- Adjacent to new mixed-use development featuring Whole Foods, Club Studio, Starbucks, and additional retail.
- Ample surface parking enhances convenience for tenants and visitors.
Tous les espaces disponibles(3)
Afficher les loyers en
- Espace
- Surface
- Durée
- Loyer
- Type de bien
- Aménagement
- Disponible
The first floor offers approximately 20,187 RSF of Class B office space, with divisibility for tenants seeking flexible configurations. Located within the College Park building, this floor provides immediate access to the main lobby area and benefits from proximity to key building amenities. The space is well-suited for professional users and offers direct access to abundant parking.
- Espace en sous-location disponible auprès de l’occupant actuel
- Entièrement aménagé comme Bureau standard
- Il est possible que le loyer annoncé ne comprenne pas certains services publics, services d’immeuble et frais immobiliers.
- Peut être associé à un ou plusieurs espaces supplémentaires pour obtenir jusqu’à 5 666 m² d’espace adjacent.
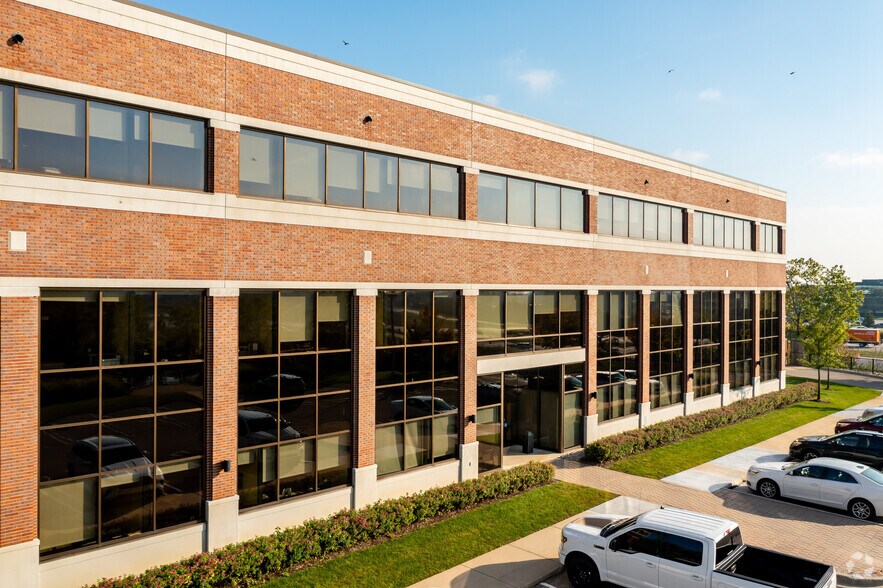
The second floor consists of approximately 20,267 RSF of high-quality office space within the College Park property. The layout accommodates a range of office uses, supported by efficient floor plates and connectivity to core building amenities. This level provides excellent natural light through expansive window lines and maintains close elevator access for convenience.
- Espace en sous-location disponible auprès de l’occupant actuel
- Entièrement aménagé comme Bureau standard
- Il est possible que le loyer annoncé ne comprenne pas certains services publics, services d’immeuble et frais immobiliers.
- Peut être associé à un ou plusieurs espaces supplémentaires pour obtenir jusqu’à 5 666 m² d’espace adjacent.
The second floor consists of approximately 20,267 RSF of high-quality office space within the College Park property. The layout accommodates a range of office uses, supported by efficient floor plates and connectivity to core building amenities. This level provides excellent natural light through expansive window lines and maintains close elevator access for convenience.
- Espace en sous-location disponible auprès de l’occupant actuel
- Entièrement aménagé comme Bureau standard
- Il est possible que le loyer annoncé ne comprenne pas certains services publics, services d’immeuble et frais immobiliers.
- Peut être associé à un ou plusieurs espaces supplémentaires pour obtenir jusqu’à 5 666 m² d’espace adjacent.
| Espace | Surface | Durée | Loyer | Type de bien | Aménagement | Disponible |
| 1er étage | 342 – 1 875 m² | Mai 2029 | 129,29 € /m²/an 10,77 € /m²/mois 242 482 € /an 20 207 € /mois | Bureau | Construction achevée | Maintenant |
| 2e étage | 1 883 m² | Mai 2029 | 129,29 € /m²/an 10,77 € /m²/mois 243 443 € /an 20 287 € /mois | Bureau | Construction achevée | Maintenant |
| 3e étage | 1 908 m² | Mai 2029 | 129,29 € /m²/an 10,77 € /m²/mois 246 686 € /an 20 557 € /mois | Bureau | Construction achevée | Maintenant |
1er étage
| Surface |
| 342 – 1 875 m² |
| Durée |
| Mai 2029 |
| Loyer |
| 129,29 € /m²/an 10,77 € /m²/mois 242 482 € /an 20 207 € /mois |
| Type de bien |
| Bureau |
| Aménagement |
| Construction achevée |
| Disponible |
| Maintenant |
2e étage
| Surface |
| 1 883 m² |
| Durée |
| Mai 2029 |
| Loyer |
| 129,29 € /m²/an 10,77 € /m²/mois 243 443 € /an 20 287 € /mois |
| Type de bien |
| Bureau |
| Aménagement |
| Construction achevée |
| Disponible |
| Maintenant |
3e étage
| Surface |
| 1 908 m² |
| Durée |
| Mai 2029 |
| Loyer |
| 129,29 € /m²/an 10,77 € /m²/mois 246 686 € /an 20 557 € /mois |
| Type de bien |
| Bureau |
| Aménagement |
| Construction achevée |
| Disponible |
| Maintenant |
1er étage
| Surface | 342 – 1 875 m² |
| Durée | Mai 2029 |
| Loyer | 129,29 € /m²/an |
| Type de bien | Bureau |
| Aménagement | Construction achevée |
| Disponible | Maintenant |
The first floor offers approximately 20,187 RSF of Class B office space, with divisibility for tenants seeking flexible configurations. Located within the College Park building, this floor provides immediate access to the main lobby area and benefits from proximity to key building amenities. The space is well-suited for professional users and offers direct access to abundant parking.
- Espace en sous-location disponible auprès de l’occupant actuel
- Il est possible que le loyer annoncé ne comprenne pas certains services publics, services d’immeuble et frais immobiliers.
- Entièrement aménagé comme Bureau standard
- Peut être associé à un ou plusieurs espaces supplémentaires pour obtenir jusqu’à 5 666 m² d’espace adjacent.
2e étage
| Surface | 1 883 m² |
| Durée | Mai 2029 |
| Loyer | 129,29 € /m²/an |
| Type de bien | Bureau |
| Aménagement | Construction achevée |
| Disponible | Maintenant |
The second floor consists of approximately 20,267 RSF of high-quality office space within the College Park property. The layout accommodates a range of office uses, supported by efficient floor plates and connectivity to core building amenities. This level provides excellent natural light through expansive window lines and maintains close elevator access for convenience.
- Espace en sous-location disponible auprès de l’occupant actuel
- Il est possible que le loyer annoncé ne comprenne pas certains services publics, services d’immeuble et frais immobiliers.
- Entièrement aménagé comme Bureau standard
- Peut être associé à un ou plusieurs espaces supplémentaires pour obtenir jusqu’à 5 666 m² d’espace adjacent.
3e étage
| Surface | 1 908 m² |
| Durée | Mai 2029 |
| Loyer | 129,29 € /m²/an |
| Type de bien | Bureau |
| Aménagement | Construction achevée |
| Disponible | Maintenant |
The second floor consists of approximately 20,267 RSF of high-quality office space within the College Park property. The layout accommodates a range of office uses, supported by efficient floor plates and connectivity to core building amenities. This level provides excellent natural light through expansive window lines and maintains close elevator access for convenience.
- Espace en sous-location disponible auprès de l’occupant actuel
- Il est possible que le loyer annoncé ne comprenne pas certains services publics, services d’immeuble et frais immobiliers.
- Entièrement aménagé comme Bureau standard
- Peut être associé à un ou plusieurs espaces supplémentaires pour obtenir jusqu’à 5 666 m² d’espace adjacent.
Aperçu du bien
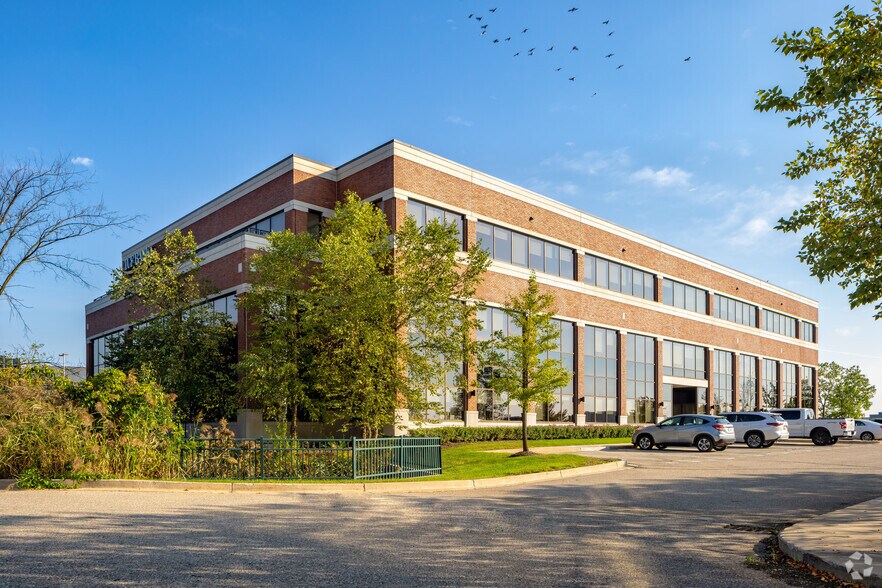
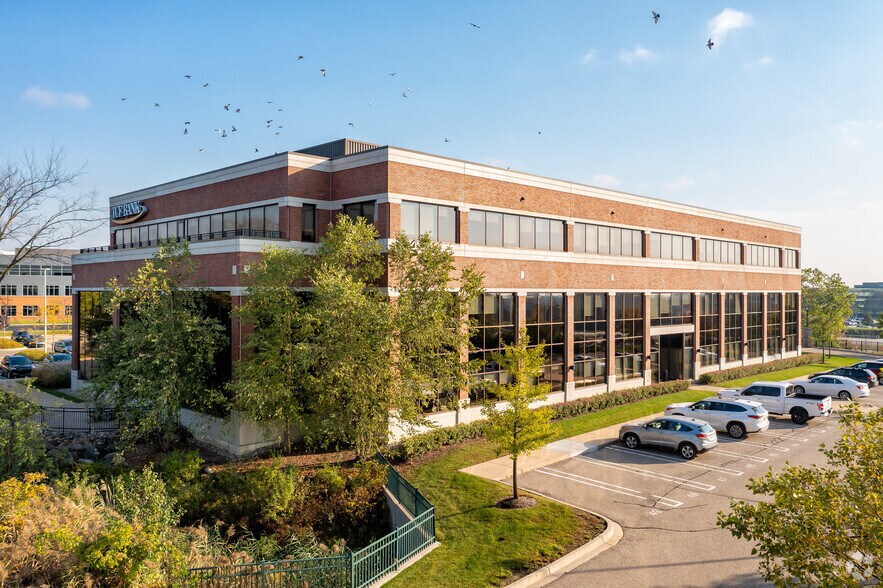
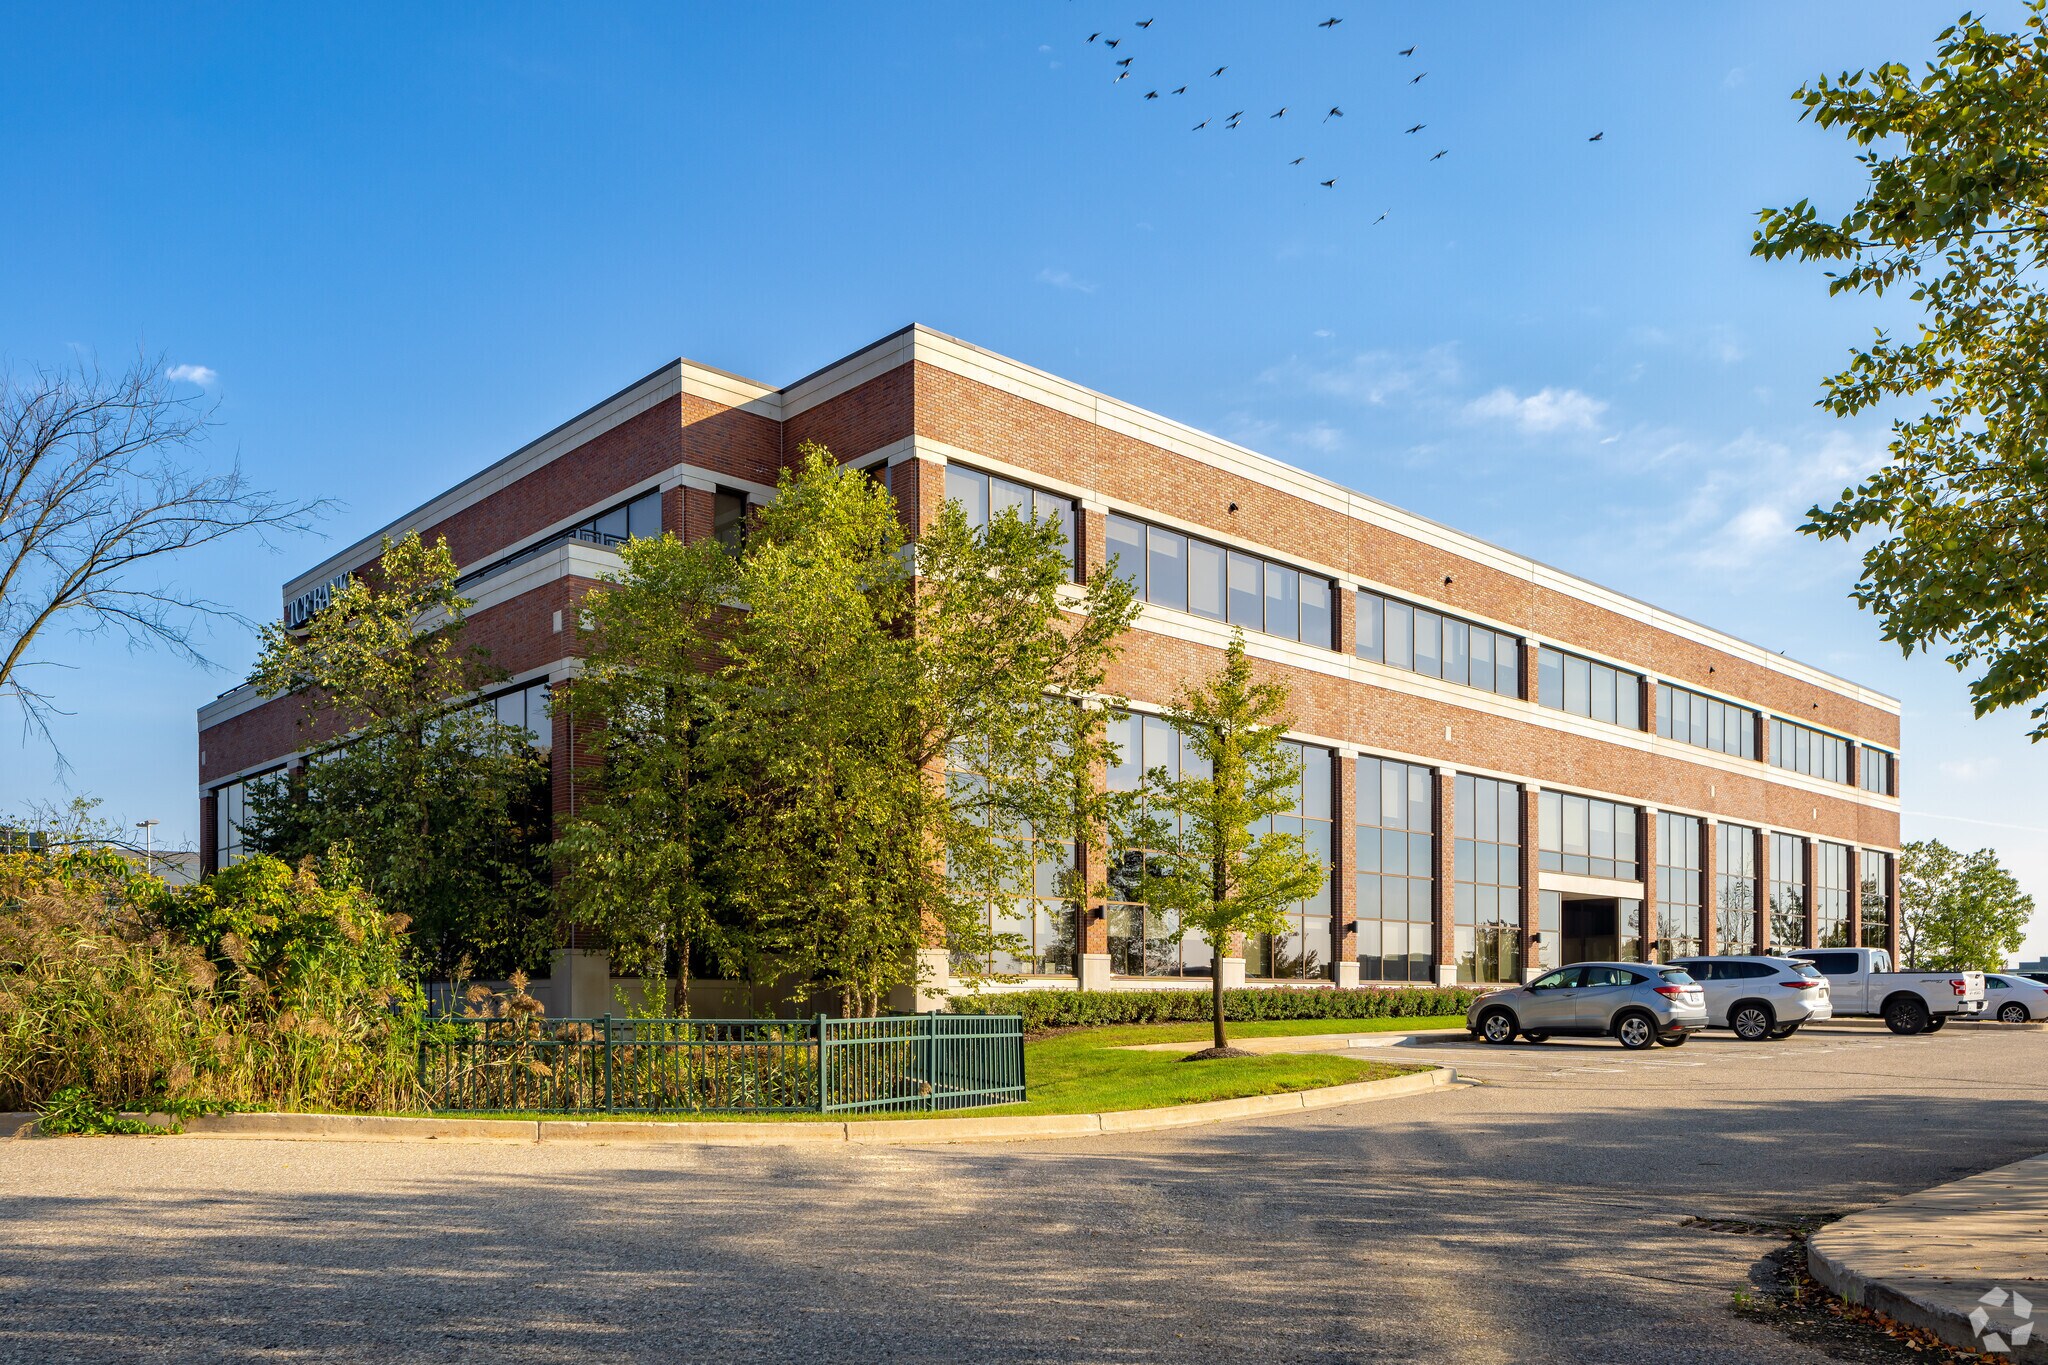
Located in the thriving Livonia market, this 3-story, Class B office property offers a modern and accessible workspace tailored to professional users. Positioned at 6 Mile and Haggerty Road, the building delivers prominent visibility from I-275, with potential signage opportunities to capture exposure from 165,000 vehicles per day. Its connectivity to major thoroughfares such as I-96, I-696, and M-14 ensures unmatched regional access for tenants and visitors. The property sits within a highly amenitized corridor, steps from new mixed-use developments with nationally recognized retailers and dining options, including Whole Foods, Starbucks, and Sweetgreen. Positioned adjacent to several restaurants and less than 0.2 miles from leading hotels, the location offers ideal accommodations for business engagements and client hosting. Tenants benefit from extensive on-site parking and a functional floor plan, complemented by nearby conveniences such as fueling stations and essential services. With updated finishes, an efficient design, and a strong neighborhood business environment, this location is a proven choice for companies seeking adaptability, ease of access, and a prominent corporate address within the Detroit metropolitan area.
- Signalisation
Informations sur l’immeuble
Occupants
- Étage
- Nom de l’occupant
- Secteur d’activité
- Multi
- Republic Services, Inc.
- Services de gestion des déchets et d’assainissement




Présenté par
17440 College Pky
Hum, une erreur s’est produite lors de l’envoi de votre message. Veuillez réessayer.
Merci ! Votre message a été envoyé.