Connectez-vous/S’inscrire
Votre e-mail a été envoyé.
1740 W Sylvania Ave
Toledo, OH 43613
Local commercial Bien À vendre
Certaines informations ont été traduites automatiquement.
Informations principales sur l'investissement
- Fully leased single-tenant restaurant investment property
- Remodeled in 2019 with additional updates completed in 2022
- Two curb cuts provide access from multiple road frontages
- Long-term lease includes a ten-year renewal option
- Net lease structure limits landlord operational responsibilities
- Approximately 175 feet of frontage on West Sylvania Avenue
Résumé analytique
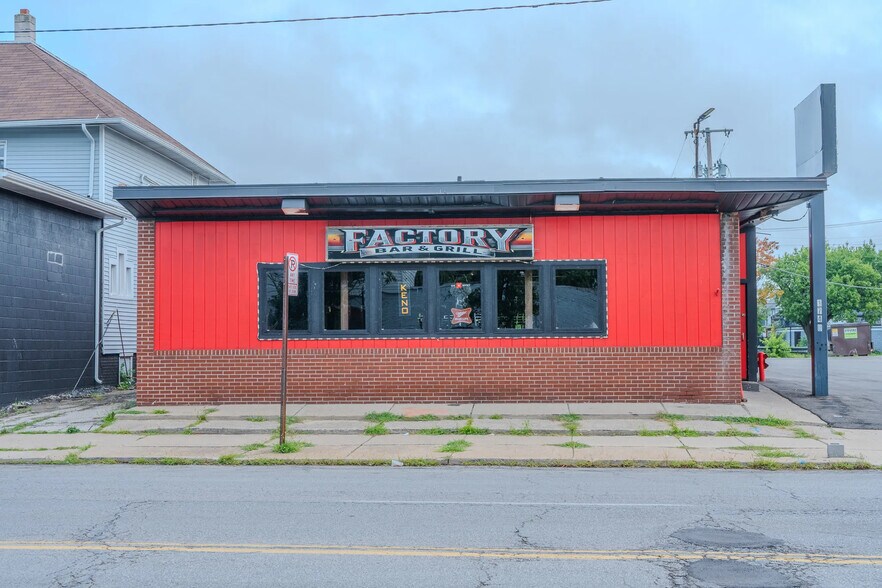
1740 W Sylvania Avenue presents an opportunity to acquire a fully leased single-tenant restaurant investment property positioned along one of north Toledo's primary commercial corridors. Situated on approximately one acre with 175 feet of frontage along West Sylvania Avenue, the property benefits from visibility on a signalized arterial roadway that connects Toledo to the City of Sylvania and provides convenient access to regional transportation routes. The ProMedica Parkway interchange is located just over one mile south, offering direct connectivity to Interstate 475, Interstate 75, and the broader Toledo metropolitan area.
The property is occupied by Factory Bar & Grill and is subject to a net lease structure under which the tenant is responsible for taxes, insurance, utilities, and maintenance expenses, while landlord obligations are limited to roof and structural components. The lease includes a ten-year term with a ten-year renewal option, providing long-term occupancy stability.
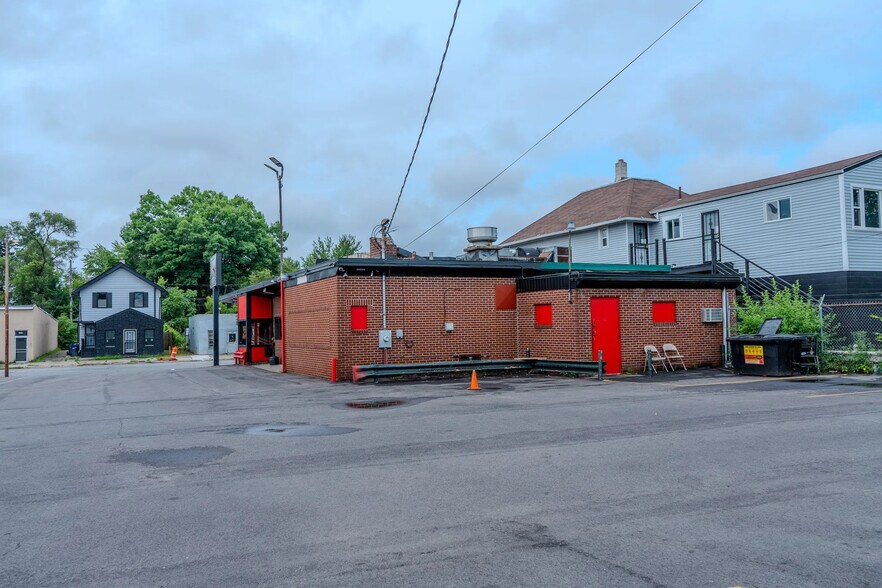
Originally constructed in 1957, the building was fully remodeled in 2019 and received additional updates in 2022. Property features include monument and fascia signage, security cameras, an alarm system, a rear delivery area adjacent to the kitchen, and dual curb-cut access from both West Sylvania Avenue and Tremainsville Road. The site's one-acre footprint and dedicated parking field support restaurant operations while providing customer accessibility and circulation.
The surrounding corridor is characterized by established commercial activity and neighborhood-serving businesses, supporting ongoing consumer traffic and tenant visibility. Combined with its full occupancy, long-term lease structure, recent improvements, and accessible location, the property offers investors a stabilized retail asset with contractual income and limited day-to-day management responsibilities.
The property is occupied by Factory Bar & Grill and is subject to a net lease structure under which the tenant is responsible for taxes, insurance, utilities, and maintenance expenses, while landlord obligations are limited to roof and structural components. The lease includes a ten-year term with a ten-year renewal option, providing long-term occupancy stability.
Originally constructed in 1957, the building was fully remodeled in 2019 and received additional updates in 2022. Property features include monument and fascia signage, security cameras, an alarm system, a rear delivery area adjacent to the kitchen, and dual curb-cut access from both West Sylvania Avenue and Tremainsville Road. The site's one-acre footprint and dedicated parking field support restaurant operations while providing customer accessibility and circulation.
The surrounding corridor is characterized by established commercial activity and neighborhood-serving businesses, supporting ongoing consumer traffic and tenant visibility. Combined with its full occupancy, long-term lease structure, recent improvements, and accessible location, the property offers investors a stabilized retail asset with contractual income and limited day-to-day management responsibilities.
Informations sur l’immeuble
Type de vente
Investissement triple net
Type de bien
Local commercial
Sous-type de bien
Surface de l’immeuble
497 m²
Classe d’immeuble
B
Année de construction
1957
Prix
543 827 €
Prix par m²
1 093,74 €
Taux de capitalisation
9,50 %
RNE
51 664 €
Occupation
Mono
Hauteur du bâtiment
1 étage
Coefficient d’occupation des sols de l’immeuble
0,12
Surface du lot
0,42 ha
Zonage
CR
Stationnement
39 places (78,44 places par 1 000 m² loué)
Façade
Taxes foncières
| N° de parcelle | Évaluation des aménagements | 48 943 € | |
| Évaluation du terrain | 21 427 € | Évaluation totale | 70 370 € |
Taxes foncières
N° de parcelle
Évaluation du terrain
21 427 €
Évaluation des aménagements
48 943 €
Évaluation totale
70 370 €
1 sur 14
Vidéos
Visite extérieure 3D Matterport
Visite 3D
Photos
Street view
Rue
Carte