Votre e-mail a été envoyé.

1740 Skyway Dr Industriel/Logistique 1 858 m² 75 % Loué À vendre Longmont, CO 80504 3 378 970 € (1 818,55 €/m²) Taux de capitalisation 6,36 %
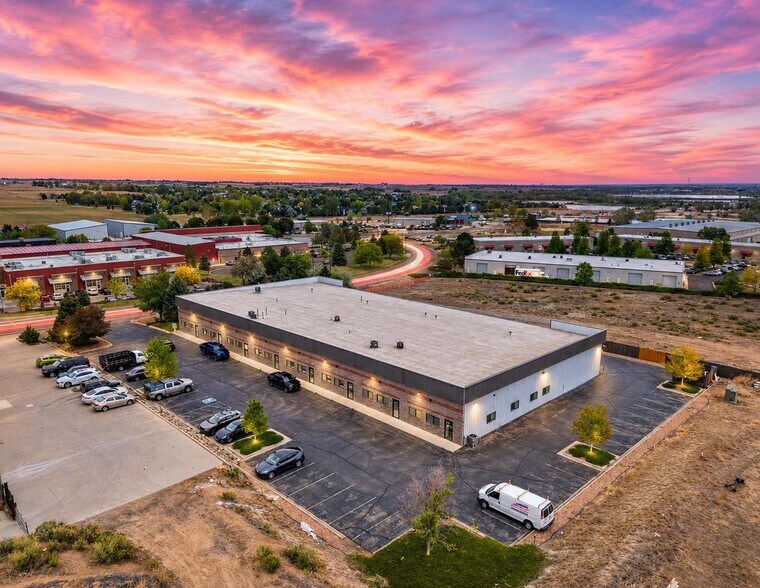
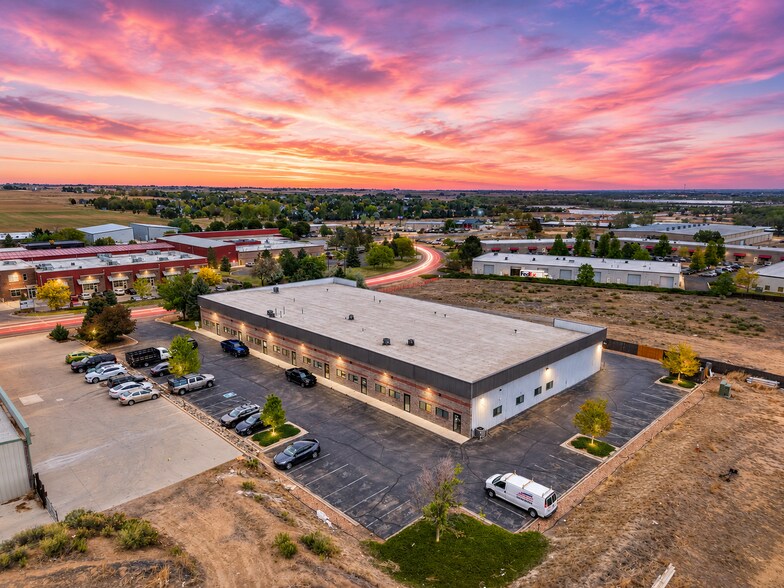
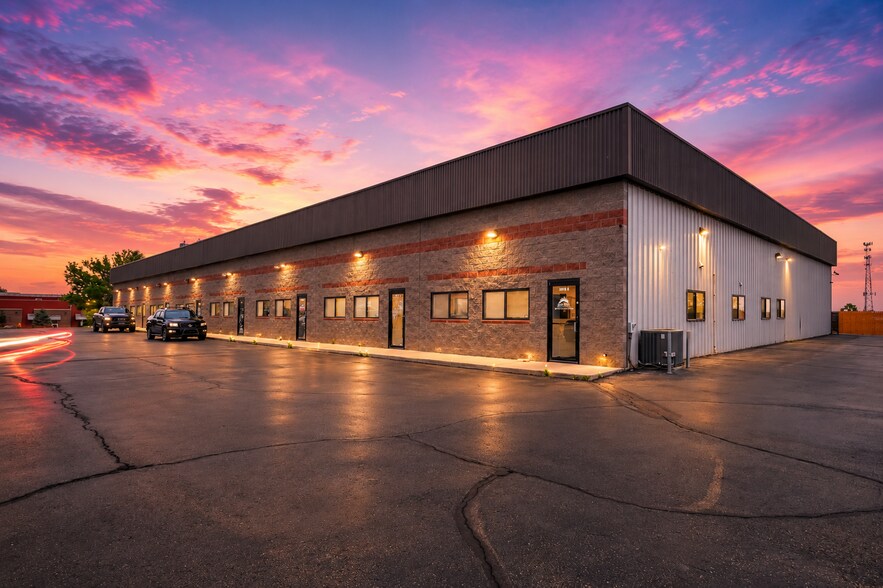
Certaines informations ont été traduites automatiquement.
Informations principales sur l'investissement
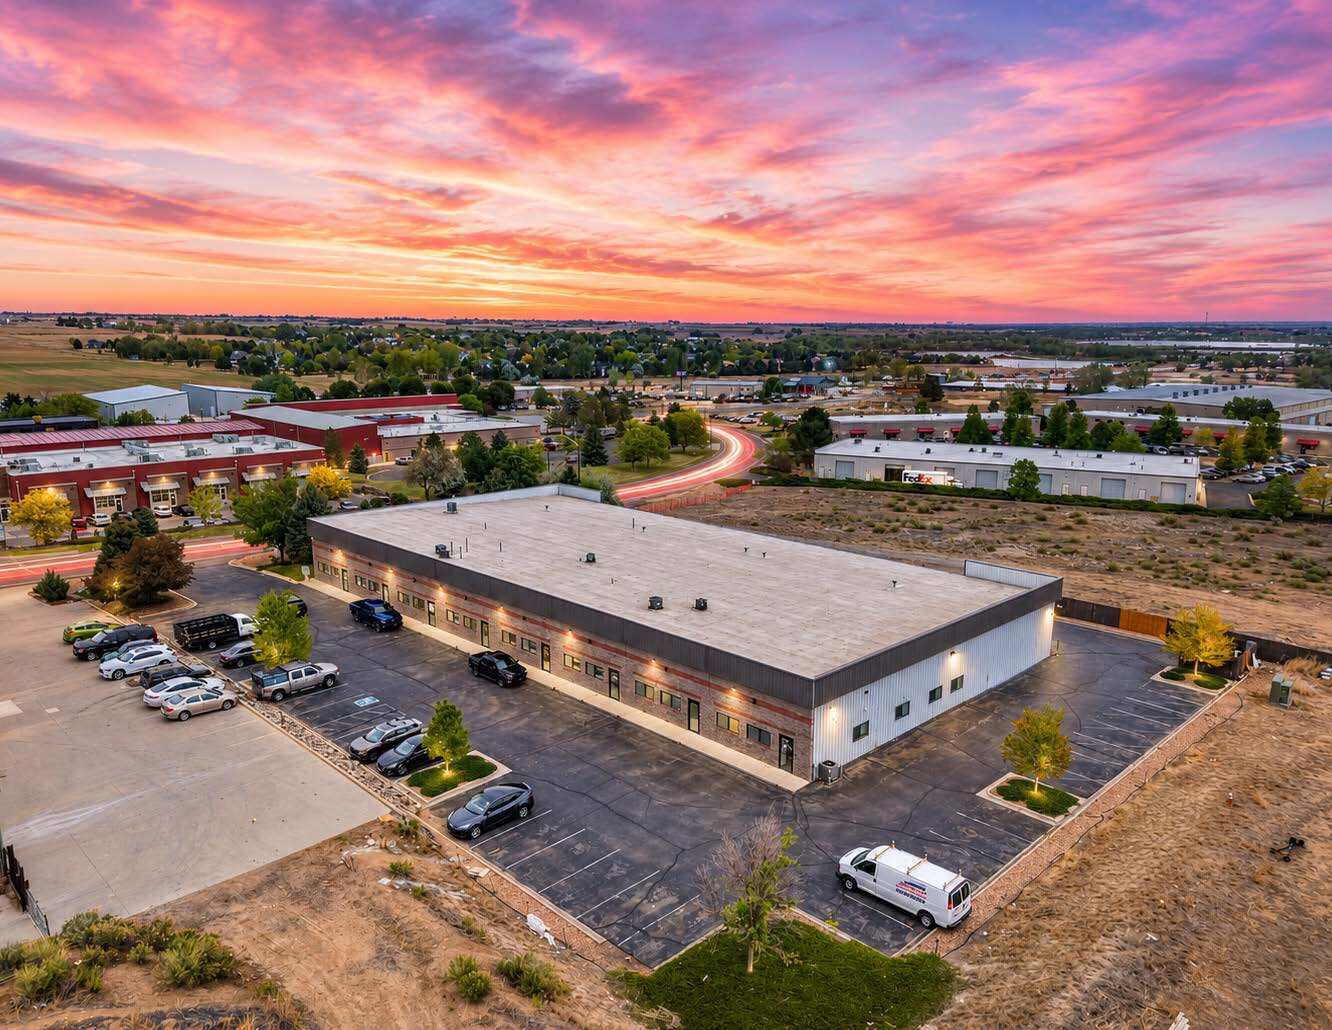
- SIX CONTIGUOUS INDUSTRIAL FLEX SUITES RANGING FROM 2,500 TO 5,000 SF, TOTALING 20,000 SF
- Loading: Six (6) grade-level overhead doors with 12’ clearance
- Parking: 4 spaces per 2,500 SF (ample on-site parking)
- Unit Mix: 80% warehouse / 20% office — ideal for flex and light industrial users
- Clear Height: 16’–18’
- Construction: Cinder block with standing seam metal roof (15- year warranty)
Résumé analytique
Bilan financier (Réel - 2025) Cliquez ici pour accéder à |
Annuel | Annuel par m² |
|---|---|---|
| Revenu de location brut |
$99,999

|
$9.99
|
| Autres revenus |
$99,999
|
$9.99
|
| Perte due à la vacance |
$99,999
|
$9.99
|
| Revenu brut effectif |
$99,999
|
$9.99
|
| Taxes |
-
|
-
|
| Frais d’exploitation |
-
|
-
|
| Total des frais |
$99,999
|
$9.99
|
| Résultat net d’exploitation |
$99,999
|
$9.99
|
Bilan financier (Réel - 2025) Cliquez ici pour accéder à
| Revenu de location brut | |
|---|---|
| Annuel | $99,999 |
| Annuel par m² | $9.99 |
| Autres revenus | |
|---|---|
| Annuel | $99,999 |
| Annuel par m² | $9.99 |
| Perte due à la vacance | |
|---|---|
| Annuel | $99,999 |
| Annuel par m² | $9.99 |
| Revenu brut effectif | |
|---|---|
| Annuel | $99,999 |
| Annuel par m² | $9.99 |
| Taxes | |
|---|---|
| Annuel | - |
| Annuel par m² | - |
| Frais d’exploitation | |
|---|---|
| Annuel | - |
| Annuel par m² | - |
| Total des frais | |
|---|---|
| Annuel | $99,999 |
| Annuel par m² | $9.99 |
| Résultat net d’exploitation | |
|---|---|
| Annuel | $99,999 |
| Annuel par m² | $9.99 |
Informations sur l’immeuble
| Prix | 3 378 970 € | Surface utile brute | 1 858 m² |
| Prix par m² | 1 818,55 € | Nb d’étages | 1 |
| Type de vente | Investissement | Année de construction | 1999 |
| Taux de capitalisation | 6,36 % | Ratio de stationnement | 0,19/1 000 m² |
| Type de bien | Industriel/Logistique | Hauteur libre du plafond | 5,49 m |
| Sous-type de bien | Entrepôt | Nb d’accès plain-pied/portes niveau du sol | 6 |
| Classe d’immeuble | B | ||
| Zonage | C3, I1 - C3, I1 | ||
| Prix | 3 378 970 € |
| Prix par m² | 1 818,55 € |
| Type de vente | Investissement |
| Taux de capitalisation | 6,36 % |
| Type de bien | Industriel/Logistique |
| Sous-type de bien | Entrepôt |
| Classe d’immeuble | B |
| Surface utile brute | 1 858 m² |
| Nb d’étages | 1 |
| Année de construction | 1999 |
| Ratio de stationnement | 0,19/1 000 m² |
| Hauteur libre du plafond | 5,49 m |
| Nb d’accès plain-pied/portes niveau du sol | 6 |
| Zonage | C3, I1 - C3, I1 |
Caractéristiques
- Terrain clôturé
- Cour
- Espace d’entreposage
- Climatisation
Disponibilité de l’espace
- Espace
- Surface
- Type de bien
- Aménagement
- Disponible
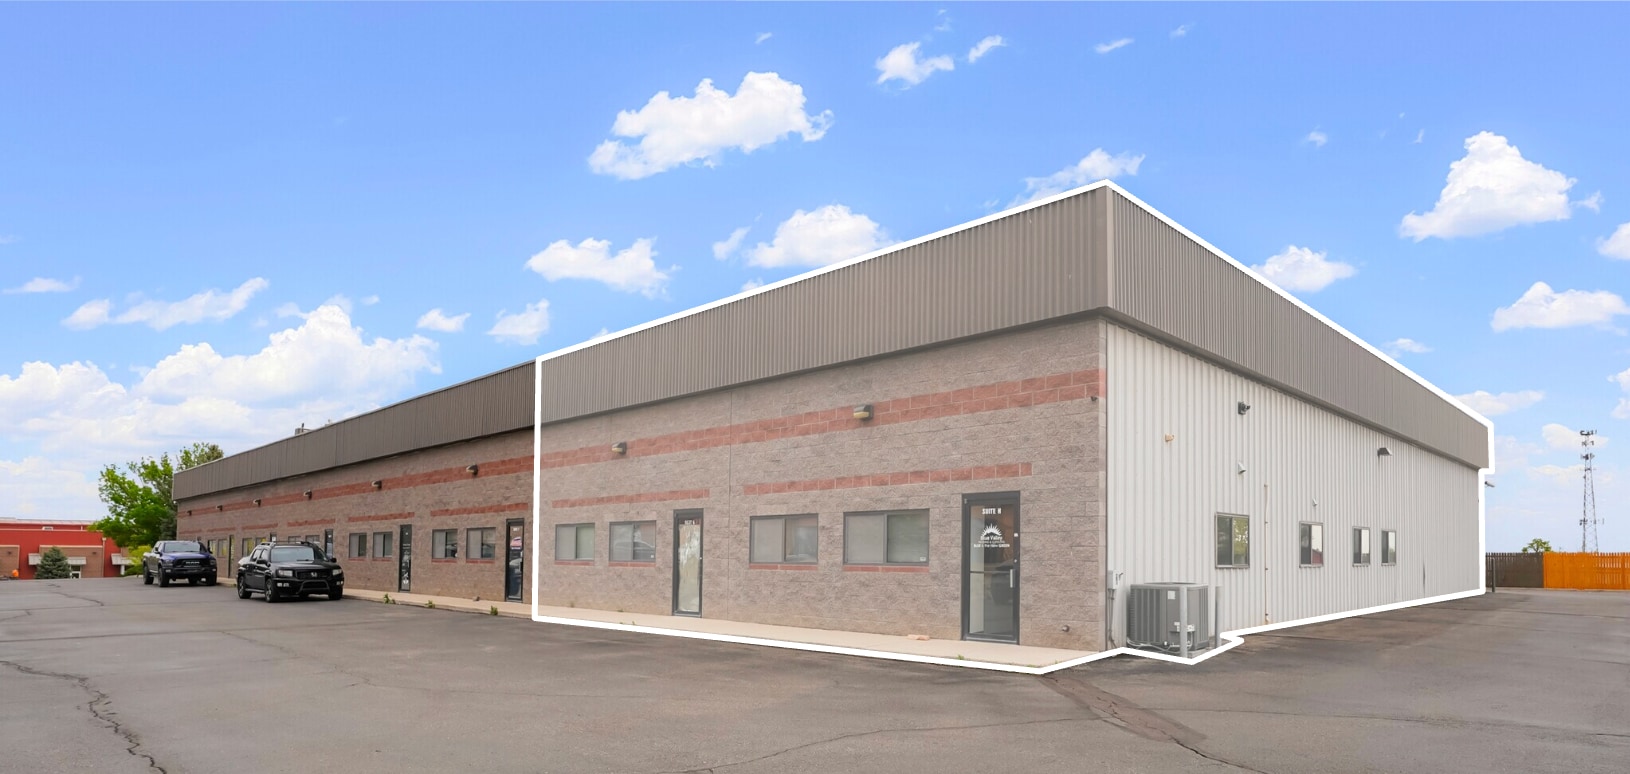


1740 Skyway Drive Units G & H offers an industrial/flex opportunity designed to accommodate a variety of operational needs. The property combines warehouse functionality with office space and includes features that support manufacturing, distribution, service, and contractor-oriented users. An 18-foot clear height, 400-amp three-phase power service, floor drains, and a sprinklered interior provide infrastructure suited for a range of industrial applications, while the grade-level overhead door supports efficient loading and daily operations. The property also benefits from an exterior fenced storage area, creating additional flexibility for equipment, materials, or vehicle storage. A mezzanine area provides supplemental space for storage or operational support functions. The building is located within a Planned Unit Development with C-3 Business Commercial and I-1 Industrial zoning district uses in unincorporated Weld County, supporting a variety of commercial and industrial occupancies. Recent roof improvements featuring high-tech insulating materials contribute to the property's functionality and efficiency. The combination of warehouse, office, mezzanine, and covered storage areas creates a flexible environment for businesses seeking a practical industrial facility with multiple operational components under one roof.
| Espace | Surface | Type de bien | Aménagement | Disponible |
| 1er étage | 465 m² | Industriel/Logistique | - | Maintenant |
1er étage
| Surface |
| 465 m² |
| Type de bien |
| Industriel/Logistique |
| Aménagement |
| - |
| Disponible |
| Maintenant |
1er étage
| Surface | 465 m² |
| Type de bien | Industriel/Logistique |
| Aménagement | - |
| Disponible | Maintenant |
1740 Skyway Drive Units G & H offers an industrial/flex opportunity designed to accommodate a variety of operational needs. The property combines warehouse functionality with office space and includes features that support manufacturing, distribution, service, and contractor-oriented users. An 18-foot clear height, 400-amp three-phase power service, floor drains, and a sprinklered interior provide infrastructure suited for a range of industrial applications, while the grade-level overhead door supports efficient loading and daily operations. The property also benefits from an exterior fenced storage area, creating additional flexibility for equipment, materials, or vehicle storage. A mezzanine area provides supplemental space for storage or operational support functions. The building is located within a Planned Unit Development with C-3 Business Commercial and I-1 Industrial zoning district uses in unincorporated Weld County, supporting a variety of commercial and industrial occupancies. Recent roof improvements featuring high-tech insulating materials contribute to the property's functionality and efficiency. The combination of warehouse, office, mezzanine, and covered storage areas creates a flexible environment for businesses seeking a practical industrial facility with multiple operational components under one roof.
Taxes foncières
| N° de parcelle | Évaluation des aménagements | 803 145 € (2026) | |
| Évaluation du terrain | 0 € (2026) | Évaluation totale | 803 145 € (2026) |
Taxes foncières



Présenté par
1740 Skyway Dr
Hum, une erreur s’est produite lors de l’envoi de votre message. Veuillez réessayer.
Merci ! Votre message a été envoyé.