Votre e-mail a été envoyé.
1740 20 1/2 St Industriel/Logistique | 557 m² | À louer | Rice Lake, WI 54868
Certaines informations ont été traduites automatiquement.
Informations principales
- 6,000 SF and 10,000 SF single-tenant buildings — lease either or combine for 16,000 SF
- Both insulated and heated; the 6,000 SF is fully air conditioned
- Heavy-duty concrete floors, new roofs and siding, LED high bay throughout
- Starting at $6.25/SF modified gross; rate declines with term, 12 to 84 months available
- Three-phase power available; Mosaic Telecom fiber pedestal on-property
- Highway SS frontage, full over-the-road truck and trailer access, 2 mi east of US-53
Tous les espace disponibles(1)
Afficher les loyers en
- Espace
- Surface
- Durée
- Loyer
- Type de bien
- Aménagement
- Disponible
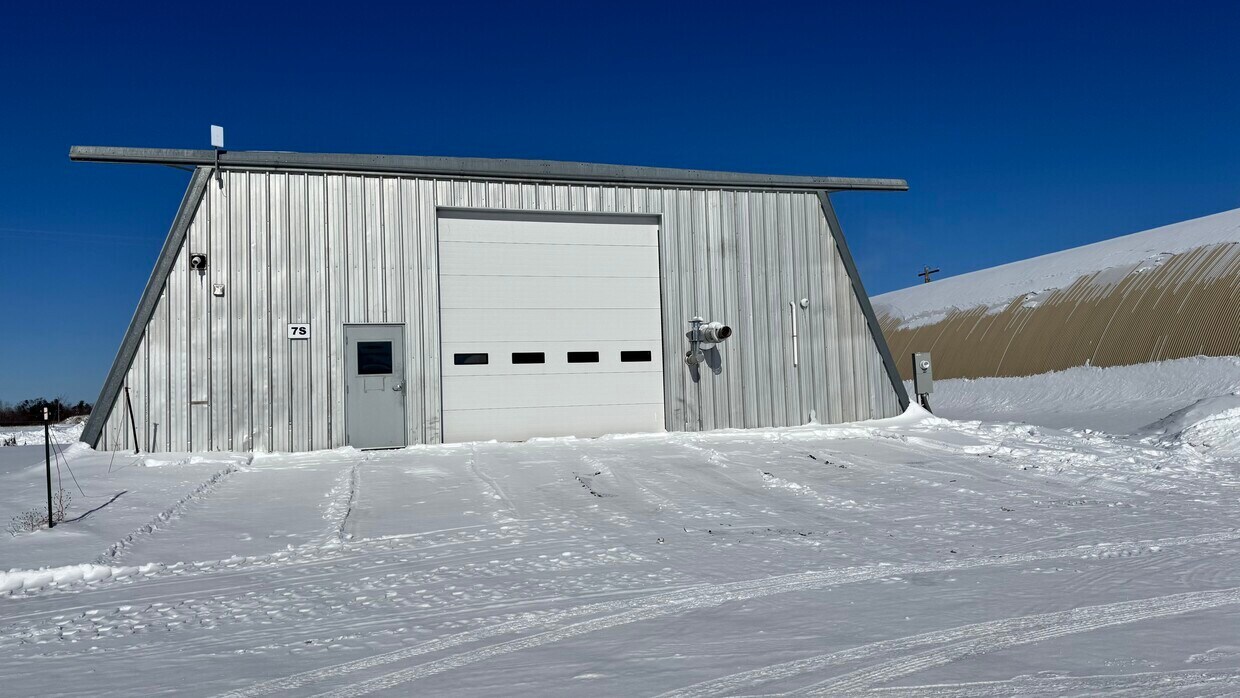


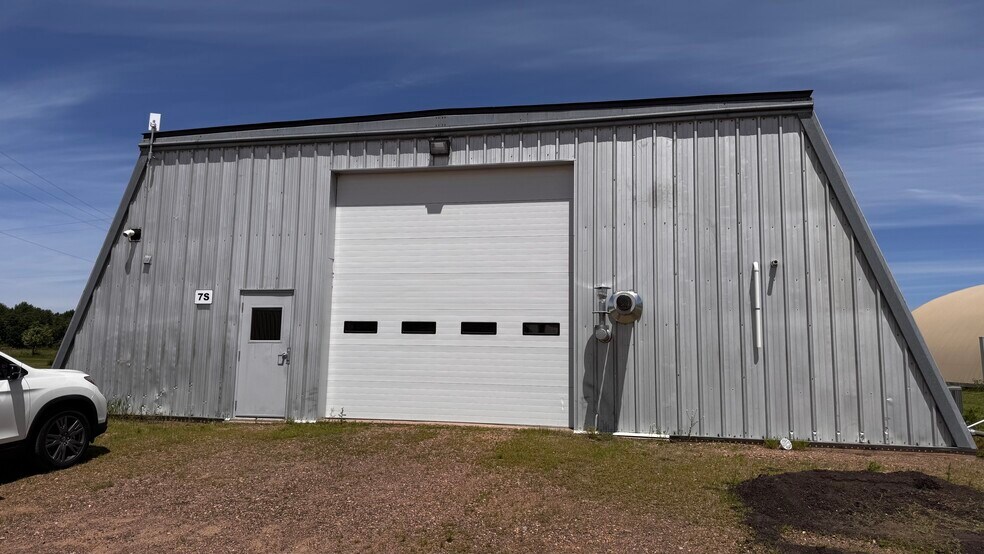
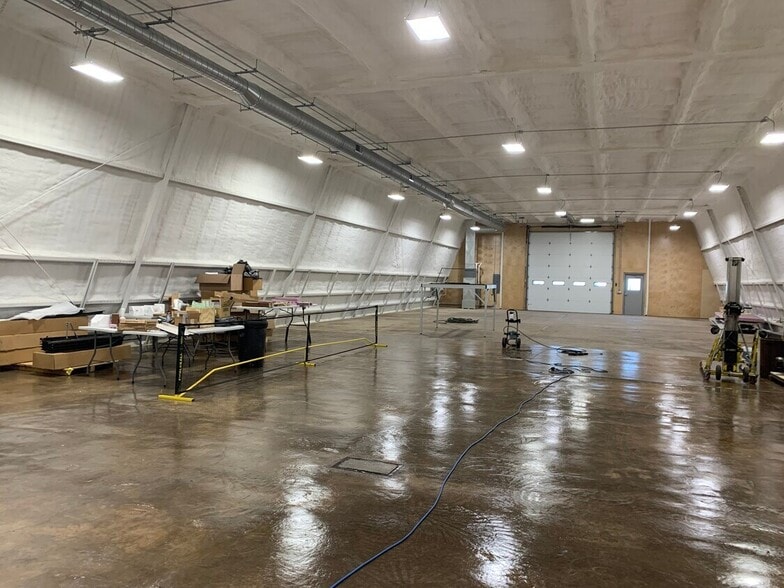
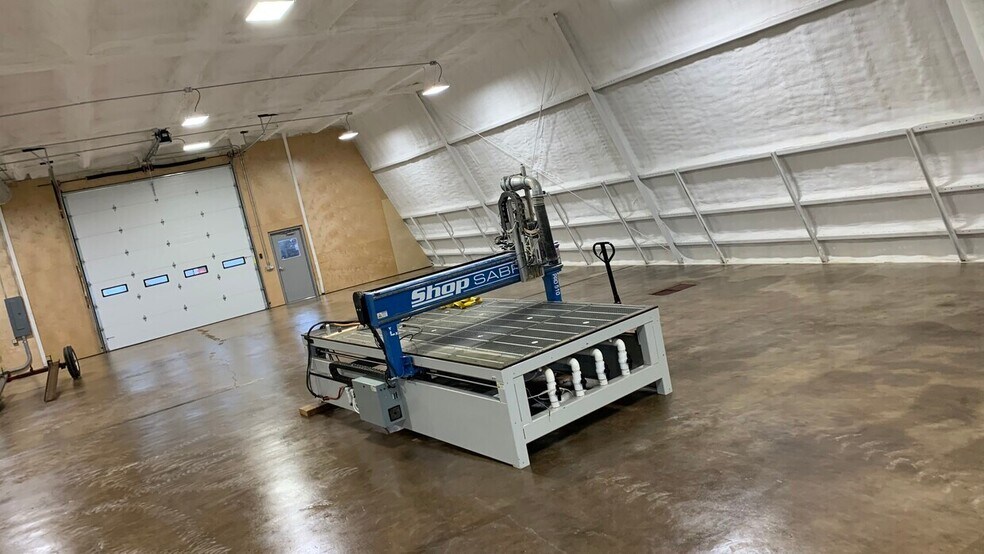
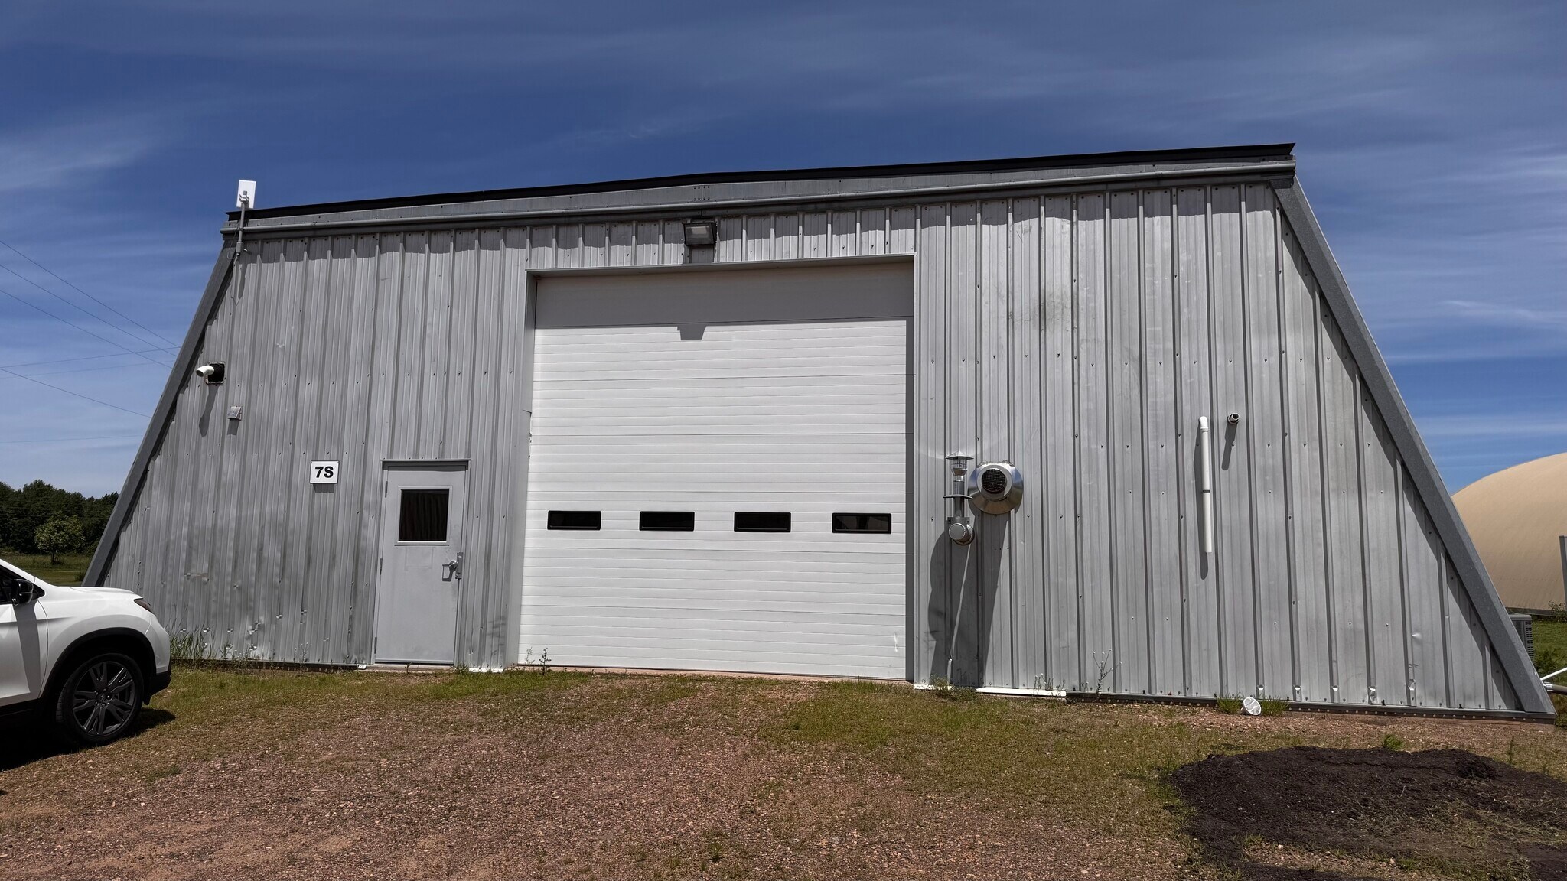
Co-broke negotiable. 6,000 SF fully heated and air-conditioned Butler steel building — available immediately. 120' × 50' gross, approximately 5,660 SF interior (118' × 48'). Slant-wall Butler steel construction with new roof and siding. 15'-8" clear at the eave. Climate control: natural-gas high-efficiency furnace plus 5-ton A/C. Spray foam insulation throughout — temperature-stable year round. LED high bay, dimmable. This is a finished, move-in-ready building, not a shell. Power: 200A single-phase service in a three-phase-ready panel, plus a separate 100A subpanel. The utility has indicated it will energize three-phase at no cost to the tenant on a demonstrated demand load. Access: south overhead door 14' W × 14' H (semi-accessible); north overhead door 12' W × 10' H; access doors at both north and south elevations. Gravel apron. Grade-level drive-in, no dock. No seasonal road bans. SS to County Highway O to US-53, approximately two miles, with no posted spring weight restrictions on the route. Full-weight loads move year-round, including during the March–May thaw. Floor: heavy-duty concrete, flush throughout — engineered for grain loads and equipment, with former auger pipes capped flush. Also included: restroom with shower and water heater, exterior utility sink, on-site well water, Mosaic Telecom fiber pedestal on property (building drop contracted directly with provider). Racking: approximately 4,720 SF rackable at 8' top-of-load, 4,480 SF at 10', 4,370 SF at 12'. Slant sidewalls narrow usable rack width as height increases; full cross-section analysis available in the sell sheet. Rate & term — modified gross, 3% annual escalation: 12 mo $8.50 · 36 mo $7.00 · 60 mo $6.75 · 84 mo $6.50. A 12-month tenant may convert to a 36-month term within the first six months at the 36-month rate. Tenant improvements negotiable for qualified tenants on 60-month terms and longer. Expansion: the 10,000 SF Building #5 is available on the same campus. Contact Jake Myre, 920-319-1667, for site visits and a formal proposal.
- Il est possible que le loyer annoncé ne comprenne pas certains services publics, services d’immeuble et frais immobiliers.
- Toilettes privées
- Douches
- Natural Gas Furnace
- Ventilation et chauffage centraux
- Connectivité Wi-Fi
- Air Conditioning
- Super Insulated
| Espace | Surface | Durée | Loyer | Type de bien | Aménagement | Disponible |
| 1er étage – Building #7 | 557 m² | Négociable | 62,56 € /m²/an 5,21 € /m²/mois 34 873 € /an 2 906 € /mois | Industriel/Logistique | Construction partielle | Maintenant |
1er étage – Building #7
| Surface |
| 557 m² |
| Durée |
| Négociable |
| Loyer |
| 62,56 € /m²/an 5,21 € /m²/mois 34 873 € /an 2 906 € /mois |
| Type de bien |
| Industriel/Logistique |
| Aménagement |
| Construction partielle |
| Disponible |
| Maintenant |
1er étage – Building #7
| Surface | 557 m² |
| Durée | Négociable |
| Loyer | 62,56 € /m²/an |
| Type de bien | Industriel/Logistique |
| Aménagement | Construction partielle |
| Disponible | Maintenant |
Co-broke negotiable. 6,000 SF fully heated and air-conditioned Butler steel building — available immediately. 120' × 50' gross, approximately 5,660 SF interior (118' × 48'). Slant-wall Butler steel construction with new roof and siding. 15'-8" clear at the eave. Climate control: natural-gas high-efficiency furnace plus 5-ton A/C. Spray foam insulation throughout — temperature-stable year round. LED high bay, dimmable. This is a finished, move-in-ready building, not a shell. Power: 200A single-phase service in a three-phase-ready panel, plus a separate 100A subpanel. The utility has indicated it will energize three-phase at no cost to the tenant on a demonstrated demand load. Access: south overhead door 14' W × 14' H (semi-accessible); north overhead door 12' W × 10' H; access doors at both north and south elevations. Gravel apron. Grade-level drive-in, no dock. No seasonal road bans. SS to County Highway O to US-53, approximately two miles, with no posted spring weight restrictions on the route. Full-weight loads move year-round, including during the March–May thaw. Floor: heavy-duty concrete, flush throughout — engineered for grain loads and equipment, with former auger pipes capped flush. Also included: restroom with shower and water heater, exterior utility sink, on-site well water, Mosaic Telecom fiber pedestal on property (building drop contracted directly with provider). Racking: approximately 4,720 SF rackable at 8' top-of-load, 4,480 SF at 10', 4,370 SF at 12'. Slant sidewalls narrow usable rack width as height increases; full cross-section analysis available in the sell sheet. Rate & term — modified gross, 3% annual escalation: 12 mo $8.50 · 36 mo $7.00 · 60 mo $6.75 · 84 mo $6.50. A 12-month tenant may convert to a 36-month term within the first six months at the 36-month rate. Tenant improvements negotiable for qualified tenants on 60-month terms and longer. Expansion: the 10,000 SF Building #5 is available on the same campus. Contact Jake Myre, 920-319-1667, for site visits and a formal proposal.
- Il est possible que le loyer annoncé ne comprenne pas certains services publics, services d’immeuble et frais immobiliers.
- Ventilation et chauffage centraux
- Toilettes privées
- Connectivité Wi-Fi
- Douches
- Air Conditioning
- Natural Gas Furnace
- Super Insulated
Aperçu du bien
Private industrial campus on County Highway SS in Rice Lake, Wisconsin, owned and managed directly by Shire Properties LLC. Two single-tenant buildings are currently available — 6,000 SF and 10,000 SF — with no shared walls, individual drive approaches, and full over-the-road truck and trailer access. Both buildings are insulated and heated with heavy-duty reinforced concrete floors, new roofs and siding, LED high bay lighting, and on-site well water included. Fiber is on the property via a Mosaic Telecom pedestal. Grade-level drive-in access; no dock doors. Rates start at $6.25/SF modified gross and decline as term lengthens, from 12 months through 84 months. Ownership covers property taxes and the building structure, roof, and exterior. Tenant pays its own utilities and maintains the interior. No year-end reconciliation and no surprise pass-throughs. AG-2 zoning with an existing special exception for enclosed storage. Suited to enclosed storage, distribution, equipment storage and service, and — subject to their own special exception, which ownership will support — machine repair, welding repair, automobile repair, and woodworking. Detailed sell sheets with racking capacity analysis and cross-section diagrams available for both buildings on request. Cooperating brokers protected — commission negotiable. Call to register a prospect.
Faits sur l’installation entrepôt


Présenté par
Shire Properties LLC
1740 20 1/2 St
Hum, une erreur s’est produite lors de l’envoi de votre message. Veuillez réessayer.
Merci ! Votre message a été envoyé.