Votre e-mail a été envoyé.
1740 20 1/2 St Industriel/Logistique | 929 m² | À louer | Rice Lake, WI 54868
Certaines informations ont été traduites automatiquement.
Informations principales
- Situé sur une autoroute à 4 voies, également à 3 km à l'est de l'autoroute 53, à 3,5 km au nord de l'autoroute 8.
- La plupart des bâtiments sont très bien isolés et chauffés ; certains sont climatisés
- Stockage extérieur possible ; grand parking sur place et aire de chargement.
Tous les espace disponibles(1)
Afficher les loyers en
- Espace
- Surface
- Durée
- Loyer
- Type de bien
- Aménagement
- Disponible
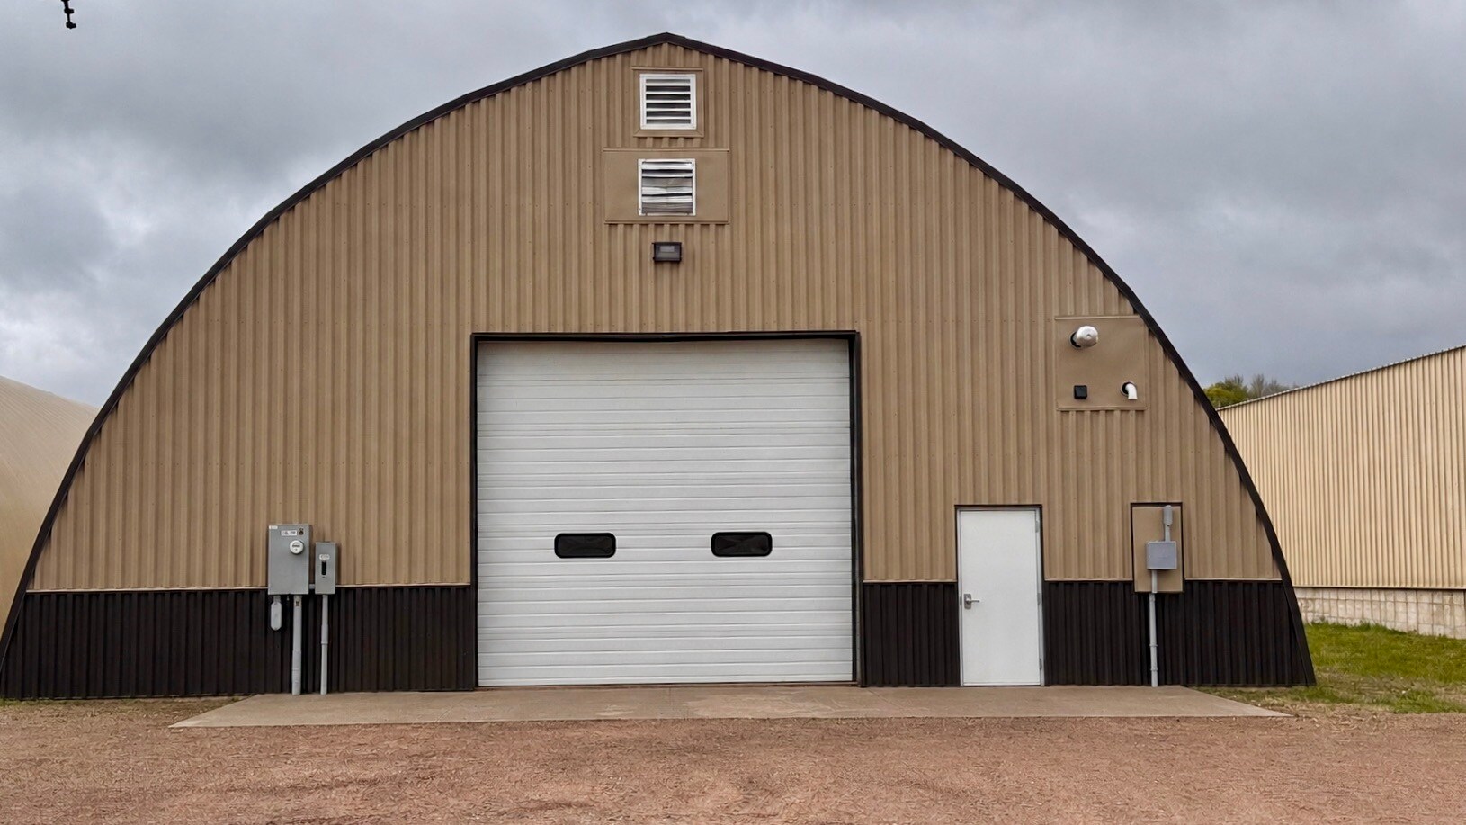


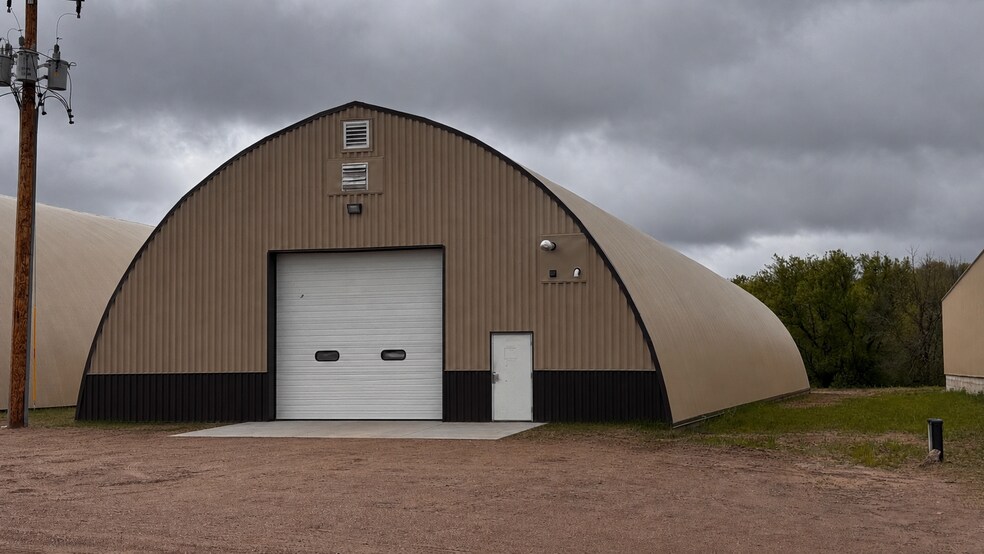
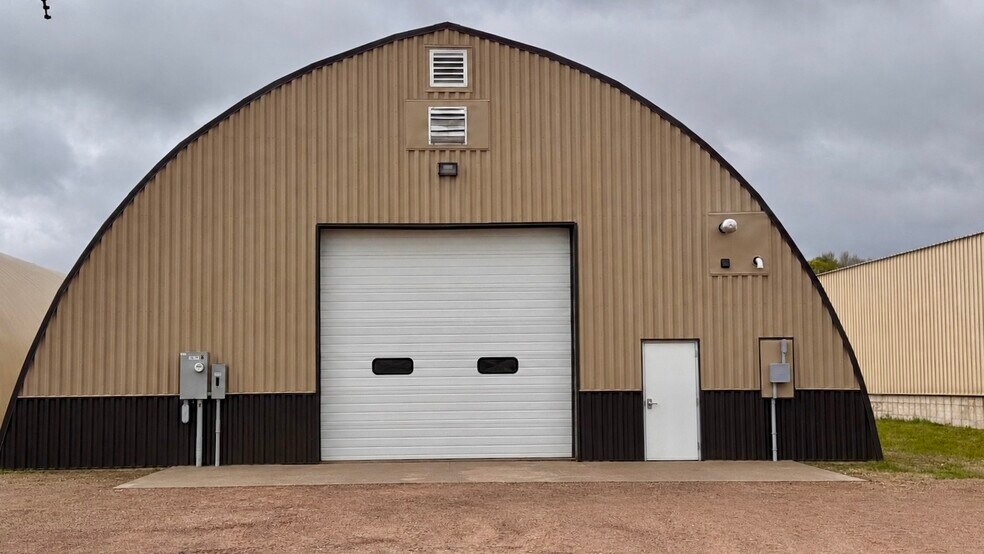
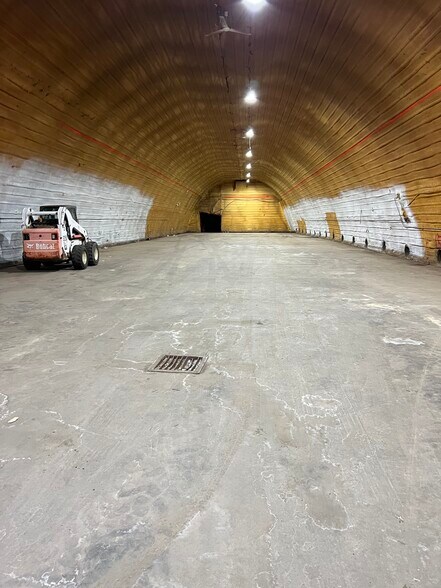
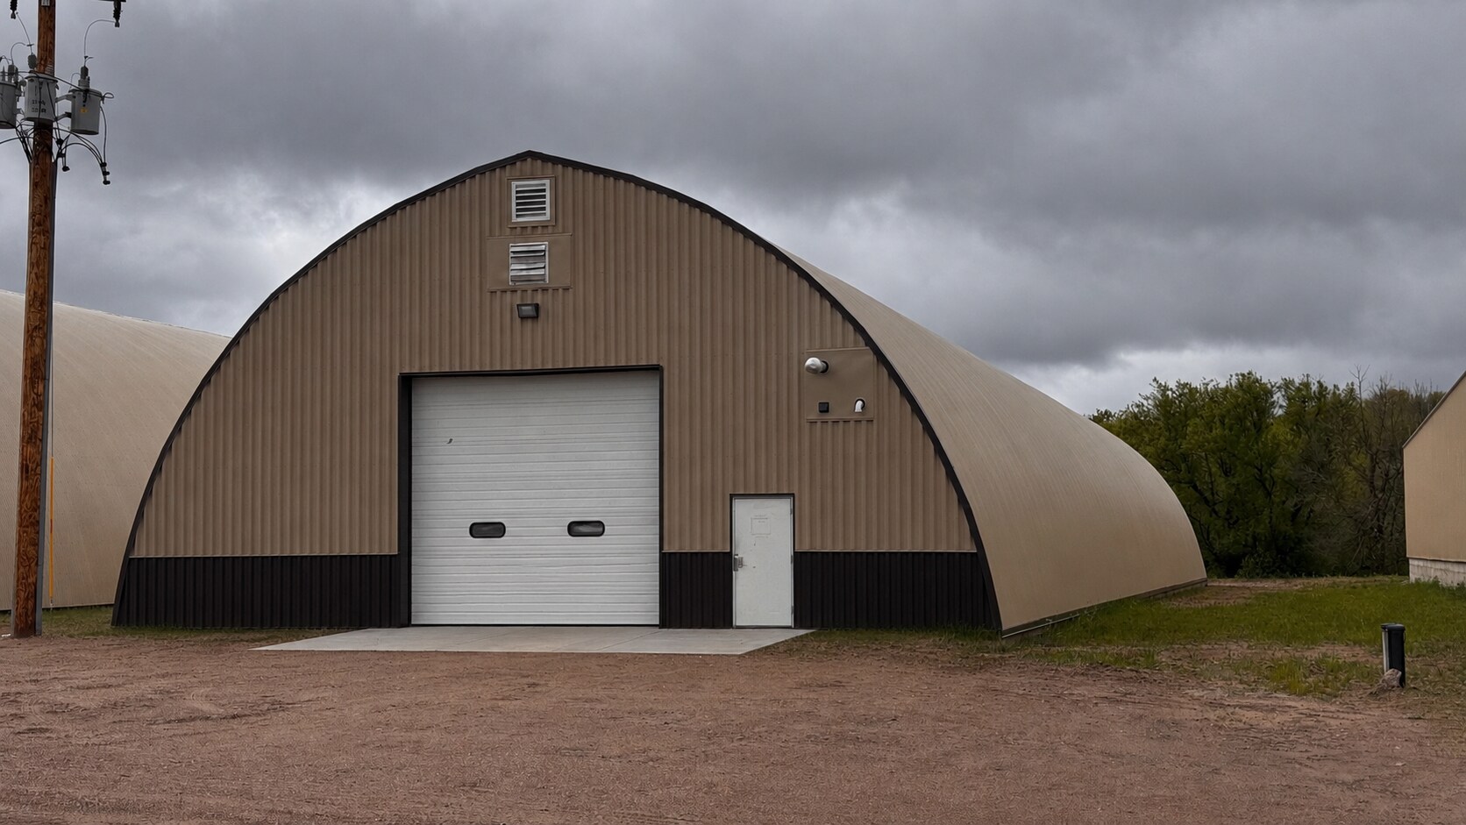
Co-broke negotiable. 10,000 SF single-tenant insulated building with 25'-6" clear at the peak and a floor built for punishment. 200' × 50' gross, approximately 9,900 SF interior (198' × 48'). Wood-framed Quonset arch with 26-ga steel cladding, new roof and siding. No shared walls. Possession November 1, 2026 — tour and sign now. The floor is the story. Heavy-duty reinforced concrete that held 15–16 foot potato piles under constant semi traffic with no observed cracking. It will carry loaded rack posts and heavy equipment without a second thought. Power: 200A single-phase plus 200A three-phase (208V) in place, with additional capacity available. Envelope: layered assembly — 26-ga steel, 6" fiberglass, 26-ga steel, 1.5" spray foam. Active natural-gas Reznor unit heater. LED high bay. Access: 15'-4" W × 13'-8" H overhead drive-in door, semi-truck accessible, plus service door. Concrete apron. Wide interior drives with full over-the-road truck and trailer access. Grade-level, no dock. No seasonal road bans. SS to County Highway O to US-53, approximately two miles, with no posted spring weight restrictions on the route. Full-weight loads move year-round, including during the March–May thaw — and the apron here is concrete, not gravel. Also included: finished restroom, on-site well water, Mosaic Telecom fiber pedestal on property. Racking: approximately 7,900 SF rackable at 12' top-of-load, 6,600 SF at 16', 4,500 SF at 20', 2,700 SF along the center spine at 22'. Arched profile means height is greatest at center; full cross-section analysis available in the sell sheet. Rate & term — modified gross, 3% annual escalation: 12 mo $8.00 · 36 mo $6.50 · 60 mo $6.25 · 84 mo $6.00. A 12-month tenant may convert to a 36-month term within the first six months at the 36-month rate. Tenant improvements negotiable for qualified tenants on 60-month terms and longer. Expansion: the 6,000 SF climate-controlled Building #7 is available on the same campus. Contact Jake Myre, 920-319-1667, for site visits and a formal proposal.
- Il est possible que le loyer annoncé ne comprenne pas certains services publics, services d’immeuble et frais immobiliers.
- 13' 8" Overhead Door
- 200A/208V Three Phase + 200A Single Phase
- Toilettes privées
- Clear Height - 25'
- Renovated in 2025
| Espace | Surface | Durée | Loyer | Type de bien | Aménagement | Disponible |
| 1er étage – Building #5 | 929 m² | Négociable | 57,93 € /m²/an 4,83 € /m²/mois 53 816 € /an 4 485 € /mois | Industriel/Logistique | Construction partielle | 02/11/2026 |
1er étage – Building #5
| Surface |
| 929 m² |
| Durée |
| Négociable |
| Loyer |
| 57,93 € /m²/an 4,83 € /m²/mois 53 816 € /an 4 485 € /mois |
| Type de bien |
| Industriel/Logistique |
| Aménagement |
| Construction partielle |
| Disponible |
| 02/11/2026 |
1er étage – Building #5
| Surface | 929 m² |
| Durée | Négociable |
| Loyer | 57,93 € /m²/an |
| Type de bien | Industriel/Logistique |
| Aménagement | Construction partielle |
| Disponible | 02/11/2026 |
Co-broke negotiable. 10,000 SF single-tenant insulated building with 25'-6" clear at the peak and a floor built for punishment. 200' × 50' gross, approximately 9,900 SF interior (198' × 48'). Wood-framed Quonset arch with 26-ga steel cladding, new roof and siding. No shared walls. Possession November 1, 2026 — tour and sign now. The floor is the story. Heavy-duty reinforced concrete that held 15–16 foot potato piles under constant semi traffic with no observed cracking. It will carry loaded rack posts and heavy equipment without a second thought. Power: 200A single-phase plus 200A three-phase (208V) in place, with additional capacity available. Envelope: layered assembly — 26-ga steel, 6" fiberglass, 26-ga steel, 1.5" spray foam. Active natural-gas Reznor unit heater. LED high bay. Access: 15'-4" W × 13'-8" H overhead drive-in door, semi-truck accessible, plus service door. Concrete apron. Wide interior drives with full over-the-road truck and trailer access. Grade-level, no dock. No seasonal road bans. SS to County Highway O to US-53, approximately two miles, with no posted spring weight restrictions on the route. Full-weight loads move year-round, including during the March–May thaw — and the apron here is concrete, not gravel. Also included: finished restroom, on-site well water, Mosaic Telecom fiber pedestal on property. Racking: approximately 7,900 SF rackable at 12' top-of-load, 6,600 SF at 16', 4,500 SF at 20', 2,700 SF along the center spine at 22'. Arched profile means height is greatest at center; full cross-section analysis available in the sell sheet. Rate & term — modified gross, 3% annual escalation: 12 mo $8.00 · 36 mo $6.50 · 60 mo $6.25 · 84 mo $6.00. A 12-month tenant may convert to a 36-month term within the first six months at the 36-month rate. Tenant improvements negotiable for qualified tenants on 60-month terms and longer. Expansion: the 6,000 SF climate-controlled Building #7 is available on the same campus. Contact Jake Myre, 920-319-1667, for site visits and a formal proposal.
- Il est possible que le loyer annoncé ne comprenne pas certains services publics, services d’immeuble et frais immobiliers.
- Toilettes privées
- 13' 8" Overhead Door
- Clear Height - 25'
- 200A/208V Three Phase + 200A Single Phase
- Renovated in 2025
Aperçu du bien
Stockage extérieur possible ; grand parking sur place et aire de chargement.
Faits sur l’installation entrepôt



Présenté par
Shire Properties LLC
1740 20 1/2 St
Hum, une erreur s’est produite lors de l’envoi de votre message. Veuillez réessayer.
Merci ! Votre message a été envoyé.