Votre e-mail a été envoyé.

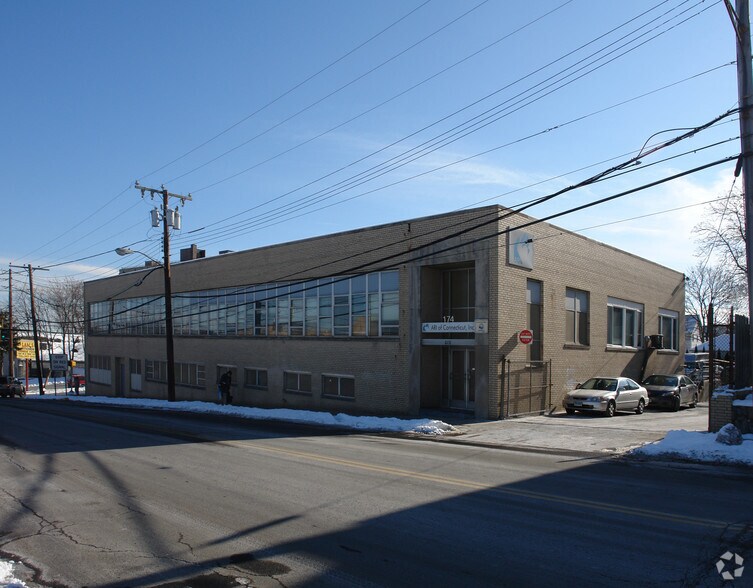
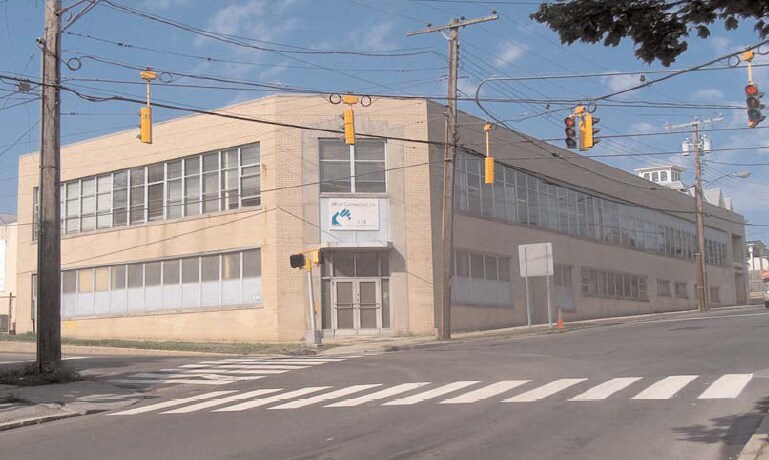
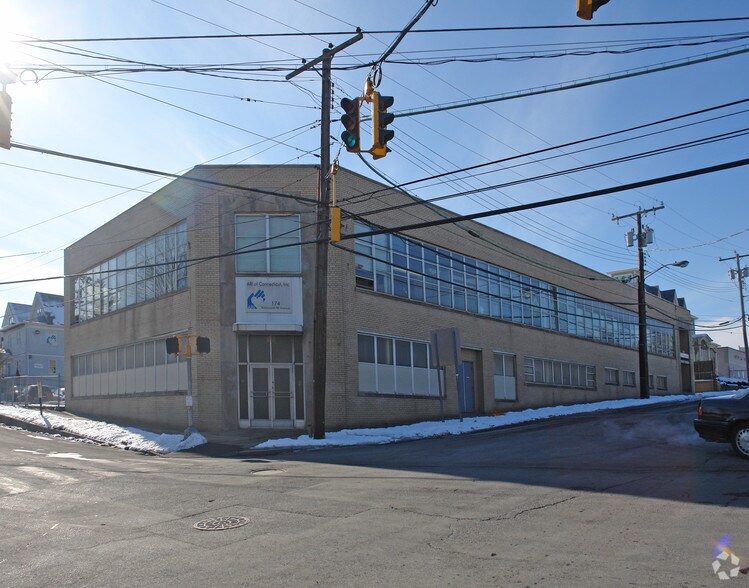
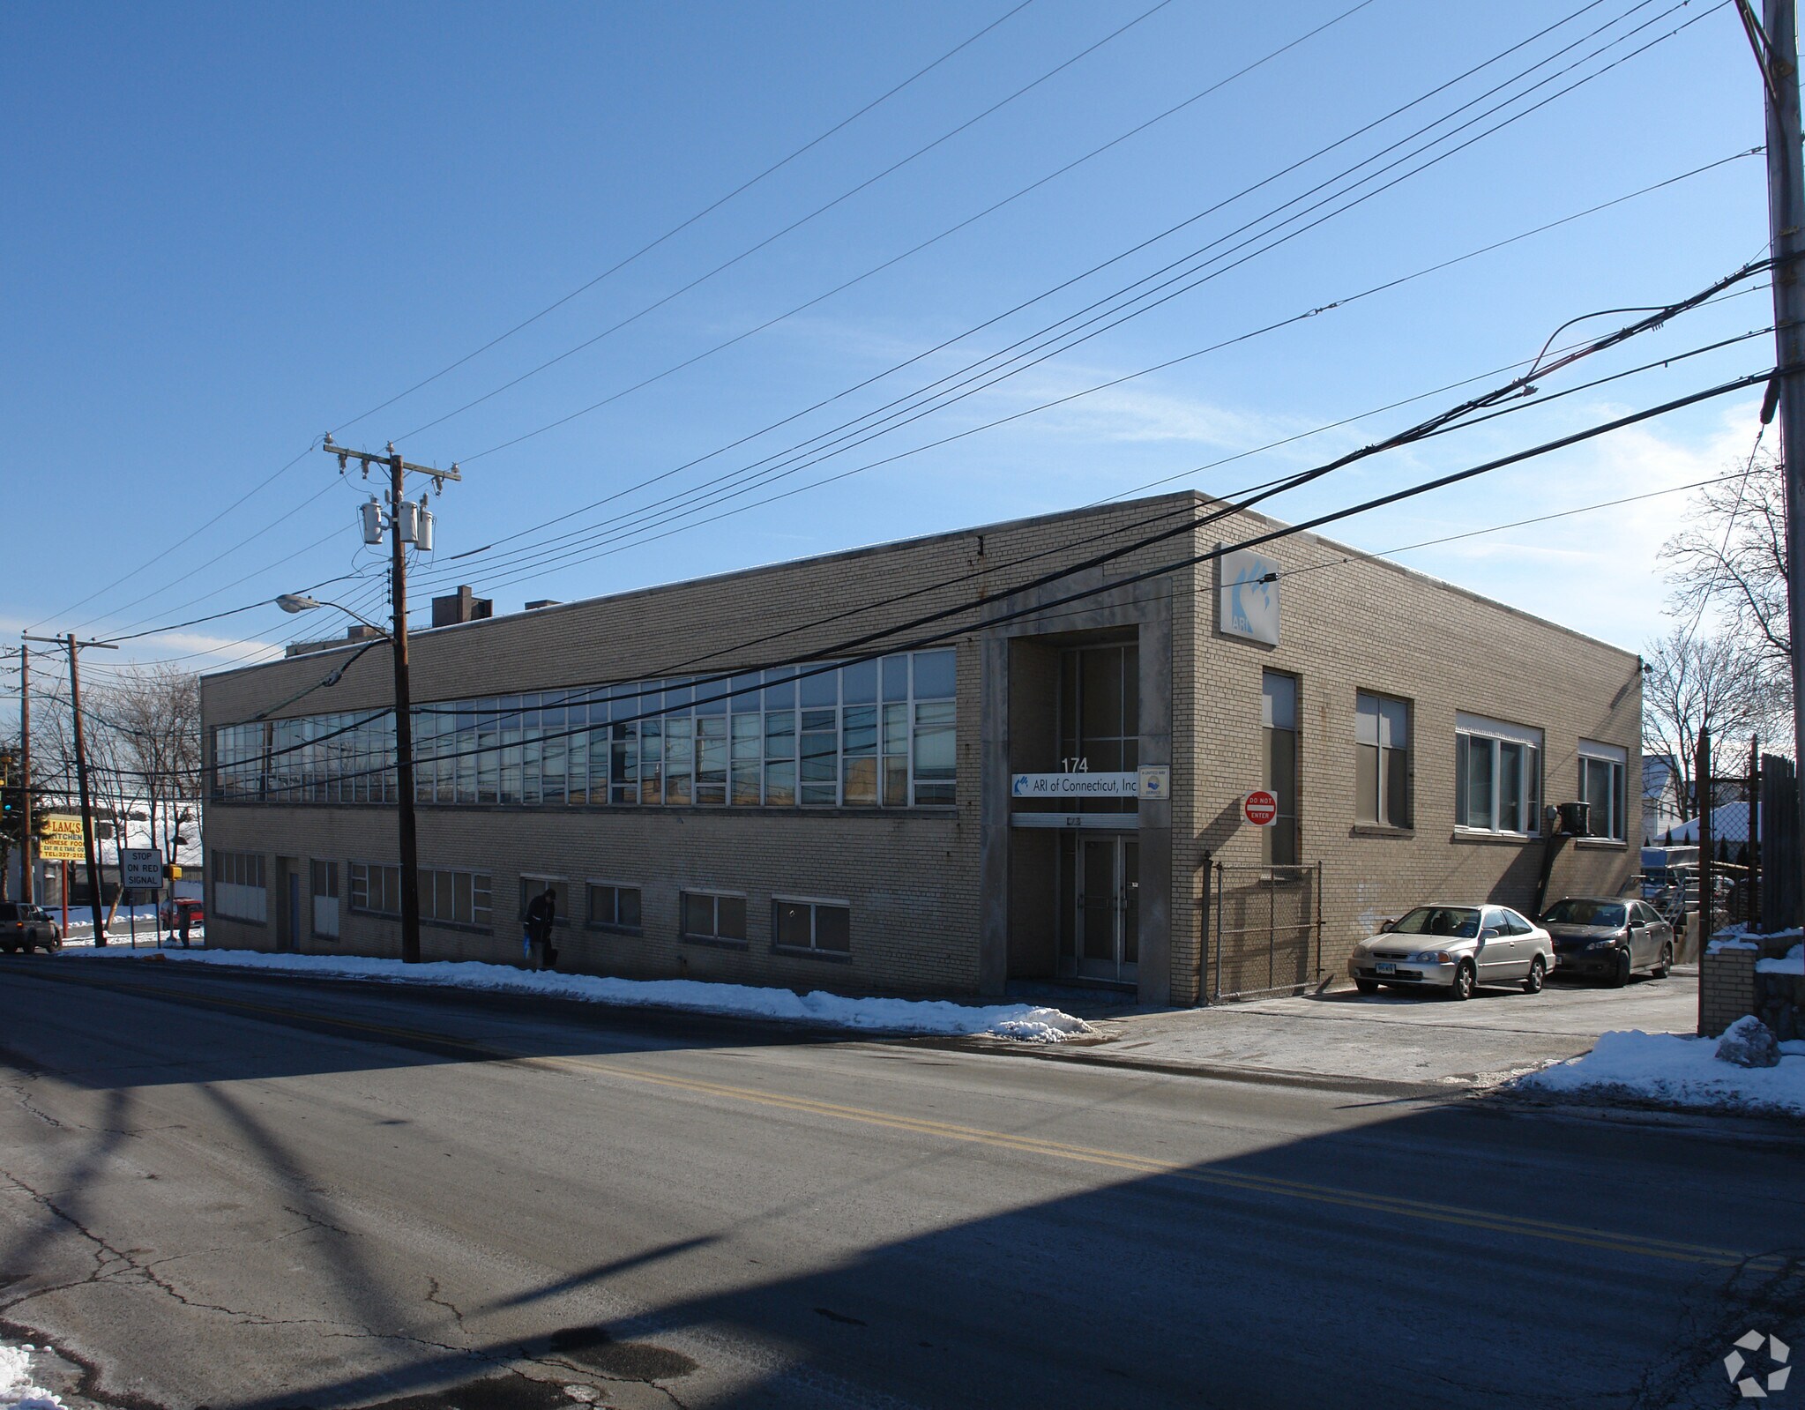
174 Richmond Hill Ave Local d’activités | 707 m² | À louer | Stamford, CT 06902
Certaines informations ont été traduites automatiquement.
Informations principales
- Fully equipped commercial kitchen with walk-in freezer, refrigerator, and supporting appliances.
- Multiple private offices and upgraded restrooms, including ADA-compliant facilities.
- On-site parking for eight cars plus additional street parking to accommodate visitors and staff.
- Large dining space with flexible layout suitable for various functions or communal operations.
- HVAC systems recently replaced, and property includes full sprinkler and fire safety readiness.
Tous les espace disponibles(1)
Afficher les loyers en
- Espace
- Surface
- Durée
- Loyer
- Type de bien
- Aménagement
- Disponible
This versatile property in Stamford offers a first-floor space well-suited for a wide range of commercial or institutional uses. Previously operating as a community kitchen and pantry, the layout includes a fully equipped commercial kitchen with walk-in freezer and refrigerator, a spacious dining hall, multiple offices, and ADA-compliant restroom facilities. The space is fully sprinklered, heated, and air-conditioned, providing a comfortable and safe operating environment.
- Loyer annoncé plus part proportionnelle des services publics
- Plan d’étage avec bureaux fermés
- Comprend 141 m² d’espace de bureau dédié
- Convient pour 20 à 61 personnes
| Espace | Surface | Durée | Loyer | Type de bien | Aménagement | Disponible |
| 1er étage | 707 m² | Négociable | 203,90 € /m²/an 16,99 € /m²/mois 144 197 € /an 12 016 € /mois | Local d’activités | Construction achevée | 01/11/2026 |
1er étage
| Surface |
| 707 m² |
| Durée |
| Négociable |
| Loyer |
| 203,90 € /m²/an 16,99 € /m²/mois 144 197 € /an 12 016 € /mois |
| Type de bien |
| Local d’activités |
| Aménagement |
| Construction achevée |
| Disponible |
| 01/11/2026 |
1er étage
| Surface | 707 m² |
| Durée | Négociable |
| Loyer | 203,90 € /m²/an |
| Type de bien | Local d’activités |
| Aménagement | Construction achevée |
| Disponible | 01/11/2026 |
This versatile property in Stamford offers a first-floor space well-suited for a wide range of commercial or institutional uses. Previously operating as a community kitchen and pantry, the layout includes a fully equipped commercial kitchen with walk-in freezer and refrigerator, a spacious dining hall, multiple offices, and ADA-compliant restroom facilities. The space is fully sprinklered, heated, and air-conditioned, providing a comfortable and safe operating environment.
- Loyer annoncé plus part proportionnelle des services publics
- Comprend 141 m² d’espace de bureau dédié
- Plan d’étage avec bureaux fermés
- Convient pour 20 à 61 personnes
Aperçu du bien
The property is located on Richmond Hill Avenue in Stamford, Connecticut, within proximity to major neighborhood intersections and commercial corridors, including West Main Street and Fairfield Avenue. The site is served by public transportation and offers nearby access to Interstate 95 for regional connectivity. The surrounding area contains retail establishments, community services, and residential neighborhoods, contributing to consistent local traffic.
Informations sur l’immeuble
Occupants
- Nom de l’occupant
- Secteur d’activité
- ARI of Connecticut, Inc.
- Santé et assistance sociale



Présenté par
174 Richmond Hill Ave
Hum, une erreur s’est produite lors de l’envoi de votre message. Veuillez réessayer.
Merci ! Votre message a été envoyé.