Connectez-vous/S’inscrire
Votre e-mail a été envoyé.
1735-1753 Angela St
San Jose, CA 95125
Industriel/Logistique Bien À vendre
Certaines informations ont été traduites automatiquement.
Informations principales sur l'investissement
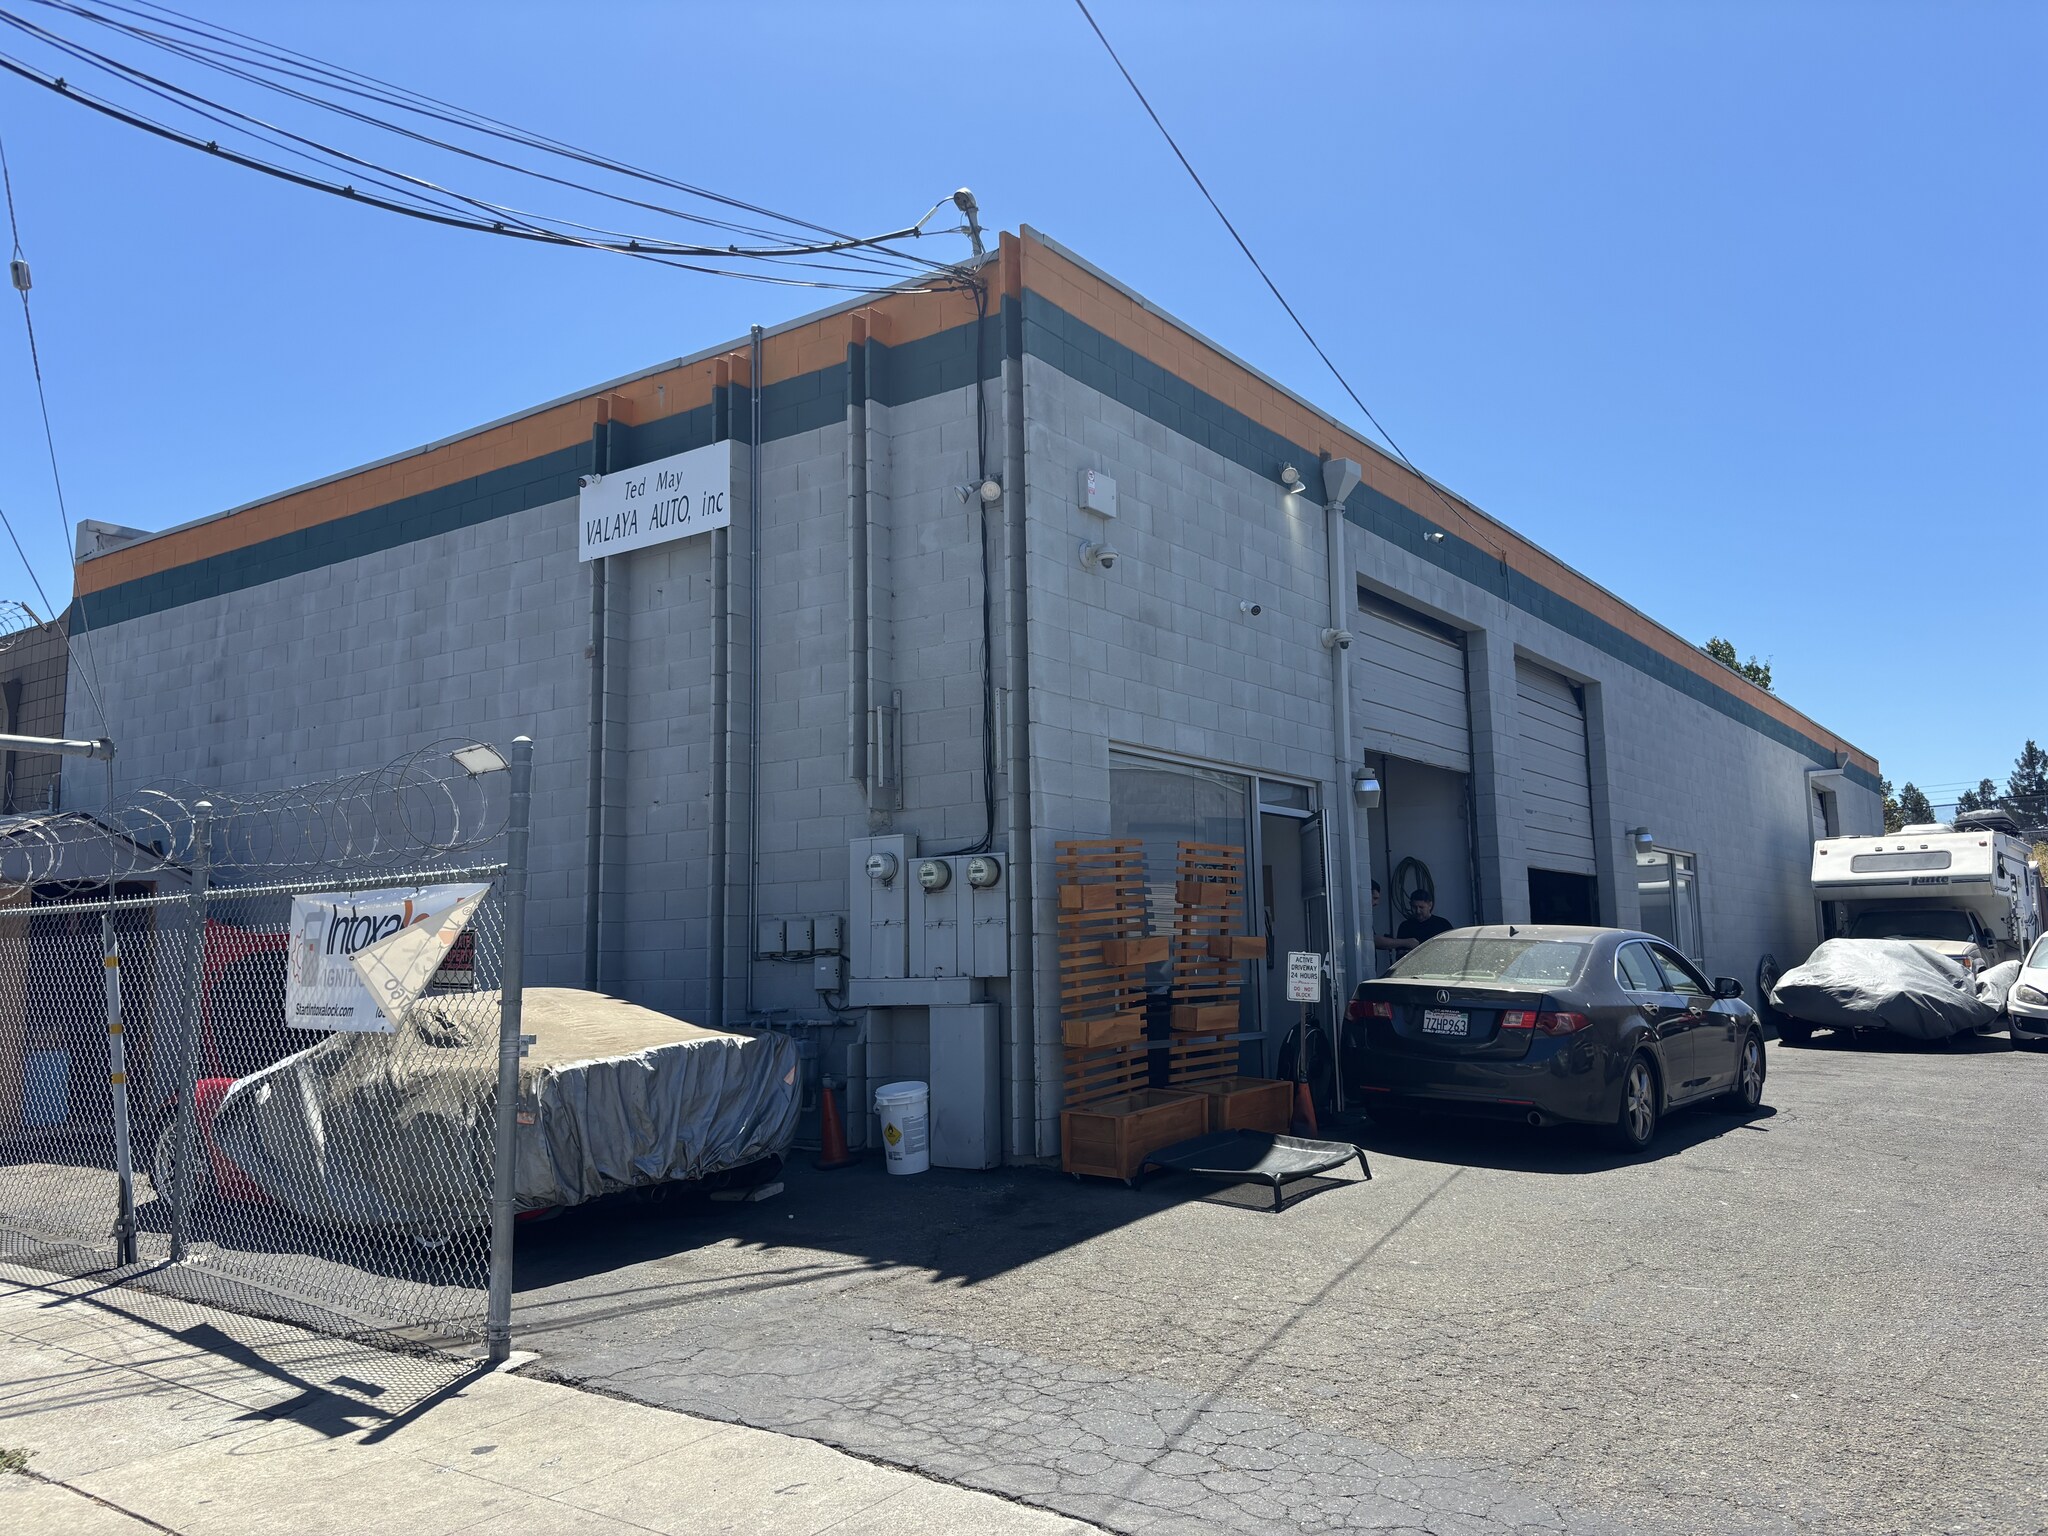
- ±4,500 SF industrial building
- Three grade-level loading doors (10’ × 14’)
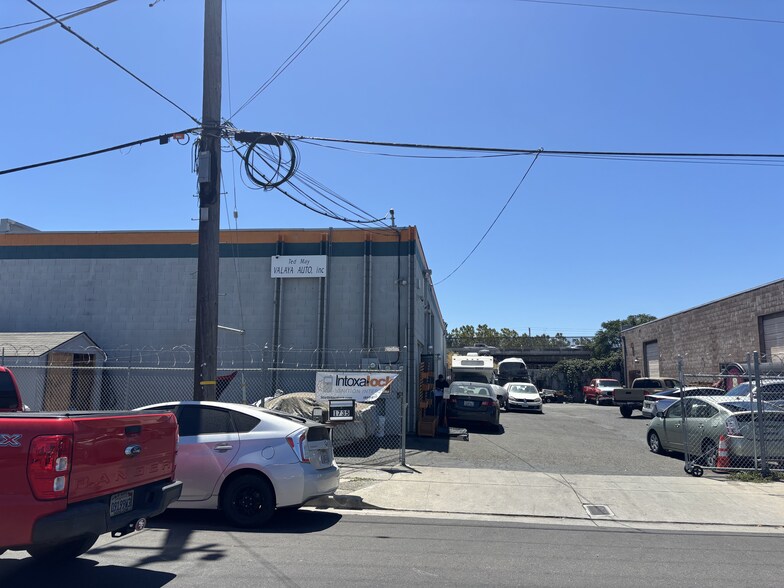
- Fenced lot
- 16’ clear height
- HI (Heavy Industrial) zoning
- Excellent access to Highways 87, 280 & 85
Résumé analytique
1735-1753 Angela Street offers an owner-user or investor the opportunity to acquire a freestanding industrial asset in San Jose's established Willow Glen area. The property consists of an approximately 4,500-square-foot industrial building configured with multiple work and warehouse areas, providing flexibility for a variety of industrial, manufacturing, storage, distribution, and service-oriented operations. The building's HI (Heavy Industrial) zoning supports a broad range of industrial uses, while the fenced site enhances operational control and security.
Functional industrial features include 16-foot clear height and three grade-level loading doors, allowing efficient loading, unloading, and movement of equipment and materials. The building's layout supports operational flexibility and can accommodate a range of business requirements. A fenced lot further contributes to site utility for occupiers seeking controlled access and outdoor operational functionality.
The property's location provides convenient access to Highways 87, 280, and 85, supporting connectivity throughout Silicon Valley and the greater Bay Area. The asset is located minutes from Downtown San Jose, Diridon Station, and San José Mineta International Airport, offering access to regional transportation infrastructure, employment centers, and business services. The surrounding Willow Glen and central San Jose area includes a wide variety of retail, dining, and neighborhood amenities that support employees and business operations.
This combination of functional industrial improvements, heavy industrial zoning, and central Silicon Valley accessibility positions the property as a compelling acquisition opportunity for users seeking operational efficiency and long-term ownership in one of Northern California's most established industrial markets.
Functional industrial features include 16-foot clear height and three grade-level loading doors, allowing efficient loading, unloading, and movement of equipment and materials. The building's layout supports operational flexibility and can accommodate a range of business requirements. A fenced lot further contributes to site utility for occupiers seeking controlled access and outdoor operational functionality.
The property's location provides convenient access to Highways 87, 280, and 85, supporting connectivity throughout Silicon Valley and the greater Bay Area. The asset is located minutes from Downtown San Jose, Diridon Station, and San José Mineta International Airport, offering access to regional transportation infrastructure, employment centers, and business services. The surrounding Willow Glen and central San Jose area includes a wide variety of retail, dining, and neighborhood amenities that support employees and business operations.
This combination of functional industrial improvements, heavy industrial zoning, and central Silicon Valley accessibility positions the property as a compelling acquisition opportunity for users seeking operational efficiency and long-term ownership in one of Northern California's most established industrial markets.
Informations sur l’immeuble
| Type de vente | Investissement ou propriétaire occupant | Nb d’étages | 1 |
| Type de bien | Industriel/Logistique | Année de construction | 1973 |
| Sous-type de bien | Manufacture | Ratio de stationnement | 0,04/1 000 m² |
| Classe d’immeuble | C | Hauteur libre du plafond | 4,88 m |
| Surface du lot | 0,07 ha | Nb d’accès plain-pied/portes niveau du sol | 3 |
| Surface utile brute | 418 m² | ||
| Zonage | HI - Industrial | ||
| Type de vente | Investissement ou propriétaire occupant |
| Type de bien | Industriel/Logistique |
| Sous-type de bien | Manufacture |
| Classe d’immeuble | C |
| Surface du lot | 0,07 ha |
| Surface utile brute | 418 m² |
| Nb d’étages | 1 |
| Année de construction | 1973 |
| Ratio de stationnement | 0,04/1 000 m² |
| Hauteur libre du plafond | 4,88 m |
| Nb d’accès plain-pied/portes niveau du sol | 3 |
| Zonage | HI - Industrial |
Caractéristiques
- Terrain clôturé
- Espace d’entreposage
- Détecteur de fumée
Taxes foncières
| Numéro de parcelle | 455-22-051 | Évaluation des aménagements | 430 654 € |
| Évaluation du terrain | 290 690 € | Évaluation totale | 721 344 € |
Taxes foncières
Numéro de parcelle
455-22-051
Évaluation du terrain
290 690 €
Évaluation des aménagements
430 654 €
Évaluation totale
721 344 €
1 sur 6
Vidéos
Visite extérieure 3D Matterport
Visite 3D
Photos
Street view
Rue
Carte