Connectez-vous/S’inscrire
Votre e-mail a été envoyé.
1732 15th St NW
Washington, DC 20009
Capitol Rose · Immeuble residentiel Bien À vendre
·
158 Lots
Certaines informations ont été traduites automatiquement.
Informations principales sur l'investissement
- Boutique 158-unit luxury community completed in 2023 at the intersection of Logan Circle, Dupont Circle, and the 14th Street Corridor.
- Walkable urban location with a 97 Walk Score and 90 Transit Score, providing access to major retail, employment centers, and five Metro stations.
- Rooftop pool with panoramic views of Downtown Washington, D.C. and the Washington Monument, complemented by a best-in-class amenity package.
- Newly constructed trophy asset in a supply-constrained submarket with no ground-up multifamily deliveries within a one-mile radius through 2030.
Résumé analytique
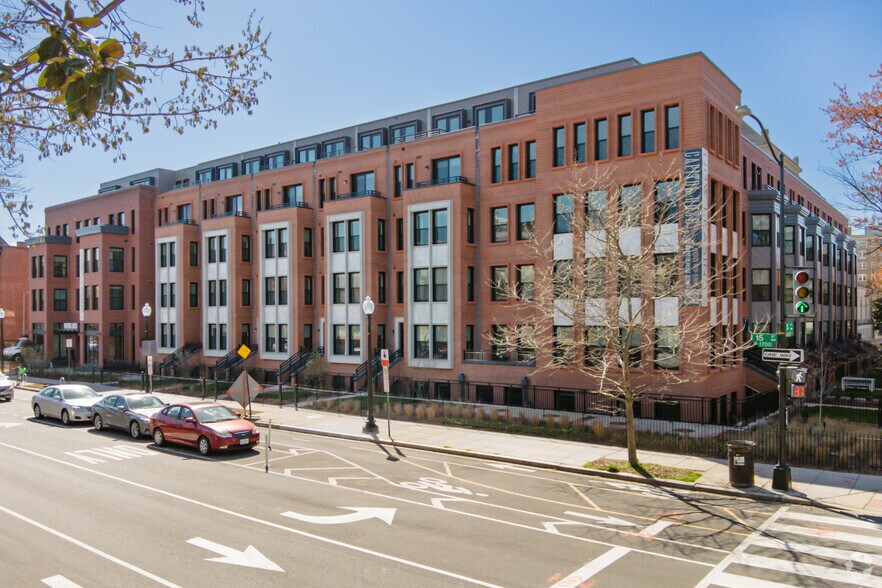
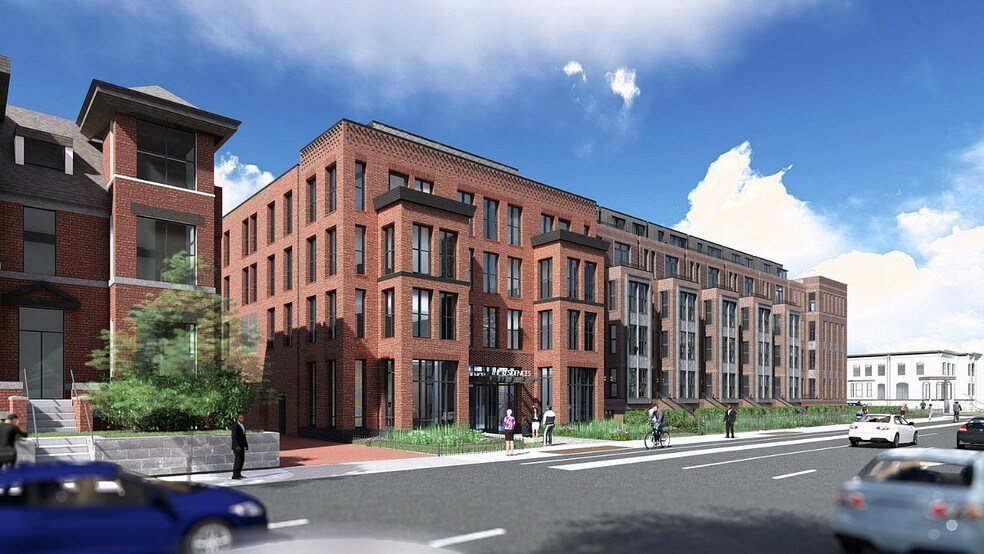
Berkadia is pleased to present the sale of Capitol Rose (the “Property”), a boutique 158-unit luxury community built in 2023 in the heart of Downtown D.C., adjacent to the 14th Street Corridor. Positioned at the convergence of Logan Circle, Dupont Circle, and 14th Street, three of the District’s most coveted neighborhoods, the Property offers residents an elevated living experience featuring top-of-market finishes, a rooftop pool with 360º views of Downtown D.C. and the Washington Monument, and a full suite of best-in-class amenities.
The Property’s location is irreplaceable, pairing the energy of Downtown with a residential setting few urban assets can match. Set along a quiet one-way street of historic townhomes and tree-lined sidewalks, Capitol Rose offers a neighborhood living experience just steps from the city’s core. The 15th Street Cycletrack, one of the nation’s first two-way protected bike lanes, runs directly past the front door, spanning roughly two miles from V Street NW through Downtown to the National Mall and connecting residents to the White House, Federal Triangle, and the 14th Street Bridge entirely separated from vehicle traffic. A 97 Walk Score and a 90 Transit Score give residents immediate access to over 1 million square feet of retail along the 14th Street Corridor, including Trader Joe’s and Whole Foods just a five-minute walk from the front door. Capitol Rose also sits within one mile and a 15-minute walk of 40 million square feet of office space, home to many of the DC Metro’s most prestigious private sector employers, including the headquarters of Fannie Mae, Bain & Company, and more than two dozen of the nation’s premier law firms. Residents also benefit from five Metro stations in close proximity, servicing all lines and providing direct access to major employment hubs across the region, including National Landing, home to Amazon HQ2 and Virginia Tech’s $1B Innovation Campus.
The Property’s resident base is among the strongest in the DC Metro, with a property-level average household income of $365,000 and surrounding one-mile demographics featuring over 80% of residents holding a bachelor’s degree or higher, a median age of just 34, a 70% renter population, and an employment rate exceeding 97%. With zero ground-up multifamily units set to deliver within a one-mile radius through 2030, Capitol Rose offers investors a rare opportunity to acquire a newly built trophy asset in a supply-constrained submarket with durable, high-quality demand for years to come.
The Property’s location is irreplaceable, pairing the energy of Downtown with a residential setting few urban assets can match. Set along a quiet one-way street of historic townhomes and tree-lined sidewalks, Capitol Rose offers a neighborhood living experience just steps from the city’s core. The 15th Street Cycletrack, one of the nation’s first two-way protected bike lanes, runs directly past the front door, spanning roughly two miles from V Street NW through Downtown to the National Mall and connecting residents to the White House, Federal Triangle, and the 14th Street Bridge entirely separated from vehicle traffic. A 97 Walk Score and a 90 Transit Score give residents immediate access to over 1 million square feet of retail along the 14th Street Corridor, including Trader Joe’s and Whole Foods just a five-minute walk from the front door. Capitol Rose also sits within one mile and a 15-minute walk of 40 million square feet of office space, home to many of the DC Metro’s most prestigious private sector employers, including the headquarters of Fannie Mae, Bain & Company, and more than two dozen of the nation’s premier law firms. Residents also benefit from five Metro stations in close proximity, servicing all lines and providing direct access to major employment hubs across the region, including National Landing, home to Amazon HQ2 and Virginia Tech’s $1B Innovation Campus.
The Property’s resident base is among the strongest in the DC Metro, with a property-level average household income of $365,000 and surrounding one-mile demographics featuring over 80% of residents holding a bachelor’s degree or higher, a median age of just 34, a 70% renter population, and an employment rate exceeding 97%. With zero ground-up multifamily units set to deliver within a one-mile radius through 2030, Capitol Rose offers investors a rare opportunity to acquire a newly built trophy asset in a supply-constrained submarket with durable, high-quality demand for years to come.
Informations sur l’immeuble
| Type de vente | Investissement | Surface du lot | 0,43 ha |
| Nb de lots | 158 | Surface de l’immeuble | 10 673 m² |
| Type de bien | Immeuble residentiel | Nb d’étages | 5 |
| Sous-type de bien | Appartement | Année de construction | 2023 |
| Style d’appartement | De hauteur moyenne | Ratio de stationnement | 0,08/1 000 m² |
| Classe d’immeuble | A | ||
| Zonage | RA-8 - Residential Apartment- permit urban residential development and compatible institutional and semi-public buildings | ||
| Type de vente | Investissement |
| Nb de lots | 158 |
| Type de bien | Immeuble residentiel |
| Sous-type de bien | Appartement |
| Style d’appartement | De hauteur moyenne |
| Classe d’immeuble | A |
| Surface du lot | 0,43 ha |
| Surface de l’immeuble | 10 673 m² |
| Nb d’étages | 5 |
| Année de construction | 2023 |
| Ratio de stationnement | 0,08/1 000 m² |
| Zonage | RA-8 - Residential Apartment- permit urban residential development and compatible institutional and semi-public buildings |
Caractéristiques
Caractéristiques du lot
- Balcon
- Cuisine
- Four
- Baignoire/Douche
- Patio
Caractéristiques du site
- Concierge
- Cour
- Centre de fitness
- Piscine
- Service de petit-déjeuner/café
- Lounge
Lot informations sur la combinaison
| Description | Nb de lots | Moy. loyer/mois | m² |
|---|---|---|---|
| Studios | 53 | - | 33 - 59 |
| 1+1 | 63 | - | 44 - 76 |
| 1+1.5 | 6 | - | 79 - 90 |
| 2+2 | 20 | - | 82 - 111 |
| 2+2.5 | 12 | - | 105 - 133 |
| 2+3 | 4 | - | 119 - 130 |
Taxes foncières
| Numéro de parcelle | 0192-0111 | Évaluation des aménagements | 0 € |
| Évaluation du terrain | 4 586 944 € | Évaluation totale | 4 586 944 € |
Taxes foncières
Numéro de parcelle
0192-0111
Évaluation du terrain
4 586 944 €
Évaluation des aménagements
0 €
Évaluation totale
4 586 944 €
1 sur 86
Vidéos
Visite extérieure 3D Matterport
Visite 3D
Photos
Street view
Rue
Carte