Votre e-mail a été envoyé.

Bldg 1 17300 Slover Ave Industriel/Logistique | 15 055–28 218 m² | 5 étoiles | À louer | Fontana, CA 92337
Certaines informations ont été traduites automatiquement.
Informations principales
- Site de 12,84 acres
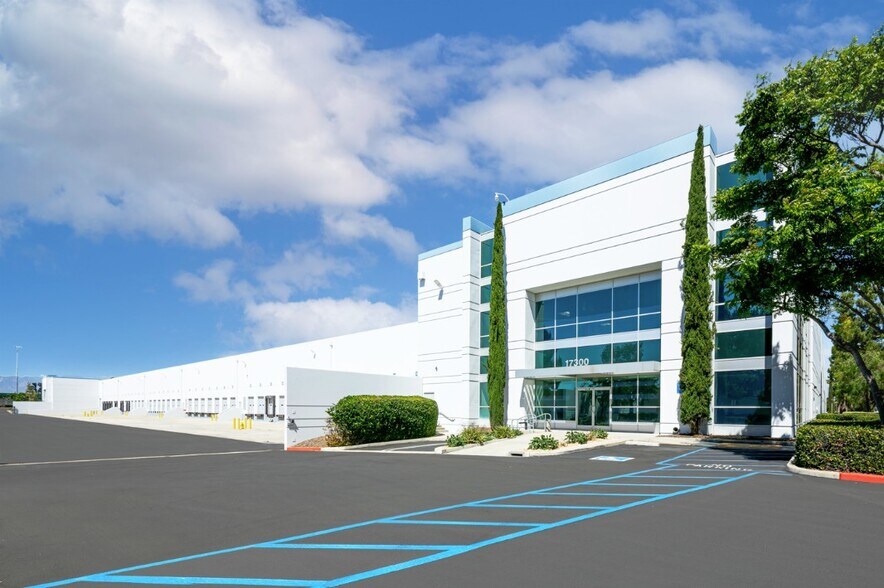
- Configuration du bâtiment à chargement frontal
- À côté de la gare intermodale Union Pacific
- Cour clôturée et sécurisée
- Accès immédiat à l'autoroute I-10
- À moins de 16 km de l'aéroport international de l'Ontario et de la gare intermodale BNSF de San Bernardino
Caractéristiques
Tous les espace disponibles(1)
Afficher les loyers en
- Espace
- Surface
- Durée
- Loyer
- Type de bien
- Aménagement
- Disponible
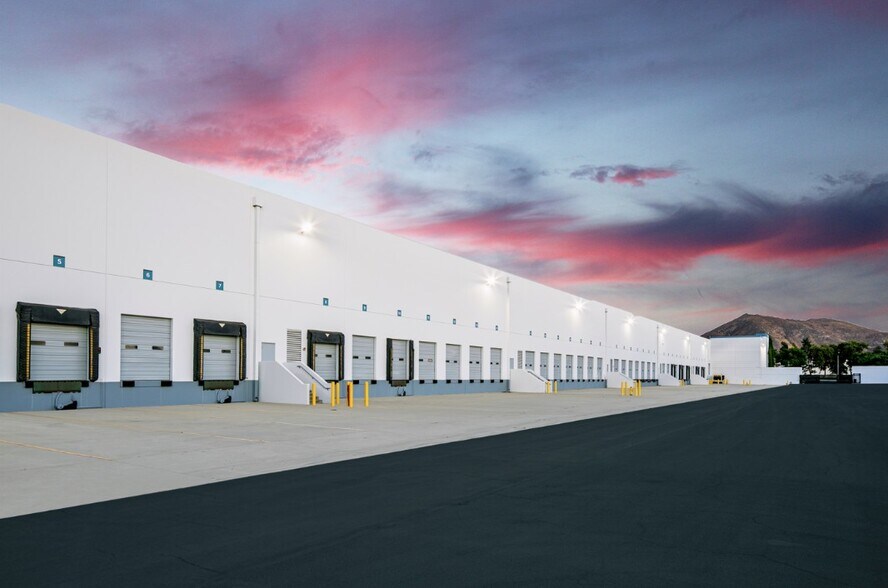
The property is offered in only two leasing configurations: approximately 162,049 SF or the entire 317,332 SF building. The divisible option includes office space, 20 dock-high doors, seven pit levelers, one grade-level door, approximately 19 trailer stalls, and approximately 77 auto parking spaces. Occupancy of the full building provides access to the complete loading and parking infrastructure, including 39 dock-high doors, two grade-level doors, approximately 36 trailer stalls, and approximately 150 auto parking spaces. Low OPEX; $1.00 discretionary move-in allowance
- Le loyer ne comprend pas les services publics, les frais immobiliers ou les services de l’immeuble.
- 2 accès plain-pied
- Bureaux cloisonnés
- 188' deep truck court and front-load configuration
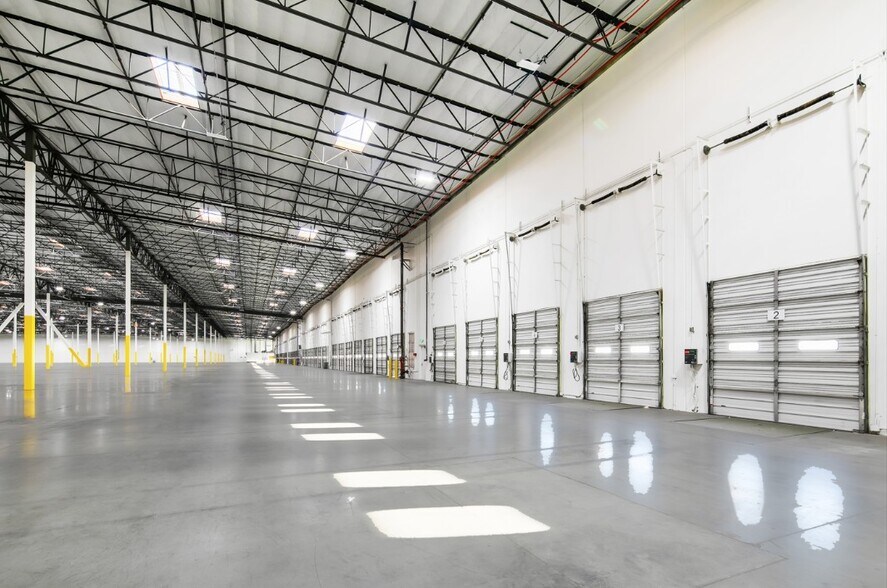
- ESFR fire sprinklers and LED lighting
- Power expandable from 600 amps to 3,000 amps
- Comprend 1 044 m² d’espace de bureau dédié
- 39 quais de chargement
- 39 dock-high, 2 grade-level doors w/ secured yard
- 30' clear height and 50’ x 52’ bay spacing
- Immediate I-10 access
| Espace | Surface | Durée | Loyer | Type de bien | Aménagement | Disponible |
| 1er étage | 15 055 – 28 218 m² | Négociable | 105,52 € /m²/an 8,79 € /m²/mois 2 977 551 € /an 248 129 € /mois | Industriel/Logistique | Construction achevée | Maintenant |
1er étage
| Surface |
| 15 055 – 28 218 m² |
| Durée |
| Négociable |
| Loyer |
| 105,52 € /m²/an 8,79 € /m²/mois 2 977 551 € /an 248 129 € /mois |
| Type de bien |
| Industriel/Logistique |
| Aménagement |
| Construction achevée |
| Disponible |
| Maintenant |
1er étage
| Surface | 15 055 – 28 218 m² |
| Durée | Négociable |
| Loyer | 105,52 € /m²/an |
| Type de bien | Industriel/Logistique |
| Aménagement | Construction achevée |
| Disponible | Maintenant |
The property is offered in only two leasing configurations: approximately 162,049 SF or the entire 317,332 SF building. The divisible option includes office space, 20 dock-high doors, seven pit levelers, one grade-level door, approximately 19 trailer stalls, and approximately 77 auto parking spaces. Occupancy of the full building provides access to the complete loading and parking infrastructure, including 39 dock-high doors, two grade-level doors, approximately 36 trailer stalls, and approximately 150 auto parking spaces. Low OPEX; $1.00 discretionary move-in allowance
- Le loyer ne comprend pas les services publics, les frais immobiliers ou les services de l’immeuble.
- Comprend 1 044 m² d’espace de bureau dédié
- 2 accès plain-pied
- 39 quais de chargement
- Bureaux cloisonnés
- 39 dock-high, 2 grade-level doors w/ secured yard
- 188' deep truck court and front-load configuration
- 30' clear height and 50’ x 52’ bay spacing
- ESFR fire sprinklers and LED lighting
- Immediate I-10 access
- Power expandable from 600 amps to 3,000 amps
Aperçu du bien
36 places de stationnement pour roulottes
Faits sur l’installation entrepôt





Présenté par
Bldg 1 | 17300 Slover Ave
Hum, une erreur s’est produite lors de l’envoi de votre message. Veuillez réessayer.
Merci ! Votre message a été envoyé.