Connectez-vous/S’inscrire
Votre e-mail a été envoyé.
1730 Coast Meridian Rd - Bldg 200 Industriel/Logistique | 149 m² | 1 045 603 € | À vendre | Port Coquitlam, BC V3C 3T8


Certaines informations ont été traduites automatiquement.
Informations principales sur l'investissement
- Warehouse includes a 10-by-12-foot grade-level loading door and 3-phase power
- Three dedicated parking stalls provide convenient on-site access
- M1 zoning supports a wide range of light industrial uses
- Second-floor office features premium finishes, glass railings, and a full kitchen
- Full bathroom and large kitchen enhance functionality for owner-users
Résumé analytique
The property consists of an industrial strata unit with approximately 3,100 square feet of space, including a warehouse and an upper-level office area. The warehouse has a grade-level loading door and 3-phase power. The upper level includes offices, open work areas, a kitchen, and a bathroom. The property has three parking stalls and is zoned M1.
1 Lot disponible
- Lot
- Surface du lot
- Usage du lot en coprop.
- Prix
- RNE

| Type de vente | Investissement | Référence cadastrale/ID de parcelle | 028-186-125 |
| Type de vente | Investissement |
| Référence cadastrale/ID de parcelle | 028-186-125 |
Description
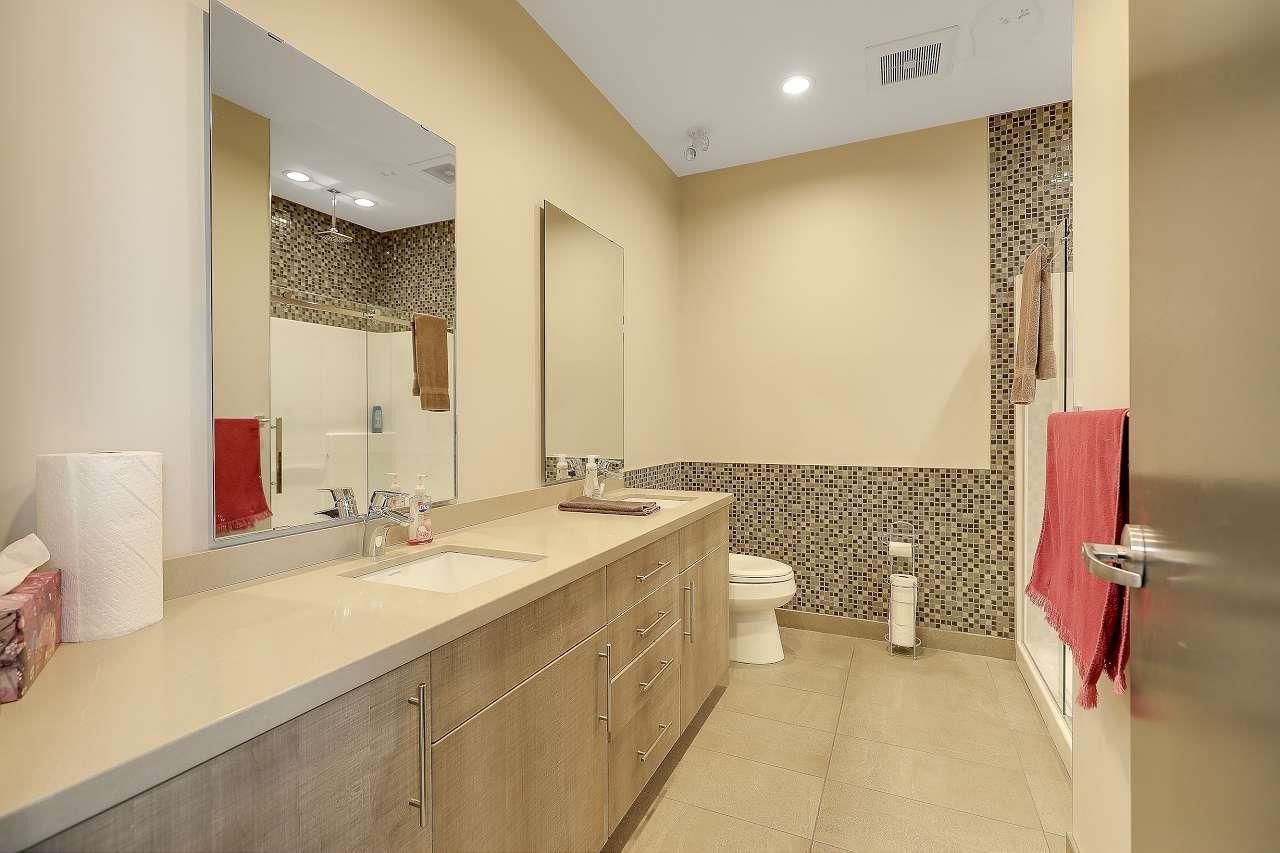
Total of approximately 3100 sq/ft of Top quality strata industrial unit, 1512 sq/ft warehouse space with 10 x 12 grade loading door and 3 phase power. Upstairs has top quality finishing with approximately 1591 sq/ft consisting of 2 large offices, open work/office areas with glass railing and large kitchen and full bathroom including fantastic setup and location for an owner/user.
Notes sur la vente
This M1-zoned industrial strata unit offers a rare opportunity for owner-users seeking a high-quality, functional space in a well-connected location. The property features approximately 3,100 square feet of total area, including a 1,512-square-foot warehouse with a 10-by-12-foot grade-level loading door and 3-phase power, ensuring efficient operations for a variety of industrial uses.
The second level is designed with premium finishes, providing approximately 1,591 square feet of office space. It includes two large private offices, open work areas with modern glass railings, a spacious kitchen, and a full bathroom, creating a professional and comfortable environment for administrative functions.
The second level is designed with premium finishes, providing approximately 1,591 square feet of office space. It includes two large private offices, open work areas with modern glass railings, a spacious kitchen, and a full bathroom, creating a professional and comfortable environment for administrative functions.
| Lot | Surface du lot | Usage du lot en coprop. | Prix | RNE |
| Lot 209 | 149 m² | Industriel/Logistique | 1 045 603 € (7 034,23 €/m²) | - |
Lot 209
| Surface du lot |
| 149 m² |
| Usage du lot en coprop. |
| Industriel/Logistique |
| Prix |
| 1 045 603 € (7 034,23 €/m²) |
| RNE |
| - |
1 sur 9
Vidéos
Visite extérieure 3D Matterport
Visite 3D
Photos
Street view
Rue
Carte
Lot 209
| Surface du lot | 149 m² |
| Usage du lot en coprop. | Industriel/Logistique |
| Prix | 1 045 603 € (7 034,23 €/m²) |
| RNE | - |
| Type de vente | Investissement |
| Référence cadastrale/ID de parcelle | 028-186-125 |
| Description | |
| Total of approximately 3100 sq/ft of Top quality strata industrial unit, 1512 sq/ft warehouse space with 10 x 12 grade loading door and 3 phase power. Upstairs has top quality finishing with approximately 1591 sq/ft consisting of 2 large offices, open work/office areas with glass railing and large kitchen and full bathroom including fantastic setup and location for an owner/user. | |
| Notes sur la vente | |
|
This M1-zoned industrial strata unit offers a rare opportunity for owner-users seeking a high-quality, functional space in a well-connected location. The property features approximately 3,100 square feet of total area, including a 1,512-square-foot warehouse with a 10-by-12-foot grade-level loading door and 3-phase power, ensuring efficient operations for a variety of industrial uses. The second level is designed with premium finishes, providing approximately 1,591 square feet of office space. It includes two large private offices, open work areas with modern glass railings, a spacious kitchen, and a full bathroom, creating a professional and comfortable environment for administrative functions. |
Informations sur l’immeuble
Les informations ci-dessous concernent l’ensemble de l’immeuble. Les caractéristiques propres à chaque lot peuvent varier et sont précisées dans la description du lot présenté ci-dessus.
| Surface totale de l’immeuble | 1 808 m² | Surface type par étage | 1 808 m² |
| Type de bien | Industriel/Logistique (Lot en copropriété) | Année de construction | 2010 |
| Sous-type de bien | Entrepôt | Surface du lot | 0,81 ha |
| Classe d’immeuble | B | Ratio de stationnement | 0,01/1 000 m² |
| Étages | 2 | ||
| Zonage | M-1 - (General Industrial) | ||
| Surface totale de l’immeuble | 1 808 m² |
| Type de bien | Industriel/Logistique (Lot en copropriété) |
| Sous-type de bien | Entrepôt |
| Classe d’immeuble | B |
| Étages | 2 |
| Surface type par étage | 1 808 m² |
| Année de construction | 2010 |
| Surface du lot | 0,81 ha |
| Ratio de stationnement | 0,01/1 000 m² |
| Zonage | M-1 - (General Industrial) |
Caractéristiques
- Mezzanine
- Réception
Services publics
- Éclairage
- Gaz - Naturel
- Égout
- Chauffage
1 1
Assez praticable à pied
40/100
Exceptionnellement adapté aux voitures
100/100
Transports en commun limités
30/100
Plutôt praticable en vélo
50/100


1 sur 16
Vidéos
Visite extérieure 3D Matterport
Visite 3D
Photos
Street view
Rue
Carte

1 sur 1

Présenté par

1730 Coast Meridian Rd - Bldg 200
Vous êtes déjà membre ? Connectez-vous
Hum, une erreur s’est produite lors de l’envoi de votre message. Veuillez réessayer.
Merci ! Votre message a été envoyé.