Votre e-mail a été envoyé.
173 Chorley New Rd Bureau | 43–434 m² | À louer | Bolton BL1 4QZ
Certaines informations ont été traduites automatiquement.
Informations principales
- Prominent position fronting Chorley New Road
- Excellent regional connectivity via road
- Approximately 1 mile from Bolton Town Centre
Tous les espaces disponibles(4)
Afficher les loyers en
- Espace
- Surface
- Durée
- Loyer
- Type de bien
- Aménagement
- Disponible
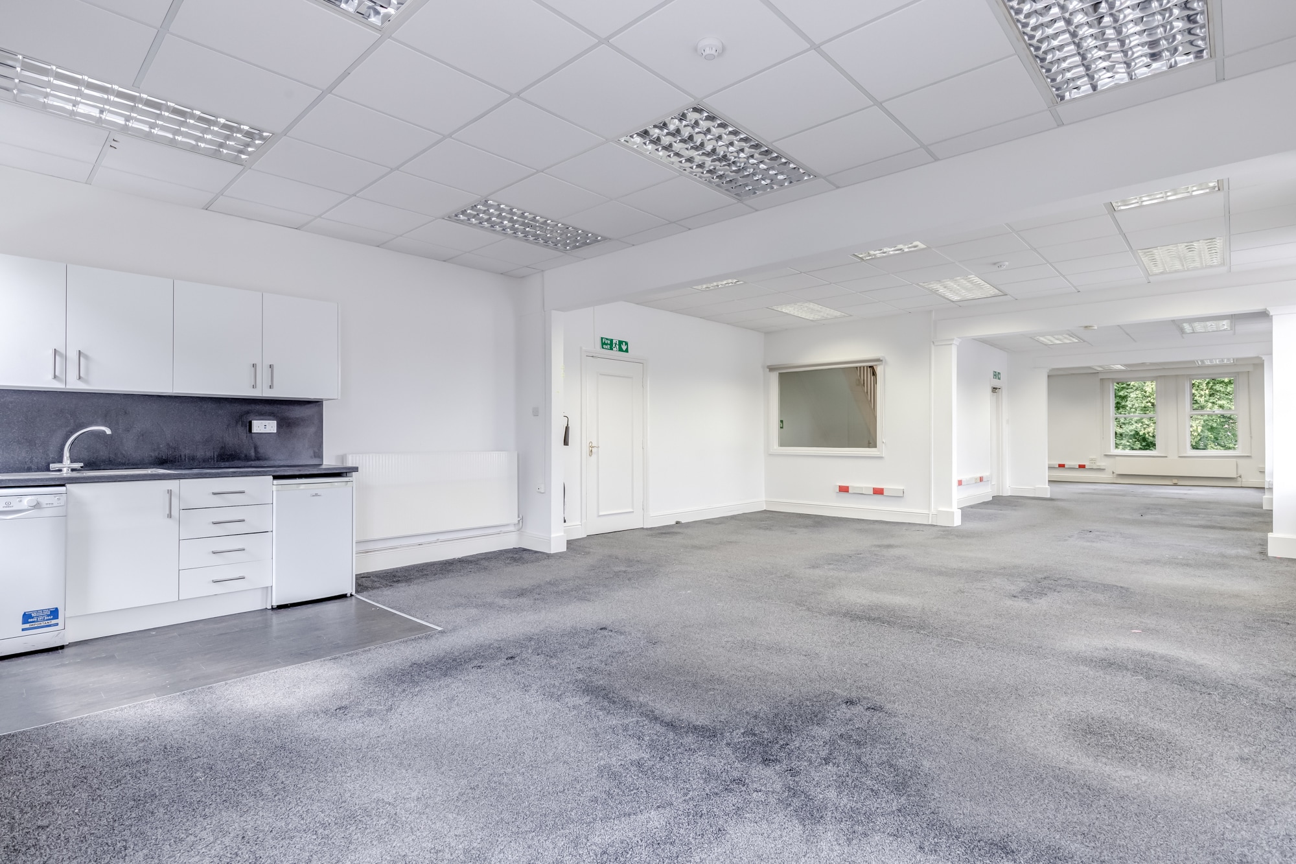


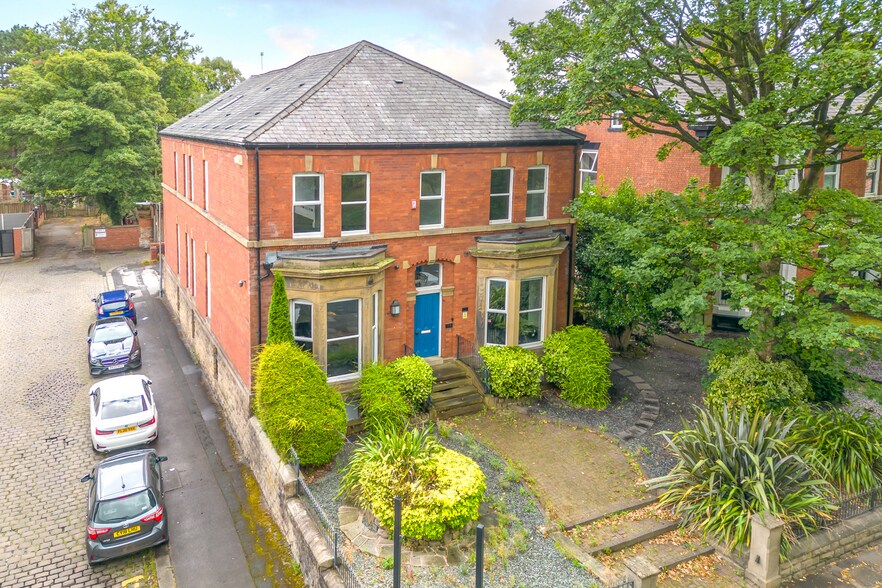
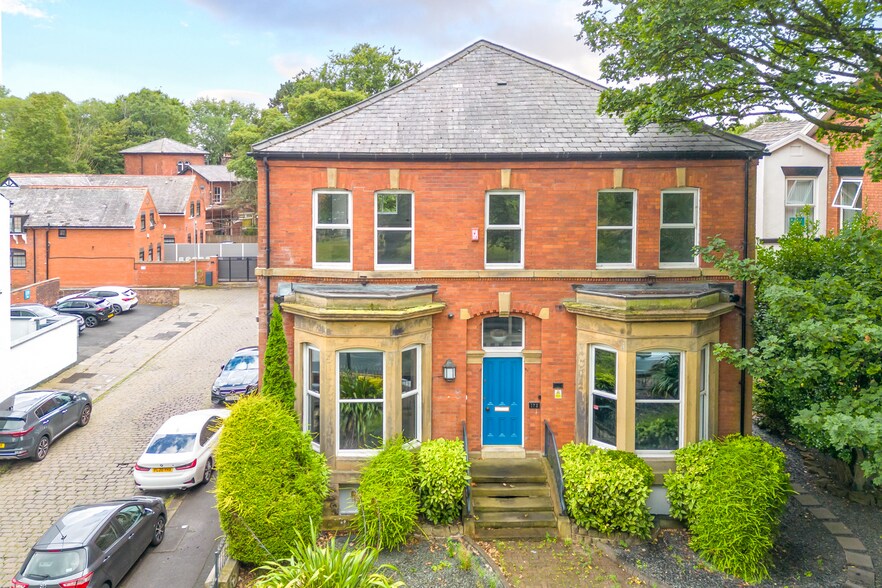
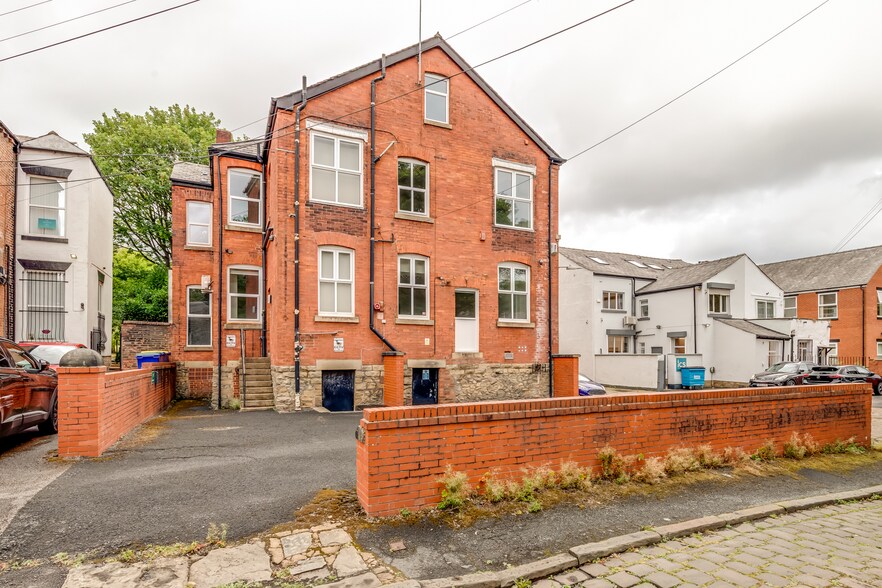
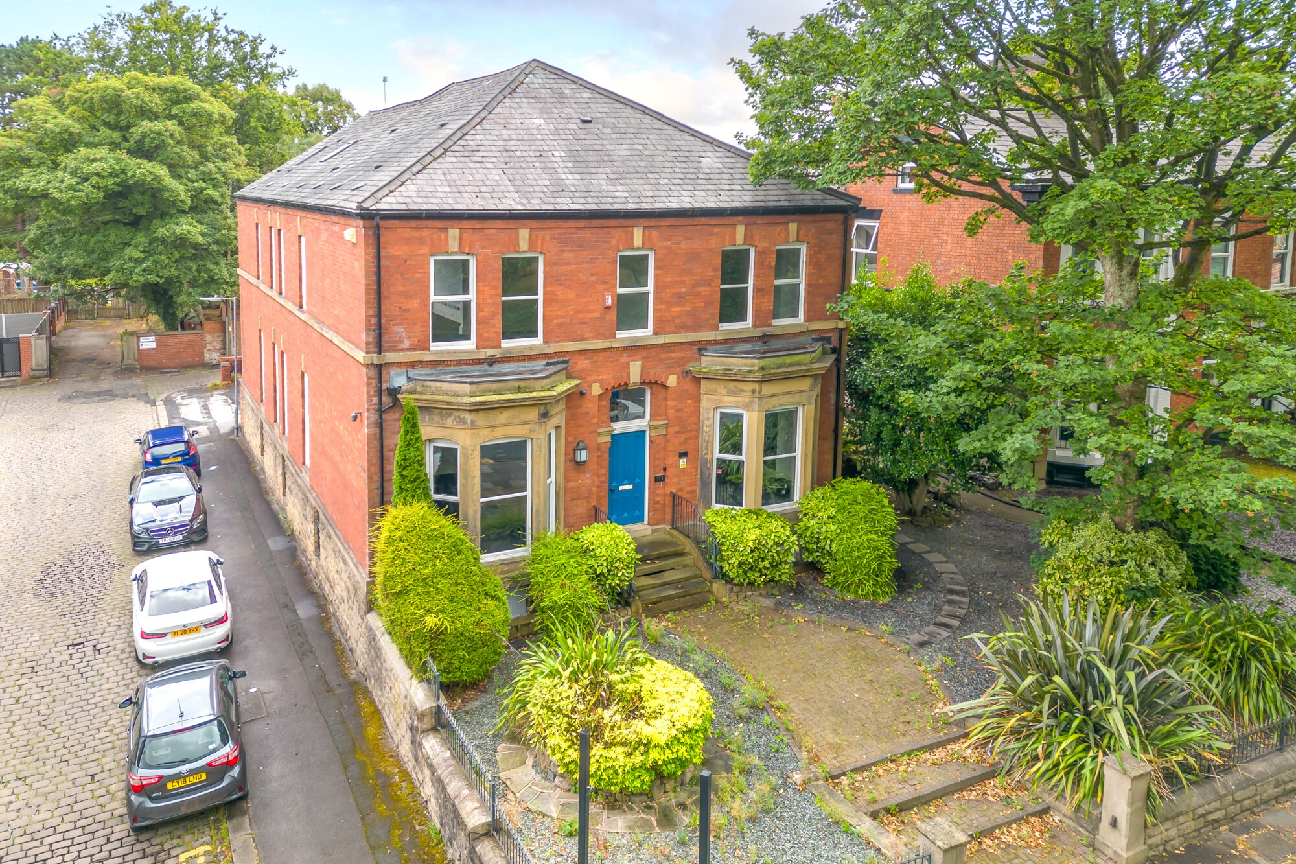
A detached Victorian two storey office building with a basement, which was originally built as a residential dwelling. The property is constructed of solid brick elevations under a pitched slated roof with PVC rainwater goods and a mixture of double glazed and timber and PVC glazing. Internally, the offices are mainly cellular in form, although some structural walls have been removed to create larger open plan spaces. The property was previously occupied by an accounting practice and benefits from approximately 6 car parking to the rear on a tarmacadam surface. The property is arranged across basement, ground, first and second floor accommodation with kitchens and WC’s.
- Classe d’utilisation : E
- Peut être associé à un ou plusieurs espaces supplémentaires pour obtenir jusqu’à 434 m² d’espace adjacent.
- Sous-sol
- Open space
- WCs
- Bureaux cloisonnés
- Lumière naturelle
- Toilettes dans les parties communes
- Kitchens
- Parking
A detached Victorian two storey office building with a basement, which was originally built as a residential dwelling. The property is constructed of solid brick elevations under a pitched slated roof with PVC rainwater goods and a mixture of double glazed and timber and PVC glazing. Internally, the offices are mainly cellular in form, although some structural walls have been removed to create larger open plan spaces. The property was previously occupied by an accounting practice and benefits from approximately 6 car parking to the rear on a tarmacadam surface. The property is arranged across basement, ground, first and second floor accommodation with kitchens and WC’s.
- Classe d’utilisation : E
- Peut être associé à un ou plusieurs espaces supplémentaires pour obtenir jusqu’à 434 m² d’espace adjacent.
- Sous-sol
- Open space
- WCs
- Bureaux cloisonnés
- Lumière naturelle
- Toilettes dans les parties communes
- Kitchens
- Parking
A detached Victorian two storey office building with a basement, which was originally built as a residential dwelling. The property is constructed of solid brick elevations under a pitched slated roof with PVC rainwater goods and a mixture of double glazed and timber and PVC glazing. Internally, the offices are mainly cellular in form, although some structural walls have been removed to create larger open plan spaces. The property was previously occupied by an accounting practice and benefits from approximately 6 car parking to the rear on a tarmacadam surface. The property is arranged across basement, ground, first and second floor accommodation with kitchens and WC’s.
- Classe d’utilisation : E
- Peut être associé à un ou plusieurs espaces supplémentaires pour obtenir jusqu’à 434 m² d’espace adjacent.
- Sous-sol
- Open space
- WCs
- Bureaux cloisonnés
- Lumière naturelle
- Toilettes dans les parties communes
- Kitchens
- Parking
A detached Victorian two storey office building with a basement, which was originally built as a residential dwelling. The property is constructed of solid brick elevations under a pitched slated roof with PVC rainwater goods and a mixture of double glazed and timber and PVC glazing. Internally, the offices are mainly cellular in form, although some structural walls have been removed to create larger open plan spaces. The property was previously occupied by an accounting practice and benefits from approximately 6 car parking to the rear on a tarmacadam surface. The property is arranged across basement, ground, first and second floor accommodation with kitchens and WC’s.
- Classe d’utilisation : E
- Peut être associé à un ou plusieurs espaces supplémentaires pour obtenir jusqu’à 434 m² d’espace adjacent.
- Sous-sol
- Open space
- WCs
- Bureaux cloisonnés
- Lumière naturelle
- Toilettes dans les parties communes
- Kitchens
- Parking
| Espace | Surface | Durée | Loyer | Type de bien | Aménagement | Disponible |
| Sous-sol | 107 m² | Négociable | 133,04 € /m²/an 11,09 € /m²/mois 14 239 € /an 1 187 € /mois | Bureau | Espace brut | Maintenant |
| RDC | 141 m² | Négociable | 133,04 € /m²/an 11,09 € /m²/mois 18 775 € /an 1 565 € /mois | Bureau | Espace brut | Maintenant |
| 1er étage | 143 m² | Négociable | 133,04 € /m²/an 11,09 € /m²/mois 18 997 € /an 1 583 € /mois | Bureau | Espace brut | Maintenant |
| 2e étage | 43 m² | Négociable | 133,04 € /m²/an 11,09 € /m²/mois 5 673 € /an 472,77 € /mois | Bureau | Espace brut | Maintenant |
Sous-sol
| Surface |
| 107 m² |
| Durée |
| Négociable |
| Loyer |
| 133,04 € /m²/an 11,09 € /m²/mois 14 239 € /an 1 187 € /mois |
| Type de bien |
| Bureau |
| Aménagement |
| Espace brut |
| Disponible |
| Maintenant |
RDC
| Surface |
| 141 m² |
| Durée |
| Négociable |
| Loyer |
| 133,04 € /m²/an 11,09 € /m²/mois 18 775 € /an 1 565 € /mois |
| Type de bien |
| Bureau |
| Aménagement |
| Espace brut |
| Disponible |
| Maintenant |
1er étage
| Surface |
| 143 m² |
| Durée |
| Négociable |
| Loyer |
| 133,04 € /m²/an 11,09 € /m²/mois 18 997 € /an 1 583 € /mois |
| Type de bien |
| Bureau |
| Aménagement |
| Espace brut |
| Disponible |
| Maintenant |
2e étage
| Surface |
| 43 m² |
| Durée |
| Négociable |
| Loyer |
| 133,04 € /m²/an 11,09 € /m²/mois 5 673 € /an 472,77 € /mois |
| Type de bien |
| Bureau |
| Aménagement |
| Espace brut |
| Disponible |
| Maintenant |
Sous-sol
| Surface | 107 m² |
| Durée | Négociable |
| Loyer | 133,04 € /m²/an |
| Type de bien | Bureau |
| Aménagement | Espace brut |
| Disponible | Maintenant |
A detached Victorian two storey office building with a basement, which was originally built as a residential dwelling. The property is constructed of solid brick elevations under a pitched slated roof with PVC rainwater goods and a mixture of double glazed and timber and PVC glazing. Internally, the offices are mainly cellular in form, although some structural walls have been removed to create larger open plan spaces. The property was previously occupied by an accounting practice and benefits from approximately 6 car parking to the rear on a tarmacadam surface. The property is arranged across basement, ground, first and second floor accommodation with kitchens and WC’s.
- Classe d’utilisation : E
- Bureaux cloisonnés
- Peut être associé à un ou plusieurs espaces supplémentaires pour obtenir jusqu’à 434 m² d’espace adjacent.
- Lumière naturelle
- Sous-sol
- Toilettes dans les parties communes
- Open space
- Kitchens
- WCs
- Parking
RDC
| Surface | 141 m² |
| Durée | Négociable |
| Loyer | 133,04 € /m²/an |
| Type de bien | Bureau |
| Aménagement | Espace brut |
| Disponible | Maintenant |
A detached Victorian two storey office building with a basement, which was originally built as a residential dwelling. The property is constructed of solid brick elevations under a pitched slated roof with PVC rainwater goods and a mixture of double glazed and timber and PVC glazing. Internally, the offices are mainly cellular in form, although some structural walls have been removed to create larger open plan spaces. The property was previously occupied by an accounting practice and benefits from approximately 6 car parking to the rear on a tarmacadam surface. The property is arranged across basement, ground, first and second floor accommodation with kitchens and WC’s.
- Classe d’utilisation : E
- Bureaux cloisonnés
- Peut être associé à un ou plusieurs espaces supplémentaires pour obtenir jusqu’à 434 m² d’espace adjacent.
- Lumière naturelle
- Sous-sol
- Toilettes dans les parties communes
- Open space
- Kitchens
- WCs
- Parking
1er étage
| Surface | 143 m² |
| Durée | Négociable |
| Loyer | 133,04 € /m²/an |
| Type de bien | Bureau |
| Aménagement | Espace brut |
| Disponible | Maintenant |
A detached Victorian two storey office building with a basement, which was originally built as a residential dwelling. The property is constructed of solid brick elevations under a pitched slated roof with PVC rainwater goods and a mixture of double glazed and timber and PVC glazing. Internally, the offices are mainly cellular in form, although some structural walls have been removed to create larger open plan spaces. The property was previously occupied by an accounting practice and benefits from approximately 6 car parking to the rear on a tarmacadam surface. The property is arranged across basement, ground, first and second floor accommodation with kitchens and WC’s.
- Classe d’utilisation : E
- Bureaux cloisonnés
- Peut être associé à un ou plusieurs espaces supplémentaires pour obtenir jusqu’à 434 m² d’espace adjacent.
- Lumière naturelle
- Sous-sol
- Toilettes dans les parties communes
- Open space
- Kitchens
- WCs
- Parking
2e étage
| Surface | 43 m² |
| Durée | Négociable |
| Loyer | 133,04 € /m²/an |
| Type de bien | Bureau |
| Aménagement | Espace brut |
| Disponible | Maintenant |
A detached Victorian two storey office building with a basement, which was originally built as a residential dwelling. The property is constructed of solid brick elevations under a pitched slated roof with PVC rainwater goods and a mixture of double glazed and timber and PVC glazing. Internally, the offices are mainly cellular in form, although some structural walls have been removed to create larger open plan spaces. The property was previously occupied by an accounting practice and benefits from approximately 6 car parking to the rear on a tarmacadam surface. The property is arranged across basement, ground, first and second floor accommodation with kitchens and WC’s.
- Classe d’utilisation : E
- Bureaux cloisonnés
- Peut être associé à un ou plusieurs espaces supplémentaires pour obtenir jusqu’à 434 m² d’espace adjacent.
- Lumière naturelle
- Sous-sol
- Toilettes dans les parties communes
- Open space
- Kitchens
- WCs
- Parking
Aperçu du bien
The property occupies a prominent position fronting Chorley New Road (A673) at its junction with Laurel Street. Bolton Town Centre lies approximately 1 mile to the east, while junctions 5 and 6 of the M61 motorway are around 3 miles to the west, providing excellent regional connectivity. The surrounding area comprises a mix of office and residential uses, with neighbouring occupiers including solicitors, accountants, and surveying practices, contributing to a well-established professional environment.
Informations sur l’immeuble
Occupants
- Étage
- Nom de l’occupant
- Secteur d’activité
- RDC
- A&J Interiors
- Construction
- Inconnu
- Bentley Corporate Manufacturing Llp
- Manufacture
- Inconnu
- C L B Coopers
- -
- Inconnu
- Football Ventures (Whites) Ltd
- -
- Multi
- Vectorwell Ltd
- Construction





Présenté par

173 Chorley New Rd
Hum, une erreur s’est produite lors de l’envoi de votre message. Veuillez réessayer.
Merci ! Votre message a été envoyé.