Connectez-vous/S’inscrire
Votre e-mail a été envoyé.
17288 104A Ave
Surrey, BC V4N 5M3
Industriel/Logistique Bien À vendre
Certaines informations ont été traduites automatiquement.
Informations principales sur l'investissement
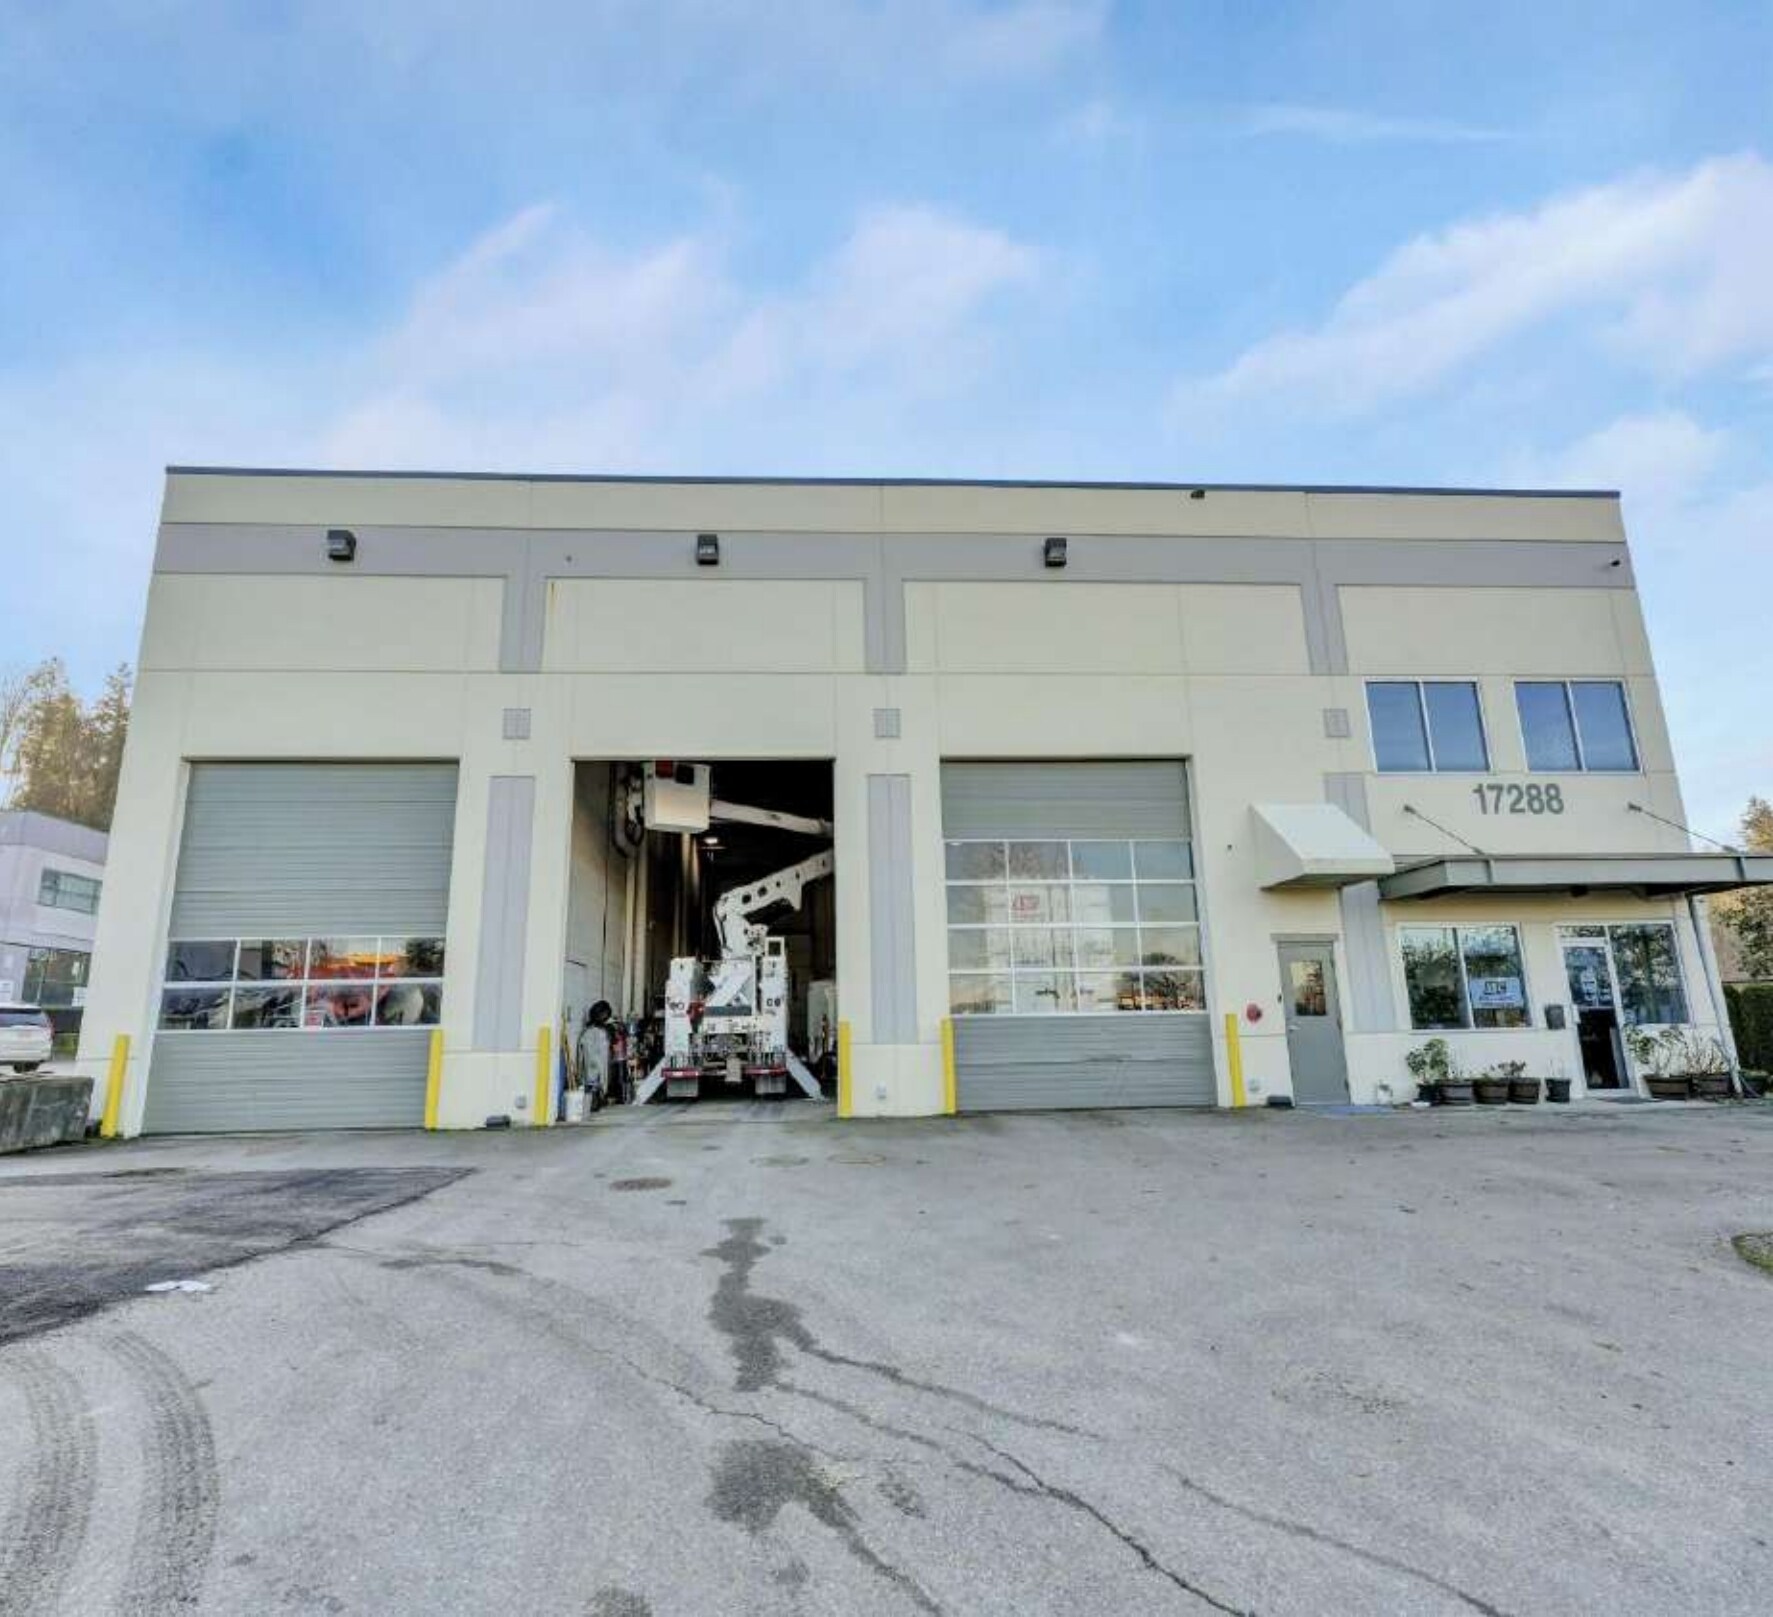
- Fully secured and gated 1.20-acre lot in Surrey’s Port Kells West industrial corridor.
- 26-foot clear ceiling height, ideal for storage and manufacturing activities.
- Excellent regional connectivity via Highway 1, Highway 17, and Golden Ears Bridge.
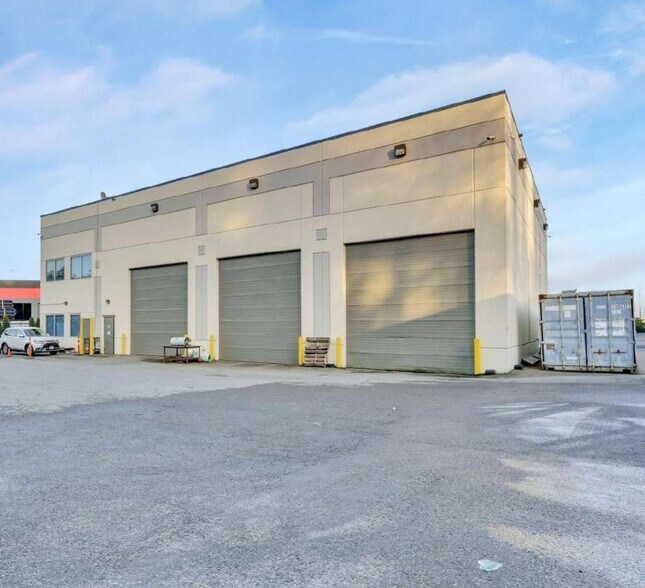
- Six drive-through grade-level loading bays for optimal operational efficiency.
- Heavy three-phase power accommodates energy-intensive industrial processes.
- Flexible zoning supports a range of industrial applications, including showroom and distribution.
Résumé analytique
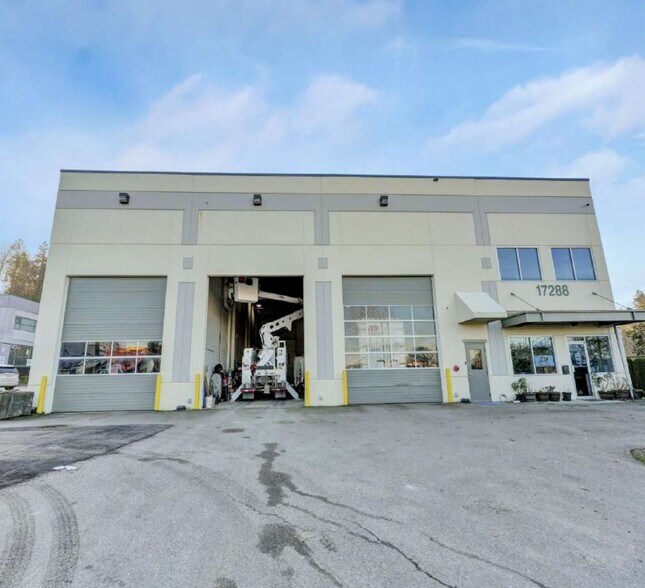
Rare opportunity to acquire a freestanding industrial building in Port Kells West. The property features an 8,800 SF drive through dock facility with 26’ clear ceiling height, six grade-level loading bays, a truck pit, and a fully paved and fenced 1.20-acre site.
Informations sur l’immeuble
| Prix par m² | 8 336,02 € | Surface utile brute | 818 m² |
| Type de vente | Investissement ou propriétaire occupant | Nb d’étages | 2 |
| Type de bien | Industriel/Logistique | Année de construction | 2005 |
| Sous-type de bien | Relai routier poids lourds | Hauteur libre du plafond | 7,92 m |
| Classe d’immeuble | B | Nb de portes élevées/de chargement | 6 |
| Surface du lot | 0,49 ha | Nb d’accès plain-pied/portes niveau du sol | 6 |
| Zonage | IP-2 - Industrial | ||
| Prix par m² | 8 336,02 € |
| Type de vente | Investissement ou propriétaire occupant |
| Type de bien | Industriel/Logistique |
| Sous-type de bien | Relai routier poids lourds |
| Classe d’immeuble | B |
| Surface du lot | 0,49 ha |
| Surface utile brute | 818 m² |
| Nb d’étages | 2 |
| Année de construction | 2005 |
| Hauteur libre du plafond | 7,92 m |
| Nb de portes élevées/de chargement | 6 |
| Nb d’accès plain-pied/portes niveau du sol | 6 |
| Zonage | IP-2 - Industrial |
Caractéristiques
- Terrain clôturé
- Cour
Services publics
- Éclairage - Halogénure
1 sur 10
Vidéos
Visite extérieure 3D Matterport
Visite 3D
Photos
Street view
Rue
Carte