Votre e-mail a été envoyé.

17278-17310 Cattle Dr Industriel/Logistique | 465 m² | À louer | Penn Valley, CA 95975
Certaines informations ont été traduites automatiquement.
Caractéristiques
Tous les espace disponibles(1)
Afficher les loyers en
- Espace
- Surface
- Durée
- Loyer
- Type de bien
- Aménagement
- Disponible
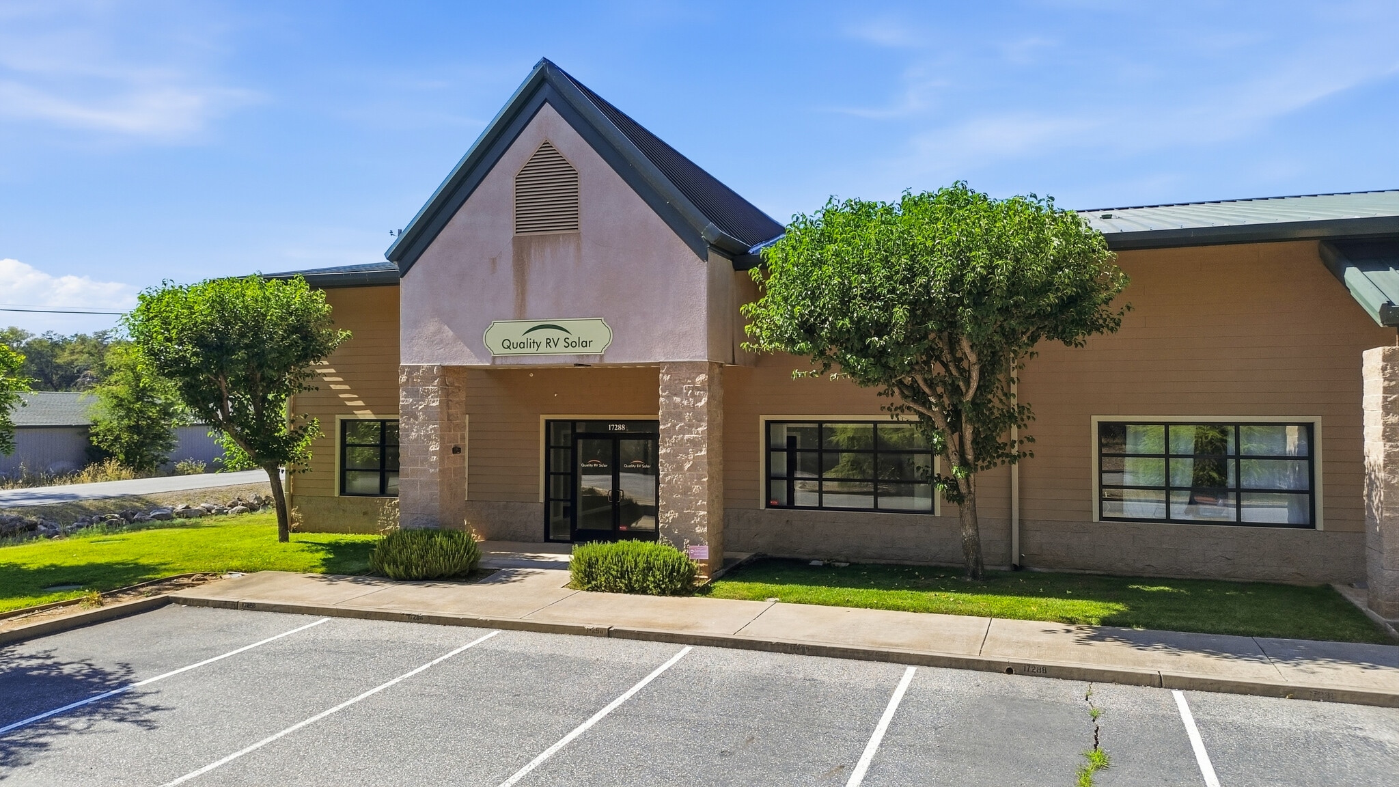


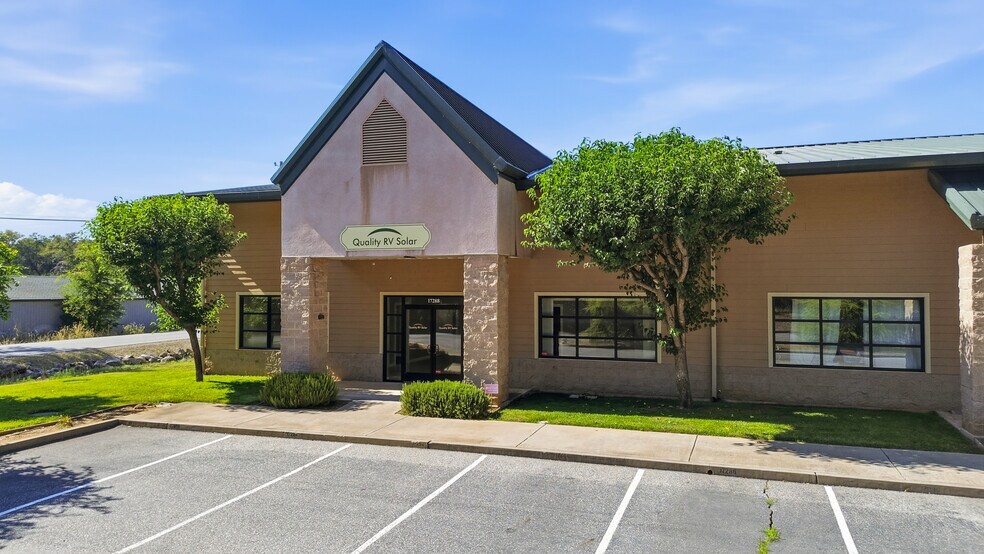
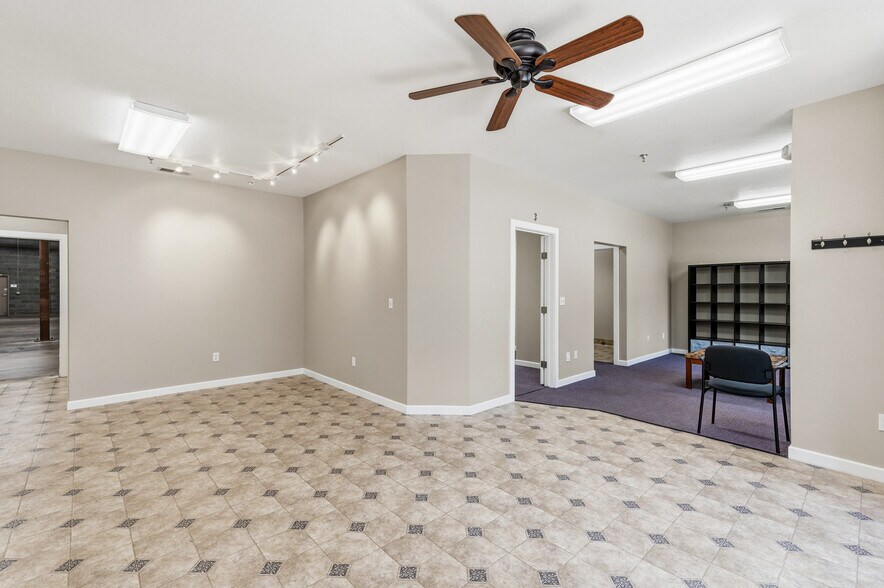
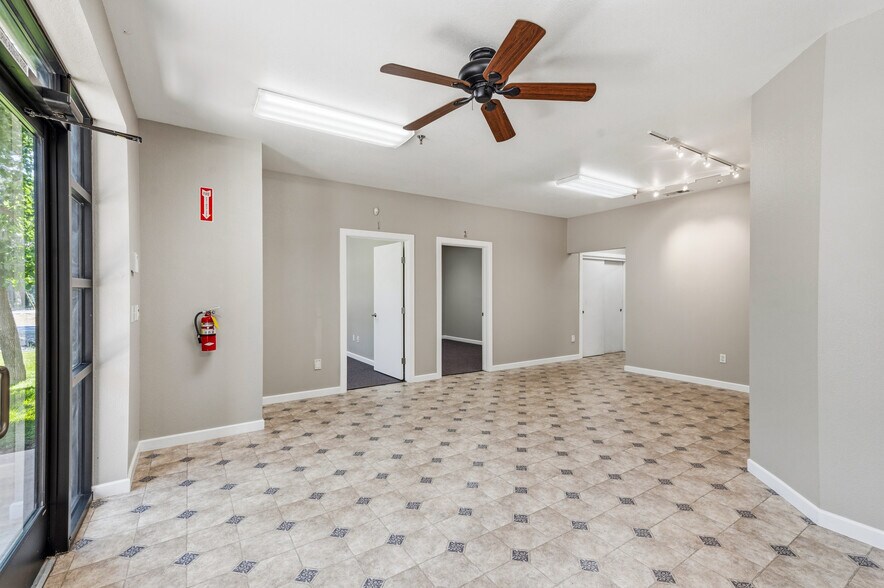
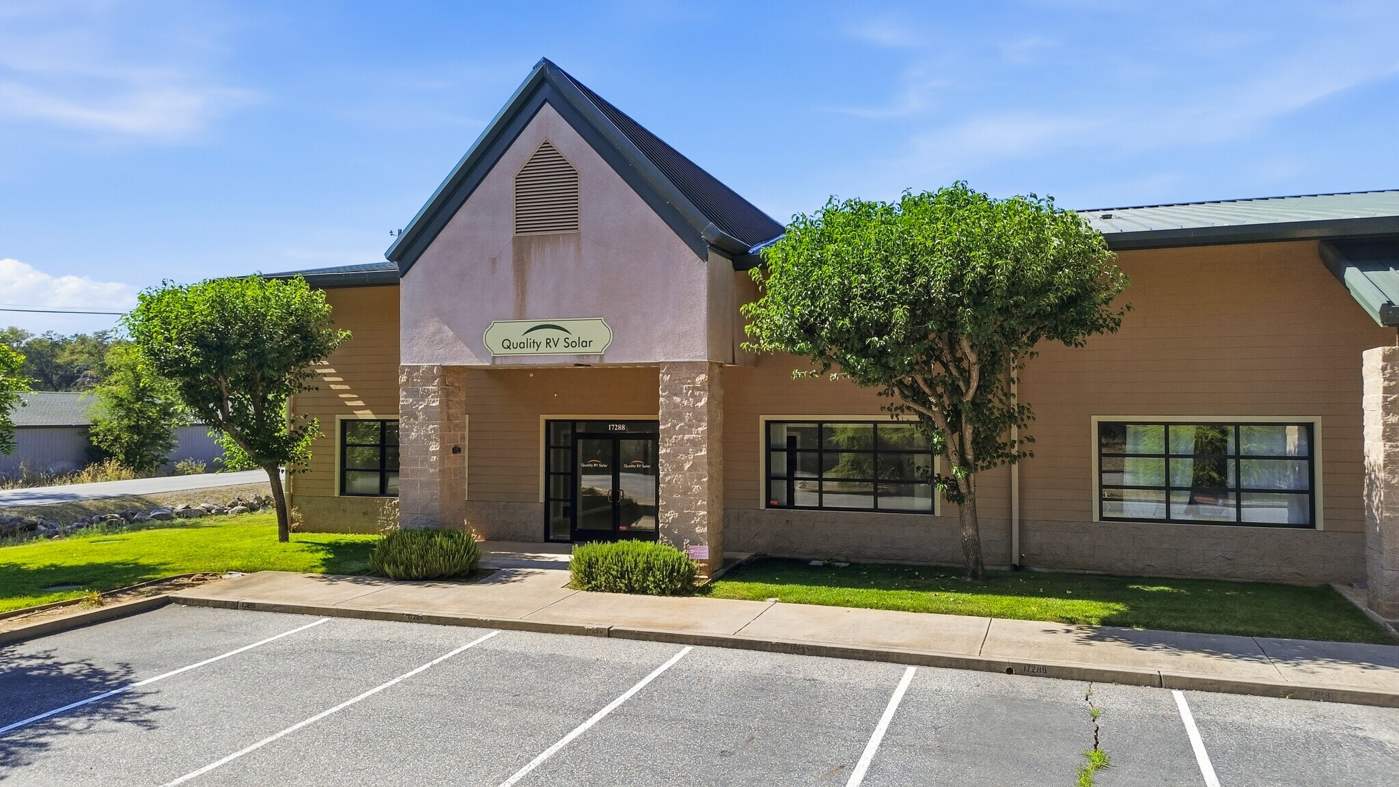
Tucker Commercial is pleased to offer 17288 Cattle Drive for lease, a high-quality industrial condominium totaling approximately 5,000 square feet within the Highway 20 Industrial Park in Penn Valley. Constructed in 2006, the Property offers a level of functionality and quality that is exceedingly rare within the Western Nevada County industrial market, where much of the existing inventory was constructed between the 1970s and early 1990s. The building is constructed of concrete block and features approximately 3,500 square feet of high-bay warehouse space with clear heights ranging from approximately 20 to 25 feet, providing exceptional storage and racking capacity for a variety of industrial users. Warehouse improvements include a 12’ x 14’ roll-up door, heavy 3-phase power (250 AMPS @480/277 VAC), a dedicated shop restroom, Reznor warehouse heater, and efficient loading access. A structural mezzanine located above the office area provides substantial additional storage capacity and is serviced by a forklift gate for loading of materials and inventory. The mezzanine square footage is not included in the rentable square footage. The space features approximately 1,500 SF of professionally finished and fully conditioned office space featuring a storefront entrance, reception area, three private offices, kitchenette, and restroom. The office component provides an attractive customer-facing environment while maintaining direct connectivity to warehouse operations. As an end-cap unit, the Property benefits from additional privacy and functionality, including direct access to an adjacent greenbelt area, exterior water service, and flexibility for staging materials, equipment, and vehicle loading. The building is pre-wired for Comcast Business high-speed internet and features a fully operational alarm system with separate office and warehouse zones. The Property benefits from direct Highway 20 frontage, providing excellent visibility, signage exposure, and convenient access to Grass Valley, Nevada City, Marysville, and the greater Sacramento region. Highway 20 carries approximately 8,800 vehicles per day, providing strong exposure for businesses seeking a visible and accessible location. Water, garbage, landscaping, and recycling services are included in the rental rate.
- Il est possible que le loyer annoncé ne comprenne pas certains services publics, services d’immeuble et frais immobiliers.
- 3,500 SF high-bay warehouse, 20–25' clear heights.
- 1,500 SF office: reception, 3 private offices.
- Manufacturing, distribution, warehousing users.
- 2006 concrete block construction.
- 14' roll-up door, heavy power, shop restroom.
- Direct Hwy 20 frontage, ~8,800 VPD exposure.
| Espace | Surface | Durée | Loyer | Type de bien | Aménagement | Disponible |
| 1er étage – 17288 | 465 m² | Négociable | 127,90 € /m²/an 10,66 € /m²/mois 59 413 € /an 4 951 € /mois | Industriel/Logistique | - | Maintenant |
1er étage – 17288
| Surface |
| 465 m² |
| Durée |
| Négociable |
| Loyer |
| 127,90 € /m²/an 10,66 € /m²/mois 59 413 € /an 4 951 € /mois |
| Type de bien |
| Industriel/Logistique |
| Aménagement |
| - |
| Disponible |
| Maintenant |
1er étage – 17288
| Surface | 465 m² |
| Durée | Négociable |
| Loyer | 127,90 € /m²/an |
| Type de bien | Industriel/Logistique |
| Aménagement | - |
| Disponible | Maintenant |
Tucker Commercial is pleased to offer 17288 Cattle Drive for lease, a high-quality industrial condominium totaling approximately 5,000 square feet within the Highway 20 Industrial Park in Penn Valley. Constructed in 2006, the Property offers a level of functionality and quality that is exceedingly rare within the Western Nevada County industrial market, where much of the existing inventory was constructed between the 1970s and early 1990s. The building is constructed of concrete block and features approximately 3,500 square feet of high-bay warehouse space with clear heights ranging from approximately 20 to 25 feet, providing exceptional storage and racking capacity for a variety of industrial users. Warehouse improvements include a 12’ x 14’ roll-up door, heavy 3-phase power (250 AMPS @480/277 VAC), a dedicated shop restroom, Reznor warehouse heater, and efficient loading access. A structural mezzanine located above the office area provides substantial additional storage capacity and is serviced by a forklift gate for loading of materials and inventory. The mezzanine square footage is not included in the rentable square footage. The space features approximately 1,500 SF of professionally finished and fully conditioned office space featuring a storefront entrance, reception area, three private offices, kitchenette, and restroom. The office component provides an attractive customer-facing environment while maintaining direct connectivity to warehouse operations. As an end-cap unit, the Property benefits from additional privacy and functionality, including direct access to an adjacent greenbelt area, exterior water service, and flexibility for staging materials, equipment, and vehicle loading. The building is pre-wired for Comcast Business high-speed internet and features a fully operational alarm system with separate office and warehouse zones. The Property benefits from direct Highway 20 frontage, providing excellent visibility, signage exposure, and convenient access to Grass Valley, Nevada City, Marysville, and the greater Sacramento region. Highway 20 carries approximately 8,800 vehicles per day, providing strong exposure for businesses seeking a visible and accessible location. Water, garbage, landscaping, and recycling services are included in the rental rate.
- Il est possible que le loyer annoncé ne comprenne pas certains services publics, services d’immeuble et frais immobiliers.
- 2006 concrete block construction.
- 3,500 SF high-bay warehouse, 20–25' clear heights.
- 14' roll-up door, heavy power, shop restroom.
- 1,500 SF office: reception, 3 private offices.
- Direct Hwy 20 frontage, ~8,800 VPD exposure.
- Manufacturing, distribution, warehousing users.
Aperçu du bien
Tucker Commercial is pleased to offer 17288 Cattle Drive for lease, a high-quality industrial condominium totaling approximately 5,000 square feet within the Highway 20 Industrial Park in Penn Valley. Constructed in 2006, the Property offers a level of functionality and quality that is exceedingly rare within the Western Nevada County industrial market, where much of the existing inventory was constructed between the 1970s and early 1990s. The building is constructed of concrete block and features approximately 3,500 square feet of high-bay warehouse space with clear heights ranging from approximately 20 to 25 feet, providing exceptional storage and racking capacity for a variety of industrial users. Warehouse improvements include a 12’ x 14’ roll-up door, heavy 3-phase power (250 AMPS @480/277 VAC), a dedicated shop restroom, Reznor warehouse heater, and efficient loading access. A structural mezzanine located above the office area provides substantial additional storage capacity and is serviced by a forklift gate for loading of materials and inventory. The mezzanine square footage is not included in the rentable square footage. The space features approximately 1,500 SF of professionally finished and fully conditioned office space featuring a storefront entrance, reception area, three private offices, kitchenette, and restroom. The office component provides an attractive customer-facing environment while maintaining direct connectivity to warehouse operations. As an end-cap unit, the Property benefits from additional privacy and functionality, including direct access to an adjacent greenbelt area, exterior water service, and flexibility for staging materials, equipment, and vehicle loading. The building is pre-wired for Comcast Business high-speed internet and features a fully operational alarm system with separate office and warehouse zones. The Property benefits from direct Highway 20 frontage, providing excellent visibility, signage exposure, and convenient access to Grass Valley, Nevada City, Marysville, and the greater Sacramento region. Highway 20 carries approximately 8,800 vehicles per day, providing strong exposure for businesses seeking a visible and accessible location. Water, garbage, landscaping, and recycling services are included in the rental rate.
Faits sur l’installation entrepôt
Occupants
- Étage
- Nom de l’occupant
- Secteur d’activité
- 1er
- Byron Maynard
- -
- 1er
- Growers Gear
- Administration publique
- 1er
- Hospice Of The Foothills
- Santé et assistance sociale
- 1er
- Imel Flooring Hardwood Tile & Stone Center
- Enseigne
- 1er
- James A Graham Construction
- Construction
- 1er
- K V Structures Inc
- Services professionnels, scientifiques et techniques


Présenté par
17278-17310 Cattle Dr
Hum, une erreur s’est produite lors de l’envoi de votre message. Veuillez réessayer.
Merci ! Votre message a été envoyé.