Connectez-vous/S’inscrire
Votre e-mail a été envoyé.

17270 W Colfax Ave - The Col Bureaux/Médical | 627 m² | 1 743 647 € | À vendre | Golden, CO 80401
Certaines informations ont été traduites automatiquement.
Informations principales sur l'investissement
- Brand-New Construction
- High-End Modern Finishes
- Access to Building Amenities
- Tailored Buildout Available
- Retail Visibility and Exterior Signage
- Covered Patio with Outdoor Seating
1 Lot disponible
- Lot
- Surface du lot
- Usage du lot en coprop.
- Prix
- RNE
| Type de vente | Propriétaire occupant |
| Type de vente | Propriétaire occupant |
Description
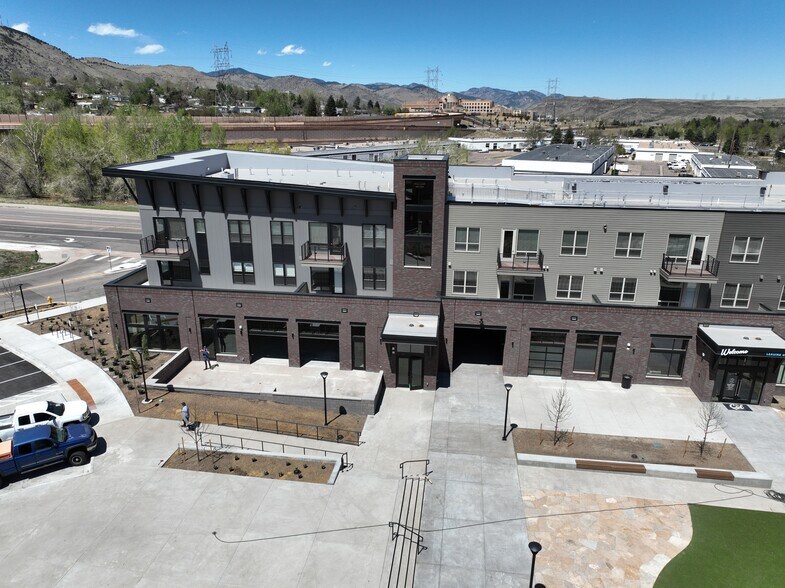
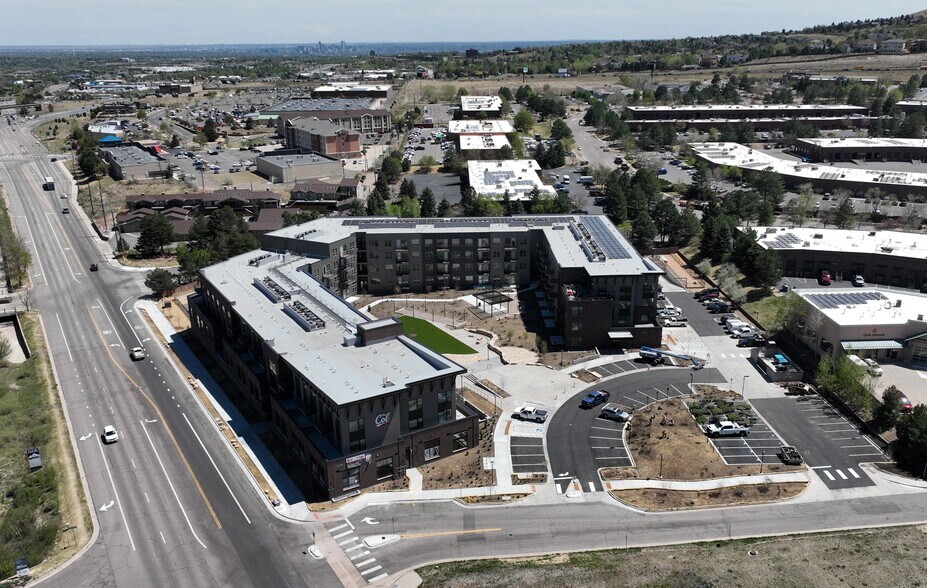
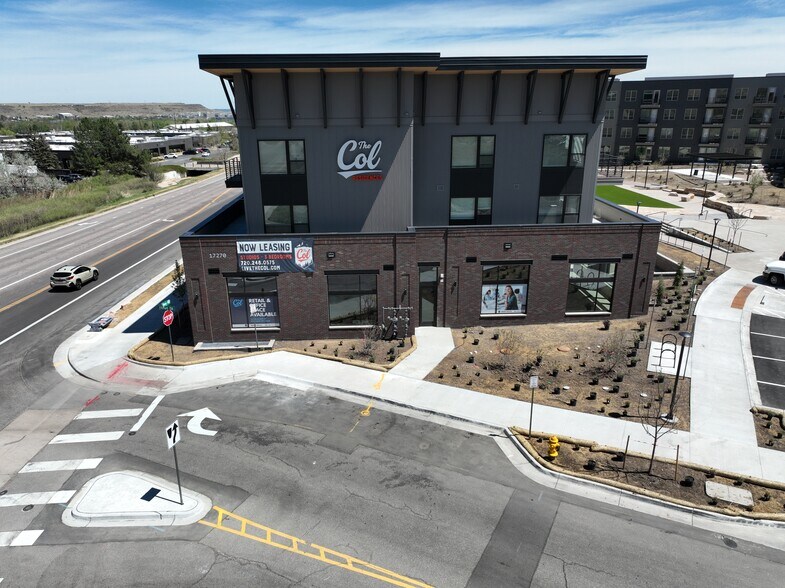
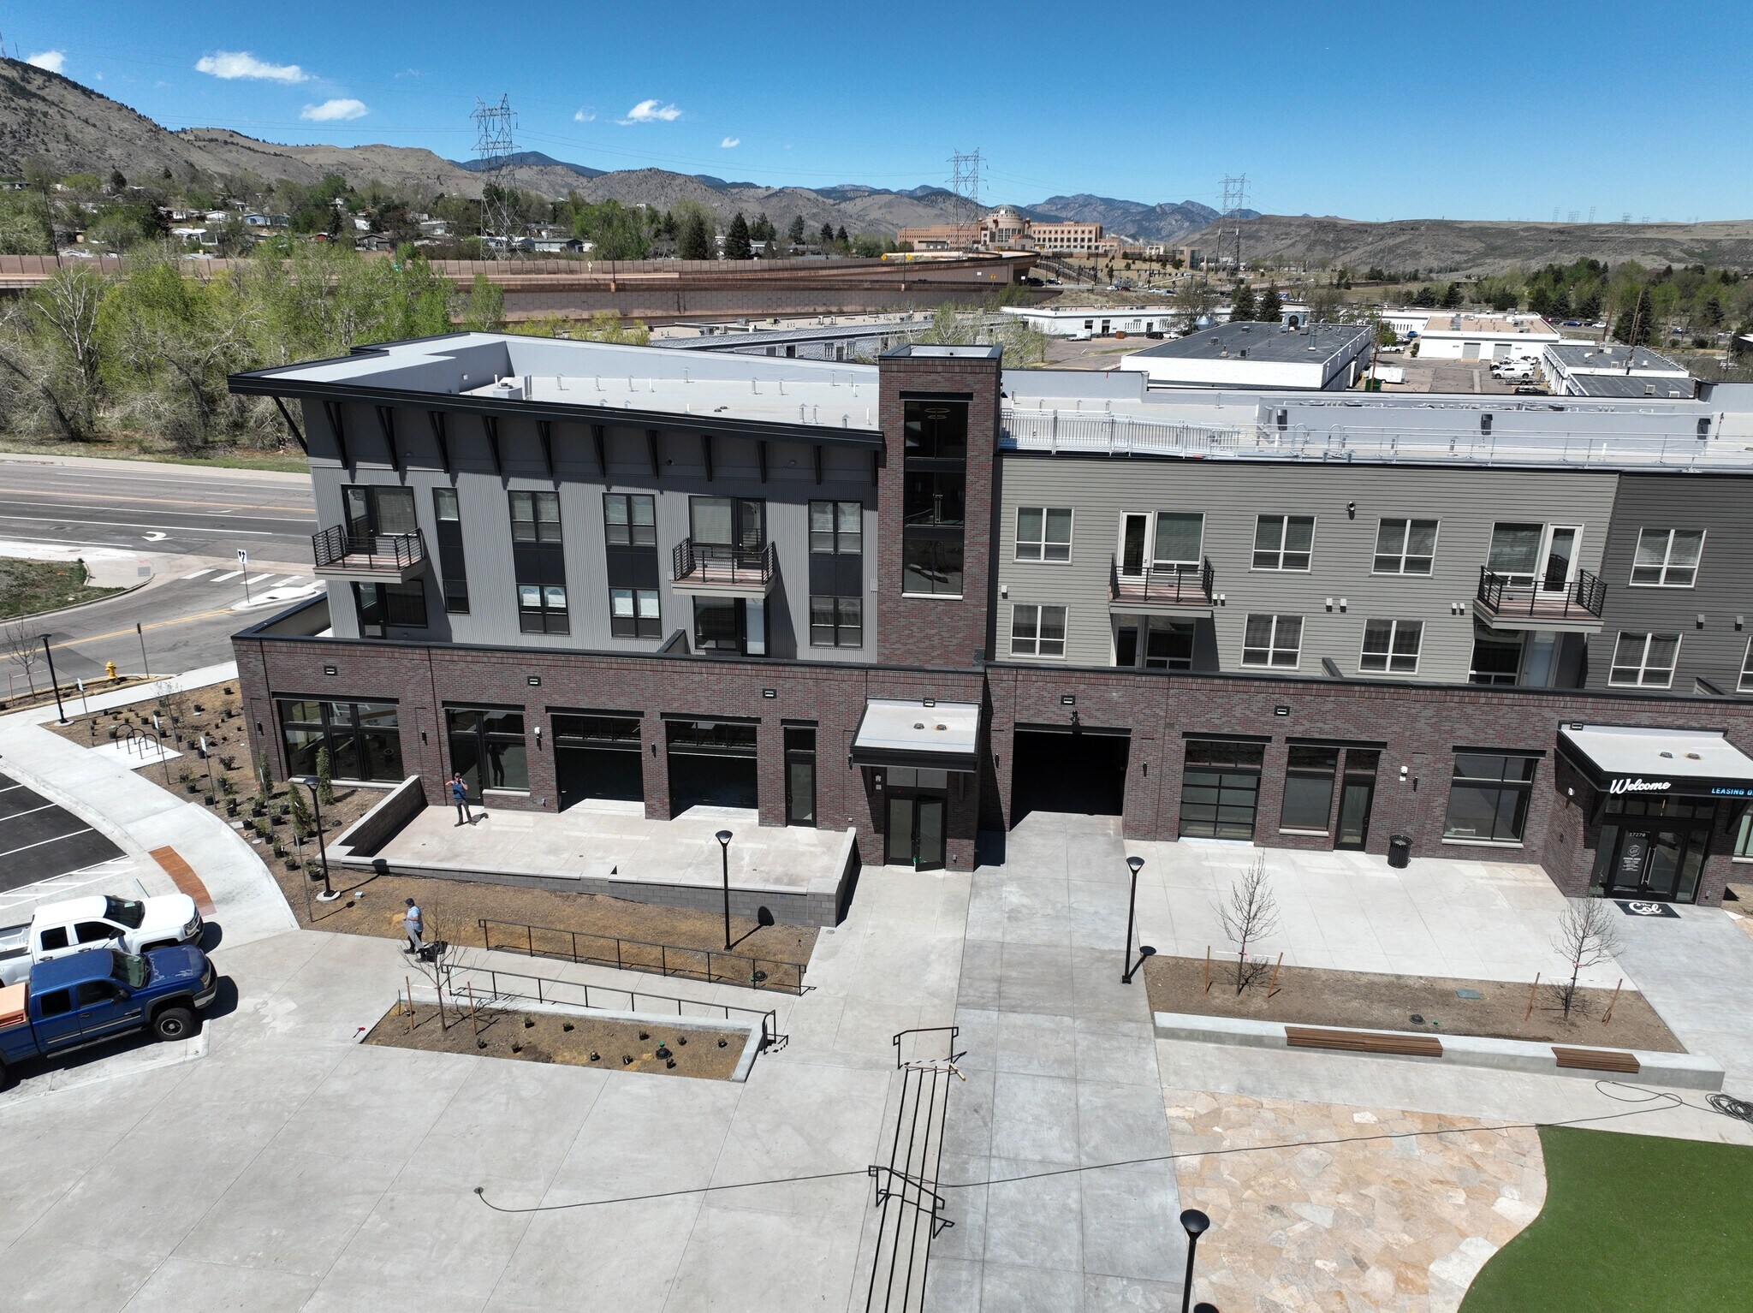
New construction retail/office condo in the newly developed The Col, a 181 unit high-end mixed-use development in Golden, Colorado at the gateway to the Rockies. This 6,750 SF space, along with patio area, can be demised and is suitable for restaurant, retail, medical, and offices uses. This condo is on the first floor at the prominent corner of the project giving it excellent identity and eyebrow signage. It will be adjacent to a proposed coffee user and has access to abundant parking in front of the condo.
| Lot | Surface du lot | Usage du lot en coprop. | Prix | RNE |
| Lot 100 | 627 m² | Bureaux/Médical | 1 743 647 € (2 780,51 €/m²) | - |
Lot 100
| Surface du lot |
| 627 m² |
| Usage du lot en coprop. |
| Bureaux/Médical |
| Prix |
| 1 743 647 € (2 780,51 €/m²) |
| RNE |
| - |
1 sur 0
Vidéos
Visite extérieure 3D Matterport
Visite 3D
Photos
Street view
Rue
Carte
Lot 100
| Surface du lot | 627 m² |
| Usage du lot en coprop. | Bureaux/Médical |
| Prix | 1 743 647 € (2 780,51 €/m²) |
| RNE | - |
| Type de vente | Propriétaire occupant |
| Description | |
| New construction retail/office condo in the newly developed The Col, a 181 unit high-end mixed-use development in Golden, Colorado at the gateway to the Rockies. This 6,750 SF space, along with patio area, can be demised and is suitable for restaurant, retail, medical, and offices uses. This condo is on the first floor at the prominent corner of the project giving it excellent identity and eyebrow signage. It will be adjacent to a proposed coffee user and has access to abundant parking in front of the condo. |
Informations sur l’immeuble
Les informations ci-dessous concernent l’ensemble de l’immeuble. Les caractéristiques propres à chaque lot peuvent varier et sont précisées dans la description du lot présenté ci-dessus.
| Surface totale de l’immeuble | 16 815 m² | Étages | 3 |
| Type de bien | Immeuble residentiel (Lot en copropriété) | Surface type par étage | 1 724 m² |
| Sous-type de bien | Appartement | Année de construction | 2026 |
| Classe d’immeuble | B | Surface du lot | 1,37 ha |
| Surface totale de l’immeuble | 16 815 m² |
| Type de bien | Immeuble residentiel (Lot en copropriété) |
| Sous-type de bien | Appartement |
| Classe d’immeuble | B |
| Étages | 3 |
| Surface type par étage | 1 724 m² |
| Année de construction | 2026 |
| Surface du lot | 1,37 ha |
Caractéristiques
Caractéristiques du site
- Accès 24 h/24
- Accès contrôlé
- Club-house
- Centre de fitness
- Property Manager sur place
- CVC contrôlé par l’occupant
- Service d’emballage
- Aire de jeu pour animaux de compagnie
- Sans tabac
- Terrasse sur le toit
- Local à vélos
- Station de recharge de voitures
- Lounge
- Services en ligne
- Station de lavage canin
- Détecteur de fumée
1 1
Assez praticable à pied
40/100
Exceptionnellement adapté aux voitures
100/100
Transports en commun relativement accessibles
40/100
Plutôt praticable en vélo
50/100


1 sur 11
Vidéos
Visite extérieure 3D Matterport
Visite 3D
Photos
Street view
Rue
Carte
1 sur 1

Présenté par
17270 W Colfax Ave - The Col
Vous êtes déjà membre ? Connectez-vous
Hum, une erreur s’est produite lors de l’envoi de votre message. Veuillez réessayer.
Merci ! Votre message a été envoyé.