Connectez-vous/S’inscrire
Votre e-mail a été envoyé.

1727 S Agnew Ave Industriel/Logistique 1 777 m² 75 % Loué À vendre Oklahoma City, OK 73108 322 898 € (181,73 €/m²)
Certaines informations ont été traduites automatiquement.
Résumé analytique
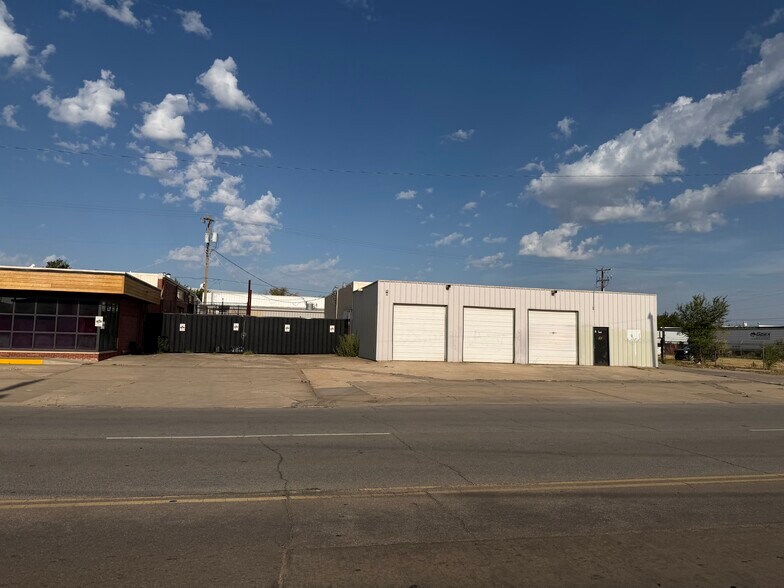
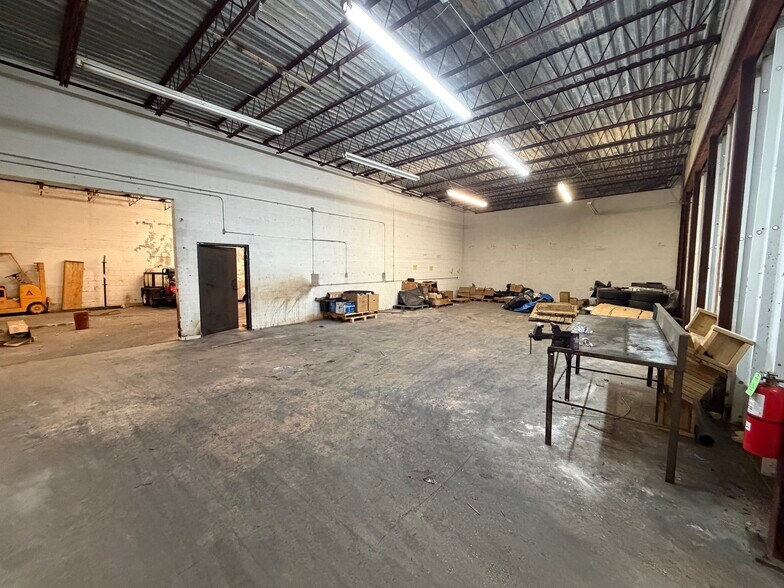
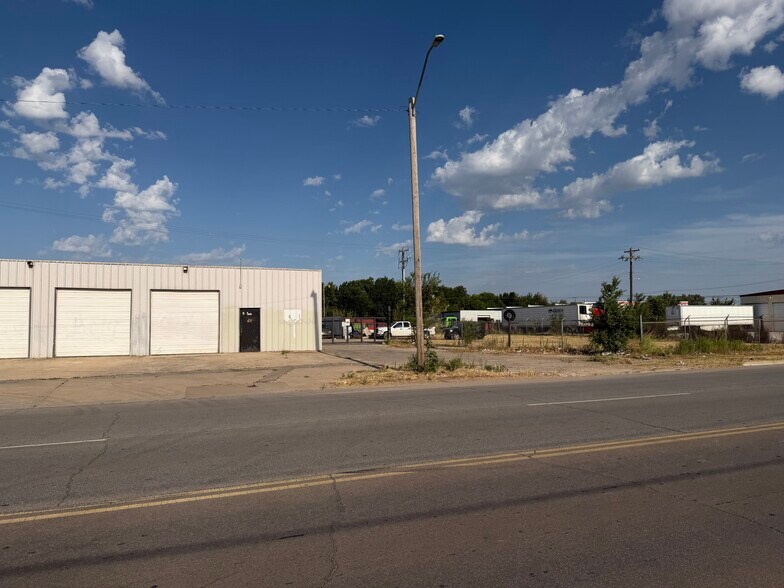
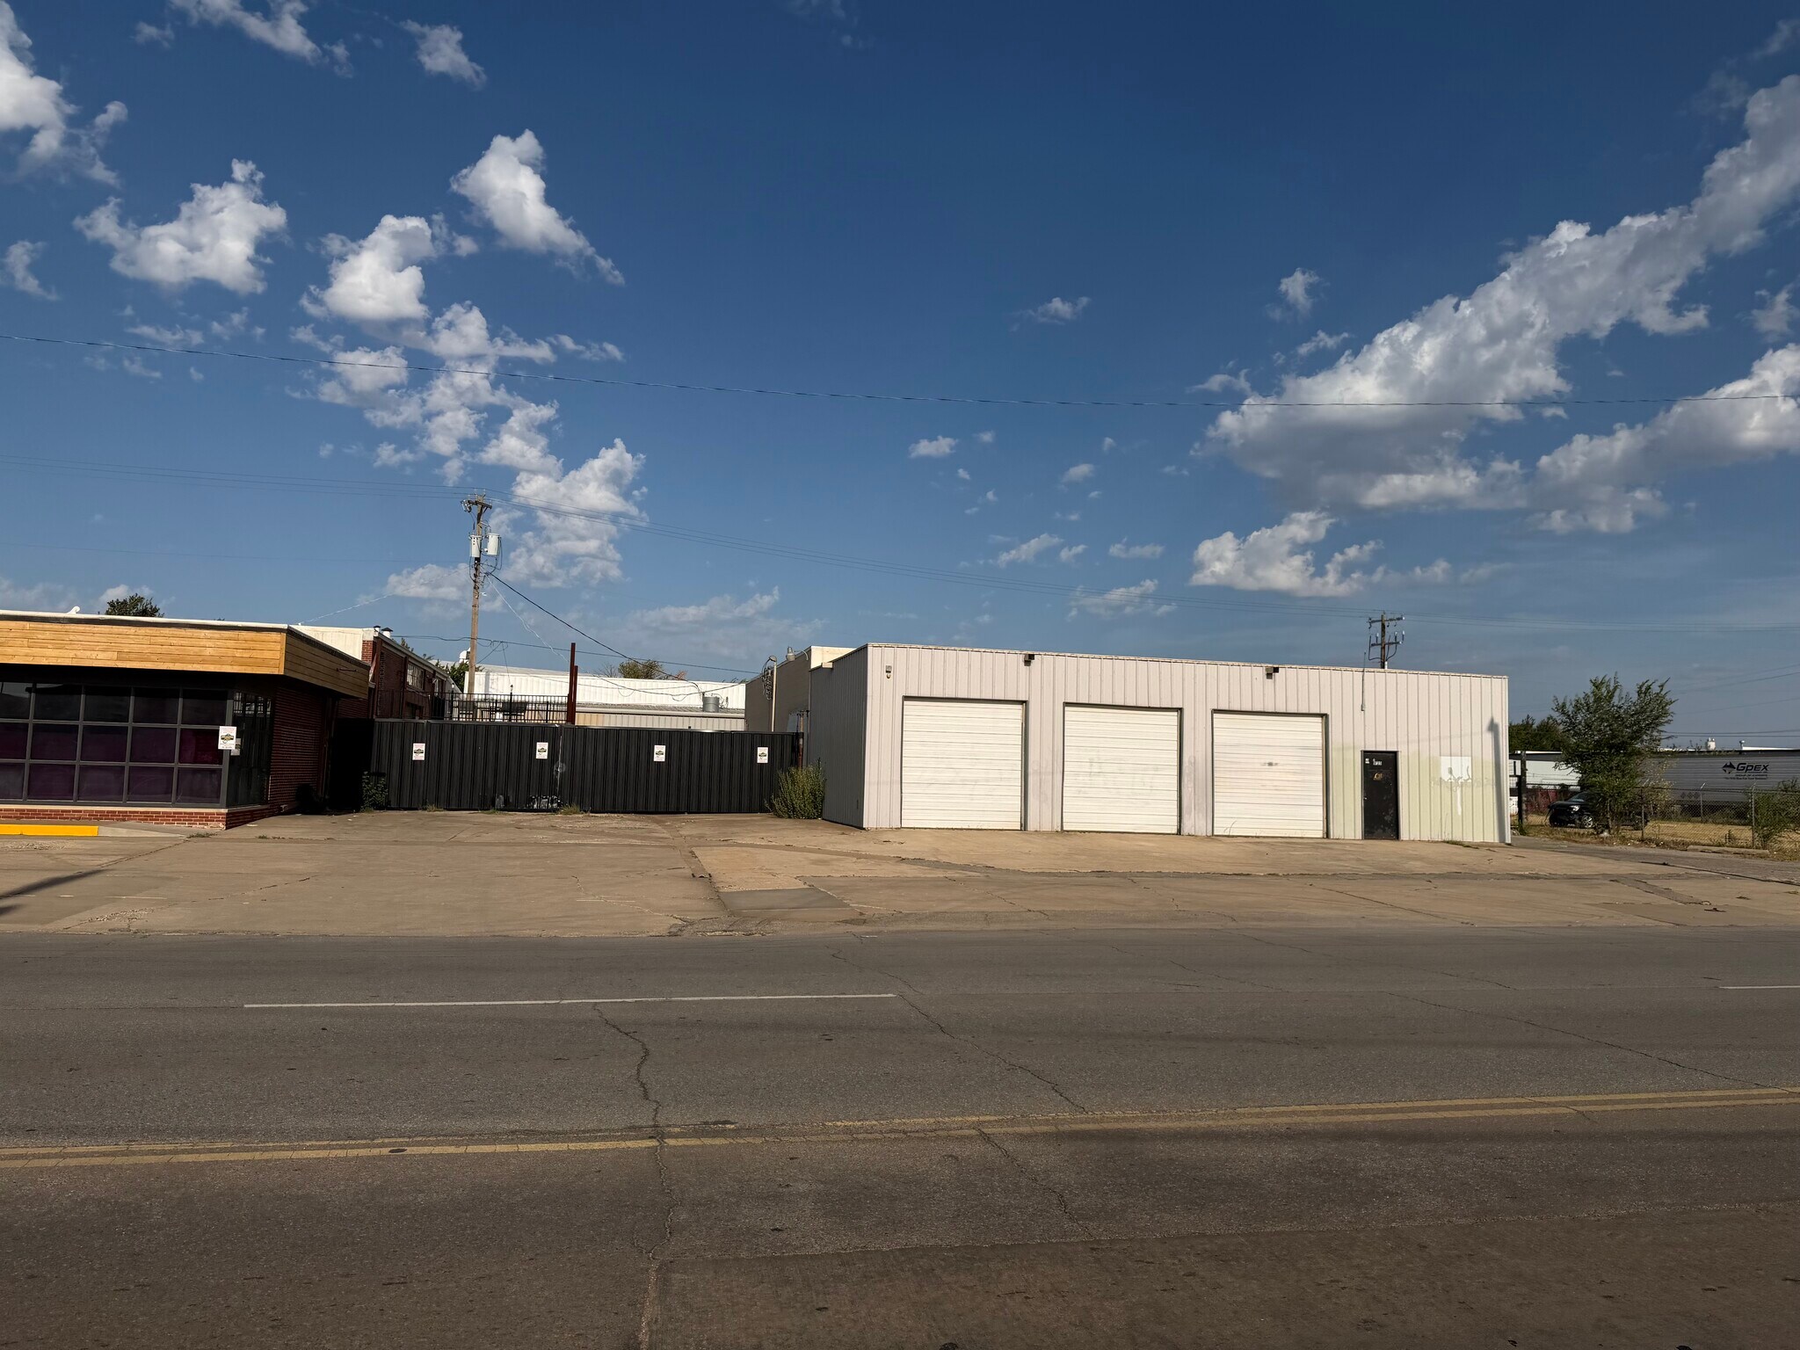
±4,730 SF light industrial shop building on ±0.47 acres fronting S Agnew Avenue in the Stockyards. The metal building was remodeled in 2017, with three grade-level overhead doors loading directly to the street.
The property has ±0.21 acre of yard, which is increasingly scarce in this infill corridor and appeals directly to service and contractor users who need secured outside storage alongside a shop. The yard area is paved and the site benefits from hard frontage and strong visibility on Agnew.
Location provides immediate access to I-40, I-44 and downtown Oklahoma City. The adjacent ±9,177 SF masonry warehouse and showroom building at 1731 S Agnew is also available, and the two can be purchased together as a ±13,907 SF package.
The property has ±0.21 acre of yard, which is increasingly scarce in this infill corridor and appeals directly to service and contractor users who need secured outside storage alongside a shop. The yard area is paved and the site benefits from hard frontage and strong visibility on Agnew.
Location provides immediate access to I-40, I-44 and downtown Oklahoma City. The adjacent ±9,177 SF masonry warehouse and showroom building at 1731 S Agnew is also available, and the two can be purchased together as a ±13,907 SF package.
Informations sur l’immeuble
| Prix | 322 898 € | Surface utile brute | 1 777 m² |
| Prix par m² | 181,73 € | Nb d’étages | 1 |
| Type de vente | Investissement ou propriétaire occupant | Année de construction | 1961 |
| Type de bien | Industriel/Logistique | Ratio de stationnement | 0,09/1 000 m² |
| Sous-type de bien | Service | Hauteur libre du plafond | 5,49 m |
| Classe d’immeuble | C | Nb d’accès plain-pied/portes niveau du sol | 4 |
| Surface du lot | 0,47 ha | ||
| Zonage | I-2 - Zonage I-2 - Culture autorisée | ||
| Prix | 322 898 € |
| Prix par m² | 181,73 € |
| Type de vente | Investissement ou propriétaire occupant |
| Type de bien | Industriel/Logistique |
| Sous-type de bien | Service |
| Classe d’immeuble | C |
| Surface du lot | 0,47 ha |
| Surface utile brute | 1 777 m² |
| Nb d’étages | 1 |
| Année de construction | 1961 |
| Ratio de stationnement | 0,09/1 000 m² |
| Hauteur libre du plafond | 5,49 m |
| Nb d’accès plain-pied/portes niveau du sol | 4 |
| Zonage | I-2 - Zonage I-2 - Culture autorisée |
Caractéristiques
- Terrain clôturé
- Chargement frontal
- Terrasse sur le toit
- Espace d’entreposage
- Climatisation
Services publics
- Éclairage
- Gaz - Naturel
- Eau - Ville
- Égout - Ville
- Chauffage - Gaz
1 1
Assez praticable à pied
40/100
Exceptionnellement adapté aux voitures
90/100
Transports en commun limités
30/100
Moyennement praticable en vélo
70/100
Taxes foncières
| N° de parcelle | Évaluation des aménagements | 92 803 € | |
| Évaluation du terrain | 7 997 € | Évaluation totale | 100 800 € |
Taxes foncières
N° de parcelle
Évaluation du terrain
7 997 €
Évaluation des aménagements
92 803 €
Évaluation totale
100 800 €

1 sur 4
Vidéos
Visite extérieure 3D Matterport
Visite 3D
Photos
Street view
Rue
Carte
1 sur 1

Présenté par
1727 S Agnew Ave
Vous êtes déjà membre ? Connectez-vous
Hum, une erreur s’est produite lors de l’envoi de votre message. Veuillez réessayer.
Merci ! Votre message a été envoyé.