Connectez-vous/S’inscrire
Votre e-mail a été envoyé.
1726 15th St
Oakland, CA 94607
Industriel/Logistique Bien À vendre
Certaines informations ont été traduites automatiquement.
Informations principales sur l'investissement
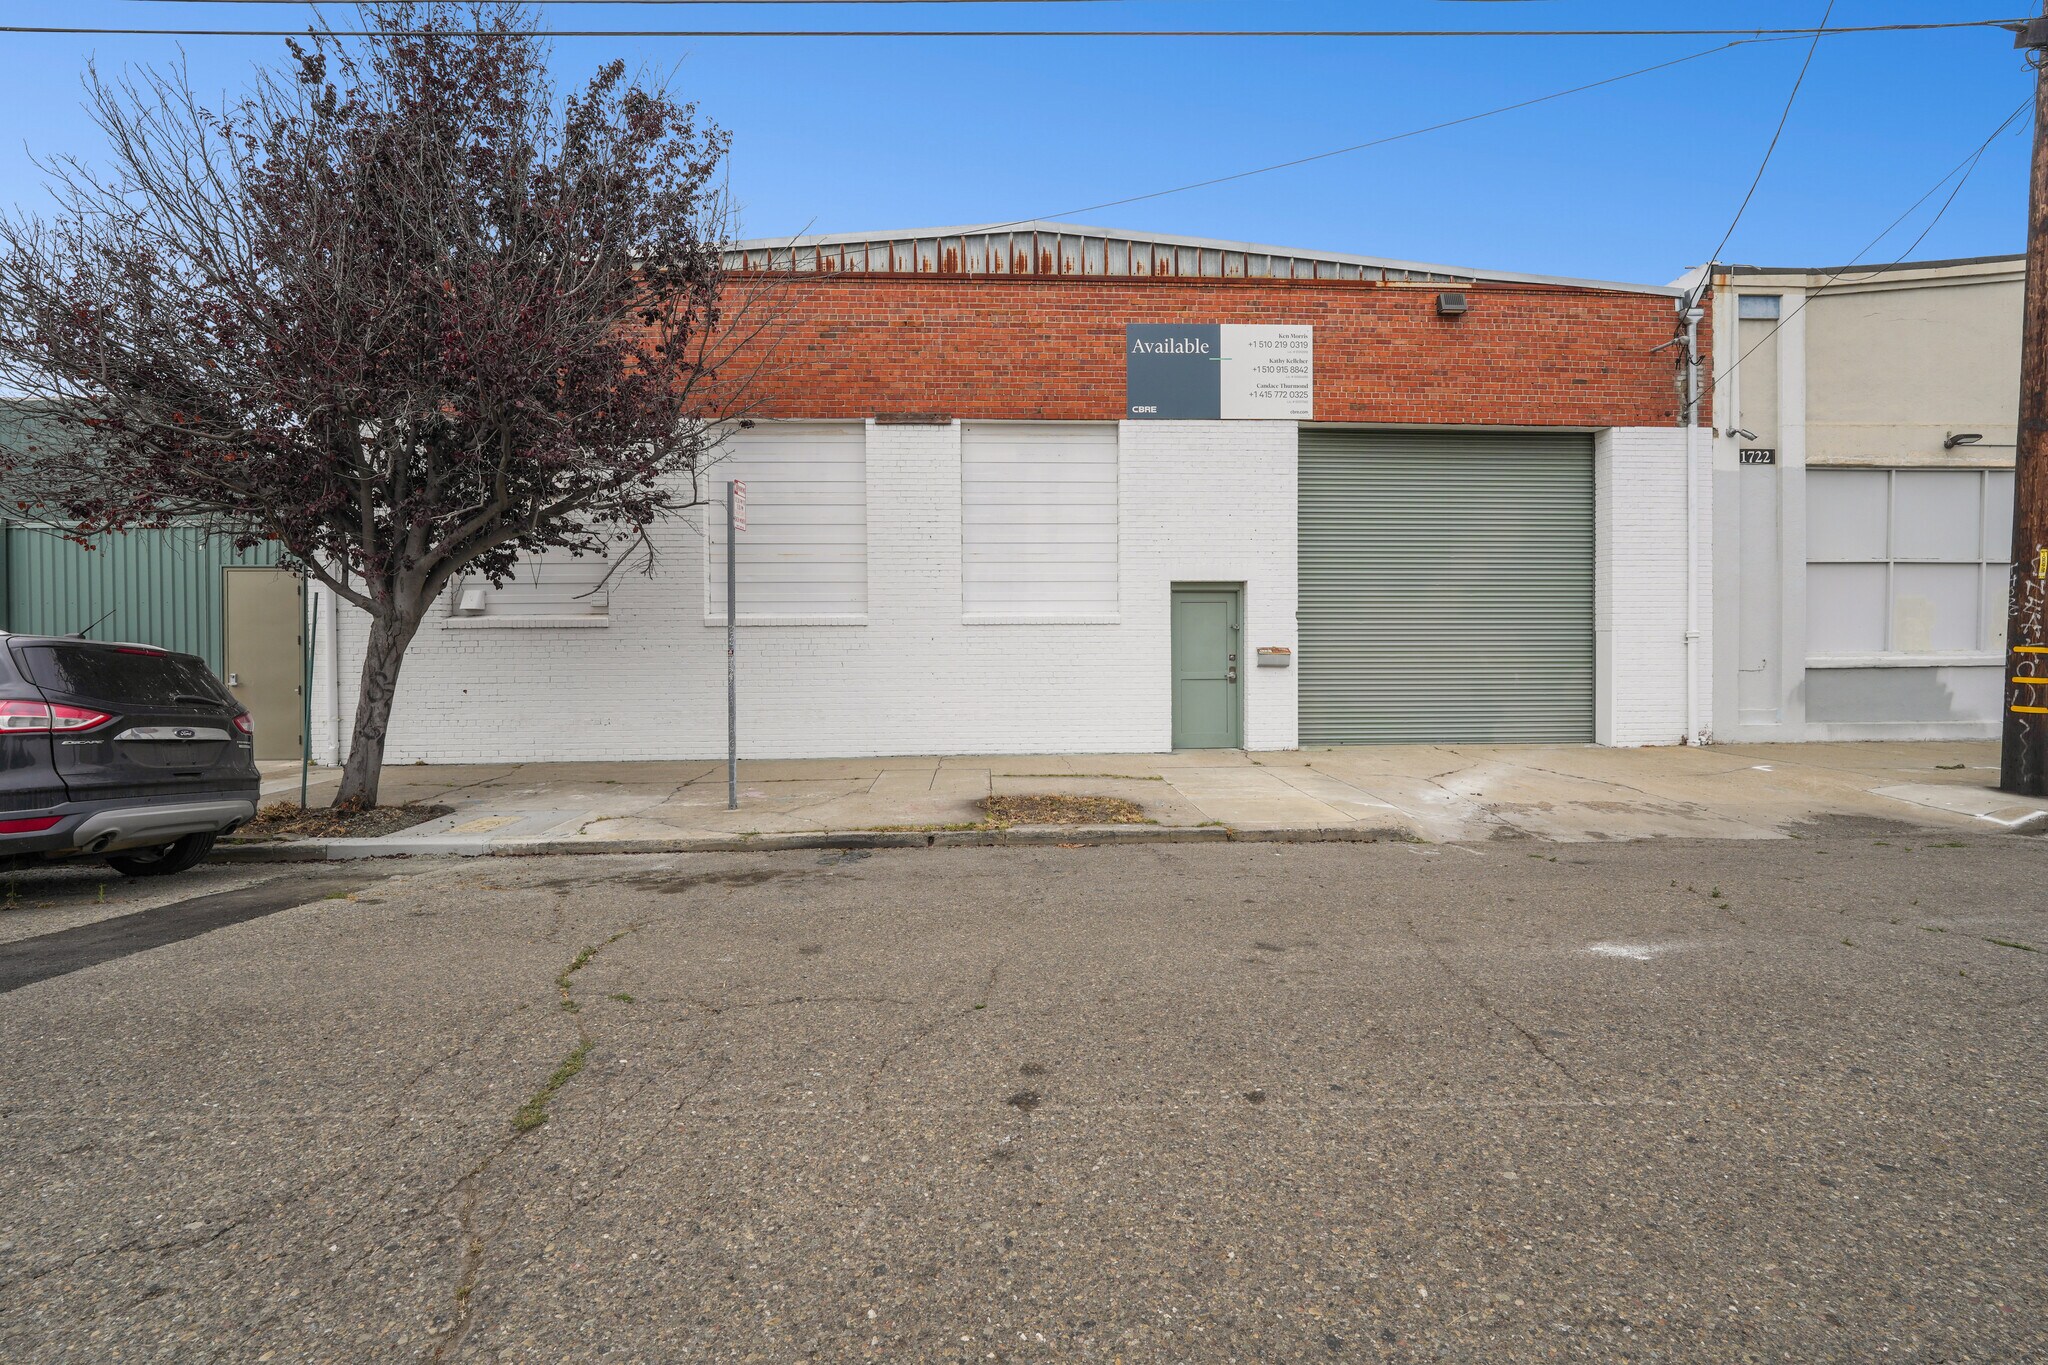
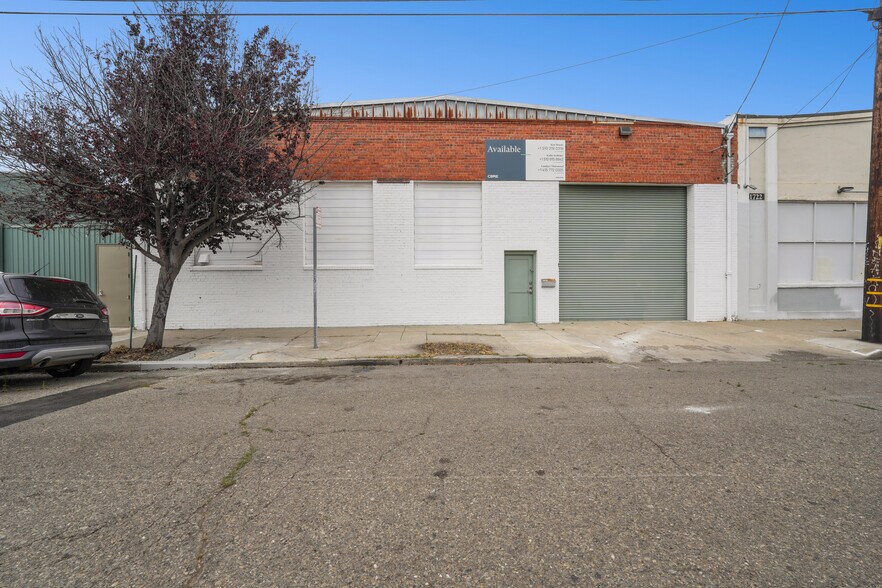
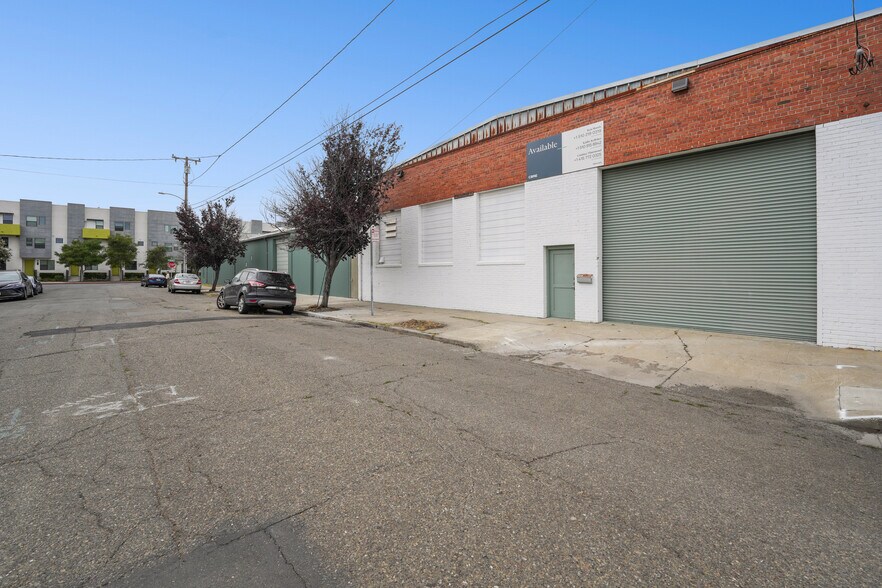
- Secure brick building
- Clear Span
- Roll-up Door
- Two (2) Restrooms
- Minimal Power
- Access along 15th Street
Résumé analytique
The Wood Street Portfolio is a collection of four industrial and flex buildings 1500 Wood St at 6,500 sq ft, 1520 Wood St at 6,000 sq ft, 1530 Wood St at 15,970 sq ft, and 1726 15th St at 7,200 sq ft totaling approximately 35,700 square feet, located at the intersection of Wood Street and 15th Street in West Oakland’s Prescott neighborhood. The buildings may be leased individually or in combination, allowing users to establish an initial presence and expand over time or operate across multiple spaces as their needs evolve. This flexibility supports a range of uses, from traditional warehouse and storage to creative maker and hybrid flex environments. Each property features functional warehouse style layouts, including rollup door access, power and open configurations. Spaces can be used in their current condition or adapted for more customized, design forward buildouts, making the portfolio well suited for users seeking practical space with longterm adaptability.
Informations sur l’immeuble
| Type de vente | Investissement ou propriétaire occupant | Nb d’étages | 1 |
| Type de bien | Industriel/Logistique | Année de construction | 1949 |
| Sous-type de bien | Entrepôt | Occupation | Mono |
| Classe d’immeuble | C | Ratio de stationnement | 0,03/1 000 m² |
| Surface du lot | 0,07 ha | Nb d’accès plain-pied/portes niveau du sol | 1 |
| Surface utile brute | 669 m² | Zone de développement économique [USA] |
Oui
|
| Zonage | CMX - Commercial mixed use | ||
| Type de vente | Investissement ou propriétaire occupant |
| Type de bien | Industriel/Logistique |
| Sous-type de bien | Entrepôt |
| Classe d’immeuble | C |
| Surface du lot | 0,07 ha |
| Surface utile brute | 669 m² |
| Nb d’étages | 1 |
| Année de construction | 1949 |
| Occupation | Mono |
| Ratio de stationnement | 0,03/1 000 m² |
| Nb d’accès plain-pied/portes niveau du sol | 1 |
| Zone de développement économique [USA] |
Oui |
| Zonage | CMX - Commercial mixed use |
Caractéristiques
- Climatisation
Services publics
- Eau - Eau de ville
- Égout - Égouts de la ville
Taxes foncières
| Numéro de parcelle | 007-0556-001-02 | Évaluation des aménagements | 74 806 € |
| Évaluation du terrain | 673 258 € | Évaluation totale | 748 064 € |
Taxes foncières
Numéro de parcelle
007-0556-001-02
Évaluation du terrain
673 258 €
Évaluation des aménagements
74 806 €
Évaluation totale
748 064 €
1 sur 11
Vidéos
Visite extérieure 3D Matterport
Visite 3D
Photos
Street view
Rue
Carte