Connectez-vous/S’inscrire
Votre e-mail a été envoyé.
1725 N Hwy 377
Roanoke, TX 76262
Industriel/Logistique Bien À vendre
·
594 m²
Certaines informations ont été traduites automatiquement.
2 Lots disponibles
- Lot
- Surface du lot
- Usage du lot en coprop.
- Prix
- RNE
| Type de vente | Propriétaire occupant |
| Type de vente | Propriétaire occupant |
Description
Discover a private automotive retreat designed for enthusiasts who expect more than storage. Garages of Texas Unit 612 delivers approximately 1,000± SF of upgraded, climate-controlled space combining premium finishes, functionality, and ownership flexibility in one of North Texas’ most desirable garage communities.
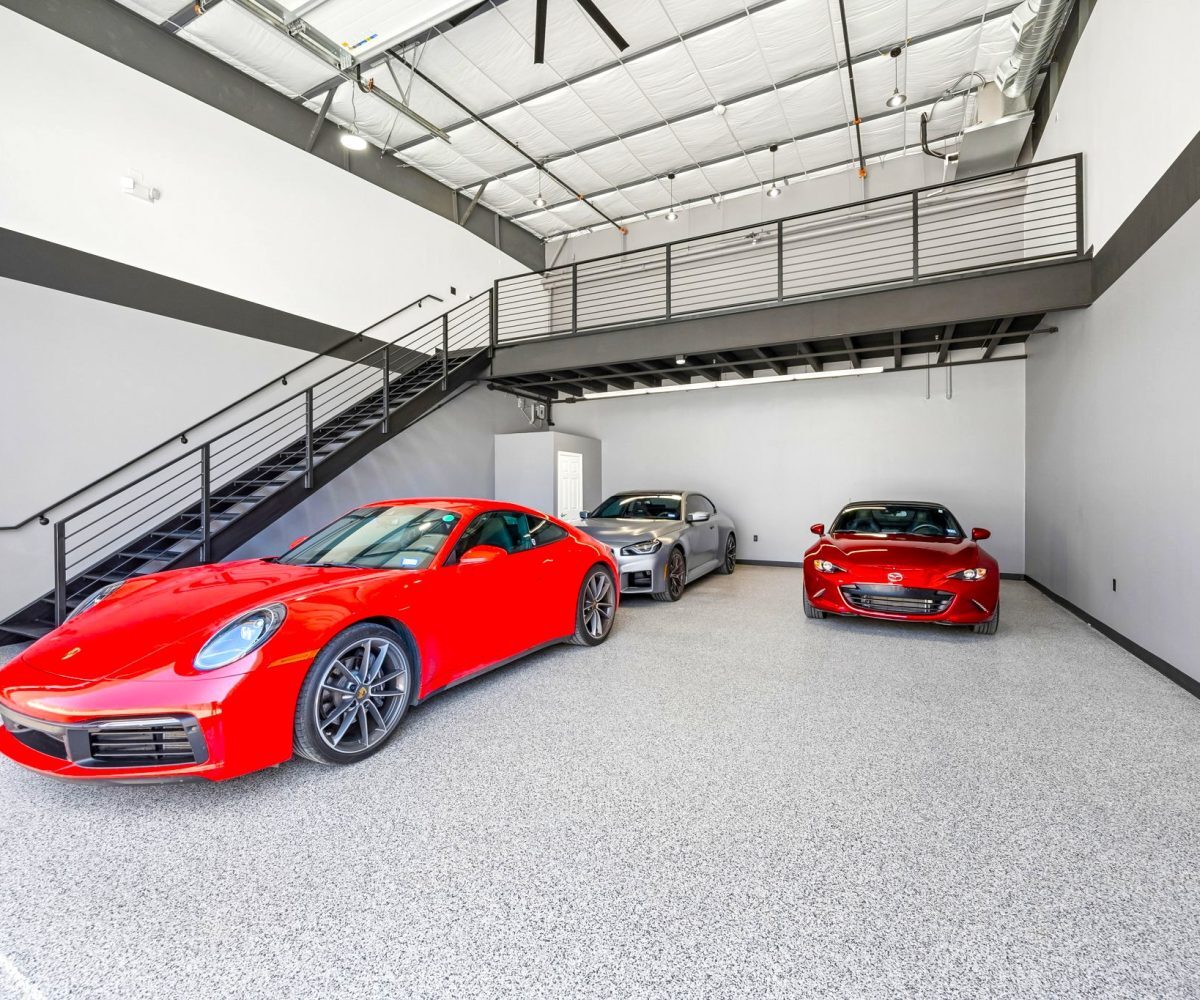
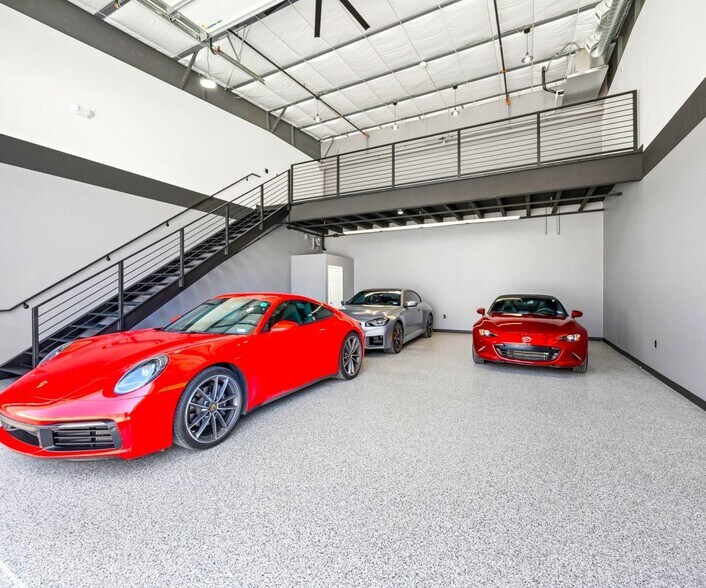
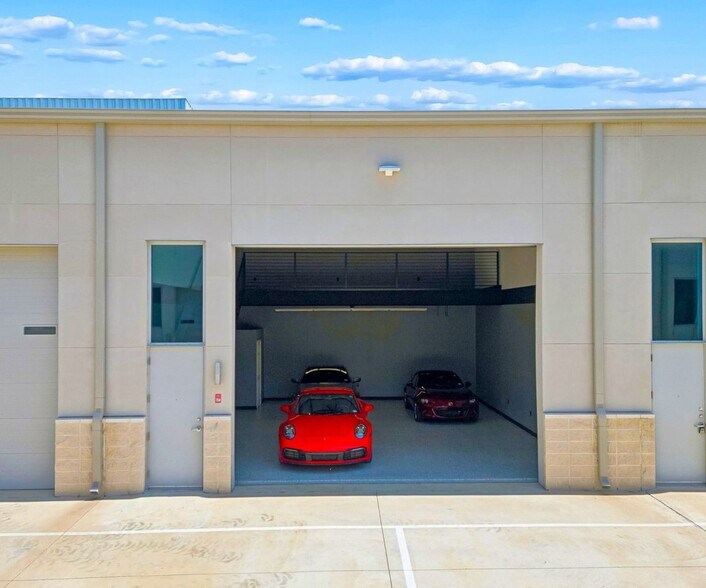
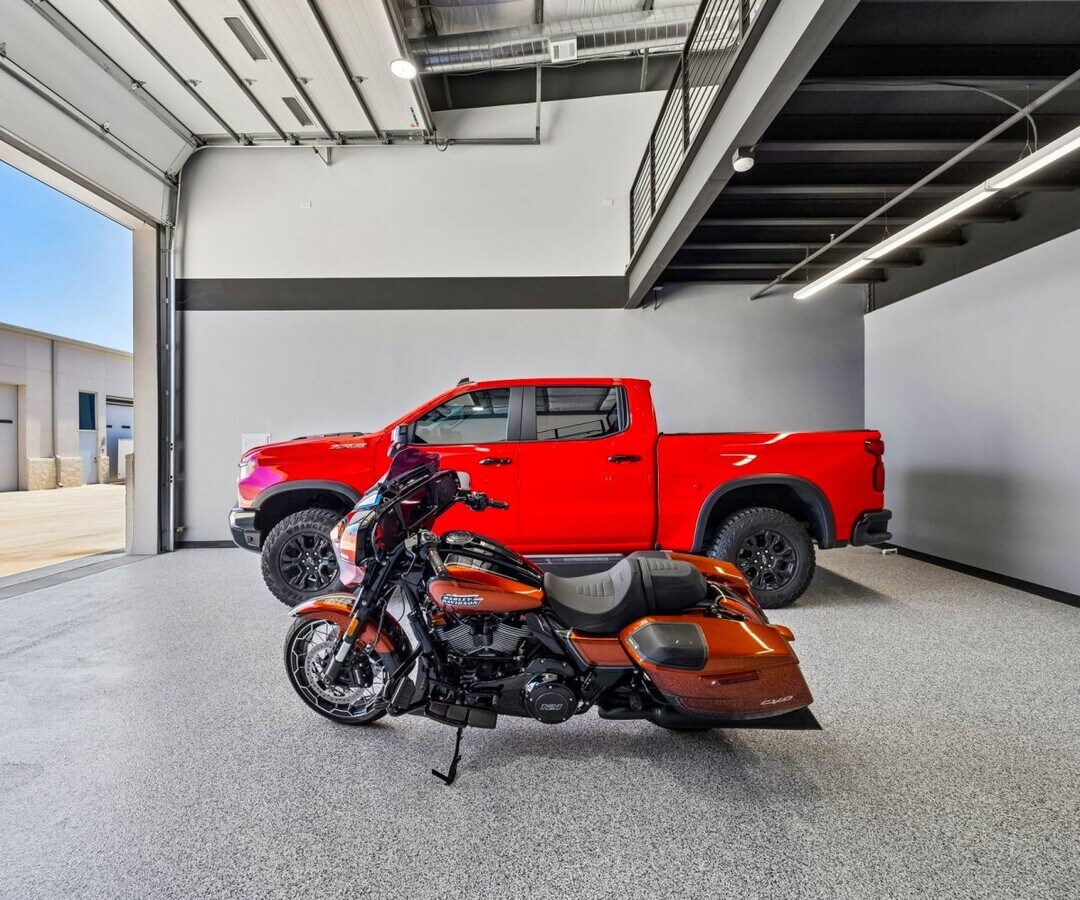
Behind the insulated 18’ x 14’ overhead door, the main level offers approximately 750 SF of open garage space finished with an epoxy-coated floor, painted walls and ceilings, high-bay architectural lighting, and a industrial remote-controlled ceiling fan to create a clean, comfortable environment for vehicles, projects, entertaining, or private use.
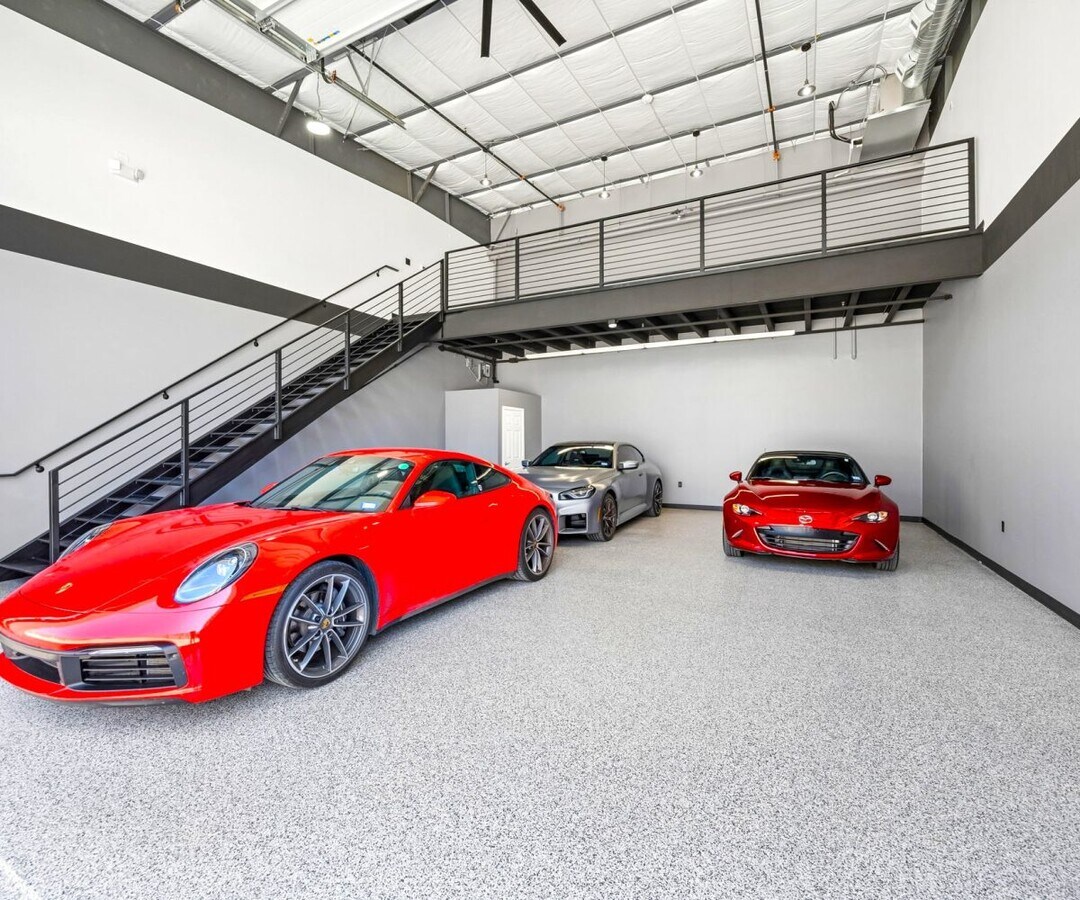
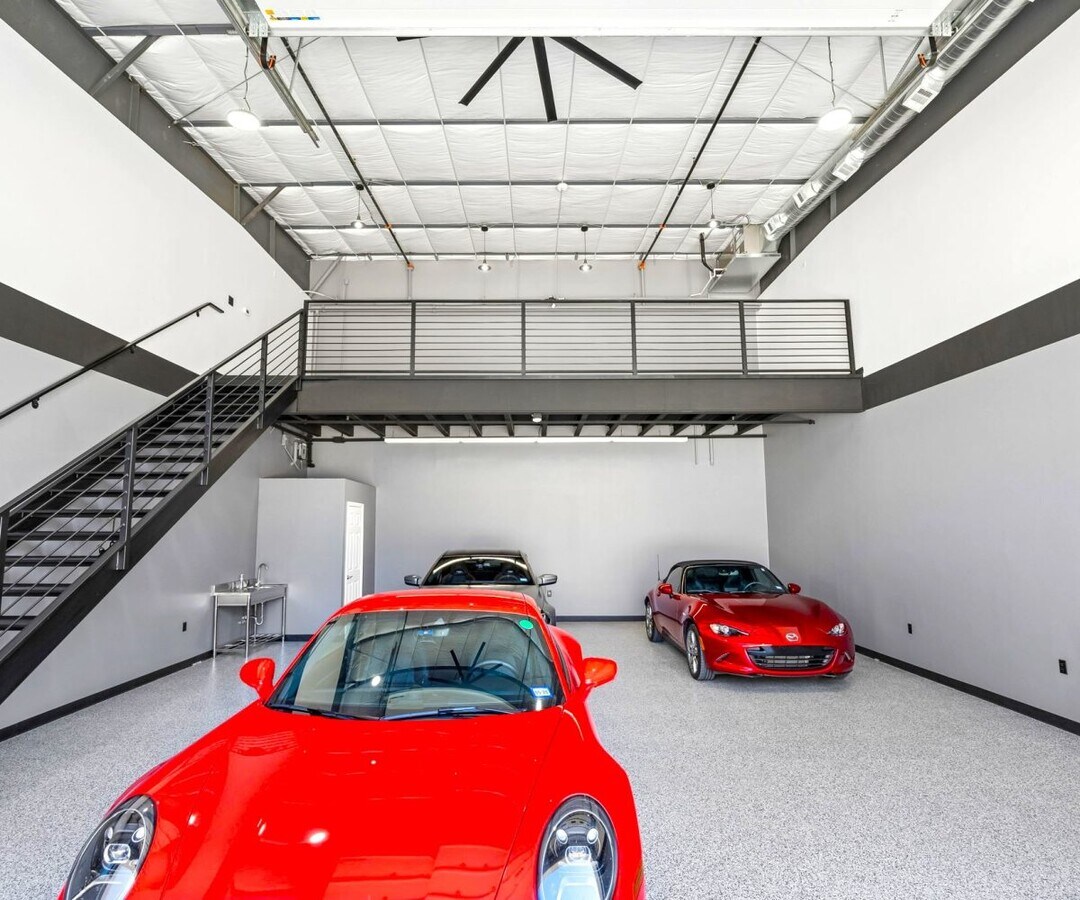
Above, the approximately 250 SF mezzanine creates an elevated space ideal for a lounge, office, simulator area, collection display, or executive workspace, finished with vinyl hardwood flooring and connected by a custom steel staircase with matching steel railing.
Amenities include a half bathroom, shop sink, instant hot water heater, integrated fire suppression, and temperature control throughout—delivering comfort and convenience rarely found in traditional storage options.
Whether housing an exotic collection, creating a luxury workshop, or building a private escape, Unit 612 offers a turnkey ownership opportunity with secure 24/7 access and a professionally maintained environment.
Highlights
— Approx. 1,000± SF Total
— 750± SF Main Level + 250± SF Mezzanine
— Climate Controlled
— 18’ W x 14’ H Insulated Garage Door
— Epoxy Flooring Throughout Garage Area
— Steel Stair & Mezzanine System
— Half Bath + Shop Sink
— Instant Hot Water Heater
— High-Bay (UFO) Lighting
— Oversized Remote-Control Ceiling Fan
— Fire Suppression System
— Secure 24/7 Access
Behind the insulated 18’ x 14’ overhead door, the main level offers approximately 750 SF of open garage space finished with an epoxy-coated floor, painted walls and ceilings, high-bay architectural lighting, and a industrial remote-controlled ceiling fan to create a clean, comfortable environment for vehicles, projects, entertaining, or private use.
Above, the approximately 250 SF mezzanine creates an elevated space ideal for a lounge, office, simulator area, collection display, or executive workspace, finished with vinyl hardwood flooring and connected by a custom steel staircase with matching steel railing.
Amenities include a half bathroom, shop sink, instant hot water heater, integrated fire suppression, and temperature control throughout—delivering comfort and convenience rarely found in traditional storage options.
Whether housing an exotic collection, creating a luxury workshop, or building a private escape, Unit 612 offers a turnkey ownership opportunity with secure 24/7 access and a professionally maintained environment.
Highlights
— Approx. 1,000± SF Total
— 750± SF Main Level + 250± SF Mezzanine
— Climate Controlled
— 18’ W x 14’ H Insulated Garage Door
— Epoxy Flooring Throughout Garage Area
— Steel Stair & Mezzanine System
— Half Bath + Shop Sink
— Instant Hot Water Heater
— High-Bay (UFO) Lighting
— Oversized Remote-Control Ceiling Fan
— Fire Suppression System
— Secure 24/7 Access
Notes sur la vente
Discover a private automotive retreat designed for enthusiasts who expect more than storage. Garages of Texas Unit 612 delivers approximately 1,000± SF of upgraded, climate-controlled space combining premium finishes, functionality, and ownership flexibility in one of North Texas’ most desirable garage communities.
Behind the insulated 18’ x 14’ overhead door, the main level offers approximately 750 SF of open garage space finished with an epoxy-coated floor, painted walls and ceilings, high-bay architectural lighting, and a industrial remote-controlled ceiling fan to create a clean, comfortable environment for vehicles, projects, entertaining, or private use.
Above, the approximately 250 SF mezzanine creates an elevated space ideal for a lounge, office, simulator area, collection display, or executive workspace, finished with vinyl hardwood flooring and connected by a custom steel staircase with matching steel railing.
Amenities include a half bathroom, shop sink, instant hot water heater, integrated fire suppression, and temperature control throughout—delivering comfort and convenience rarely found in traditional storage options.
Whether housing an exotic collection, creating a luxury workshop, or building a private escape, Unit 612 offers a turnkey ownership opportunity with secure 24/7 access and a professionally maintained environment.
Highlights
— Approx. 1,000± SF Total
— 750± SF Main Level + 250± SF Mezzanine
— Climate Controlled
— 18’ W x 14’ H Insulated Garage Door
— Epoxy Flooring Throughout Garage Area
— Steel Stair & Mezzanine System
— Half Bath + Shop Sink
— Instant Hot Water Heater
— High-Bay (UFO) Lighting
— Oversized Remote-Control Ceiling Fan
— Fire Suppression System
— Secure 24/7 Access
Private Ownership | Premium Finishes | Built for Enthusiasts
For a private tour, please contact Ryan Cox 682-225-3262
Behind the insulated 18’ x 14’ overhead door, the main level offers approximately 750 SF of open garage space finished with an epoxy-coated floor, painted walls and ceilings, high-bay architectural lighting, and a industrial remote-controlled ceiling fan to create a clean, comfortable environment for vehicles, projects, entertaining, or private use.
Above, the approximately 250 SF mezzanine creates an elevated space ideal for a lounge, office, simulator area, collection display, or executive workspace, finished with vinyl hardwood flooring and connected by a custom steel staircase with matching steel railing.
Amenities include a half bathroom, shop sink, instant hot water heater, integrated fire suppression, and temperature control throughout—delivering comfort and convenience rarely found in traditional storage options.
Whether housing an exotic collection, creating a luxury workshop, or building a private escape, Unit 612 offers a turnkey ownership opportunity with secure 24/7 access and a professionally maintained environment.
Highlights
— Approx. 1,000± SF Total
— 750± SF Main Level + 250± SF Mezzanine
— Climate Controlled
— 18’ W x 14’ H Insulated Garage Door
— Epoxy Flooring Throughout Garage Area
— Steel Stair & Mezzanine System
— Half Bath + Shop Sink
— Instant Hot Water Heater
— High-Bay (UFO) Lighting
— Oversized Remote-Control Ceiling Fan
— Fire Suppression System
— Secure 24/7 Access
Private Ownership | Premium Finishes | Built for Enthusiasts
For a private tour, please contact Ryan Cox 682-225-3262
| Type de vente | Propriétaire occupant |
| Type de vente | Propriétaire occupant |
Description
Unit #704 is exceptionally finished and ready for immediate enjoyment with features that include:
- Climate-controlled interior
- Professional epoxy-coated garage flooring
- Finished painted walls and ceilings
- Private half bathroom
- Utility shop sink
- Instant hot water heater
- Integrated fire suppression system
- Oversized remote-controlled ceiling fan
Bright high-bay LED (UFO) lighting
Located inside a secure access-controlled community with 24/7 owner entry, this luxury garage condo offers the perfect combination of ownership, convenience, and premium finish-out.
Notes sur la vente
Own a premium luxury garage condo in one of North Texas’ most sought-after garage communities. Unit #704 at Garages of Texas in Roanoke offers approximately 1,410 square feet of finished, climate-controlled space designed for collectors, car enthusiasts, entrepreneurs, and anyone wanting a private retreat with exceptional flexibility.
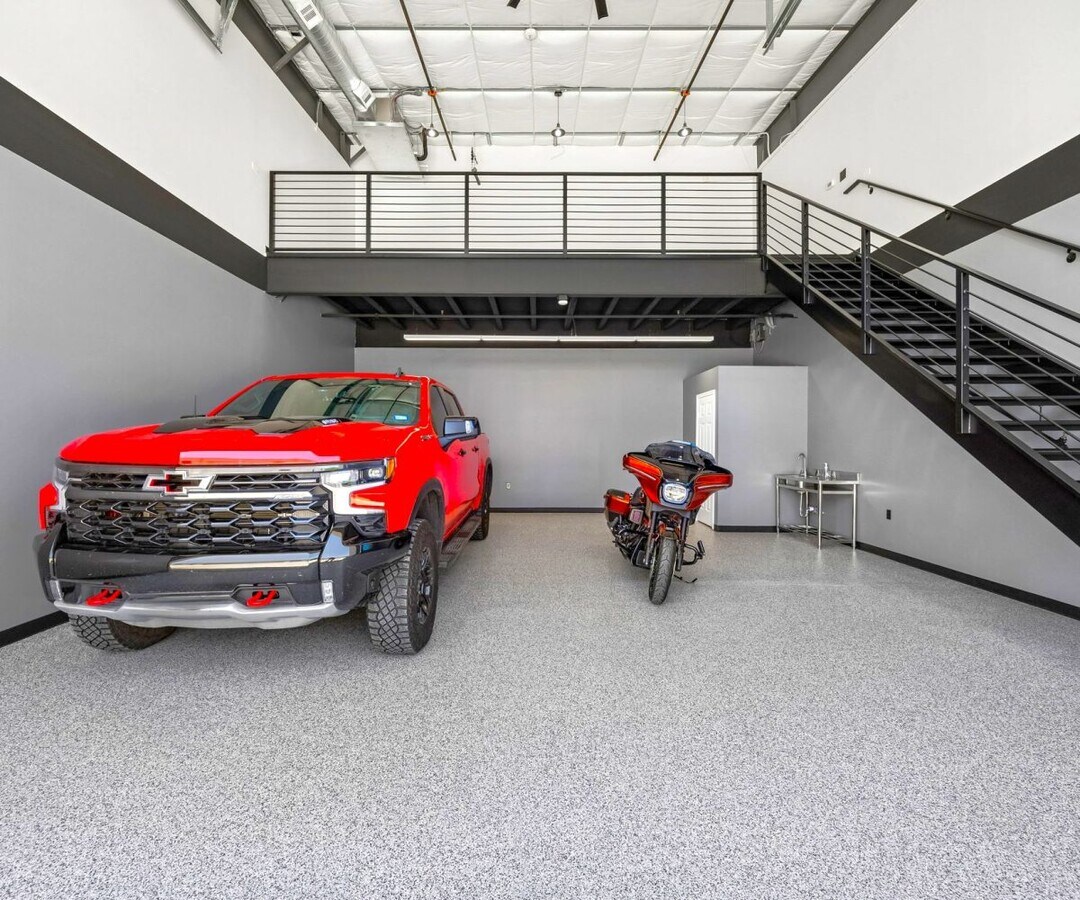
The main level features approximately 1,050 square feet (30’ wide x 35’ deep) of open garage space with an oversized 18’ wide x 14’ tall insulated overhead door, creating easy access for vehicles, boats, recreational equipment, motorhome, trailers, business storage, or custom build-outs. A separate 3-foot entry door allows convenient everyday access.
Above, the approximately 360 SF mezzanine level (30’ x 12’) expands the functionality of the space and is ideal for a private office, lounge area, media room, meeting space, storage, or elevated viewing area. Finished with attractive vinyl hardwood flooring, the mezzanine is connected by a clean industrial-style steel staircase with matching steel railing.
Unit #704 is exceptionally finished and ready for immediate enjoyment with features that include:
The main level features approximately 1,050 square feet (30’ wide x 35’ deep) of open garage space with an oversized 18’ wide x 14’ tall insulated overhead door, creating easy access for vehicles, boats, recreational equipment, motorhome, trailers, business storage, or custom build-outs. A separate 3-foot entry door allows convenient everyday access.
Above, the approximately 360 SF mezzanine level (30’ x 12’) expands the functionality of the space and is ideal for a private office, lounge area, media room, meeting space, storage, or elevated viewing area. Finished with attractive vinyl hardwood flooring, the mezzanine is connected by a clean industrial-style steel staircase with matching steel railing.
Unit #704 is exceptionally finished and ready for immediate enjoyment with features that include:
- Climate-controlled interior
- Professional epoxy-coated garage flooring
- Finished painted walls and ceilings
- Private half bathroom
- Utility shop sink
- Instant hot water heater
- Integrated fire suppression system
- Oversized remote-controlled ceiling fan
Bright high-bay LED (UFO) lighting
Located inside a secure access-controlled community with 24/7 owner entry, this luxury garage condo offers the perfect combination of ownership, convenience, and premium finish-out.
Whether your vision is a collector car showroom, executive hobby space, workshop, business storage solution, or ultimate personal escape, Garage Condo #704 delivers turnkey luxury with room to make it your own
| Lot | Surface du lot | Usage du lot en coprop. | Prix | RNE |
| Lot 612 | 93 m² | Local d’activités | Sur demande | - |
| Lot 704 | 131 m² | Local d’activités | Sur demande | - |
Lot 612
| Surface du lot |
| 93 m² |
| Usage du lot en coprop. |
| Local d’activités |
| Prix |
| Sur demande |
| RNE |
| - |
Lot 704
| Surface du lot |
| 131 m² |
| Usage du lot en coprop. |
| Local d’activités |
| Prix |
| Sur demande |
| RNE |
| - |
1 sur 13
Vidéos
Visite extérieure 3D Matterport
Visite 3D
Photos
Street view
Rue
Carte
Lot 612
| Surface du lot | 93 m² |
| Usage du lot en coprop. | Local d’activités |
| Prix | Sur demande |
| RNE | - |
| Type de vente | Propriétaire occupant |
| Description | |
|
Discover a private automotive retreat designed for enthusiasts who expect more than storage. Garages of Texas Unit 612 delivers approximately 1,000± SF of upgraded, climate-controlled space combining premium finishes, functionality, and ownership flexibility in one of North Texas’ most desirable garage communities. Behind the insulated 18’ x 14’ overhead door, the main level offers approximately 750 SF of open garage space finished with an epoxy-coated floor, painted walls and ceilings, high-bay architectural lighting, and a industrial remote-controlled ceiling fan to create a clean, comfortable environment for vehicles, projects, entertaining, or private use. Above, the approximately 250 SF mezzanine creates an elevated space ideal for a lounge, office, simulator area, collection display, or executive workspace, finished with vinyl hardwood flooring and connected by a custom steel staircase with matching steel railing. Amenities include a half bathroom, shop sink, instant hot water heater, integrated fire suppression, and temperature control throughout—delivering comfort and convenience rarely found in traditional storage options. Whether housing an exotic collection, creating a luxury workshop, or building a private escape, Unit 612 offers a turnkey ownership opportunity with secure 24/7 access and a professionally maintained environment. Highlights — Approx. 1,000± SF Total — 750± SF Main Level + 250± SF Mezzanine — Climate Controlled — 18’ W x 14’ H Insulated Garage Door — Epoxy Flooring Throughout Garage Area — Steel Stair & Mezzanine System — Half Bath + Shop Sink — Instant Hot Water Heater — High-Bay (UFO) Lighting — Oversized Remote-Control Ceiling Fan — Fire Suppression System — Secure 24/7 Access |
|
| Notes sur la vente | |
|
Discover a private automotive retreat designed for enthusiasts who expect more than storage. Garages of Texas Unit 612 delivers approximately 1,000± SF of upgraded, climate-controlled space combining premium finishes, functionality, and ownership flexibility in one of North Texas’ most desirable garage communities. Behind the insulated 18’ x 14’ overhead door, the main level offers approximately 750 SF of open garage space finished with an epoxy-coated floor, painted walls and ceilings, high-bay architectural lighting, and a industrial remote-controlled ceiling fan to create a clean, comfortable environment for vehicles, projects, entertaining, or private use. Above, the approximately 250 SF mezzanine creates an elevated space ideal for a lounge, office, simulator area, collection display, or executive workspace, finished with vinyl hardwood flooring and connected by a custom steel staircase with matching steel railing. Amenities include a half bathroom, shop sink, instant hot water heater, integrated fire suppression, and temperature control throughout—delivering comfort and convenience rarely found in traditional storage options. Whether housing an exotic collection, creating a luxury workshop, or building a private escape, Unit 612 offers a turnkey ownership opportunity with secure 24/7 access and a professionally maintained environment. Highlights — Approx. 1,000± SF Total — 750± SF Main Level + 250± SF Mezzanine — Climate Controlled — 18’ W x 14’ H Insulated Garage Door — Epoxy Flooring Throughout Garage Area — Steel Stair & Mezzanine System — Half Bath + Shop Sink — Instant Hot Water Heater — High-Bay (UFO) Lighting — Oversized Remote-Control Ceiling Fan — Fire Suppression System — Secure 24/7 Access Private Ownership | Premium Finishes | Built for Enthusiasts For a private tour, please contact Ryan Cox 682-225-3262 |
1 sur 13
Vidéos
Visite extérieure 3D Matterport
Visite 3D
Photos
Street view
Rue
Carte
Lot 704
| Surface du lot | 131 m² |
| Usage du lot en coprop. | Local d’activités |
| Prix | Sur demande |
| RNE | - |
| Type de vente | Propriétaire occupant |
| Description | |
Unit #704 is exceptionally finished and ready for immediate enjoyment with features that include:
|
|
| Notes sur la vente | |
|
Own a premium luxury garage condo in one of North Texas’ most sought-after garage communities. Unit #704 at Garages of Texas in Roanoke offers approximately 1,410 square feet of finished, climate-controlled space designed for collectors, car enthusiasts, entrepreneurs, and anyone wanting a private retreat with exceptional flexibility. The main level features approximately 1,050 square feet (30’ wide x 35’ deep) of open garage space with an oversized 18’ wide x 14’ tall insulated overhead door, creating easy access for vehicles, boats, recreational equipment, motorhome, trailers, business storage, or custom build-outs. A separate 3-foot entry door allows convenient everyday access. Above, the approximately 360 SF mezzanine level (30’ x 12’) expands the functionality of the space and is ideal for a private office, lounge area, media room, meeting space, storage, or elevated viewing area. Finished with attractive vinyl hardwood flooring, the mezzanine is connected by a clean industrial-style steel staircase with matching steel railing. Unit #704 is exceptionally finished and ready for immediate enjoyment with features that include:
|
Informations sur l’immeuble
Les informations ci-dessous concernent l’ensemble de l’immeuble. Les caractéristiques propres à chaque lot peuvent varier et sont précisées dans la description du lot présenté ci-dessus.
| Surface totale de l’immeuble | 594 m² | Surface type par étage | 418 m² |
| Type de bien | Industriel/Logistique | Année de construction | 2018 |
| Sous-type de bien | Entrepôt | Occupation | Mono |
| Classe d’immeuble | B | Surface du lot | 0,01 ha |
| Étages | 1 | ||
| Zonage | Car Storage - GARAGES OF TEXAS @ ROANOKE CONDOMINIUM | ||
| Surface totale de l’immeuble | 594 m² |
| Type de bien | Industriel/Logistique |
| Sous-type de bien | Entrepôt |
| Classe d’immeuble | B |
| Étages | 1 |
| Surface type par étage | 418 m² |
| Année de construction | 2018 |
| Occupation | Mono |
| Surface du lot | 0,01 ha |
| Zonage | Car Storage - GARAGES OF TEXAS @ ROANOKE CONDOMINIUM |
Caractéristiques
- Accès 24 h/24
- Chargement frontal
- Mezzanine
- Espace d’entreposage
- Climatisation
- Détecteur de fumée
Services publics
- Éclairage
- Eau
- Égout
- Chauffage
1 sur 7
Vidéos
Visite extérieure 3D Matterport
Visite 3D
Photos
Street view
Rue
Carte