Connectez-vous/S’inscrire
Votre e-mail a été envoyé.

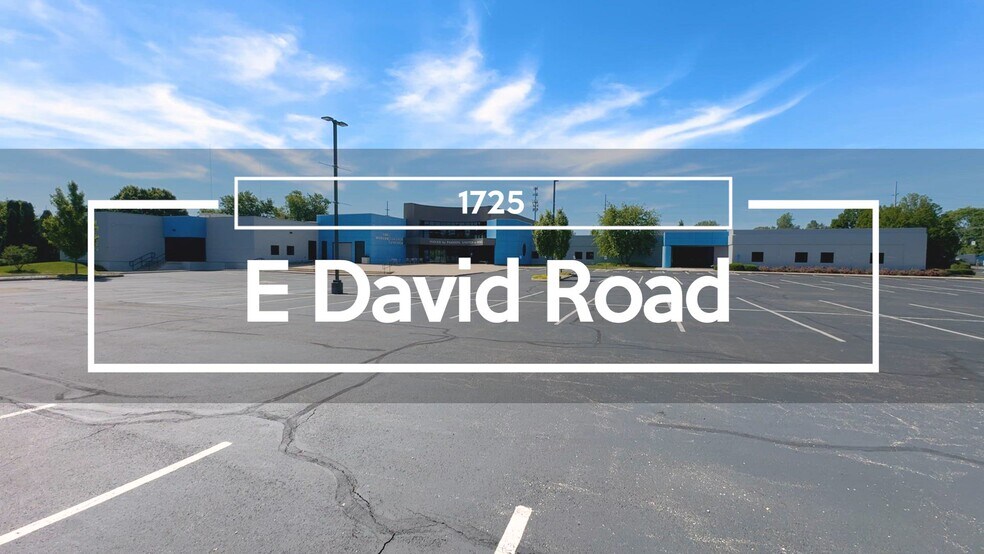
1725 E David Rd Immeuble | 3 369 m² | Spécialité | À vendre 4 300 995 € | Kettering, OH 45440
Certaines informations ont été traduites automatiquement.
Résumé analytique
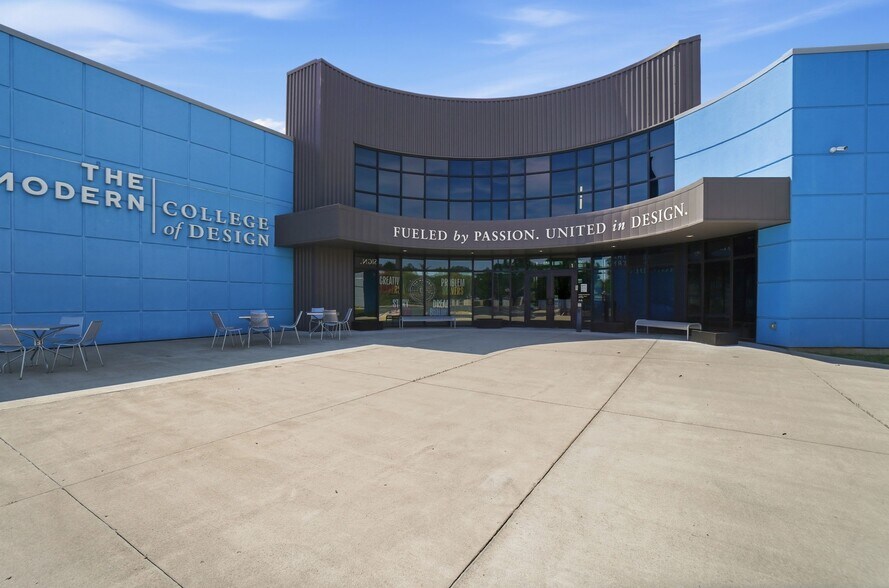
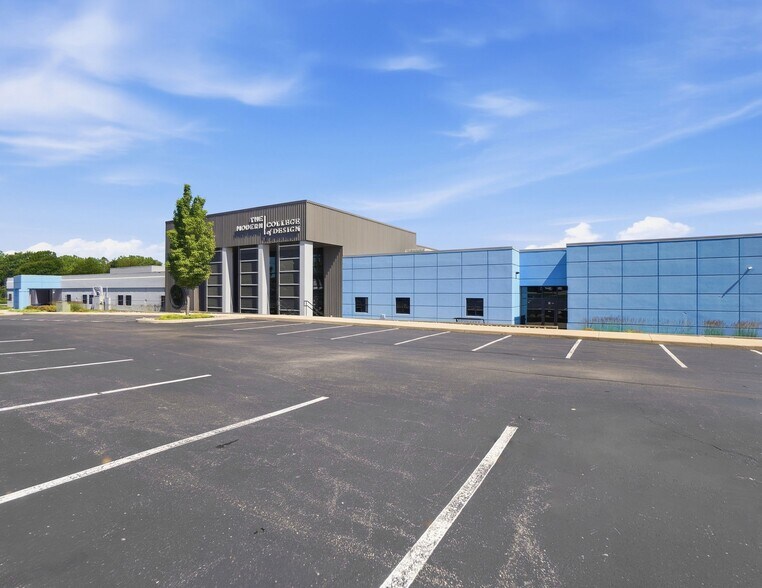
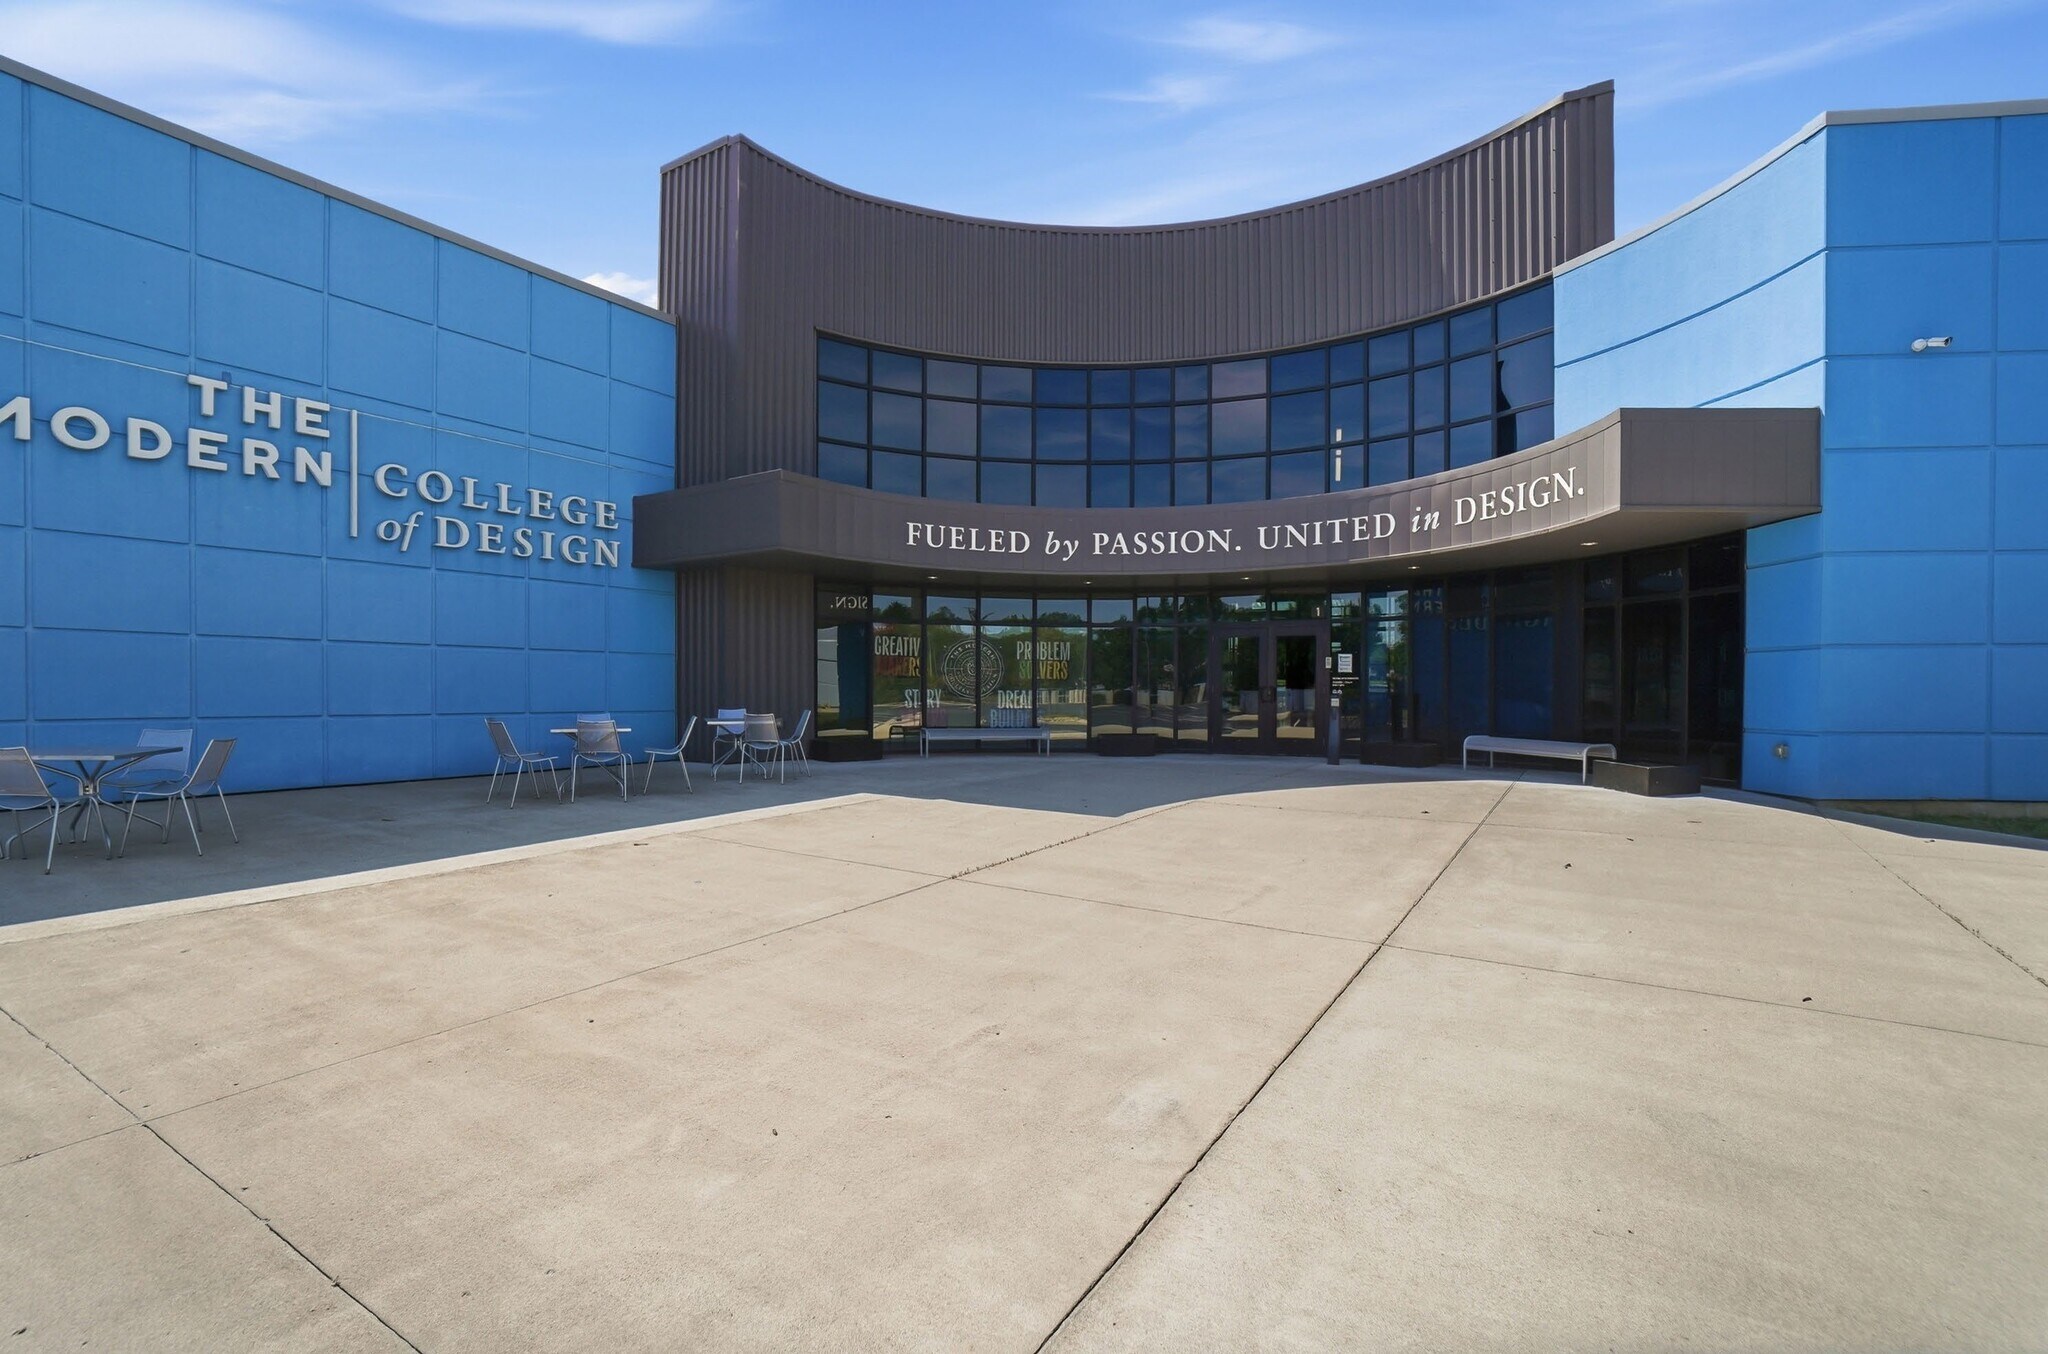
Positioned in the heart of Kettering, Ohio, this 36,266-square-foot freestanding building presents a highly adaptable opportunity across multiple end uses. Sitting on 5.007 acres, the property features a contemporary architectural design complemented by abundant natural light and polished concrete floors. Originally built in 1999 and significantly renovated in 2018, the asset is configured with open studio areas, classrooms, workspaces, and private offices, making it suitable for a wide variety of users.
The building includes modern amenities designed to support collaboration and functionality, such as a large kitchen and breakroom, fiber internet connectivity, and robust HVAC infrastructure with 92 tons of capacity. Parking accommodations total 250 spaces, ensuring convenient accessibility. With an interior fit-out that lends itself to both turnkey operations and easy conversion to office or flex uses, this property appeals to educational institutions, workforce development programs, healthcare support operations, and creative or tech firms.
Investors and owner-users will appreciate its strong infrastructure, high-capacity electrical system, fire safety measures, and flexible interior layout. Combined with proximity to Meijer, retail corridors, and regional arterial road networks, this property offers a compelling acquisition in a well-connected, business-friendly location.
The building includes modern amenities designed to support collaboration and functionality, such as a large kitchen and breakroom, fiber internet connectivity, and robust HVAC infrastructure with 92 tons of capacity. Parking accommodations total 250 spaces, ensuring convenient accessibility. With an interior fit-out that lends itself to both turnkey operations and easy conversion to office or flex uses, this property appeals to educational institutions, workforce development programs, healthcare support operations, and creative or tech firms.
Investors and owner-users will appreciate its strong infrastructure, high-capacity electrical system, fire safety measures, and flexible interior layout. Combined with proximity to Meijer, retail corridors, and regional arterial road networks, this property offers a compelling acquisition in a well-connected, business-friendly location.
Informations sur l’immeuble
| Prix | 4 300 995 € | Surface du lot | 2,02 ha |
| Prix par m² | 1 276,55 € | Surface de l’immeuble | 3 369 m² |
| Type de vente | Investissement | Nb d’étages | 1 |
| Type de bien | Spécialité | Année de construction/rénovation | 1999/2018 |
| Sous-type de bien | École | Ratio de stationnement | 0,38/1 000 m² |
| Classe d’immeuble | C |
| Prix | 4 300 995 € |
| Prix par m² | 1 276,55 € |
| Type de vente | Investissement |
| Type de bien | Spécialité |
| Sous-type de bien | École |
| Classe d’immeuble | C |
| Surface du lot | 2,02 ha |
| Surface de l’immeuble | 3 369 m² |
| Nb d’étages | 1 |
| Année de construction/rénovation | 1999/2018 |
| Ratio de stationnement | 0,38/1 000 m² |
1 1
Assez praticable à pied
50/100
Très bien adapté aux voitures
80/100
Transports en commun limités
30/100
Moyennement praticable en vélo
60/100
Taxes foncières
| Numéro de parcelle | N64-04526-0002 | Évaluation des aménagements | 1 040 565 € |
| Évaluation du terrain | 90 446 € | Évaluation totale | 1 131 011 € |
Taxes foncières
Numéro de parcelle
N64-04526-0002
Évaluation du terrain
90 446 €
Évaluation des aménagements
1 040 565 €
Évaluation totale
1 131 011 €

1 sur 11
Vidéos
Visite extérieure 3D Matterport
Visite 3D
Photos
Street view
Rue
Carte
1 sur 1

Présenté par
1725 E David Rd
Vous êtes déjà membre ? Connectez-vous
Hum, une erreur s’est produite lors de l’envoi de votre message. Veuillez réessayer.
Merci ! Votre message a été envoyé.