Connectez-vous/S’inscrire
Votre e-mail a été envoyé.
1723 Tower Industrial Dr
Monroe, NC 28110
Industriel/Logistique Bien À vendre
Certaines informations ont été traduites automatiquement.
Informations principales sur l'investissement
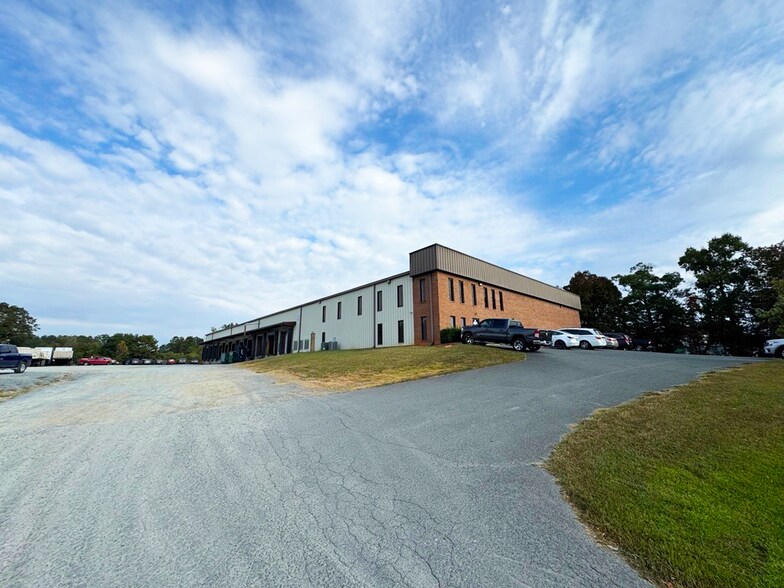
- ±27,250 SF industrial facility on ±4 acres with ±1 acre outdoor storage.
- Clear heights of 18–21 feet and heavy power capacity for industrial operations.
- Zoned LI (Light Industrial) with excellent access to US-74, I-485, and Charlotte Douglas International Airport.
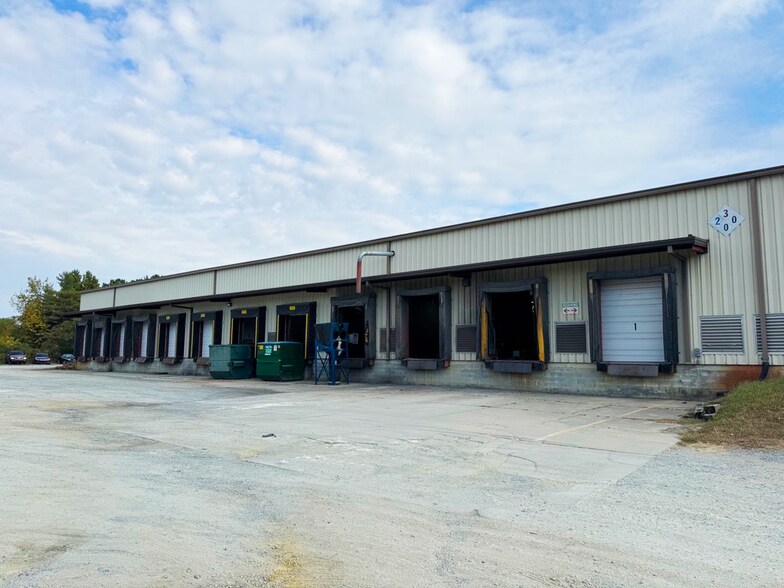
- Twelve dock-high doors and one drive-in door for superior loading efficiency.
- Recently renovated office space with multiple offices, conference room, and break areas.
- Positioned in a high-growth corridor with strong labor availability and business-friendly environment.
Résumé analytique
1723 Tower Industrial Drive offers a rare opportunity to acquire a highly functional industrial facility in Monroe, NC, within one of the region’s most dynamic growth corridors. This ±27,250-square-foot building sits on approximately 4 acres and includes ±1 acre of outdoor storage, making it ideal for businesses requiring both indoor and outdoor operational flexibility. The property features a robust loading configuration with twelve 8'x10' dock-high doors and one 14'x12' drive-in door, ensuring efficient logistics and distribution capabilities.
The building boasts clear heights ranging from 18 to 21 feet, supporting a wide range of industrial uses, from manufacturing to warehousing. Power infrastructure includes 277/480V 3-phase at 800 amps and 347/600V 3-phase at 250 amps, accommodating heavy-duty equipment and production needs. The office component includes five offices downstairs, one upstairs, an open cube area, a conference room, and four restrooms, providing a well-balanced mix of administrative and operational space. Recent office renovations completed in Q1 2024 enhance the property’s modern appeal.
Strategically located near US-74 and I-485, the property offers excellent regional connectivity to major highways, including I-77 and I-85, and is within easy reach of Charlotte Douglas International Airport. The surrounding area benefits from a strong labor pool, cost-effective business environment, and proximity to major distribution hubs. With its combination of functional design, outdoor storage, and prime location, 1723 Tower Industrial Drive is an outstanding acquisition for companies seeking a strategic foothold in the Charlotte metro industrial market.
The building boasts clear heights ranging from 18 to 21 feet, supporting a wide range of industrial uses, from manufacturing to warehousing. Power infrastructure includes 277/480V 3-phase at 800 amps and 347/600V 3-phase at 250 amps, accommodating heavy-duty equipment and production needs. The office component includes five offices downstairs, one upstairs, an open cube area, a conference room, and four restrooms, providing a well-balanced mix of administrative and operational space. Recent office renovations completed in Q1 2024 enhance the property’s modern appeal.
Strategically located near US-74 and I-485, the property offers excellent regional connectivity to major highways, including I-77 and I-85, and is within easy reach of Charlotte Douglas International Airport. The surrounding area benefits from a strong labor pool, cost-effective business environment, and proximity to major distribution hubs. With its combination of functional design, outdoor storage, and prime location, 1723 Tower Industrial Drive is an outstanding acquisition for companies seeking a strategic foothold in the Charlotte metro industrial market.
Informations sur l’immeuble
| Type de vente | Investissement ou propriétaire occupant | Nb d’étages | 1 |
| Type de bien | Industriel/Logistique | Année de construction | 1993 |
| Sous-type de bien | Entrepôt | Hauteur libre du plafond | 6,40 m |
| Classe d’immeuble | B | Nb de portes élevées/de chargement | 12 |
| Surface du lot | 1,62 ha | Nb d’accès plain-pied/portes niveau du sol | 1 |
| Surface utile brute | 2 532 m² | ||
| Zonage | L-1 - Light Industrial | ||
| Type de vente | Investissement ou propriétaire occupant |
| Type de bien | Industriel/Logistique |
| Sous-type de bien | Entrepôt |
| Classe d’immeuble | B |
| Surface du lot | 1,62 ha |
| Surface utile brute | 2 532 m² |
| Nb d’étages | 1 |
| Année de construction | 1993 |
| Hauteur libre du plafond | 6,40 m |
| Nb de portes élevées/de chargement | 12 |
| Nb d’accès plain-pied/portes niveau du sol | 1 |
| Zonage | L-1 - Light Industrial |
Caractéristiques
- Climatisation
Services publics
- Éclairage
- Gaz
- Eau
- Égout
- Chauffage
Taxes foncières
| Numéro de parcelle | 09-366-038 | Évaluation des aménagements | 1 079 553 € |
| Évaluation du terrain | 252 420 € | Évaluation totale | 1 331 973 € |
Taxes foncières
Numéro de parcelle
09-366-038
Évaluation du terrain
252 420 €
Évaluation des aménagements
1 079 553 €
Évaluation totale
1 331 973 €
1 sur 7
Vidéos
Visite extérieure 3D Matterport
Visite 3D
Photos
Street view
Rue
Carte