Connectez-vous/S’inscrire
Votre e-mail a été envoyé.
1722 E Grevillea Ct
Ontario, CA 91761
Bldg 10 · Industriel/Logistique Bien À vendre
Certaines informations ont été traduites automatiquement.
Informations principales sur l'investissement
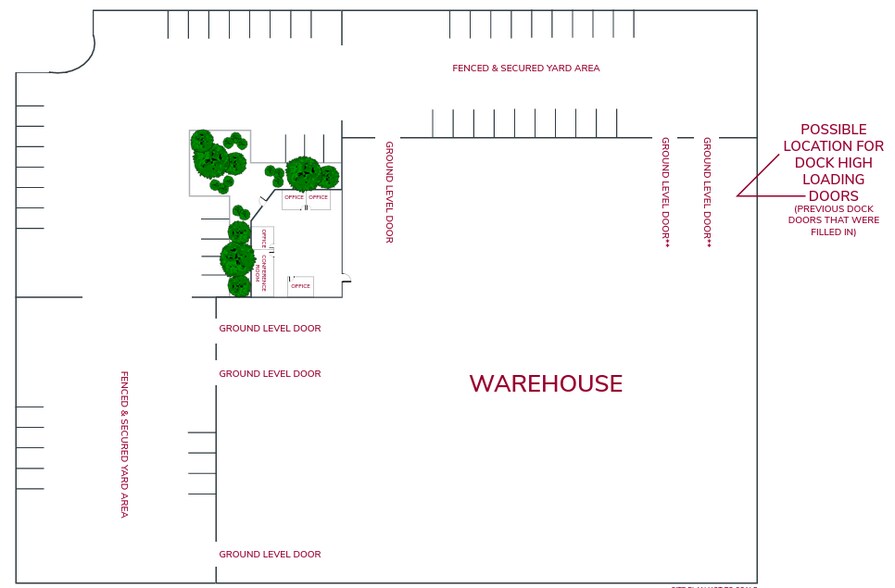
- Recently renovated office space with four private offices and a conference room.
- Six ground-level loading doors with two possible dock-high positions.
- Excellent access to CA-60 and I-10 freeways and Ontario International Airport.
- 22-foot minimum warehouse clearance height for optimal storage and operations.
- Fenced and secured yard area with warehouse skylights for natural light.
- Close proximity to FedEx and Amazon distribution hubs for efficient logistics.
Résumé analytique
1722 E. Grevillea Court offers a ±22,180 square foot industrial building in Ontario, California, designed to support a wide range of distribution and manufacturing operations. The property includes approximately 2,500 square feet of recently renovated office space featuring four private offices and a conference room. The warehouse provides 22-foot minimum clearance height, six ground-level loading doors, and two potential dock-high loading positions. Additional features include a calculated fire sprinkler system, 800 amps of 600-volt, 3-phase power (verify), and a fenced, secured yard area. The site is strategically located within 3.1 miles of FedEx and Amazon Ontario International Airport hubs, 1.2 miles from CA-60, and 4.2 miles from I-10, ensuring excellent regional connectivity. This property is well-suited for businesses seeking a functional, accessible facility in the heart of the Inland Empire industrial market.
Informations sur l’immeuble
| Prix par m² | 2 782,31 € | Nb d’étages | 1 |
| Type de vente | Propriétaire occupant | Année de construction | 1980 |
| Type de bien | Industriel/Logistique | Occupation | Mono |
| Sous-type de bien | Entrepôt | Ratio de stationnement | 0,17/1 000 m² |
| Classe d’immeuble | C | Hauteur libre du plafond | 6,71 m |
| Surface du lot | 0,45 ha | Nb d’accès plain-pied/portes niveau du sol | 6 |
| Surface utile brute | 2 061 m² | ||
| Zonage | IG - General Industrial | ||
| Prix par m² | 2 782,31 € |
| Type de vente | Propriétaire occupant |
| Type de bien | Industriel/Logistique |
| Sous-type de bien | Entrepôt |
| Classe d’immeuble | C |
| Surface du lot | 0,45 ha |
| Surface utile brute | 2 061 m² |
| Nb d’étages | 1 |
| Année de construction | 1980 |
| Occupation | Mono |
| Ratio de stationnement | 0,17/1 000 m² |
| Hauteur libre du plafond | 6,71 m |
| Nb d’accès plain-pied/portes niveau du sol | 6 |
| Zonage | IG - General Industrial |
Caractéristiques
- Ligne d’autobus
- Terrain clôturé
Taxes foncières
| Numéro de parcelle | 0113-631-10 | Évaluation des aménagements | 2 192 203 € |
| Évaluation du terrain | 558 631 € | Évaluation totale | 2 750 833 € |
Taxes foncières
Numéro de parcelle
0113-631-10
Évaluation du terrain
558 631 €
Évaluation des aménagements
2 192 203 €
Évaluation totale
2 750 833 €
1 sur 3
Vidéos
Visite extérieure 3D Matterport
Visite 3D
Photos
Street view
Rue
Carte