Votre e-mail a été envoyé.
1722-1730 Olive St Bureau | 13–732 m² | À louer | Saint Louis, MO 63103
Certaines informations ont été traduites automatiquement.
Informations principales
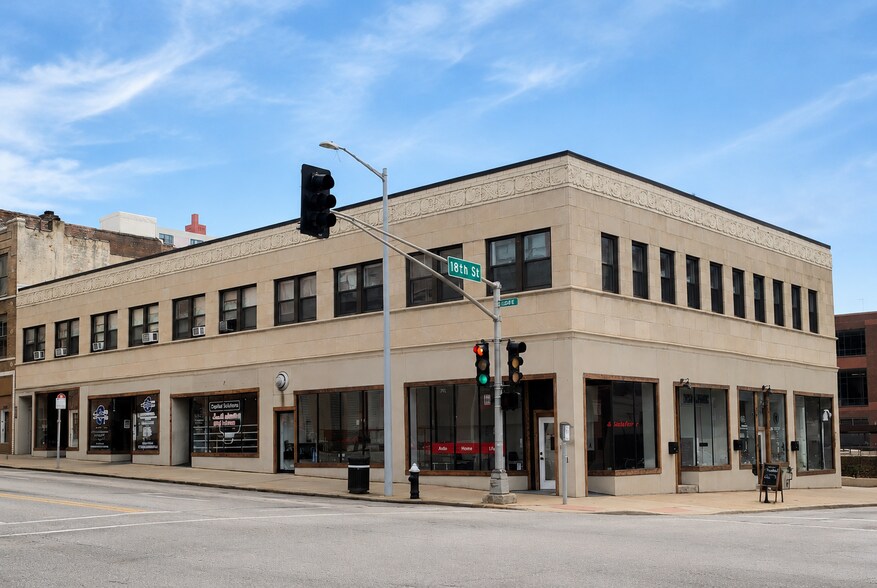
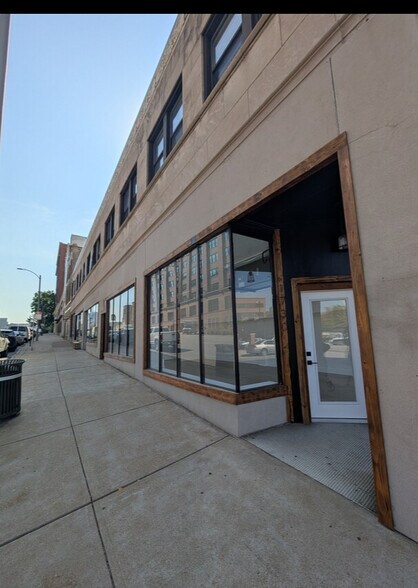
- Commerce de coin à haute visibilité avec fenêtres allant du sol au plafond
- Bureaux privés modernes avec des aménagements flexibles disponibles
- Perfect fit for beauty, wellness, boutique retail, creatives, therapy, consulting, and small firms seeking a central address without the burden of tow
- À quelques pas du CITYPARK, de la gare Union et des centres de vie nocturne
- Entouré de restaurants, de divertissements et d'une vie de luxe
- Local, hands-on management provides direct communication, fast decisions, and straightforward leasing built for real small-business growth.
Disponibilité de l’espace (6)
Afficher le tarif en
- Espace
- Surface
- Plafond
- Durée
- Loyer
- Type de loyer








| Espace | Surface | Plafond | Durée | Loyer | Type de loyer | |
| 1er étage, bureau 1718 | 160 m² | 2,44 mètres - 3,66 mètres | 5-10 Ans | 193,52 € /m²/an 16,13 € /m²/mois 31 014 € /an 2 584 € /mois | Triple net (NNN) | |
| 2e étage, bureau 1718-2 | 160 m² | 2,44 mètres - 3,66 mètres | 5-10 Ans | 139,03 € /m²/an 11,59 € /m²/mois 22 280 € /an 1 857 € /mois | Triple net (NNN) | |
| 2e étage, bureau 1718-3 | 160 m² | 2,44 mètres - 3,66 mètres | 5-10 Ans | 133,46 € /m²/an 11,12 € /m²/mois 21 389 € /an 1 782 € /mois | Triple net (NNN) | |
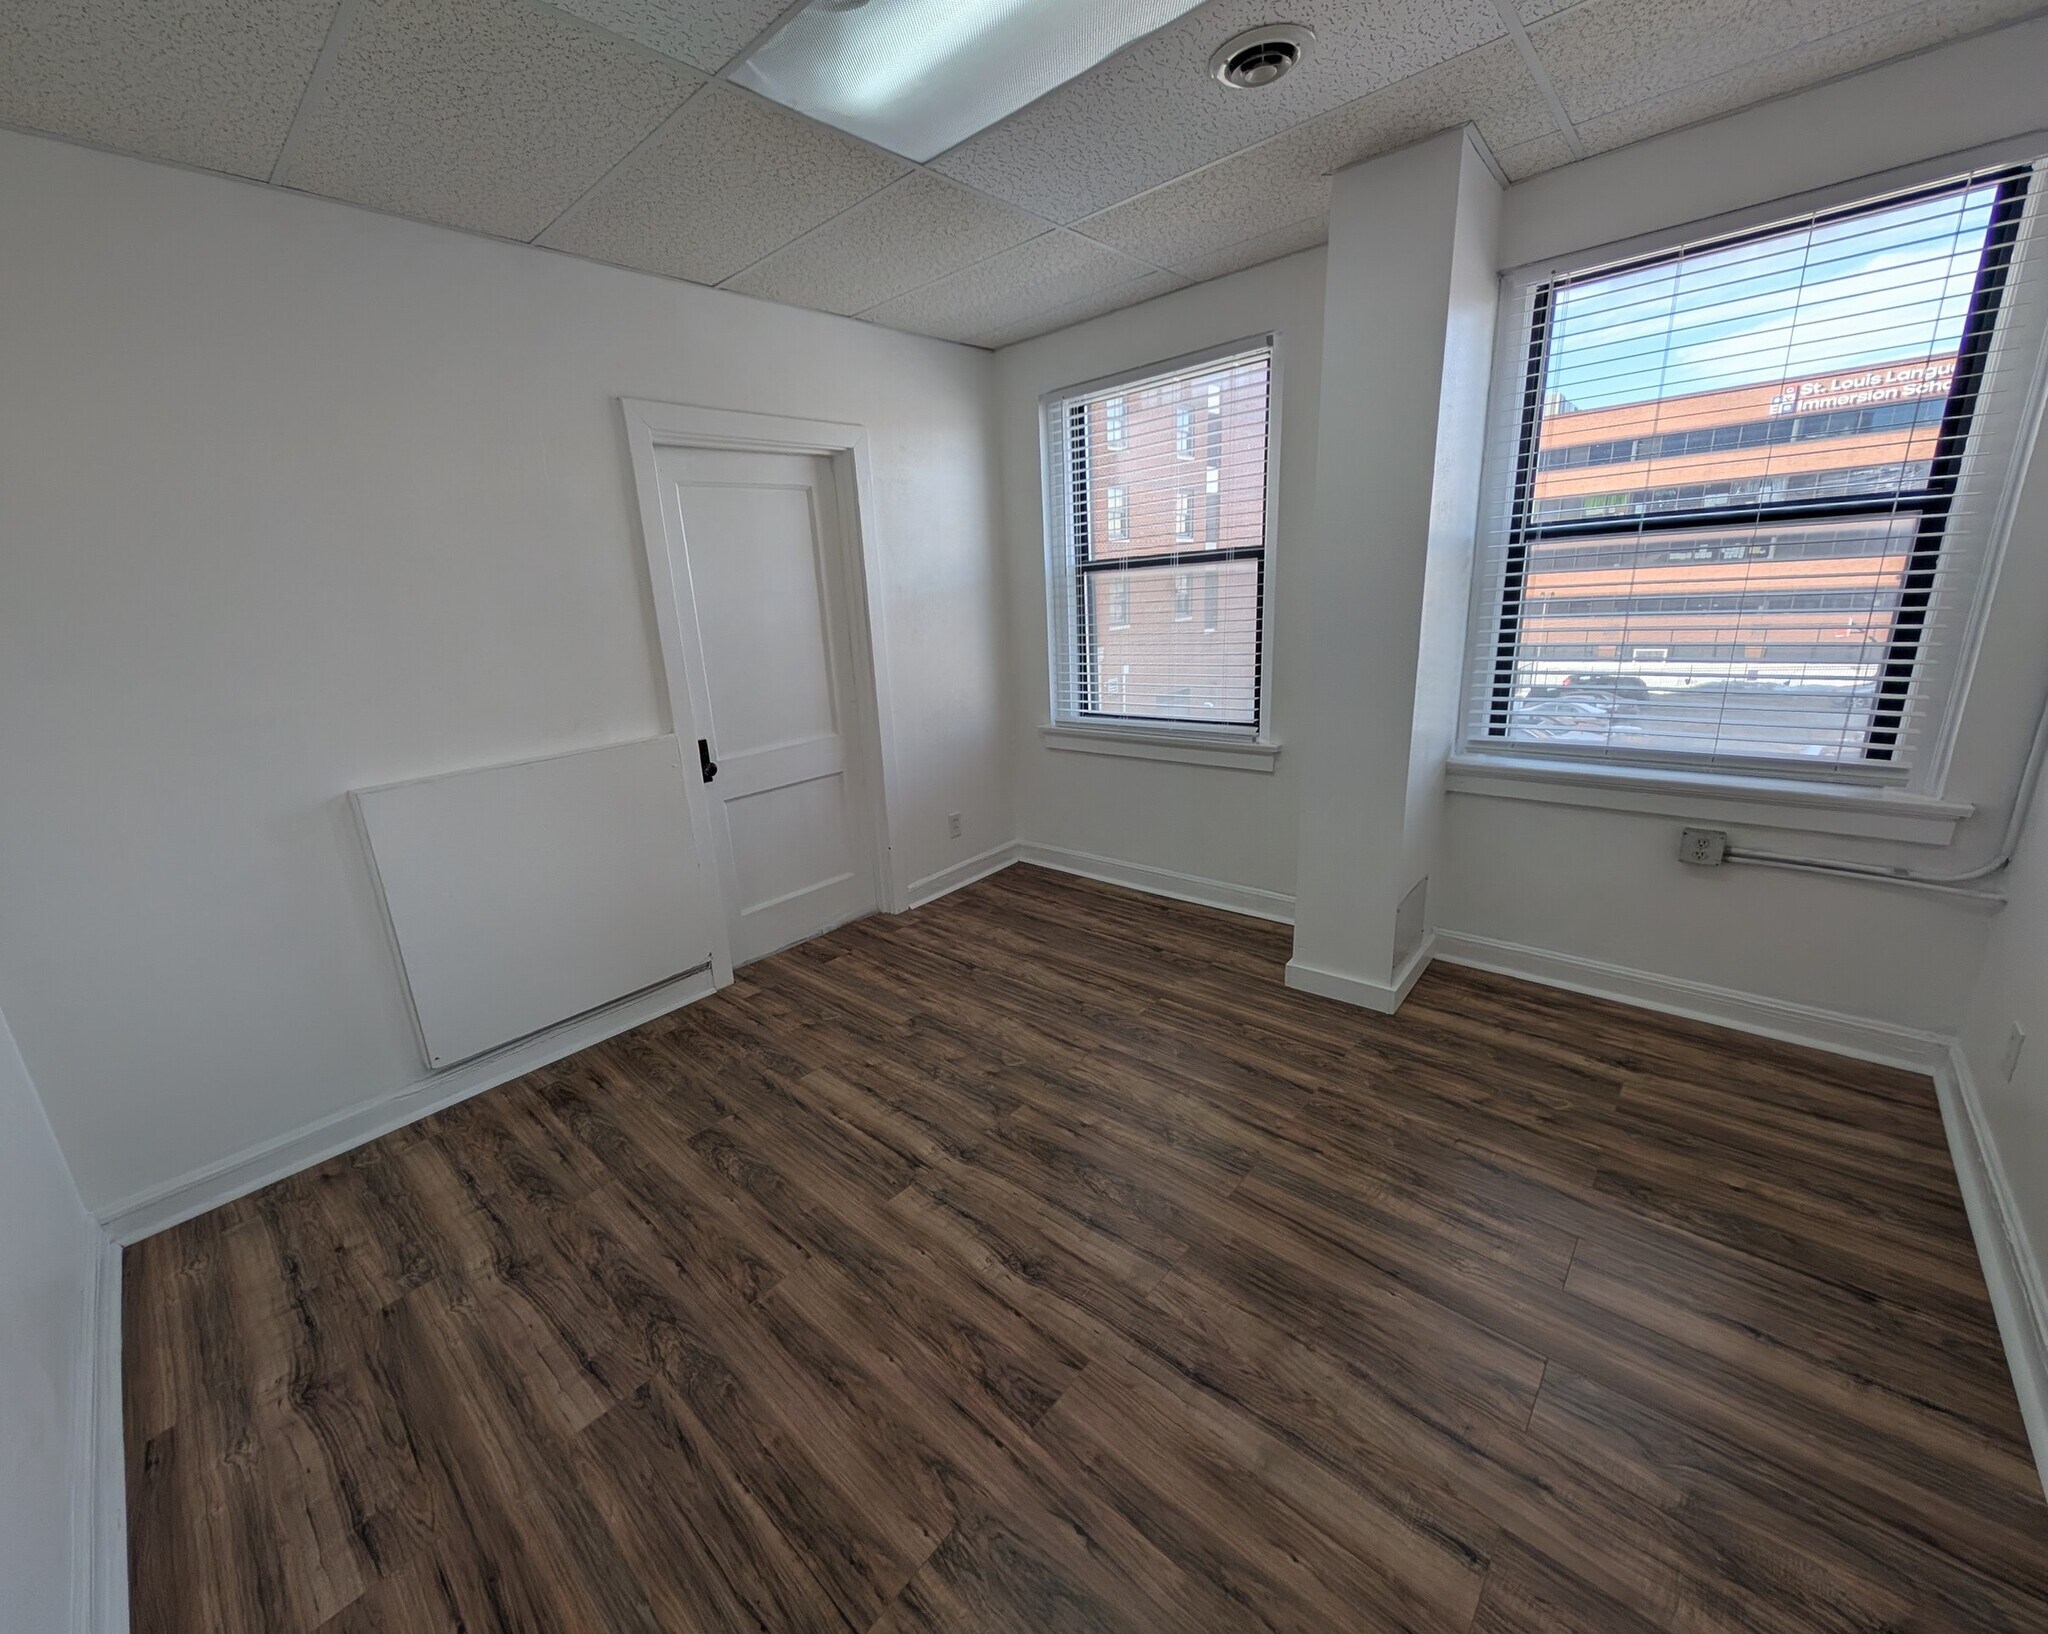
| 2e étage, bureau 210 | 13 m² | 2,44 mètres | 1-5 Ans | 231,34 € /m²/an 19,28 € /m²/mois 3 095 € /an 257,90 € /mois | Service complet | |
| 2e étage, bureau 215 | 109 m² | 2,74 mètres | 1-6 Ans | 88,98 € /m²/an 7,41 € /m²/mois 9 713 € /an 809,40 € /mois | Service complet | |
| 2e étage, bureau 216 | 128 m² | 2,74 mètres | 1-5 Ans | 88,98 € /m²/an 7,41 € /m²/mois 11 432 € /an 952,68 € /mois | Service complet |
1er étage, bureau 1718
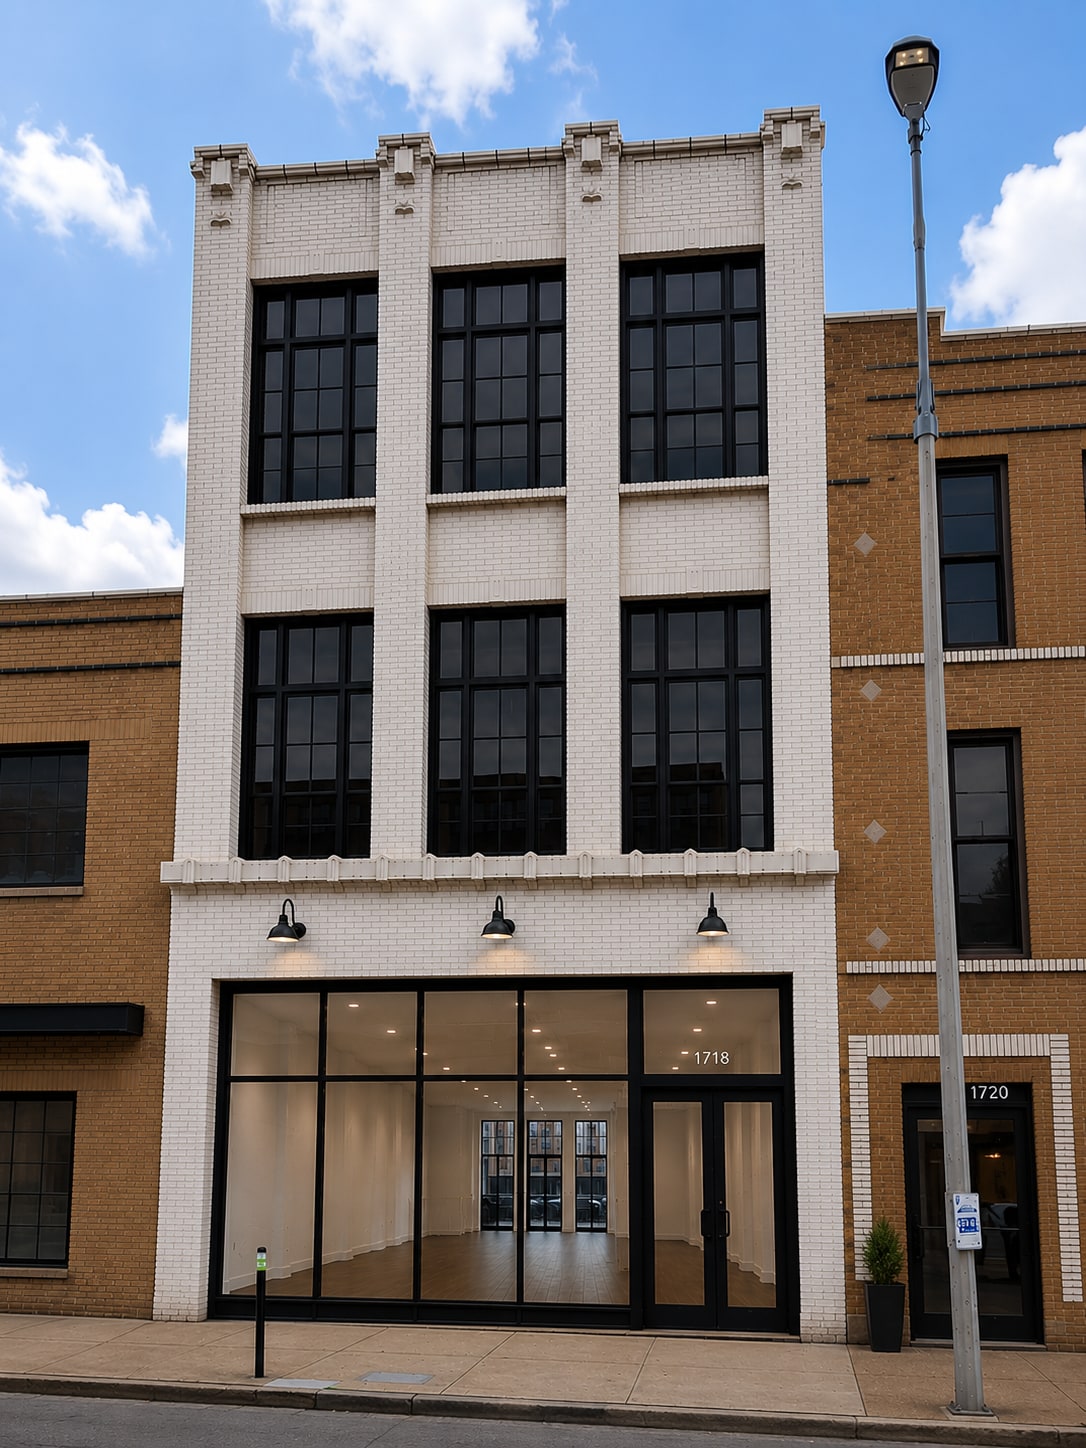
Historic Downtown Flagship Retail Opportunity | 1,725 SF | Warm Shell | 1718 Olive Street Lease Rate $2,995/Month Available Space: Approximately 1,725 SF Building Type: Historic Commercial Building Property Overview: Create your flagship business in one of Downtown St. Louis' most distinctive historic storefronts. 1718 Olive Street offers approximately 1,725 square feet of street-level commercial space in a beautifully restored early-1900s building located in the heart of Downtown West. The building combines historic architecture with modern building systems, providing tenants the opportunity to design a custom interior tailored specifically to their business. Large black-framed storefront windows flood the space with natural light while offering exceptional visibility along Olive Street. The open floor plan, restored hardwood flooring, exposed historic brick feature wall, white finished walls, recessed LED lighting, and high ceilings create an ideal environment for premium retail, hospitality, or office users. This is a rare opportunity to lease a space with character that simply cannot be replicated in new construction. Property Highlights: Approximately 1,725 SF Historic 1900 masonry building Downtown West location High-visibility Olive Street frontage Open floor plan Restored hardwood flooring Historic brick feature wall White finished walls and ceiling Recessed LED lighting Black aluminum storefront system Large display windows High ceilings Warm shell delivery Tenant custom build-out opportunity Long-term leases available Landlord Delivery: The space will be delivered as a warm shell, including: New electrical service and tenant panel HVAC backbone Plumbing stubbed into the space Finished drywall walls and ceiling Restored hardwood flooring Storefront glazing Building infrastructure complete Tenant is responsible for interior improvements specific to their business. Ideal Uses: Coffee Shop Bakery Restaurant Cocktail Lounge Wine Bar Boutique Retail Salon Med Spa Architecture Firm Interior Design Studio Gallery Professional Office Creative Agency Showroom Financial Services Location: Situated in Downtown West, 1718 Olive Street benefits from proximity to major employment centers, entertainment venues, restaurants, hotels, and residential loft developments. The property offers convenient access to I-64, I-44, I-55, and I-70 and is minutes from Union Station, Enterprise Center, CITYPARK, and Washington Avenue. Lease Terms: Lease Rate: $2,995/month Available: Immediately for lease Minimum Lease Term: 5-10 years preferred Rent Escalations: 3% annually Tenant Improvement Allowance: Negotiable for qualified tenants Tenant Build-Out: Custom
- Le loyer ne comprend pas les services publics, les frais immobiliers ou les services de l’immeuble.
- Disposition open space
- Bureaux cloisonnés
- Salles de conférence
- Plafonds finis: 2,44 mètres - 3,66 mètres
- Espace nécessitant des rénovations
- Ventilation et chauffage centraux
- Aire de réception
- Connectivité Wi-Fi
- Toilettes privées
- Entièrement moquetté
- Vidéosurveillance
- Hauts plafonds
- Plafonds suspendus
- Plafond apparent
- Entreposage sécurisé
- Éclairage encastré
- Lumière naturelle
- CVC disponible en-dehors des heures ouvrables
- Détecteur de fumée
2e étage, bureau 1718-2
Historic Downtown 2nd-Floor Creative Office / Loft Space | 1,725 SF | Warm Shell | 1718 Olive Street Lease Rate: $2,160/Month Available Space: Approximately 1,725 square feet Second floor Full-floor opportunity Listing Description: Position your business in a distinctive historic building in Downtown West. The second floor at 1718 Olive Street offers approximately 1,725 square feet of flexible, open space suitable for a creative office, professional studio, showroom, design firm, or other commercial loft-style use. The proposed renovation concept preserves the building’s historic character while introducing a clean, modern interior with finished wood flooring, exposed brick accents, large front and rear windows, recessed lighting, and black steel stairs. The floor is approximately 25 feet wide by 69 feet deep, creating an efficient rectangular layout that can support an open-office plan, private offices, conference space, production space, or a customized tenant build-out. The property was constructed around 1900 and is located within the Central Business District zoning area. Public records identify the property’s ground-floor footprint at approximately 1,725 square feet and the parcel at approximately 1,728 square feet. The space is currently vacant and should be marketed as a renovation or build-to-suit opportunity rather than as completed, move-in-ready space. Final delivery condition, permitted use, construction scope, utilities, life-safety requirements, and occupancy timing will be negotiated based on the tenant’s intended use. Space Highlights: Approximately 1,725 square feet on the second floor Full-floor availability Open and efficient rectangular layout Three front windows and three rear windows High ceilings and substantial natural light Historic brick-building character Proposed exposed-brick feature wall Proposed black steel stair system Flexible office, creative, studio, or loft-style commercial use Tenant build-out and delivery terms negotiable Downtown West location near Washington Avenue and the broader Downtown business district No dedicated on-site parking Potential Uses: Creative office, architecture or design studio, professional office, gallery, photography studio, showroom, boutique fitness concept, production workspace, or other approved commercial use. Building Information: Year built: 1900 Zoning: I – Central Business District Assessor use: 5000 – Trade Parcel: 0509-9-020.000 Parcel area: approximately 1,728 square feet Approximate floor area: 1,725 square feet Ownership: Holding STL 2 LLC Managed and marketed by Develop STL The city’s records identify the building as commercial and show prior commercial occupancy history, including first-floor tavern use. Any new use remains subject to current permitting and occupancy approval. Marketing Disclaimer Renderings and floor plans are conceptual and are intended to illustrate a potential finished condition. They are not construction documents. Dimensions, square footage, building systems, accessibility, code compliance, permitted occupancy, and final delivery specifications must be independently verified. Final use may require architectural plans, permits, fire and life-safety improvements, restroom construction, utility upgrades, and other code-related work. Contact Develop STL 314-329-0001 service@developstl.com DevelopSTL.com
- Le loyer ne comprend pas les services publics, les frais immobiliers ou les services de l’immeuble.
- Disposition open space
- Bureaux cloisonnés
- Salles de conférence
- Plafonds finis: 2,44 mètres - 3,66 mètres
- Espace nécessitant des rénovations
- Ventilation et chauffage centraux
- Aire de réception
- Connectivité Wi-Fi
- Toilettes privées
- Entièrement moquetté
- Vidéosurveillance
- Hauts plafonds
- Plafonds suspendus
- Plafond apparent
- Entreposage sécurisé
- Éclairage encastré
- Lumière naturelle
- CVC disponible en-dehors des heures ouvrables
- Détecteur de fumée
2e étage, bureau 1718-3
Historic Downtown 3rd-Floor Creative Office / Loft Space | 1,725 SF | Warm Shell | 1718 Olive Street Lease Rate: $2,150/Month Available Space: Approximately 1,725 square feet Second floor Full-floor opportunity Listing Description: Position your business in a distinctive historic building in Downtown West. The third floor at 1718 Olive Street offers approximately 1,725 square feet of flexible, open space suitable for a creative office, professional studio, showroom, design firm, or other commercial loft-style use. The proposed renovation concept preserves the building’s historic character while introducing a clean, modern interior with finished wood flooring, exposed brick accents, large front and rear windows, recessed lighting, and black steel stairs. The floor is approximately 25 feet wide by 69 feet deep, creating an efficient rectangular layout that can support an open-office plan, private offices, conference space, production space, or a customized tenant build-out. The property was constructed around 1900 and is located within the Central Business District zoning area. Public records identify the property’s ground-floor footprint at approximately 1,725 square feet and the parcel at approximately 1,728 square feet. The space is currently vacant and should be marketed as a renovation or build-to-suit opportunity rather than as completed, move-in-ready space. Final delivery condition, permitted use, construction scope, utilities, life-safety requirements, and occupancy timing will be negotiated based on the tenant’s intended use. Space Highlights: Approximately 1,725 square feet on the second floor Full-floor availability Open and efficient rectangular layout Three front windows and three rear windows High ceilings and substantial natural light Historic brick-building character Proposed exposed-brick feature wall Proposed black steel stair system Flexible office, creative, studio, or loft-style commercial use Tenant build-out and delivery terms negotiable Downtown West location near Washington Avenue and the broader Downtown business district No dedicated on-site parking Potential Uses: Creative office, architecture or design studio, professional office, gallery, photography studio, showroom, boutique fitness concept, production workspace, or other approved commercial use. Building Information: Year built: 1900 Zoning: I – Central Business District Assessor use: 5000 – Trade Parcel: 0509-9-020.000 Parcel area: approximately 1,728 square feet Approximate floor area: 1,725 square feet Ownership: Holding STL 2 LLC Managed and marketed by Develop STL The city’s records identify the building as commercial and show prior commercial occupancy history, including first-floor tavern use. Any new use remains subject to current permitting and occupancy approval. Marketing Disclaimer Renderings and floor plans are conceptual and are intended to illustrate a potential finished condition. They are not construction documents. Dimensions, square footage, building systems, accessibility, code compliance, permitted occupancy, and final delivery specifications must be independently verified. Final use may require architectural plans, permits, fire and life-safety improvements, restroom construction, utility upgrades, and other code-related work. Contact Develop STL 314-329-0001 service@developstl.com DevelopSTL.com
- Le loyer ne comprend pas les services publics, les frais immobiliers ou les services de l’immeuble.
- Disposition open space
- Bureaux cloisonnés
- Salles de conférence
- Plafonds finis: 2,44 mètres - 3,66 mètres
- Espace nécessitant des rénovations
- Ventilation et chauffage centraux
- Aire de réception
- Connectivité Wi-Fi
- Toilettes privées
- Entièrement moquetté
- Vidéosurveillance
- Hauts plafonds
- Plafonds suspendus
- Plafond apparent
- Entreposage sécurisé
- Éclairage encastré
- Lumière naturelle
- CVC disponible en-dehors des heures ouvrables
- Détecteur de fumée
2e étage, bureau 210
Suite 210 at 18th & Olive offers a compact, modern 144 SF private office in the heart of Downtown St. Louis. Recently updated, the suite features wood-style flooring, crisp white walls, an updated drop ceiling, and LED lighting, creating a clean and professional workspace that is ready for immediate use. All standard building utilities are included in the monthly rent, helping keep occupancy costs simple and predictable. The efficient layout is well suited for an individual professional, consultant, small business, or service provider looking for an affordable dedicated office without paying for unnecessary space. Located at 18th & Olive, the property provides convenient access to CITYPARK, Union Station, the City Museum, restaurants, entertainment, major highways, and public transportation. Continued residential and commercial investment throughout the surrounding downtown corridor adds to the area's growing mix of businesses, residents, and visitors. For a business seeking a simple, professional downtown presence at an accessible monthly cost, Suite 210 provides a practical move-in-ready option in an established mixed-use commercial building.
- Le loyer comprend les services publics, les services de l’immeuble et les frais immobiliers.
- Entièrement aménagé comme Bureau standard
- Disposition open space
- 1 bureau privé
- 1 salle de conférence
- 1 poste de travail
- Plafonds finis: 2,44 mètres
- Espace en excellent état
- Ventilation et chauffage centraux
- Connectivité Wi-Fi
- Toilettes privées
- Système de sécurité
- Plafonds suspendus
- Lumière naturelle
- CVC disponible en-dehors des heures ouvrables
- Éclairage d’urgence
- Éclairage d’appoint
- Open space
- Planchers en bois
- Détecteur de fumée
2e étage, bureau 215
Suite 215 offers 1,175 SF of modernized office space on the second floor of 1722 Olive Street, combining a functional multi-office layout with contemporary finishes and a highly competitive downtown price point. Recently updated, the suite features black and gray luxury vinyl plank flooring, fresh drywall ceilings, upgraded lighting, and a cleaner, more professional appearance throughout. Utilities are included and paid by building ownership, simplifying monthly occupancy costs and eliminating utility management concerns. Tenants also have access to separate men's and women's restrooms located in the common hallway. The result is a move-in-ready workspace that feels substantially newer than much of the traditional downtown office inventory while maintaining the flexibility businesses need to grow. The suite includes multiple private offices, a dedicated conference room, an open workspace, storage areas, and a defined entry sequence that creates a professional first impression for clients and visitors. Large windows provide natural light throughout the day, while the segmented layout supports businesses that require privacy, organization, and dedicated work zones. The configuration works particularly well for professional services, consulting firms, insurance agencies, property management companies, nonprofit organizations, administrative operations, and growing teams seeking a centralized headquarters. Unlike many open-floor-plan offices, Suite 215 provides separation where it matters. Private offices allow for focused work and confidential meetings, while the conference room creates a natural setting for presentations, team collaboration, and client interactions. The open workspace offers flexibility for shared desks, project areas, reception functions, training activities, or departmental operations. The suite is move-in ready and offers a practical balance between private work areas and collaborative space, making it suitable for a wide range of office users. Located at the intersection of 18th and Olive, the building sits within one of Downtown St. Louis' most active and evolving corridors. CITYPARK, Union Station, The Armory, the City Museum, and the Victor development continue to drive new energy, investment, and activity into the surrounding area. Employees and clients benefit from easy access to major highways, public transit, restaurants, entertainment venues, and nearby business districts. Suite 215 delivers a professional office environment with updated finishes, included utilities, abundant natural light, and a highly functional floorplan. For organizations seeking a larger downtown office with private offices, conference capabilities, and room for future growth, this suite provides a modern, move-in-ready foundation in a building positioned within one of Downtown St. Louis' most active growth corridors.
- Le loyer comprend les services publics, les services de l’immeuble et les frais immobiliers.
- Entièrement aménagé comme Bureau standard
- 3 bureaux privés
- 1 salle de conférence
- 4 postes de travail
- Plafonds finis: 2,74 mètres
- Ventilation et chauffage centraux
- Aire de réception
- Connectivité Wi-Fi
- Toilettes privées
- Entièrement moquetté
- Vidéosurveillance
- Hauts plafonds
- Plafonds suspendus
- Plafond apparent
- Entreposage sécurisé
- Éclairage encastré
- Lumière naturelle
- CVC disponible en-dehors des heures ouvrables
- Détecteur de fumée
2e étage, bureau 216
Suite 216 offers 1,383 SF of modernized office space on the second floor of 1722 Olive Street, combining a functional multi-office layout with contemporary finishes and a highly competitive downtown price point. Recently updated, the suite features black and gray luxury vinyl plank flooring, fresh drywall ceilings, upgraded lighting, and a cleaner, more professional appearance throughout. Utilities are included and paid by building ownership, simplifying monthly occupancy costs and eliminating utility management concerns. Tenants also have access to separate men's and women's restrooms located in the common hallway. The result is a move-in-ready workspace that feels substantially newer than much of the traditional downtown office inventory while maintaining the flexibility businesses need to grow. The layout includes two private offices, a dedicated reception area, a waiting room, storage areas, and a substantial central workspace that can accommodate multiple desks, collaborative workstations, training areas, equipment, or administrative operations. The arrangement creates a natural flow for businesses that regularly welcome clients, customers, or visitors while maintaining private work areas for staff and management. Large windows provide natural light throughout much of the suite, creating a comfortable work environment and helping the space feel larger than its already generous footprint. Suite 216 works particularly well for professional services, insurance agencies, consulting firms, property management companies, administrative offices, nonprofit organizations, training centers, and service-based businesses requiring multiple rooms and defined work zones. Unlike many open-concept offices, this suite already provides separation where it matters, allowing teams to move in and begin operations immediately without extensive modifications or buildout costs. Located at the intersection of 18th and Olive, the building sits within one of Downtown St. Louis' most active and evolving corridors. CITYPARK, Union Station, The Armory, the City Museum, and the Victor development continue to bring new investment, residents, visitors, and activity into the neighborhood. Employees and clients benefit from convenient access to major highways, public transportation, restaurants, entertainment venues, and surrounding business districts. Suite 216 delivers a professional office environment with updated finishes, included utilities, abundant natural light, and a highly functional floorplan. For organizations seeking a larger downtown office with private offices, reception capabilities, and room for future growth, this suite provides a modern, move-in-ready foundation in a building positioned within one of Downtown St. Louis' most active growth corridors.
- Le loyer comprend les services publics, les services de l’immeuble et les frais immobiliers.
- Entièrement aménagé comme Bureau standard
- 2 bureaux privés
- 1 salle de conférence
- 6 postes de travail
- Plafonds finis: 2,74 mètres
- Ventilation et chauffage centraux
- Aire de réception
- Connectivité Wi-Fi
- Toilettes privées
- Entièrement moquetté
- Vidéosurveillance
- Hauts plafonds
- Plafonds suspendus
- Plafond apparent
- Entreposage sécurisé
- Éclairage encastré
- Lumière naturelle
- CVC disponible en-dehors des heures ouvrables
- Détecteur de fumée
Types de loyers
Le montant et le type de loyer que l’occupant (locataire) est tenu de payer au propriétaire (bailleur) sur la durée du bail sont négociés avant la signature du bail par les deux parties. Le type de loyer varie selon les services fournis. Par exemple, le prix d’un loyer triple net est habituellement inférieur à celui d’un bail à service complet puisque l’occupant est tenu d’assumer des dépenses supplémentaires par rapport au loyer de base. Contacter le broker chargé de l’annonce pour bien comprendre les coûts associés ou les dépenses supplémentaires pour chaque type de loyer.
1. Service complet: Un loyer qui comprend des services d’immeuble standards normaux fournis par le propriétaire dans le cadre d’une location annuelle de base.
2. Double net (NN): L’occupant paie seulement deux des frais de l’immeuble. Le propriétaire et l’occupant déterminent ces frais spécifiques avant la signature du bail.
3. Triple net (NNN): Un bail selon lequel l’occupant est responsable de tous les frais liés à sa part proportionnelle d’occupation de l’immeuble.
4. Brut modifié: Le brut modifié est un type général de bail dans lequel l’occupant est en général responsable de sa part proportionnelle d’une ou de plusieurs dépenses. C’est le propriétaire qui paie les frais restants. Consultez la liste ci-dessous pour connaître les structures de loyers bruts modifiés les plus courantes : 4. Plus services publics: Un type de bail brut modifié, où l’occupant est responsable à hauteur de sa part proportionnelle des services publics en plus du loyer. 4. Plus nettoyage: Un type de bail brut modifié, où l’occupant est responsable à hauteur de sa part proportionnelle du nettoyage en plus du loyer. 4. Plus électricité: Un type de bail brut modifié, où l’occupant est responsable à hauteur de sa part proportionnelle du coût de la consommation électrique en plus du loyer. 4. Plus électricité et nettoyage: Un type de bail brut modifié, où l’occupant est responsable à hauteur de sa part proportionnelle du coût de la consommation électrique et du nettoyage en plus du loyer. 4. Plus services publics et charges: Un type de bail brut modifié où l’occupant est responsable à hauteur de sa part proportionnelle des services publics et du coût de nettoyage en plus du loyer. 4. Bail industriel brut: Un type de bail brut modifié dans lequel l’occupant paie un ou plusieurs des frais en plus du loyer. Le propriétaire et l’occupant déterminent ces frais spécifiques avant la signature du bail.
5. Électricité à la charge de l’occupant: Le propriétaire paie pour tous les services et l’occupant est responsable de sa propre utilisation de l’éclairage et des prises électriques dans l’espace qu’il occupe.
6. Négociable ou sur demande: Cette option est utilisée lorsque le contact de location n’indique pas le type de loyer ou de service.
7. À déterminer: À déterminer : utilisé pour les immeubles dont le type de services ou de loyer n’est pas connu, souvent quand l’immeuble n’est pas encore construit.
Sélectionner des occupants à 1722-1730 Olive St, Saint Louis, MO 63103
- Occupant
- Description
- US localisations
- Couverture
- Shack's Barber & Beauty Salon
- Services
- 1
- -
- State Farm
- Finance et assurances
- -
- -
| Occupant | Description | US localisations | Couverture |
| Shack's Barber & Beauty Salon | Services | 1 | - |
| State Farm | Finance et assurances | - | - |
Informations sur l’immeuble
| Espace total disponible | 732 m² | Surface commerciale utile | 1 700 m² |
| Type de bien | Local commercial | Année de construction/rénovation | 1929/2025 |
| Sous-type de bien | Bien à usage mixte | Ratio de stationnement | 0,1/1 000 m² |
| Espace total disponible | 732 m² |
| Type de bien | Local commercial |
| Sous-type de bien | Bien à usage mixte |
| Surface commerciale utile | 1 700 m² |
| Année de construction/rénovation | 1929/2025 |
| Ratio de stationnement | 0,1/1 000 m² |
À propos du bien
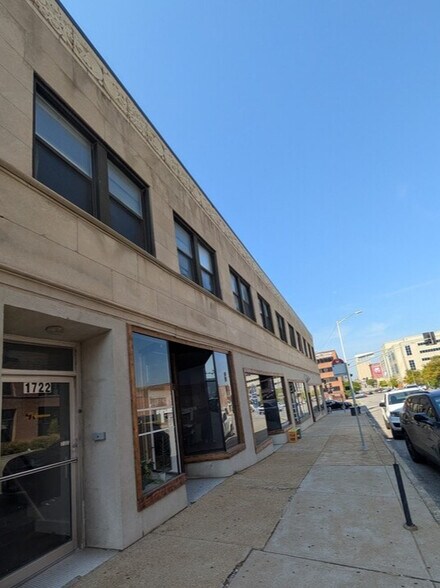
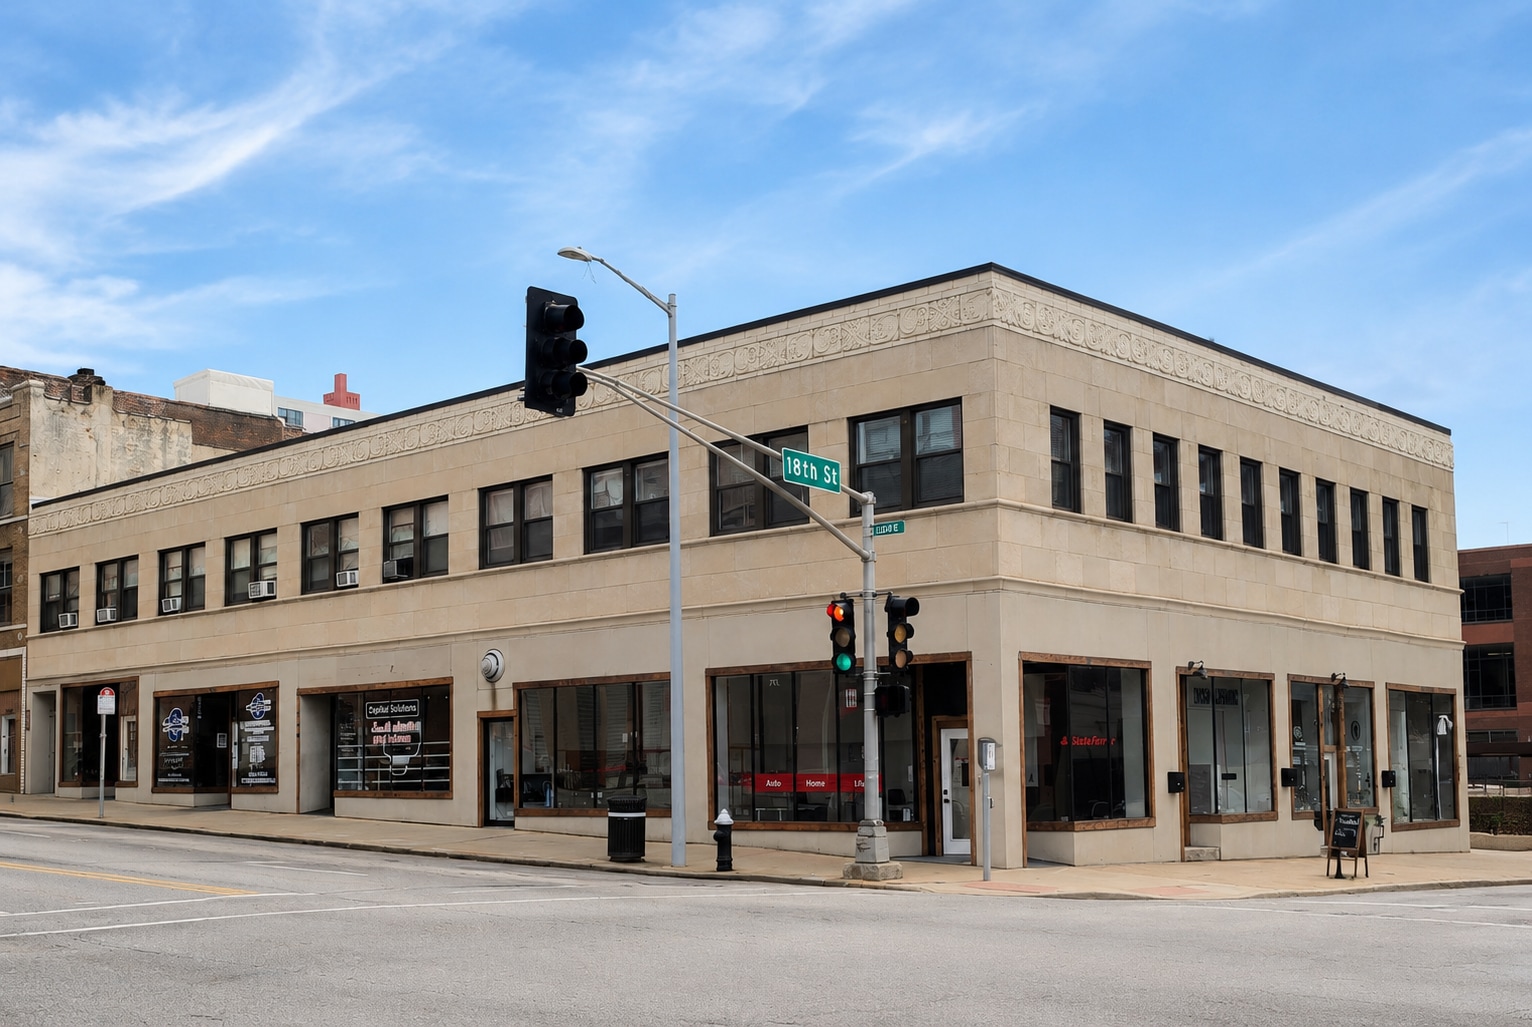
Bienvenue au 1722-1730 Olive St., une propriété commerciale emblématique proposant des espaces de bureaux modernes, des vitrines et des unités commerciales de coin haut de gamme au cœur du centre-ville de Saint-Louis. Situé à l'intersection animée de la 18e rue et de l'avenue Olive, cet établissement offre aux entreprises une grande visibilité, une forte circulation piétonnière et un accès direct à certaines des attractions et des développements les plus intéressants de la ville. Dotées de baies vitrées au rez-de-chaussée, les vitrines d'angle offrent une exposition inégalée à la rue, inondent l'espace de lumière naturelle et créent une atmosphère accueillante pour les commerces de détail, les salles d'exposition ou les entreprises en contact avec les clients. Les vitrines supplémentaires offrent d'excellentes opportunités aux marques en pleine croissance qui cherchent à établir une présence dans un corridor dynamique et à haute énergie. Le deuxième étage comprend une gamme de suites de bureaux privées, parfaites pour les professionnels, les startups ou les équipes satellites à la recherche d'un emplacement central avec tous les avantages du centre-ville. Ces espaces de bureaux récemment rénovés présentent des finitions modernes, des aménagements flexibles et l'accès à des équipements communs, ce qui en fait une solution idéale pour les entreprises qui recherchent un équilibre entre prix abordable et qualité. Situé à quelques pas du nouveau stade CITYPARK MLS, cet établissement place les entreprises au cœur de la scène sportive et de divertissement de Saint-Louis, offrant une visibilité inégalée pendant les jours de match et les événements spéciaux. La gare Union, le musée de la ville et l'Armory STL ne sont qu'à quelques minutes, ce qui garantit un flux constant de visiteurs et de locaux explorant la région. Le complexe Victor situé à proximité, un projet résidentiel et commercial haut de gamme, attire de nouveaux résidents, des espaces commerciaux et des expériences gastronomiques, renforçant ainsi l'attrait de cet endroit. Avec l'expansion de la vie de luxe, des centres de coworking et des options de vie nocturne, les locataires du 1722-1730 Olive St. bénéficieront d'une clientèle intégrée et d'une demande toujours croissante pour des expériences de vente au détail et de bureau haut de gamme. Cet établissement offre un mélange unique de caractéristiques, notamment des espaces commerciaux de coin à haute visibilité, des suites de bureaux privés, des rénovations modernes et un emplacement privilégié dans le quartier central des affaires florissant de la ville. Conçu pour la sécurité et le confort, le bâtiment est équipé d'un système de vidéosurveillance, d'un système CVC contrôlé, d'un accès 24 heures sur 24 et d'un parking dédié. Que vous recherchiez un espace de vente au détail, une vitrine très exposée ou un bureau efficace au centre-ville, le 1722-1730 Olive St. offre le cadre idéal pour la croissance, la collaboration et le succès. Il s'agit d'une occasion rare d'établir votre entreprise dans l'un des quartiers les plus animés de Saint-Louis, entouré de divertissements, de restaurants et d'une communauté professionnelle croissante. Contactez-nous dès aujourd'hui pour planifier une visite et garantir votre place dans cette destination commerciale de premier plan.
- Accès 24 h/24
- Terrain d’angle
- Restaurant
- Système de sécurité
- Signalisation
- Intersection avec signalisation
- CVC contrôlé par l’occupant
- Climatisation
- Détecteur de fumée
Principaux commerces à proximité











Présenté par
Develop STL Leasing
1722-1730 Olive St
Hum, une erreur s’est produite lors de l’envoi de votre message. Veuillez réessayer.
Merci ! Votre message a été envoyé.