Votre e-mail a été envoyé.

1722-1724 Atlantic Ave Local commercial | 260 m² | À louer | Atlantic City, NJ 08401

Certaines informations ont été traduites automatiquement.
Informations principales
- 2,800 SF Ground Floor and Mezzanine Retail Space
- AC Downtown Retail Store, Restaurant/Food, Special Purpose Atlantic Avenue
- Premium Renovated Fit Out, Heavy daytime foot Traffic
- https://my.matterport.com/show/?m=vEtpPSF19Aj
Tous les espace disponibles(1)
Afficher les loyers en
- Espace
- Surface
- Durée
- Loyer
- Type de bien
- Aménagement
- Disponible
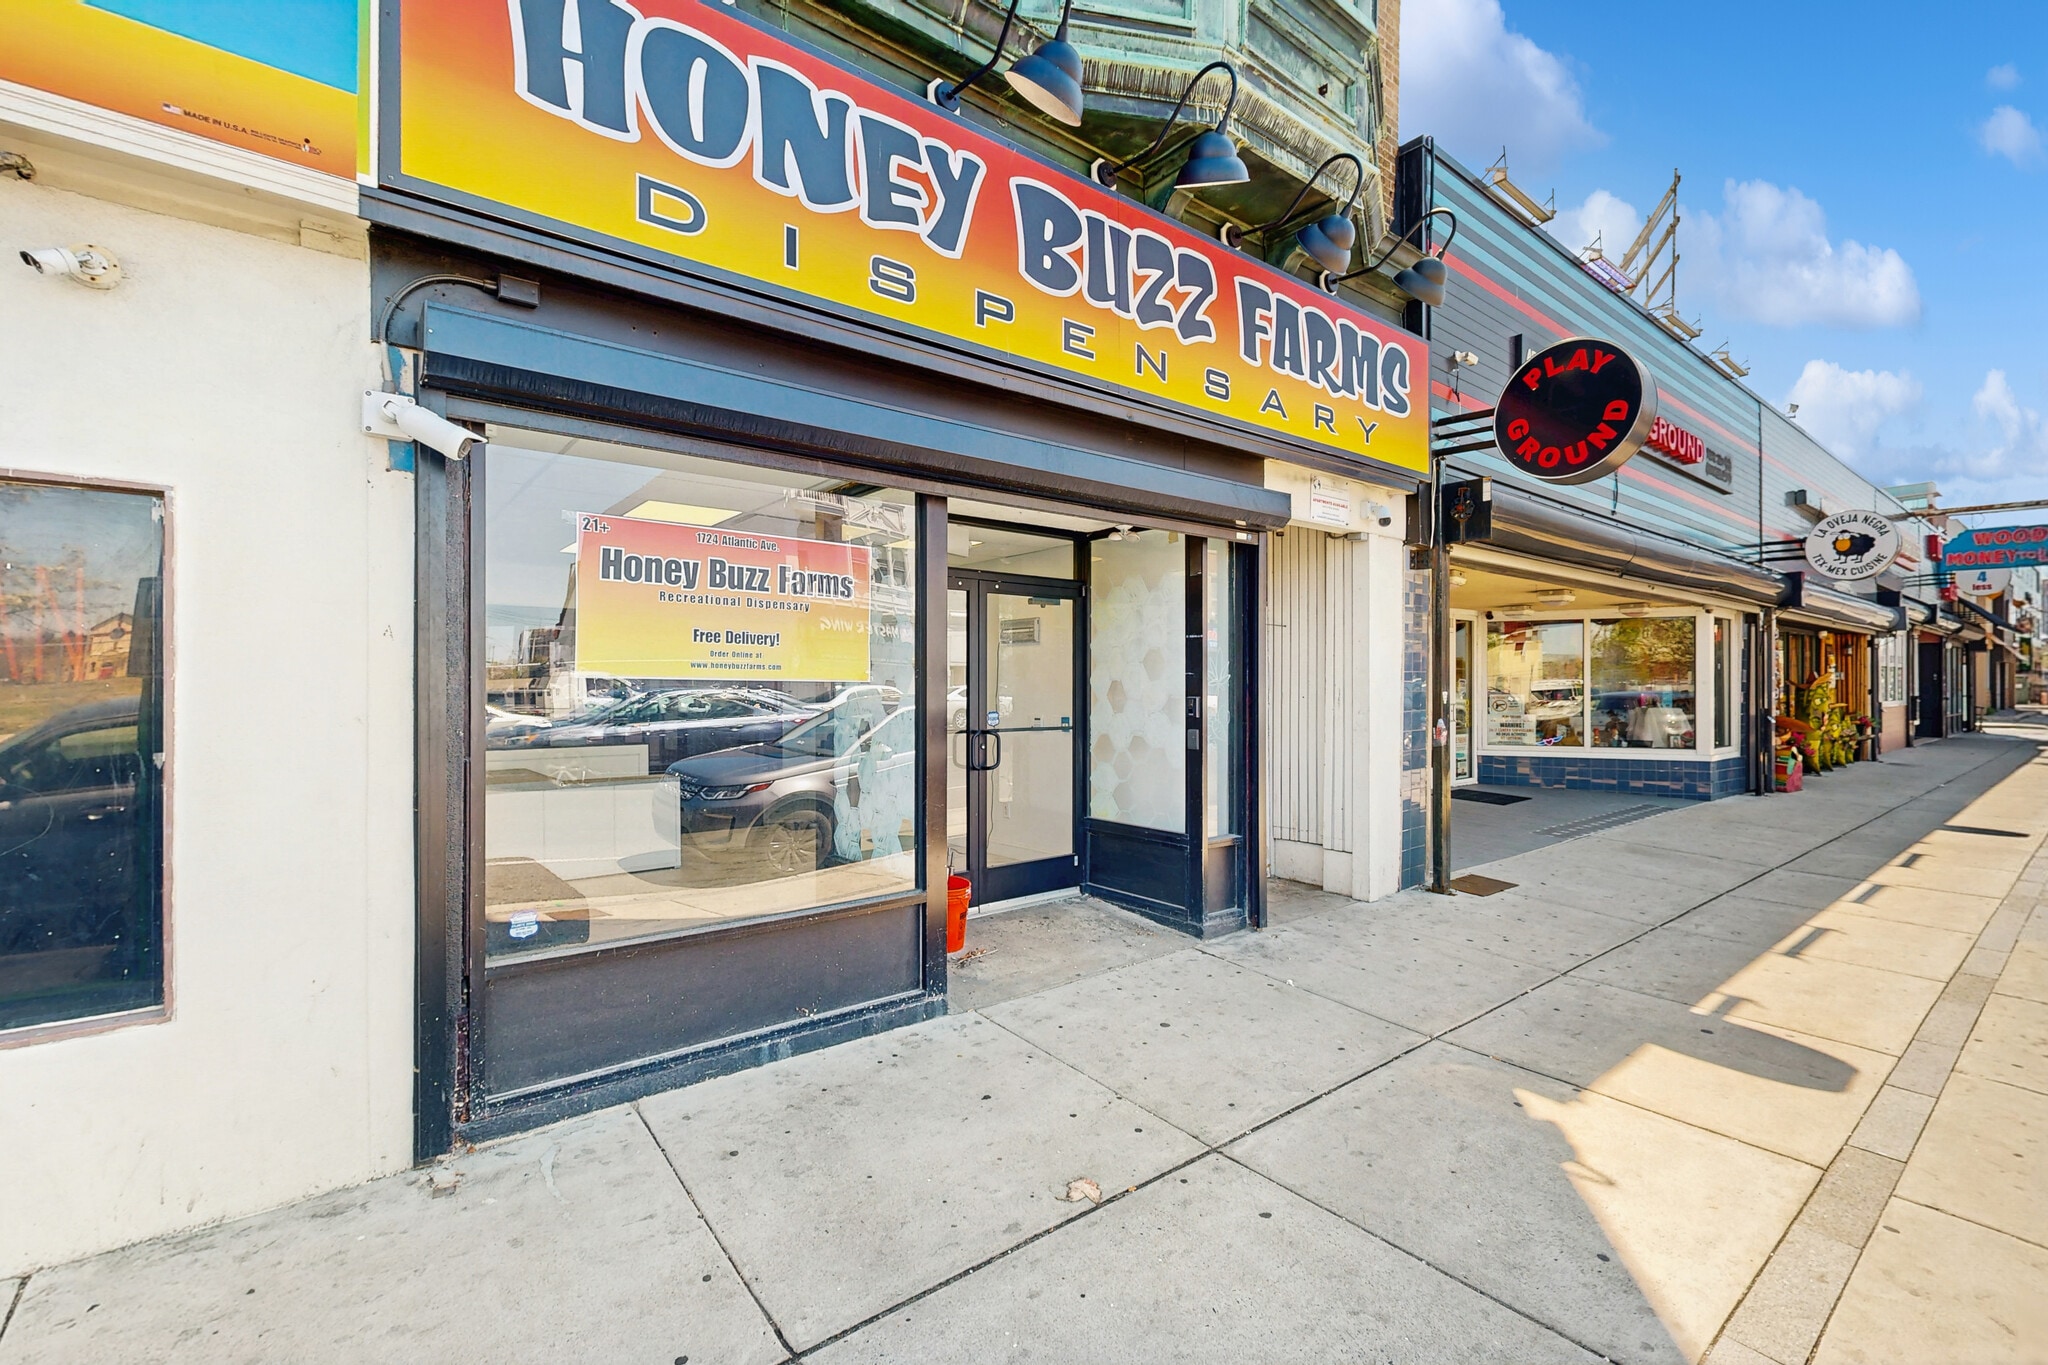


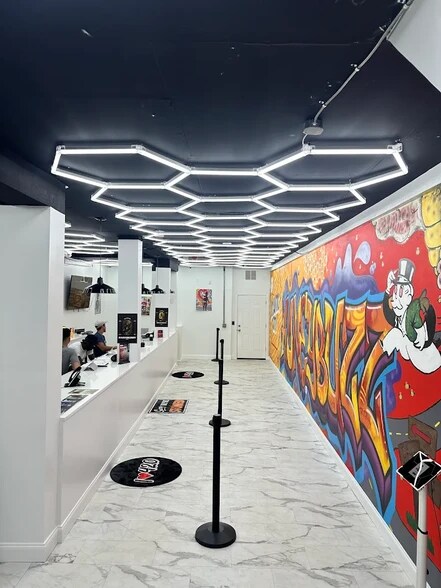
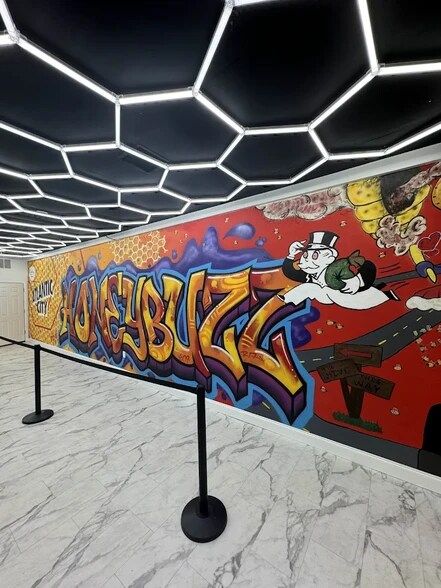
• Fully built-out ground floor space with premium modern finishes throughout • Large storefront windows offering outstanding visibility on Atlantic Avenue • Open floor plan with reception area, back-office area, private restroom and utility space • High ceilings with contemporary lighting • Ideal for restaurant, retail or medical use
- Il est possible que le loyer annoncé ne comprenne pas certains services publics, services d’immeuble et frais immobiliers.
- Espace en excellent état
- Bureaux cloisonnés
- Connectivité Wi-Fi
- Vidéosurveillance
- Entreposage sécurisé
- Plug & Play
- Plafonds finis: 2,08 mètres - 2,95 mètres
- 2,800 SF Ground Floor and Mezzanine Retail Space
- Entièrement aménagé comme Local commercial standard
- Climatisation centrale
- Toilettes privées
- Système de sécurité
- Plafond apparent
- Éclairage encastré
- CVC disponible en-dehors des heures ouvrables
- Détecteur de fumée
- Premium Renovated Fit Out, High Traffic Retail
| Espace | Surface | Durée | Loyer | Type de bien | Aménagement | Disponible |
| 1er étage | 260 m² | 5 Ans | 226,36 € /m²/an 18,86 € /m²/mois 58 882 € /an 4 907 € /mois | Local commercial | Construction achevée | Maintenant |
1er étage
| Surface |
| 260 m² |
| Durée |
| 5 Ans |
| Loyer |
| 226,36 € /m²/an 18,86 € /m²/mois 58 882 € /an 4 907 € /mois |
| Type de bien |
| Local commercial |
| Aménagement |
| Construction achevée |
| Disponible |
| Maintenant |
1er étage
| Surface | 260 m² |
| Durée | 5 Ans |
| Loyer | 226,36 € /m²/an |
| Type de bien | Local commercial |
| Aménagement | Construction achevée |
| Disponible | Maintenant |
• Fully built-out ground floor space with premium modern finishes throughout • Large storefront windows offering outstanding visibility on Atlantic Avenue • Open floor plan with reception area, back-office area, private restroom and utility space • High ceilings with contemporary lighting • Ideal for restaurant, retail or medical use
- Il est possible que le loyer annoncé ne comprenne pas certains services publics, services d’immeuble et frais immobiliers.
- Entièrement aménagé comme Local commercial standard
- Espace en excellent état
- Climatisation centrale
- Bureaux cloisonnés
- Toilettes privées
- Connectivité Wi-Fi
- Système de sécurité
- Vidéosurveillance
- Plafond apparent
- Entreposage sécurisé
- Éclairage encastré
- Plug & Play
- CVC disponible en-dehors des heures ouvrables
- Plafonds finis: 2,08 mètres - 2,95 mètres
- Détecteur de fumée
- 2,800 SF Ground Floor and Mezzanine Retail Space
- Premium Renovated Fit Out, High Traffic Retail
Informations sur l’immeuble
| Espace total disponible | 260 m² | Style d’appartement | De faible hauteur |
| Nb de lots | 14 | Surface de l’immeuble | 1 333 m² |
| Type de bien | Immeuble residentiel | Année de construction | 1940 |
| Sous-type de bien | Appartement |
| Espace total disponible | 260 m² |
| Nb de lots | 14 |
| Type de bien | Immeuble residentiel |
| Sous-type de bien | Appartement |
| Style d’appartement | De faible hauteur |
| Surface de l’immeuble | 1 333 m² |
| Année de construction | 1940 |
À propos du bien
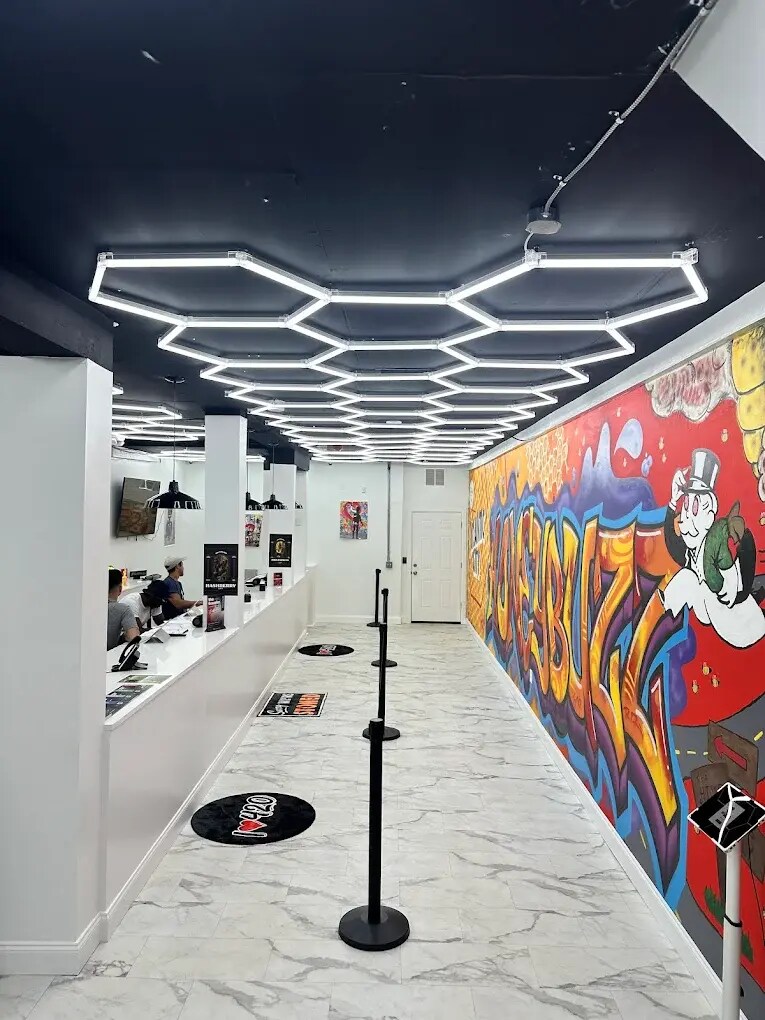
Located at 1724 Atlantic Ave in Atlantic City, NJ, this single-floor 2,800 SF commercial space offers a distinctive interior design suited for a variety of business uses. The main area immediately impresses with a dark ceiling adorned with geometric honeycomb LED lighting panels, creating a visually striking ambiance. Large-format marble-look porcelain tile flooring runs throughout the primary areas, lending a polished, upscale feel. Vibrant, large-scale graffiti-style murals energize the walls, adding a creative and urban edge to the space. A reception area near the front entrance features a modern white desk with a wood-tone counter, positioned alongside floor-to-ceiling storefront windows that allow ample natural light and street visibility. The space includes a secondary back area with epoxy-coated concrete floors, recessed lighting, and a dedicated workstation setup, suitable for office or operational use. Additional features include an open utility room with a wall-mounted water fountain and security camera, a private restroom with epoxy flooring, and ample open floor space for flexible configurations. The space is equipped with a wall-mounted HVAC unit, fire safety equipment, and a security system, making it functional and move-in ready for retail, hospitality, or creative commercial use.
Principaux commerces à proximité












Présenté par
Société non fournie
1722-1724 Atlantic Ave
Hum, une erreur s’est produite lors de l’envoi de votre message. Veuillez réessayer.
Merci ! Votre message a été envoyé.